

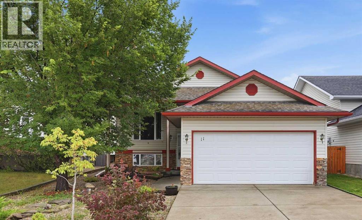
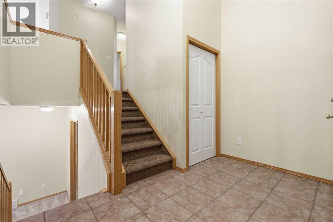
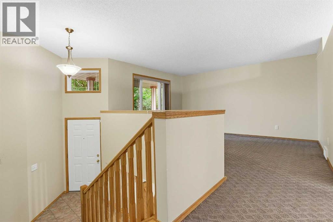
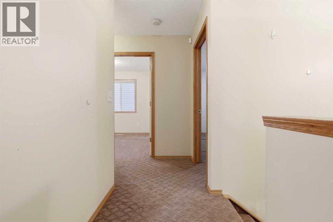
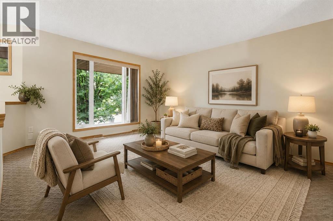
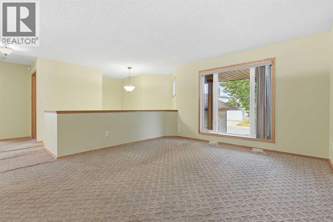
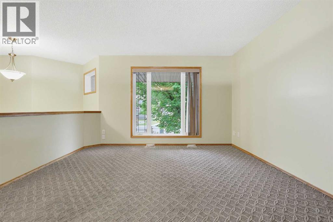
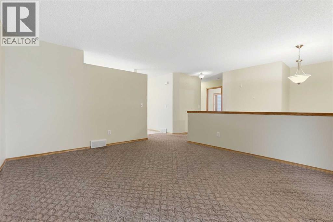
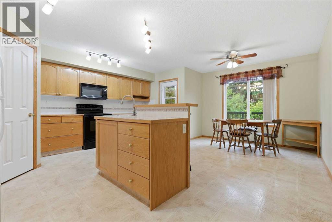
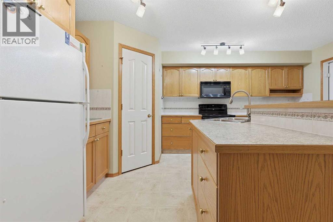
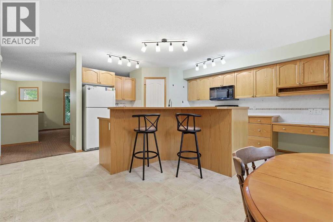
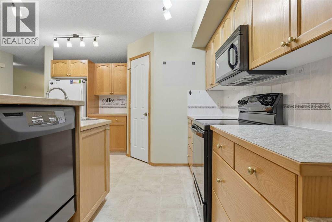
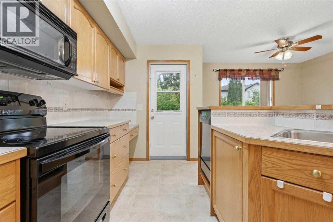
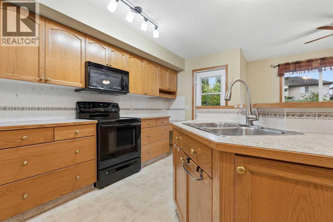
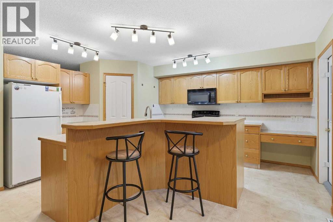
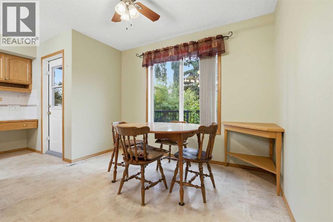
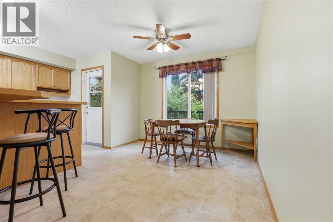
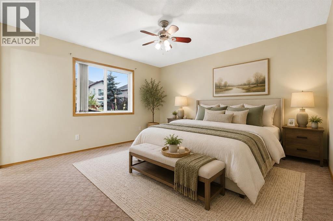
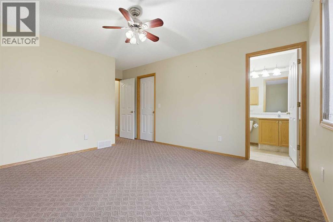
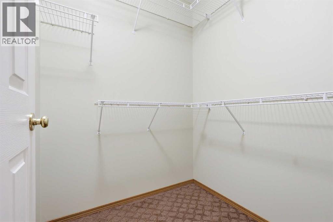
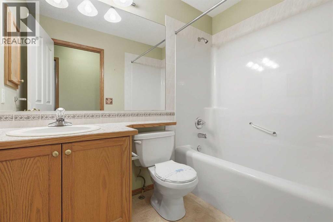
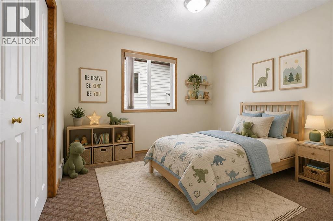
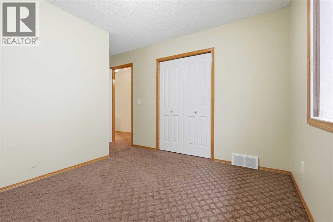
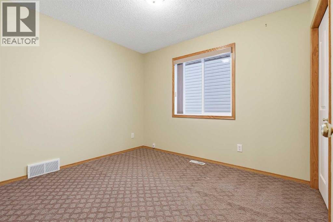
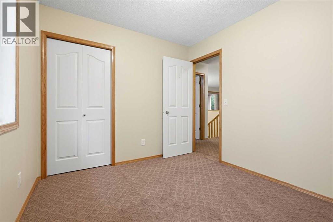
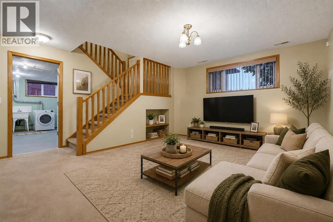
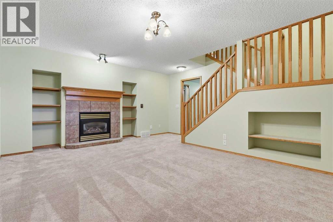
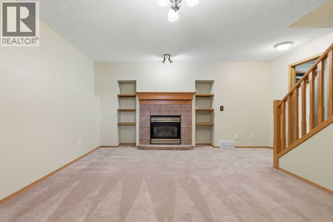
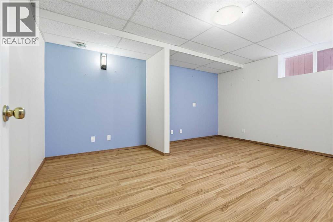
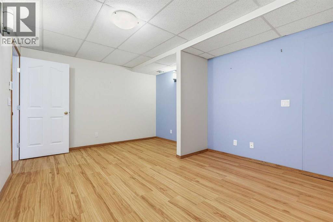
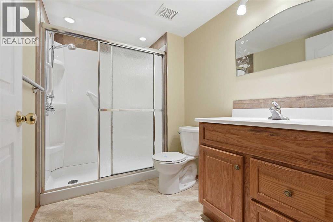
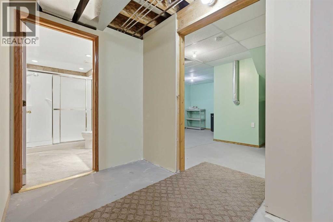
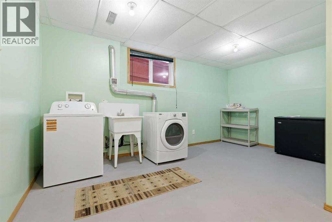
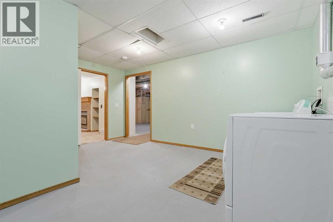
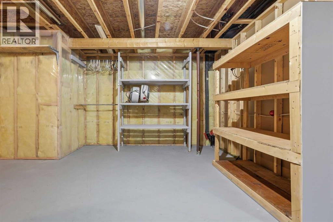
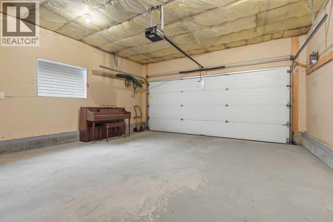
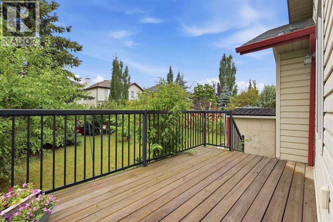
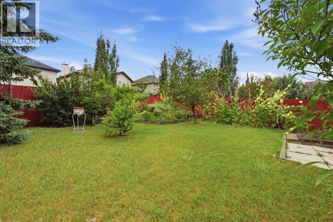
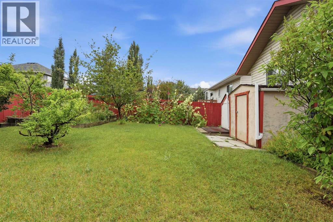
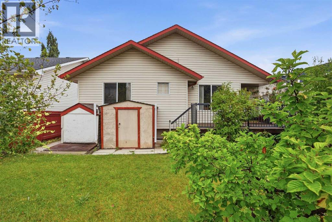
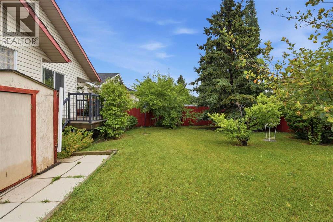
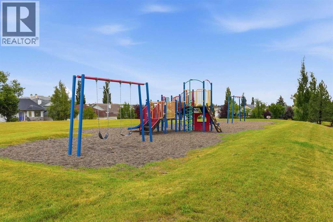
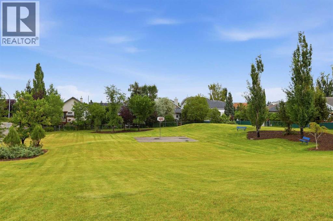
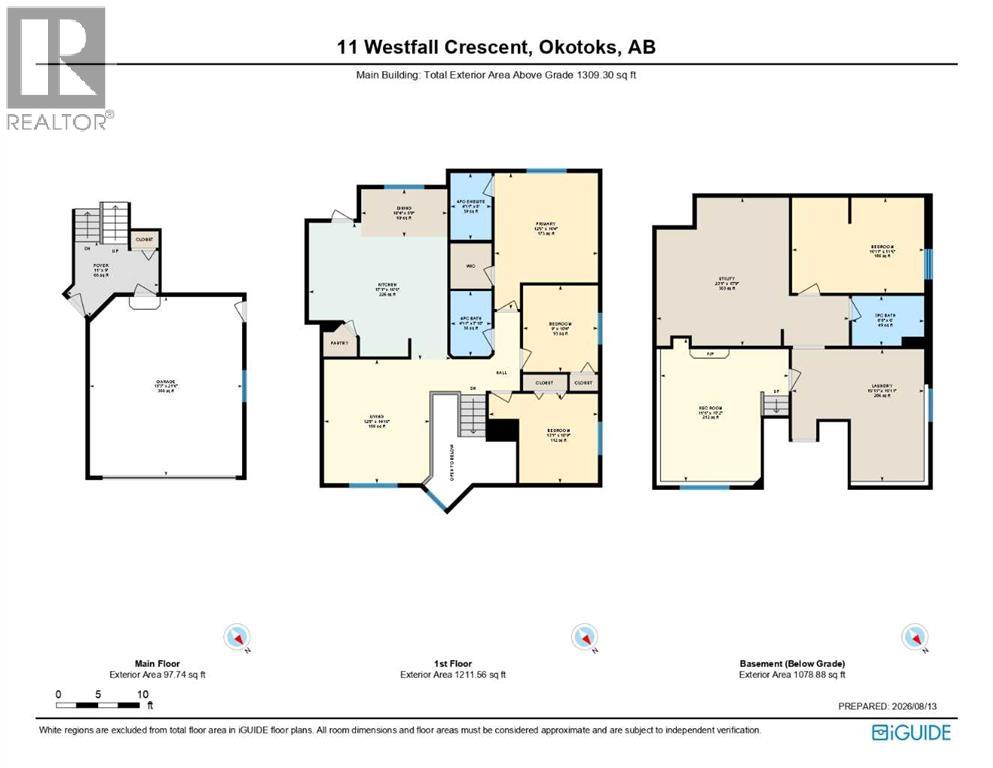
Welcome to 11 Westfall Crescent, tucked into the established and desirable community of Westmount in Okotoks. Family-fashioned and lovingly cared for over the years, this is a home ready for a new family to begin making memories of their own.The bright and comfortable main floor offers a functional layout with three bedrooms, including an impressively spacious primary bedroom with a 4-piece ensuite. At the heart of the home is the large, comfortable kitchen with centre island and generous eating area, filled with natural light and overlooking the beautiful rear yard. It’s an inviting space for busy mornings, family dinners and gathering with friends.Step outside to the large, private and treed south-facing backyard — a wonderful space to relax, garden, entertain or simply enjoy those long summer days.Downstairs, the partially finished basement already offers a generous family room with a cozy gas fireplace, a bathroom with walk-in shower and a spacious laundry room. The remaining unfinished area provides plenty of opportunity to add additional living space, bedrooms, a home gym, office or storage and finish it exactly the way you want.Located on a quiet crescent in a mature, family-friendly neighbourhood, close to parks, schools, pathways, shopping and all the everyday conveniences you need. A solid, well-loved home with a great layout, a beautiful south-facing backyard and plenty of opportunity to make it your own and begin its next chapter. (id:51989)
Features of 11 Westfall Crescent
- MLS® Number A2326168
- Price $579,900
- Bedrooms: 4
- Bathrooms: 3
- Square Footage: 1309 sqft
- Property Type: House
- Community Name: Westridge
- Amenities Near By Park, Playground, Schools, Shopping
- Features See Remarks
- Parking Space Total 4
- Plan 9813295
- Structure Deck
Buildings
| Bathroom Total | 3 | Bedrooms Above Ground | 3 |
| Bedrooms Below Ground | 1 | Bedrooms Total | 4 |
| Appliances | Washer, Refrigerator, Dishwasher, Stove, Dryer, Microwave Range Hood Combo, Window Coverings | Architectural Style | Bi-level |
| Basement Development | Partially Finished | Basement Type | Full (partially Finished) |
| Constructed Date | 2000 | Construction Material | Wood Frame |
| Construction Style Attachment | Detached | Cooling Type | None |
| Exterior Finish | Vinyl Siding | Fireplace Present | Yes |
| Fireplace Total | 1 | Flooring Type | Carpeted, Linoleum |
| Foundation Type | Poured Concrete | Heating Type | Forced Air |
| Size Interior | 1309 Sqft | Total Finished Area | 1309.3 Sqft |
| Type | House |
Parking
| Attached Garage | 2 |
Land
| Acreage | No | Fence Type | Fence |
| Land Amenities | Park, Playground, Schools, Shopping | Size Depth | 35.1 M |
| Size Frontage | 13.43 M | Size Irregular | 5056.00 |
| Size Total | 5056 Sqft|4,051 - 7,250 Sqft | Size Total Text | 5056 Sqft|4,051 - 7,250 Sqft |
| Zoning Description | Tn |
Rooms
| Level | Type | Length | Width | Dimensions |
|---|---|---|---|---|
| Basement | 3pc Bathroom | 8.67 Ft x 6.00 Ft | ||
| Basement | Bedroom | 15.92 Ft x 11.42 Ft | ||
| Basement | Laundry Room | 15.92 Ft x 15.92 Ft | ||
| Basement | Recreational, Games Room | 15.42 Ft x 17.17 Ft | ||
| Basement | Furnace | 23.08 Ft x 17.75 Ft | ||
| Lower Level | Foyer | 11.00 Ft x 9.00 Ft | ||
| Main Level | 4pc Bathroom | 4.92 Ft x 7.83 Ft | ||
| Main Level | 4pc Bathroom | 4.92 Ft x 8.00 Ft | ||
| Main Level | Bedroom | 13.08 Ft x 10.75 Ft | ||
| Main Level | Bedroom | 9.00 Ft x 10.33 Ft | ||
| Main Level | Dining Room | 10.33 Ft x 5.75 Ft | ||
| Main Level | Kitchen | 17.08 Ft x 16.42 Ft | ||
| Main Level | Living Room | 12.67 Ft x 14.83 Ft | ||
| Main Level | Primary Bedroom | 12.42 Ft x 16.33 Ft |
Agents and Offices
- Kathy Thirsk
- Office: RE/MAX First