

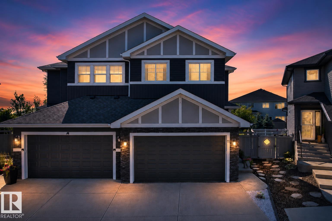
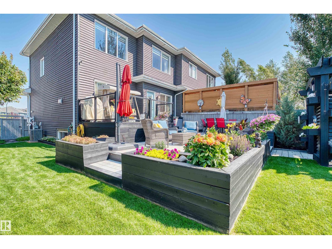
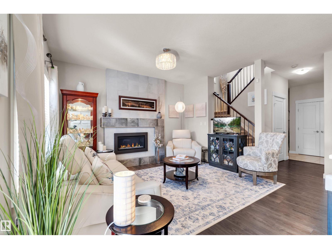
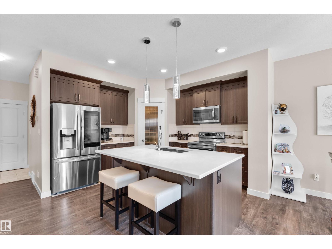
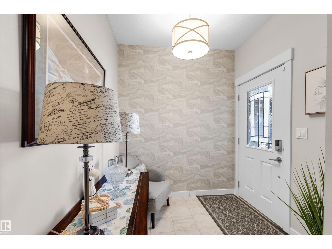
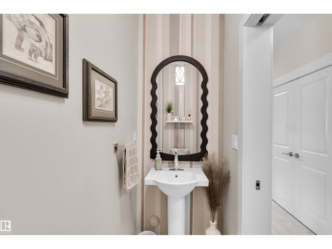
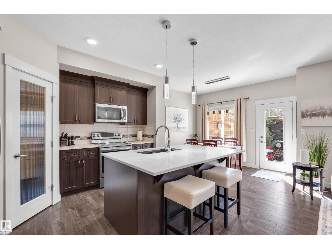
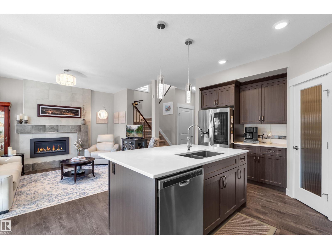
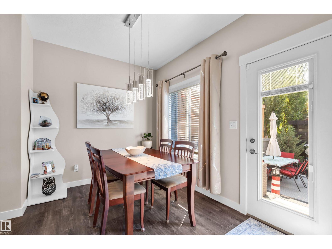
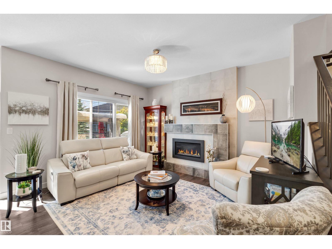
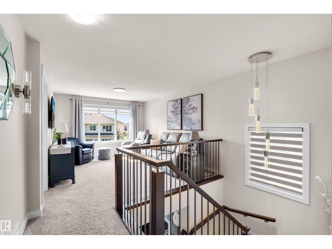
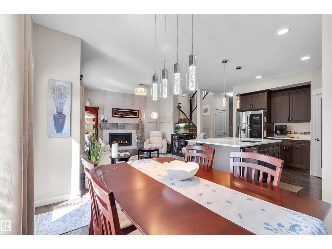
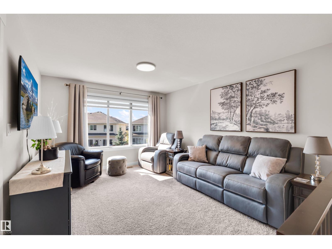
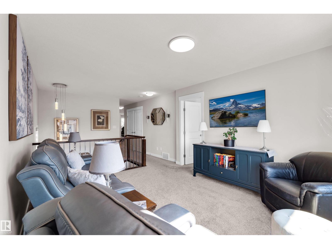
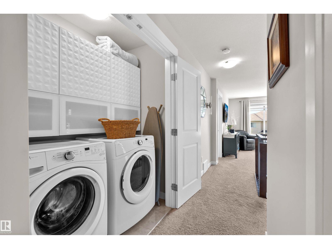
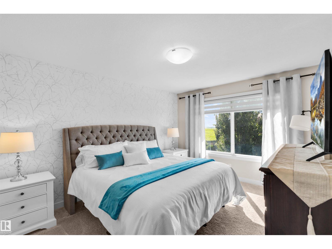
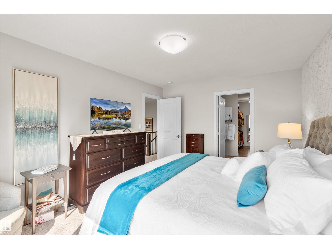
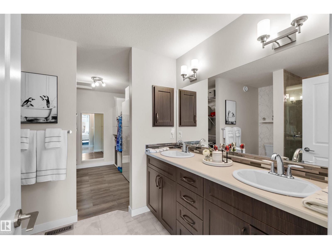
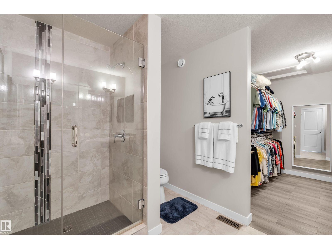
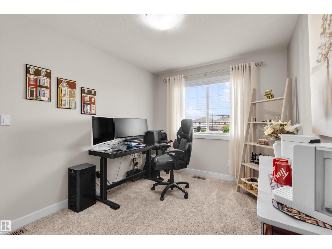
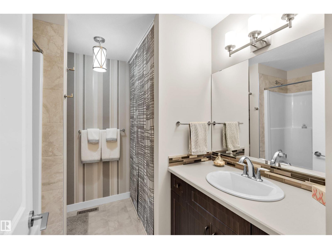
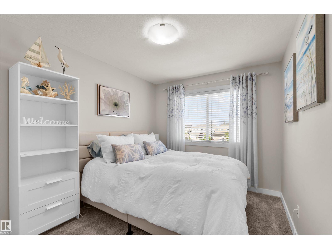
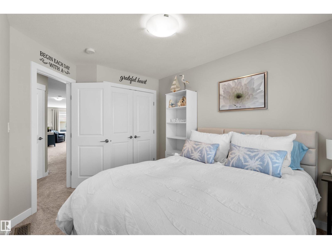
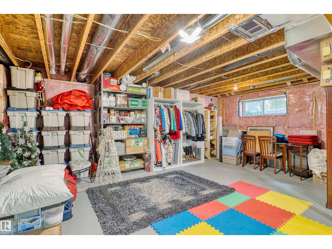
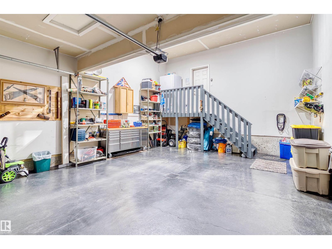
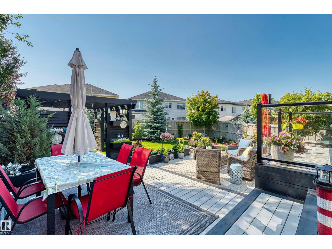
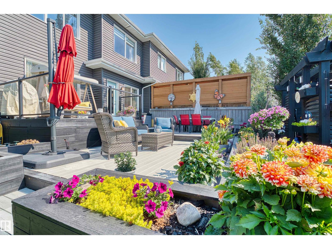
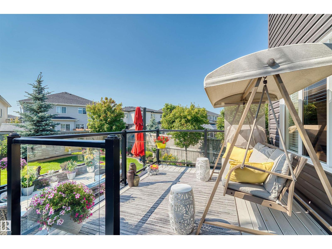
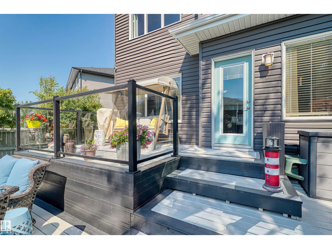
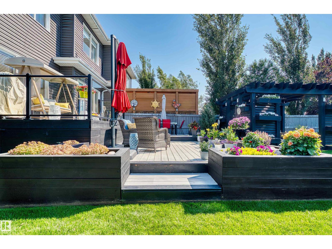
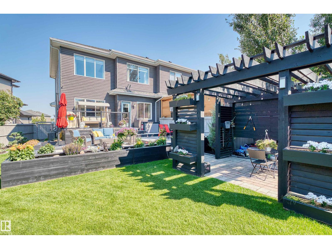
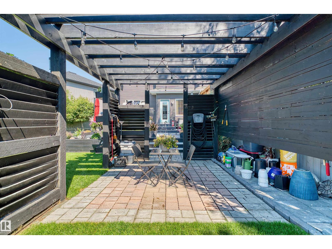
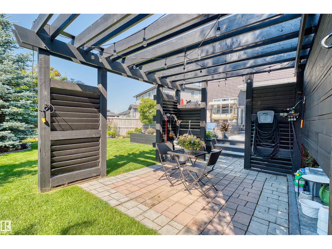
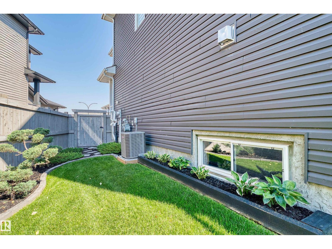
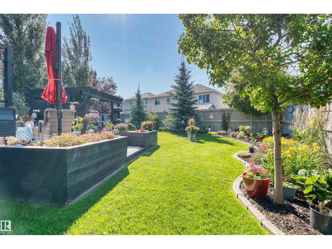
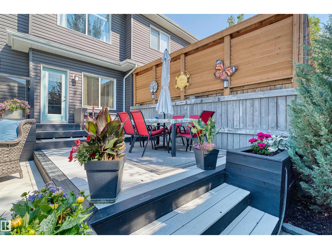
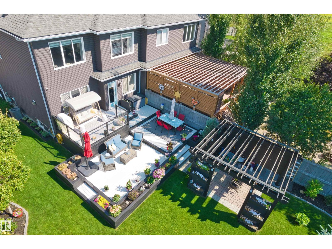
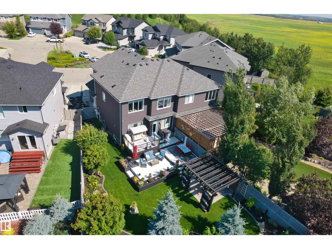
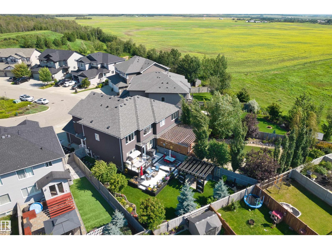
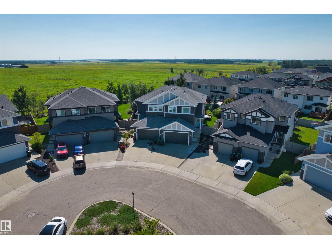
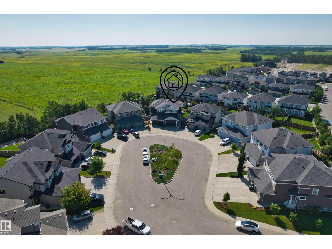
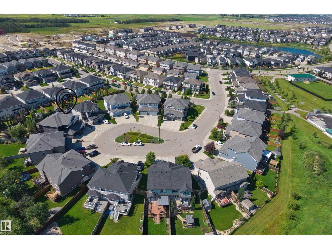
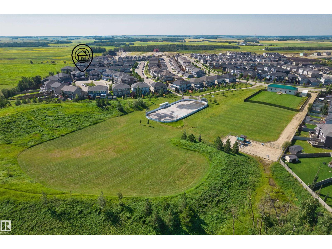
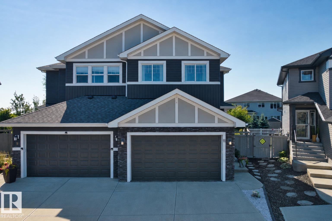
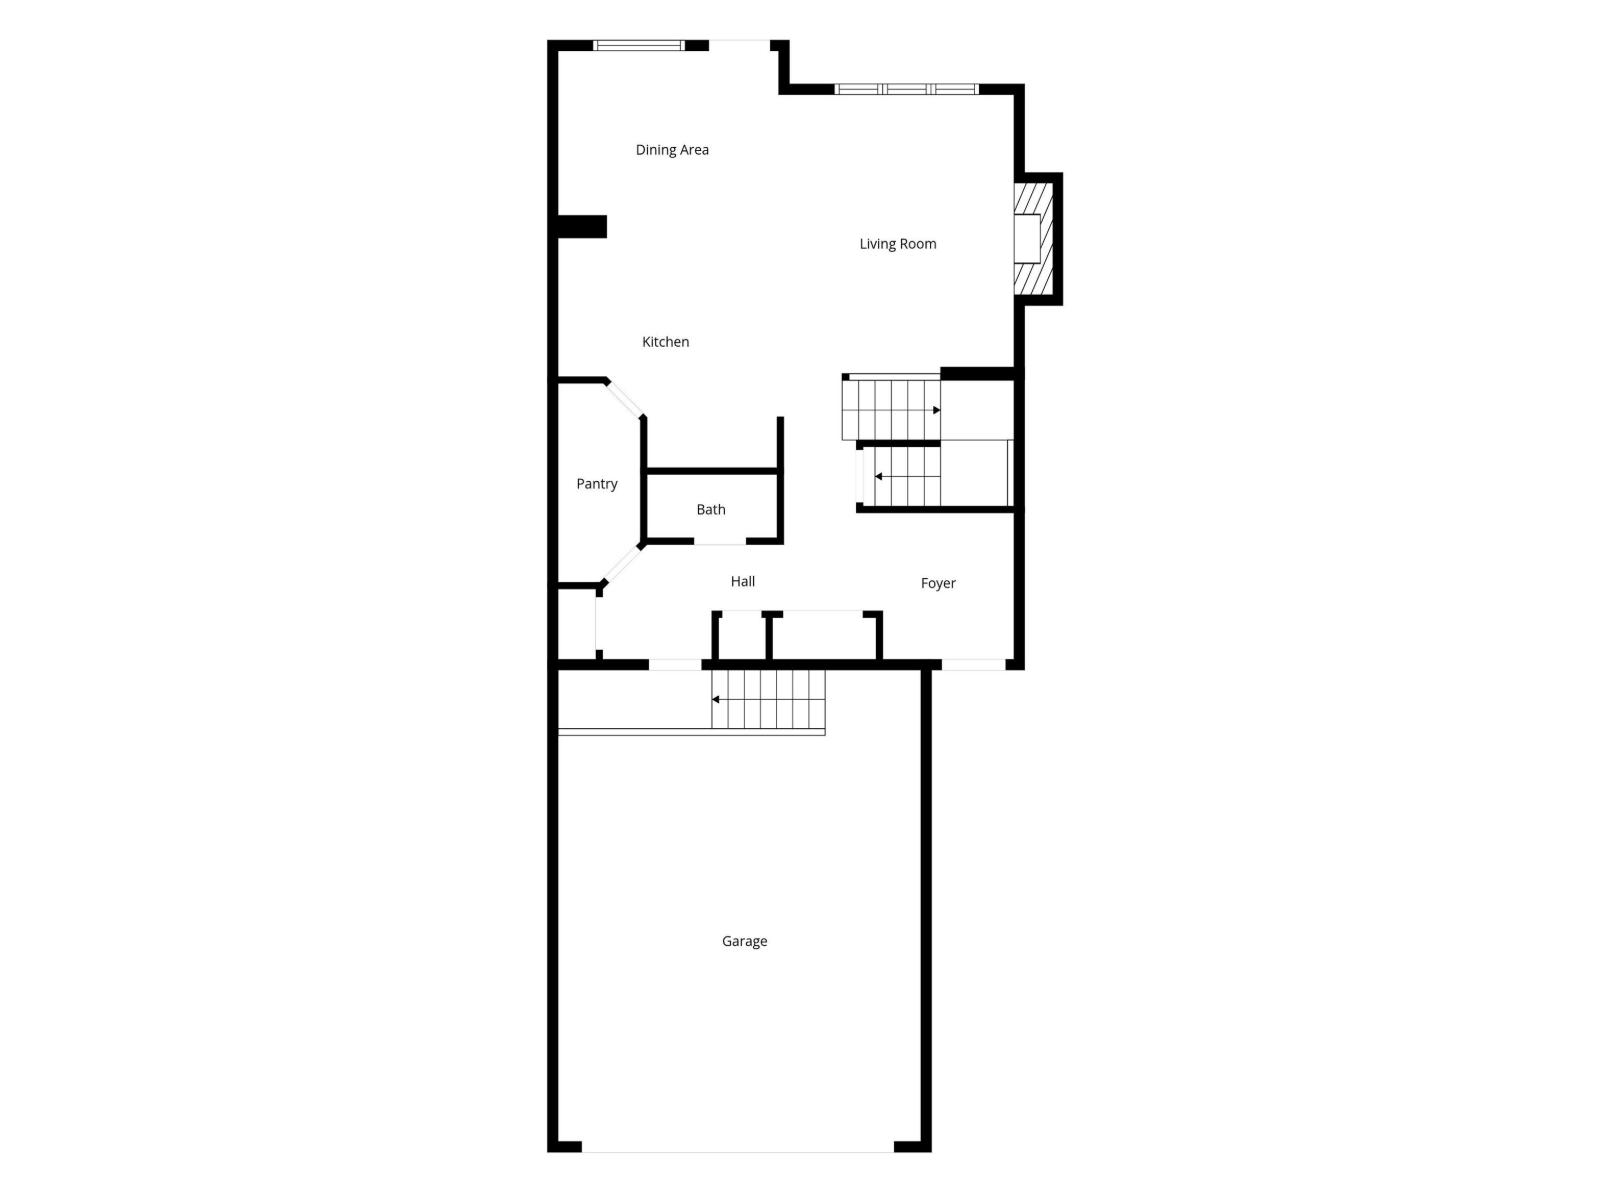
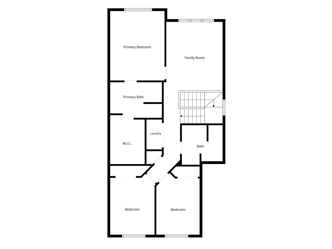
An Urban Oasis,Welcome to this beautifully maintained home tucked away in a quiet cul-de-sac in the community of Robinson. Offering 3 bedrooms, a spacious bonus room, and a thoughtfully designed open-concept layout, this home is loaded with upgrades and pride of ownership. The modern kitchen features stylish cabinetry, a 10-foot walk-through pantry with solid shelving, and newer appliances, including a stove (2025) and refrigerator (2024). Stay comfortable year-round with central AIR CONDITIONING(2023), enjoy the convenience of automatic window coverings, and entertain with ease thanks to the gas BBQ line and impressive four-tier deck overlooking the beautifully landscaped backyard. The garage is equipped with hot and cold water, a floor drain, and the patio includes a 220V junction box for a future hot tub. Additional highlights include an Orbit programmable soaker system, generous storage beneath the deck. This move-in-ready home offers the perfect blend of comfort, function, and modern living. (id:51989)
Features of 11 Rolston Cl
- MLS® Number E4501355
- Price $479,000
- Bedrooms: 3
- Bathrooms: 3
- Square Footage: 1798 sqft
- Property Type: Duplex
- Neigbourhood: Robinson
- Amenities Near By Golf Course, Shopping
- Features Cul-de-sac, See Remarks, No Animal Home, No Smoking Home
- Structure Deck
Buildings
| Bathroom Total | 3 | Bedrooms Total | 3 |
| Amenities | Ceiling - 9ft | Appliances | Dryer, Garage Door Opener Remote(s), Refrigerator, Stove, Washer, Window Coverings |
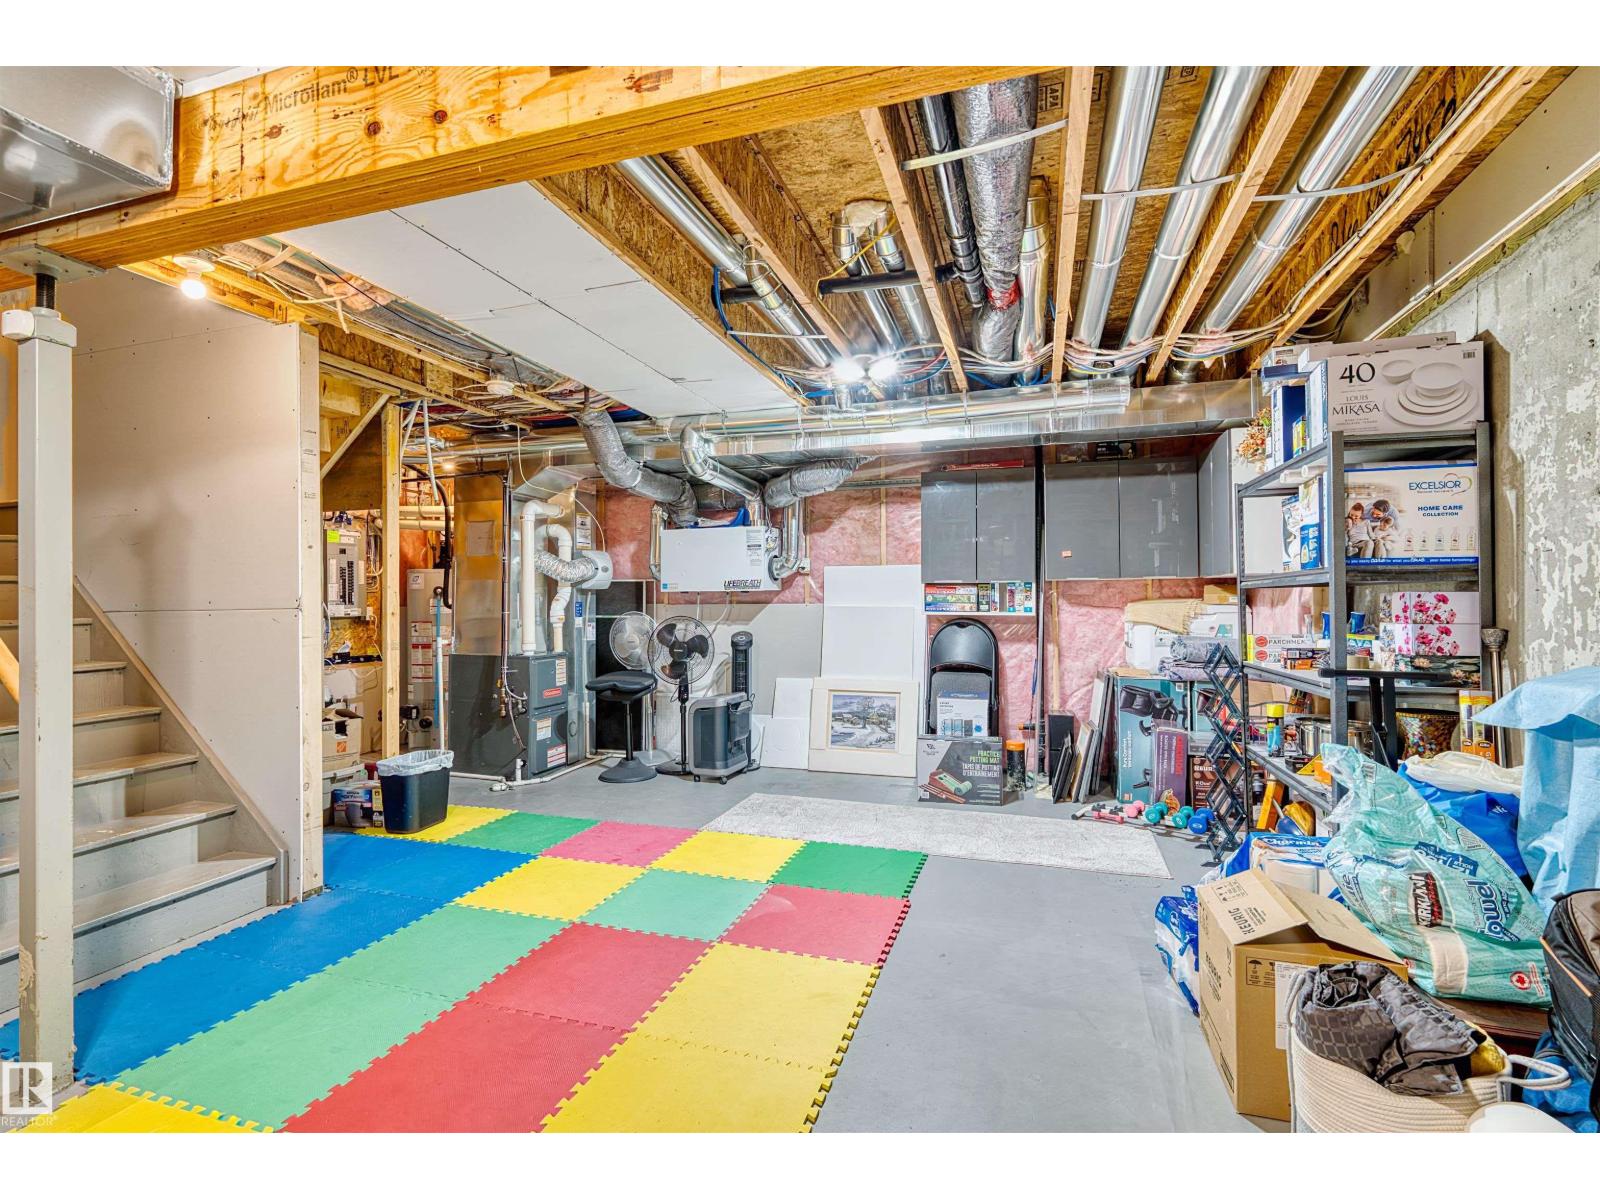
| Basement Development | Unfinished | Basement Type | Full (unfinished) |
| Constructed Date | 2016 | Construction Style Attachment | Semi-detached |
| Cooling Type | Central Air Conditioning | Fire Protection | Smoke Detectors |
| Fireplace Fuel | Gas | Fireplace Present | Yes |
| Fireplace Type | Unknown | Half Bath Total | 1 |
| Heating Type | Forced Air | Stories Total | 2 |
| Size Interior | 1798 Sqft | Type | Duplex |
Parking
| Attached Garage |
Land
| Acreage | No | Land Amenities | Golf Course, Shopping |
| Size Irregular | 439.99 | Size Total | 439.99 M2 |
| Size Total Text | 439.99 M2 |
Rooms
| Level | Type | Length | Width | Dimensions |
|---|---|---|---|---|
| Main Level | Living Room | 3.56 m | 5.34 m | 3.56 m x 5.34 m |
| Main Level | Dining Room | 3.49 m | 2.88 m | 3.49 m x 2.88 m |
| Main Level | Kitchen | 3.49 m | 3.55 m | 3.49 m x 3.55 m |
| Upper Level | Family Room | 3.7 m | 4.31 m | 3.7 m x 4.31 m |
| Upper Level | Primary Bedroom | 3.41 m | 4.35 m | 3.41 m x 4.35 m |
| Upper Level | Bedroom 2 | 2.86 m | 3.81 m | 2.86 m x 3.81 m |
| Upper Level | Bedroom 3 | 2.72 m | 3.87 m | 2.72 m x 3.87 m |
Agents and Offices
- Yue Wang
- Office: Century 21 Leading