

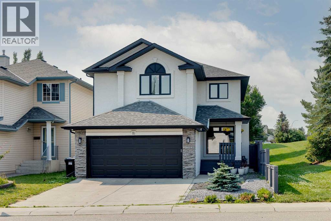
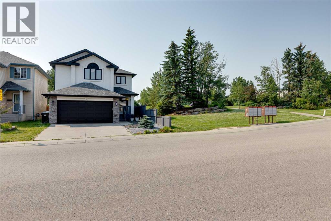
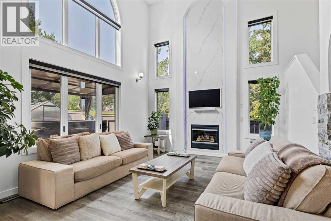
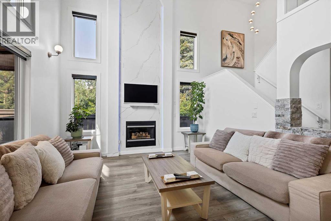
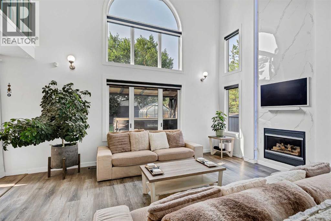
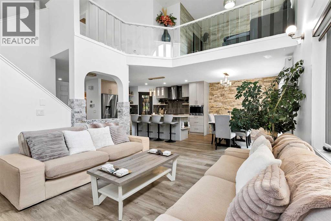
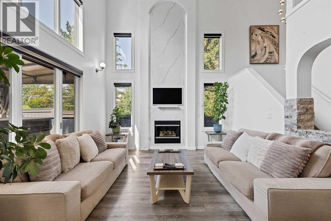
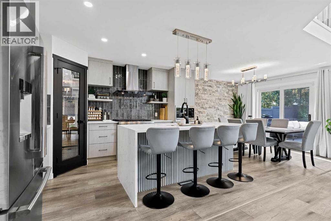
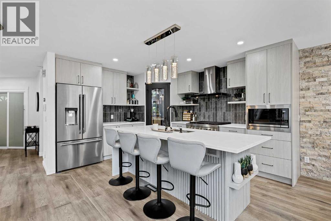
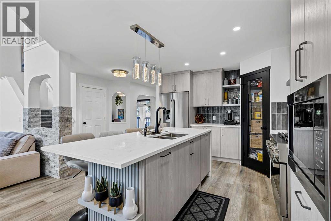
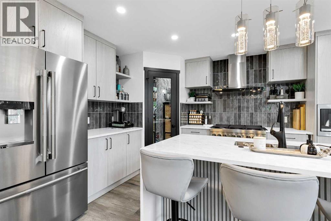
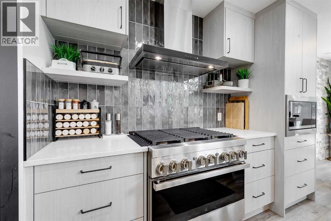
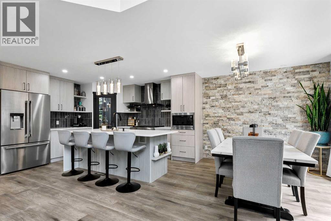
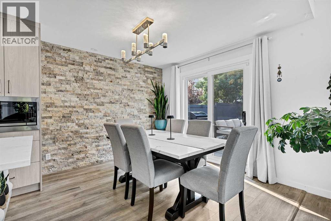
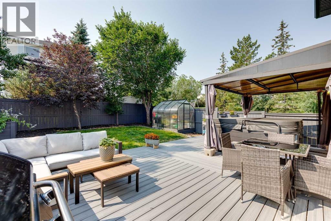
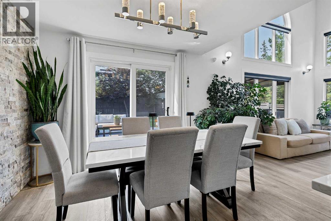
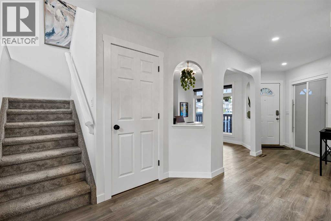
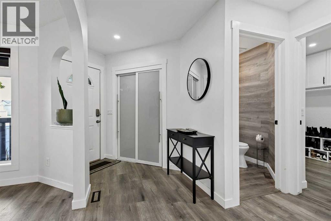
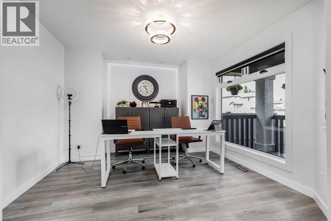
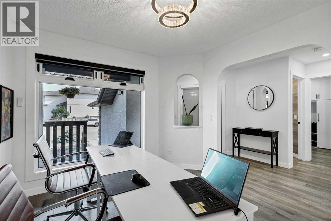
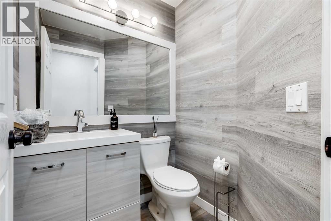
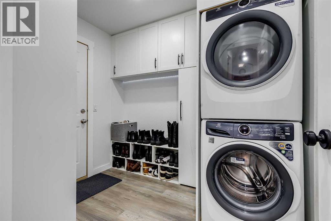
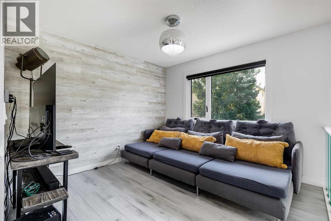
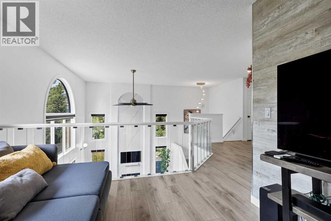
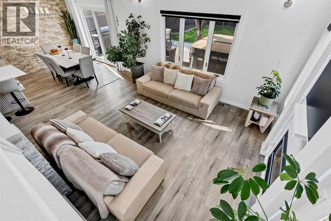
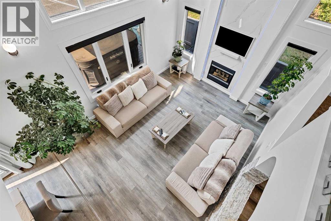
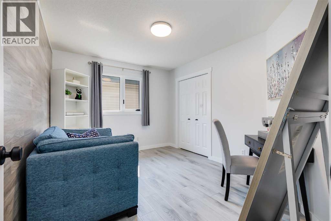
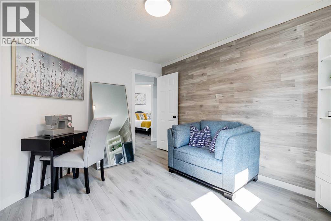
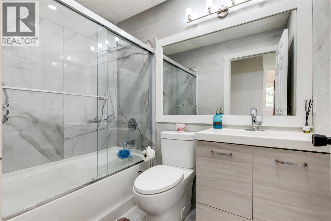
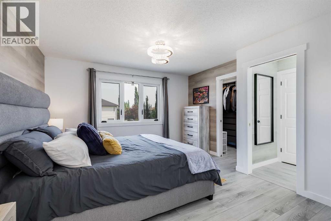
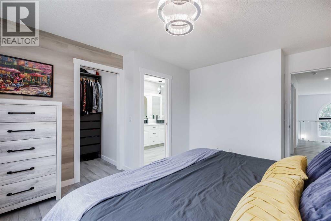
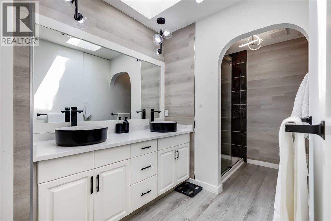
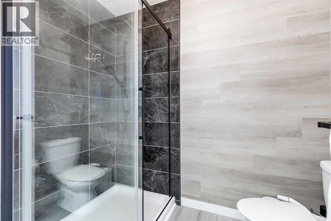
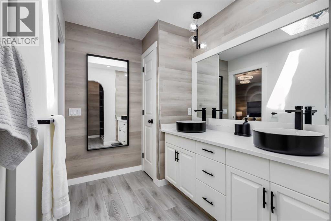
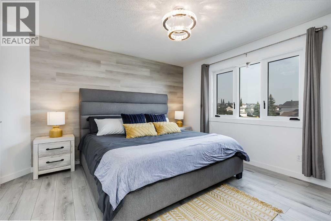
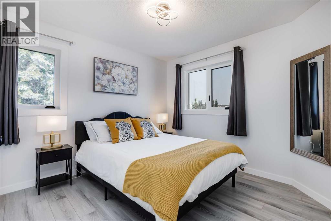
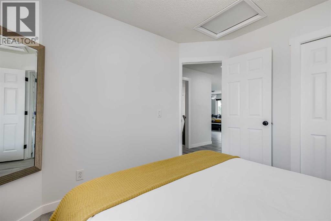
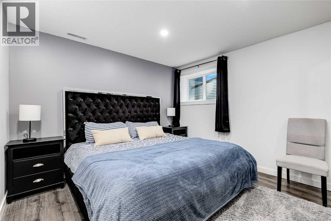
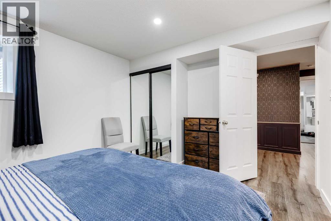
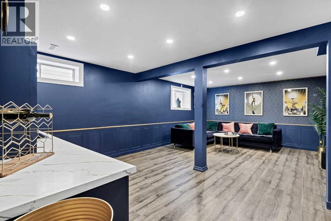
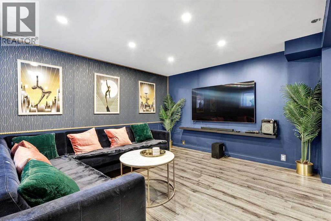
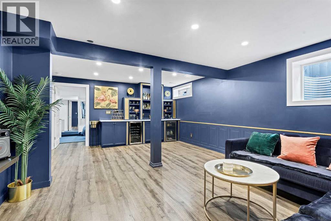
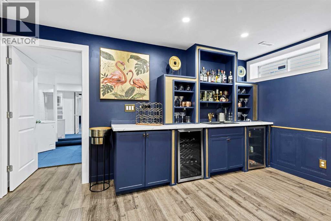
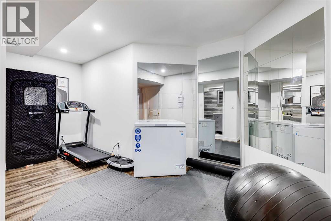
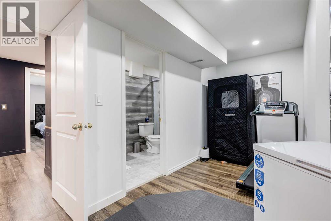
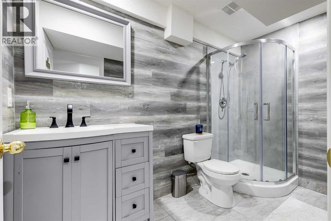
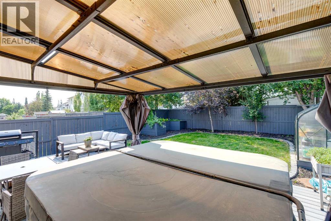
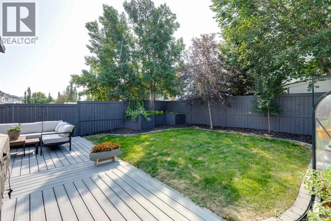
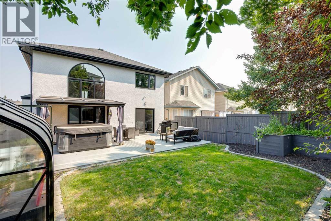
Welcome to 11 Citadel Meadow Grove NW, an extensively renovated two-storey residence offering 2,786 sq. ft. of total developed living space, including 1,953 sq. ft. above grade plus a beautifully finished basement, perfectly positioned beside a park and greenspace in the highly sought-after community of Citadel. Showcasing over $160,000 in premium upgrades, this exceptional home blends timeless design, quality craftsmanship, and everyday functionality. The impressive stucco exterior, mature landscaping, and striking curb appeal set the tone, while inside you're welcomed by soaring 17-foot open-to-below ceilings that flood the home with natural light and create a truly grand first impression. The thoughtfully designed open-concept main floor is finished with luxury vinyl plank flooring and offers an elegant living and dining space, a private home office, convenient main floor laundry, $5,000 in upgraded motorized window coverings in the open to below area, and newer triple-pane windows throughout the main and upper levels, enhancing both comfort, energy efficiency, and year-round enjoyment. At the heart of the home is a spectacular $60,000 custom kitchen renovation, designed to impress with quartz countertops, an oversized island, premium appliances, custom cabinetry, and exceptional attention to detail—an entertainer's dream and the perfect gathering place for family and friends. Upstairs, the open-to-below design leads to a versatile bonus area overlooking the main level. The upper floor features three spacious bedrooms and two beautifully renovated bathrooms, including a luxurious primary retreat with a spa-inspired ensuite showcasing a custom walk-in shower. Matching luxury vinyl plank flooring throughout the upper level creates a seamless, modern aesthetic. The professionally finished basement adds incredible versatility with a spacious recreation room, stylish wet bar, dedicated fitness area, fourth bedroom, and elegant 3-piece bathroom—ideal for guests, extend ed family, or entertaining. Step outside to your private south-facing backyard retreat, featuring a newer Trex deck, pergola, and hot tub, with the added benefit of being located directly beside a peaceful park and greenspace. Enjoy morning coffee in the sunshine, summer gatherings with friends, and the extra sense of privacy and openness that comes with having nature just steps away. Located in one of northwest Calgary's most established family communities, you'll enjoy excellent schools, scenic pathways, nearby shopping and restaurants, and quick access to Stoney Trail. Rarely does a home with this level of investment, pride of ownership, premium upgrades, and exceptional location become available—offering an outstanding opportunity for the discerning buyer seeking luxury without compromise. (id:51989)
Features of 11 Citadel Meadow Grove Nw
- MLS® Number A2330744
- Price $799,900
- Bedrooms: 4
- Bathrooms: 4
- Square Footage: 1954 sqft
- Property Type: House
- Community Name: Citadel
- Amenities Near By Park, Playground, Schools, Shopping
- Features See Remarks, Wet Bar, Pvc Window, No Smoking Home, Gas Bbq Hookup
- Parking Space Total 4
- Plan 9711617
- Structure Deck
Buildings
| Bathroom Total | 4 | Bedrooms Above Ground | 3 |
| Bedrooms Below Ground | 1 | Bedrooms Total | 4 |
| Appliances | Washer, Refrigerator, Gas Stove(s), Dishwasher, Wine Fridge, Dryer, Microwave, Hood Fan, Window Coverings, Garage Door Opener | Basement Development | Finished |
| Basement Type | Full (finished) | Constructed Date | 1997 |
| Construction Material | Wood Frame | Construction Style Attachment | Detached |
| Cooling Type | None | Exterior Finish | Stone, Stucco |
| Fireplace Present | Yes | Fireplace Total | 1 |
| Flooring Type | Vinyl Plank | Foundation Type | Poured Concrete |
| Half Bath Total | 1 | Heating Fuel | Natural Gas |
| Heating Type | Forced Air | Stories Total | 2 |
| Size Interior | 1954 Sqft | Total Finished Area | 1953.69 Sqft |
| Type | House |
Parking
| Attached Garage | 2 |
Land
| Acreage | No | Fence Type | Fence |
| Land Amenities | Park, Playground, Schools, Shopping | Landscape Features | Garden Area, Landscaped, Lawn |
| Size Frontage | 11.2 M | Size Irregular | 4090.00 |
| Size Total | 4090 Sqft|4,051 - 7,250 Sqft | Size Total Text | 4090 Sqft|4,051 - 7,250 Sqft |
| Zoning Description | R-cg |
Rooms
| Level | Type | Length | Width | Dimensions |
|---|---|---|---|---|
| Second Level | 4pc Bathroom | 7.58 Ft x 5.00 Ft | ||
| Second Level | 4pc Bathroom | 13.75 Ft x 7.58 Ft | ||
| Second Level | Bedroom | 10.25 Ft x 10.50 Ft | ||
| Second Level | Bedroom | 13.17 Ft x 10.08 Ft | ||
| Second Level | Family Room | 10.92 Ft x 10.83 Ft | ||
| Second Level | Primary Bedroom | 13.08 Ft x 15.25 Ft | ||
| Basement | 3pc Bathroom | 10.25 Ft x 5.00 Ft | ||
| Basement | Bedroom | 11.17 Ft x 12.42 Ft | ||
| Basement | Exercise Room | 16.42 Ft x 11.50 Ft | ||
| Basement | Recreational, Games Room | 14.75 Ft x 12.42 Ft | ||
| Basement | Recreational, Games Room | 18.17 Ft x 9.67 Ft | ||
| Basement | Furnace | 9.50 Ft x 8.17 Ft | ||
| Main Level | 2pc Bathroom | 5.00 Ft x 4.92 Ft | ||
| Main Level | Dining Room | 13.92 Ft x 9.50 Ft | ||
| Main Level | Kitchen | 13.92 Ft x 13.58 Ft | ||
| Main Level | Laundry Room | 7.58 Ft x 8.67 Ft | ||
| Main Level | Living Room | 13.25 Ft x 13.17 Ft | ||
| Main Level | Office | 11.92 Ft x 11.67 Ft |
Agents and Offices
- Aaron Landon Stroud
- Office: Real Broker
What's Nearby
Similar Properties

10450 Rockyledge Street Nw, Calgary, Alberta
- MLS® # A2322697
- Simon D. Hunt
- RE/MAX House Of Real Estate
178 Mitchell Road Nw, Calgary, Alberta
- MLS® # A2325907
- Michael R. Laprairie
- Alexandria Stewart
- Jayman Realty Inc.