

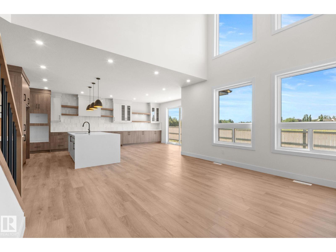
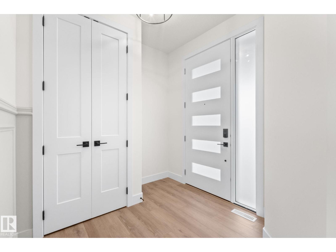
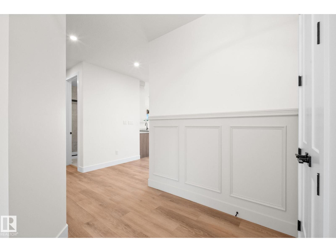
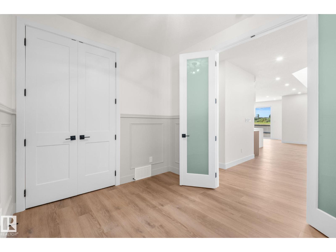
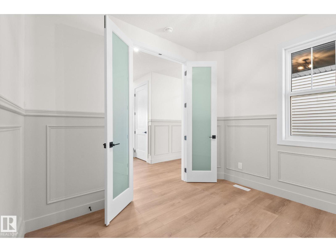
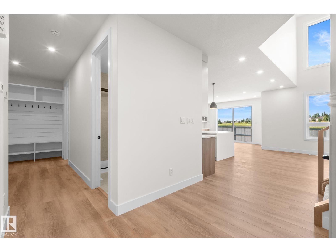
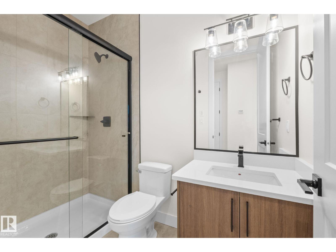
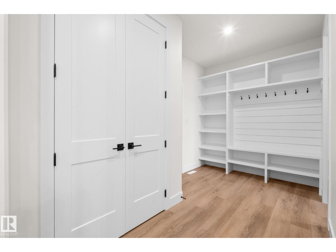
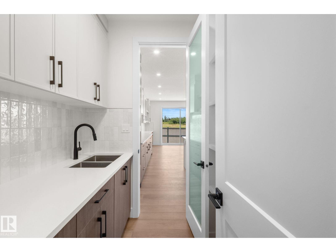
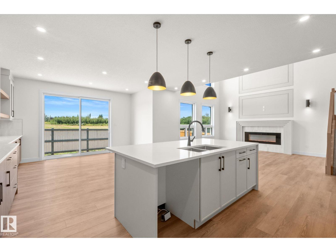
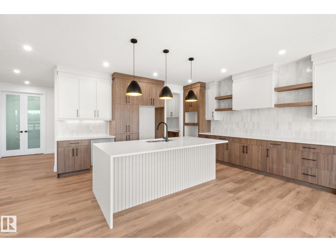
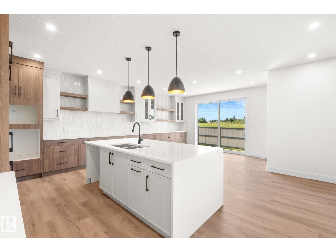
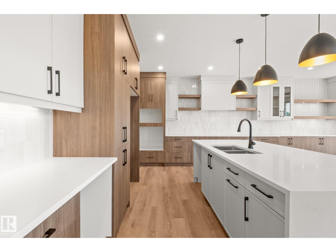
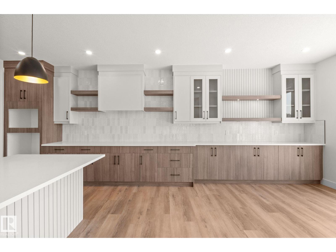
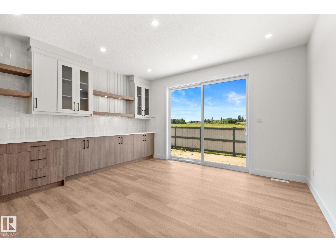
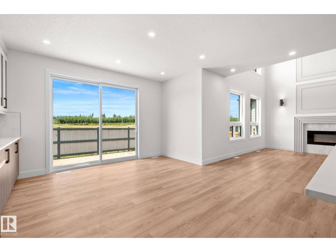
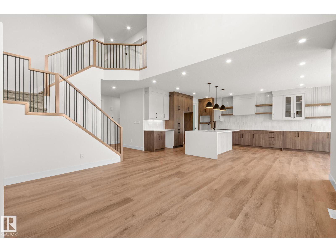
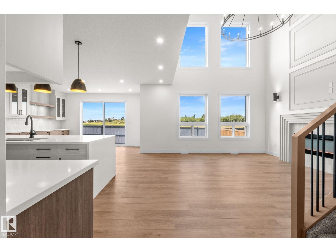
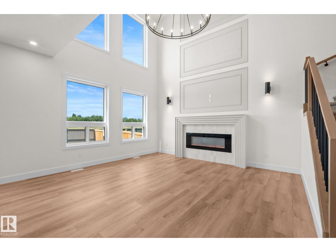
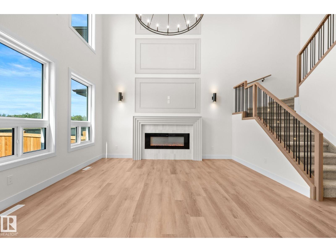
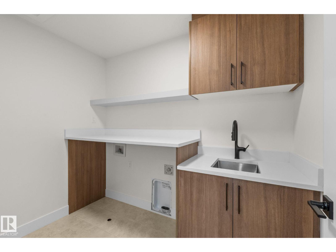
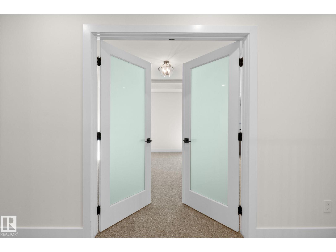
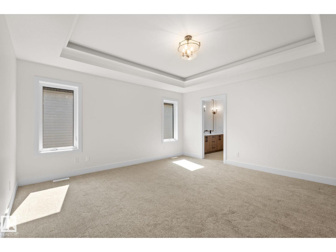
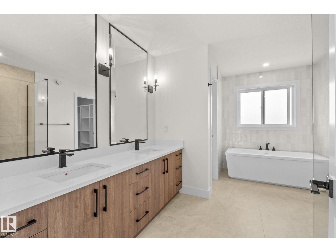
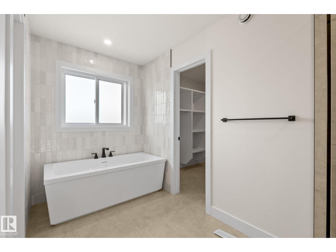
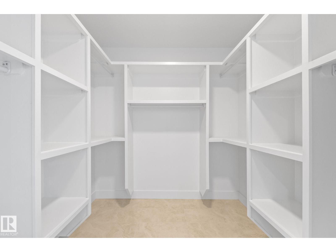
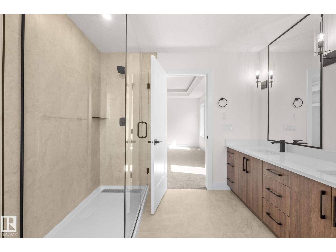
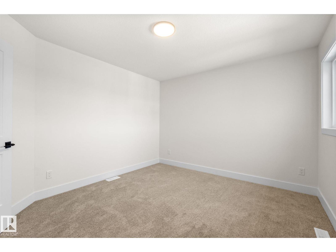
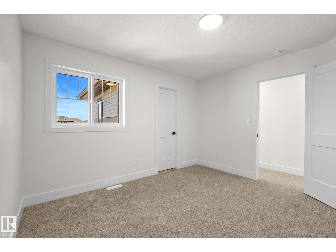
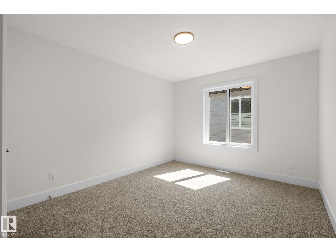
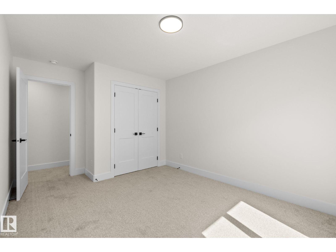
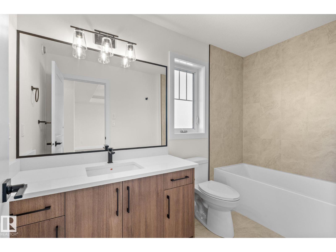
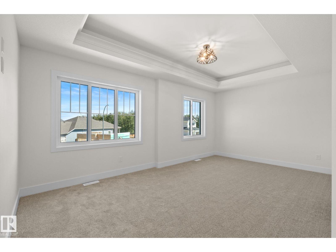
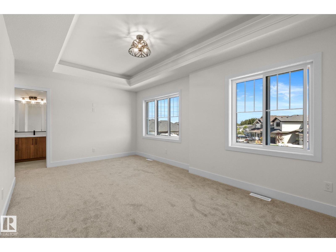
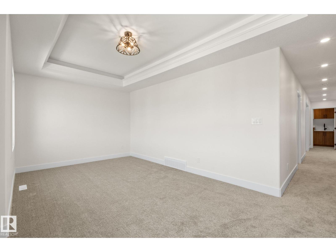
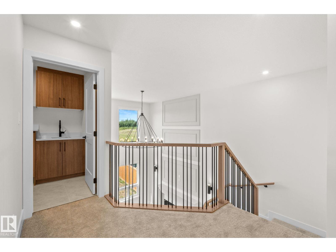
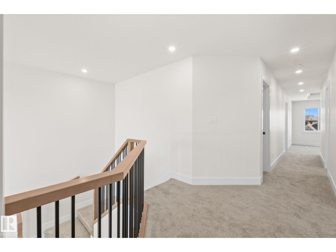
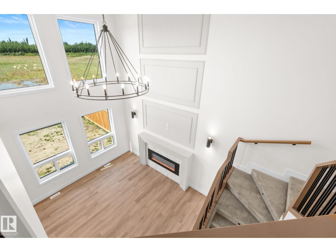
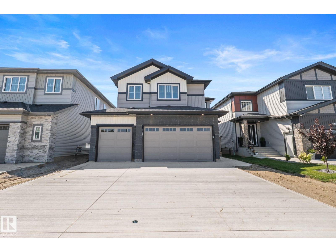
Welcome to this beautifully crafted Homes by New Era home in the prestigious Estates of Jesperdale, ready for immediate possession. Offerings over 2500sqft, 4 bedrooms, 3 bathrooms and a triple attached garage. This one checks all the boxes. The impressive foyer features a stunning feature wall and 8-ft doors throughout the main floor. A main-floor bedroom and full bath offer flexibility for guests, extended family, or a home office. The extended kitchen includes a spacious butler’s pantry with sink, while the great room boasts soaring 18-ft ceilings and a feature wall. The dining area opens to the backyard through stunning 8-ft-tall sliding glass doors, flooding the home with natural light. Upstairs features a luxurious primary suite with a tray ceiling and a 5-pc ensuite, two additional bedrooms, an upstairs laundry room, and a spacious bonus room. The unfinished basement with a separate side entrance offers future potential. Move in ready! (id:51989)
Features of 11 Arthur Wy
- MLS® Number E4505370
- Price $774,800
- Bedrooms: 4
- Bathrooms: 3
- Square Footage: 2519 sqft
- Property Type: House
- Neigbourhood: Jesperdale
- Amenities Near By Golf Course
- Features Closet Organizers
Buildings
| Bathroom Total | 3 | Bedrooms Total | 4 |
| Appliances | Hood Fan | Basement Development | Unfinished |
| Basement Type | Full (unfinished) | Constructed Date | 2026 |
| Construction Status | Insulation Upgraded | Construction Style Attachment | Detached |
| Fireplace Fuel | Electric | Fireplace Present | Yes |
| Fireplace Type | Unknown | Heating Type | Forced Air |
| Stories Total | 2 | Size Interior | 2519 Sqft |
| Type | House |
Parking
| Attached Garage |
Land
| Acreage | No | Land Amenities | Golf Course |
Rooms
| Level | Type | Length | Width | Dimensions |
|---|---|---|---|---|
| Main Level | Living Room | Measurements not available | ||
| Main Level | Dining Room | Measurements not available | ||
| Main Level | Kitchen | Measurements not available | ||
| Main Level | Bedroom 4 | Measurements not available | ||
| Upper Level | Primary Bedroom | Measurements not available | ||
| Upper Level | Bedroom 2 | Measurements not available | ||
| Upper Level | Bedroom 3 | Measurements not available | ||
| Upper Level | Bonus Room | Measurements not available |
Agents and Offices
- Jiya Bhalla
- Office: Exp Realty