

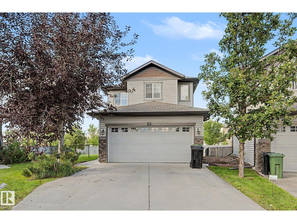
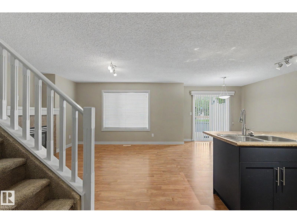
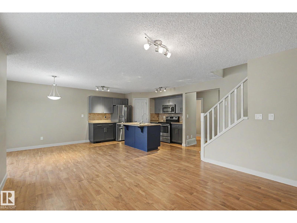
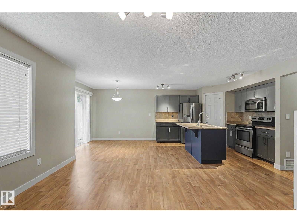
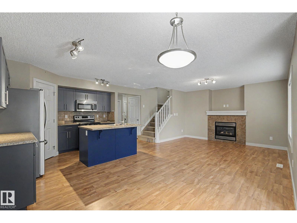
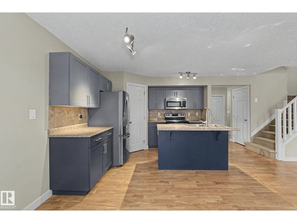
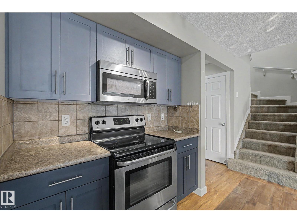
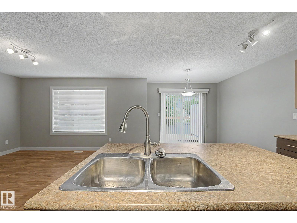
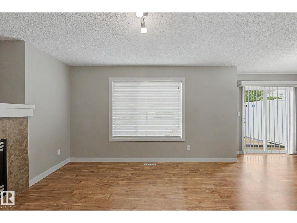
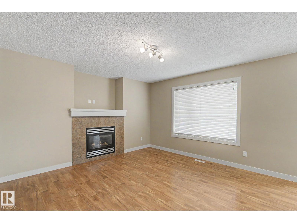
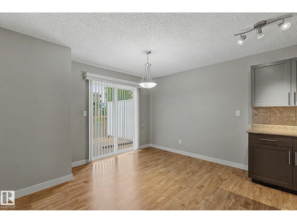
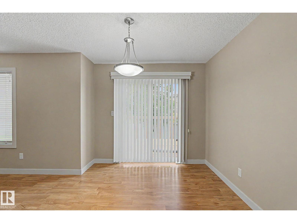
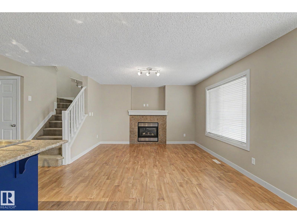
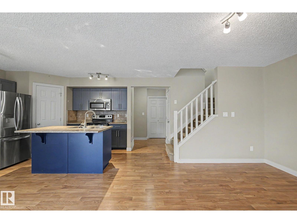
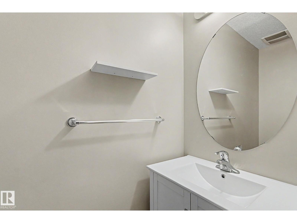
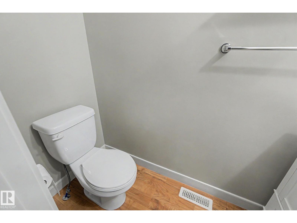
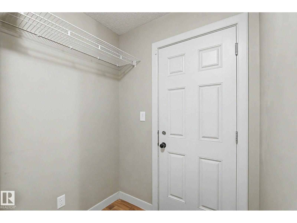
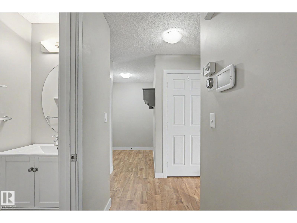
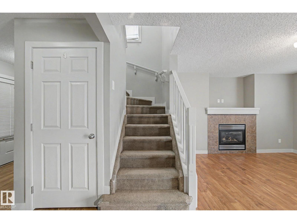
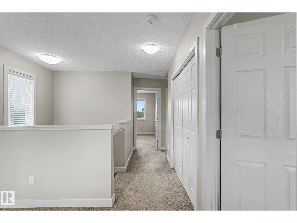
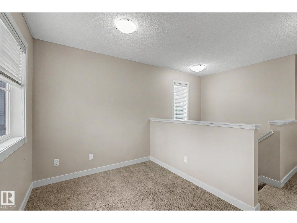
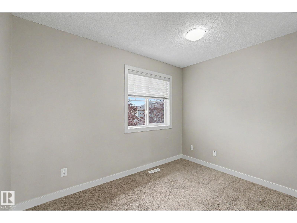
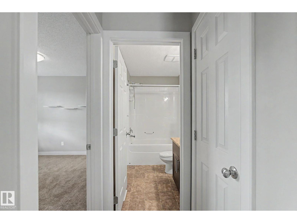
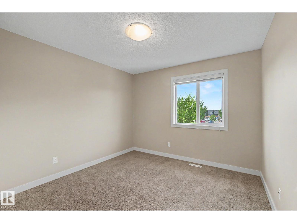
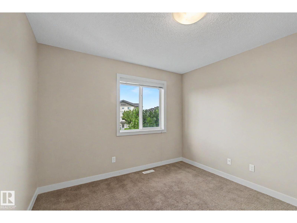
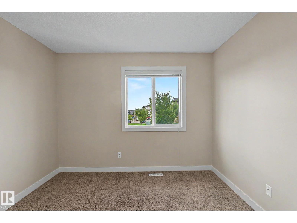
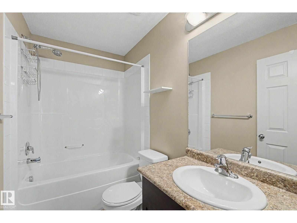
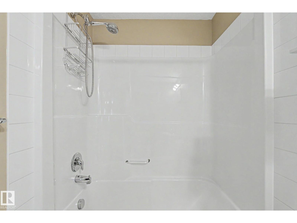
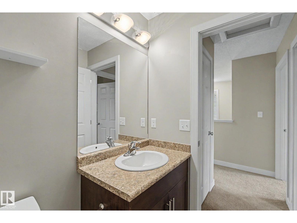
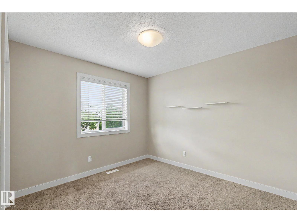
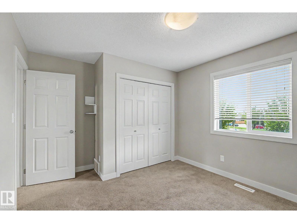
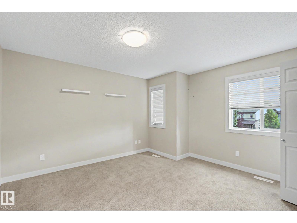
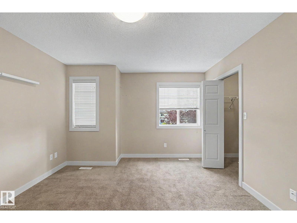
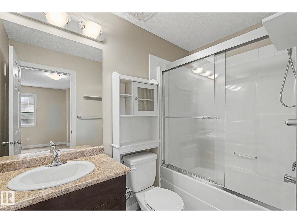
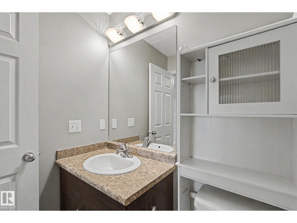
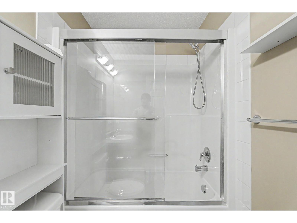
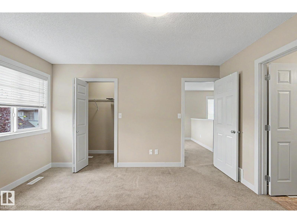

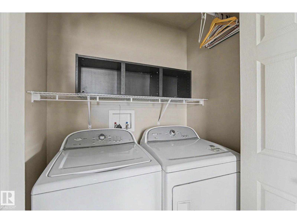
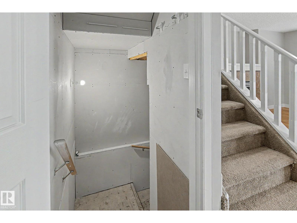
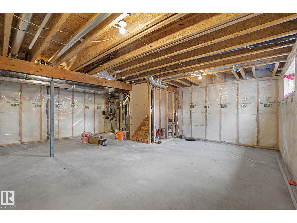
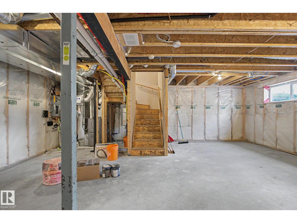
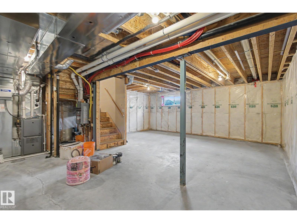
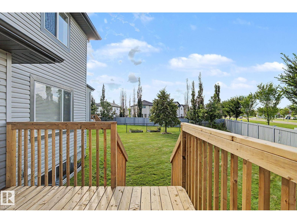
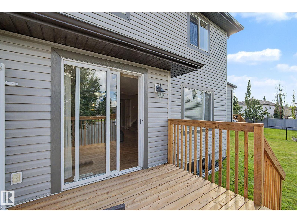
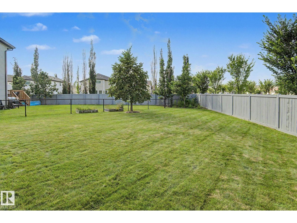
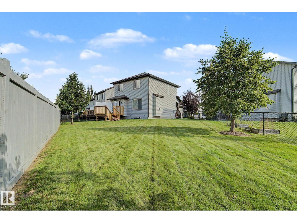
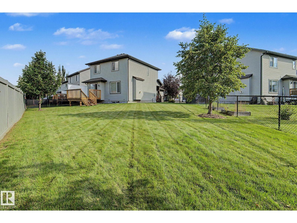
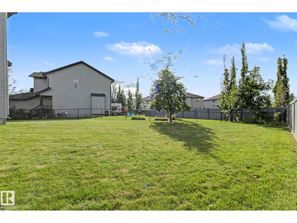
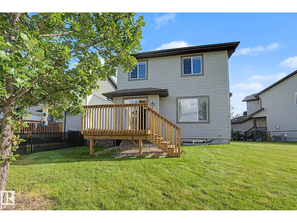
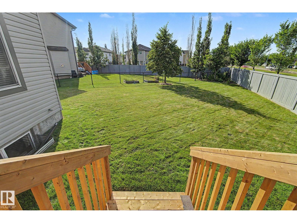
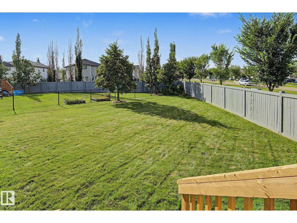
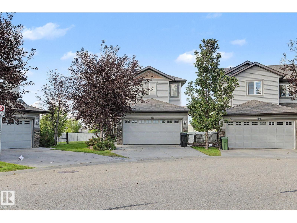
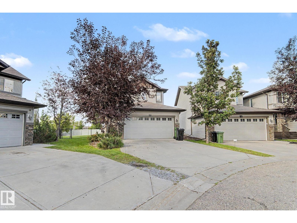
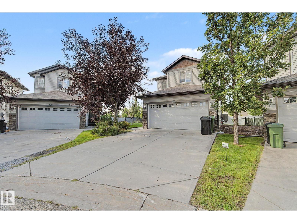
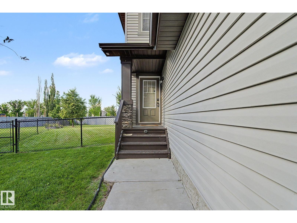
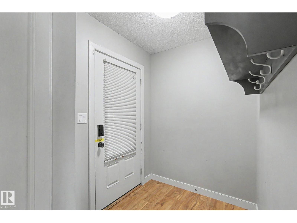
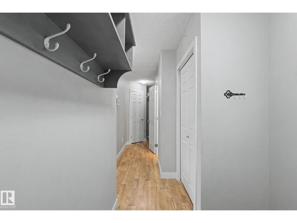
BEST VALUE IN SOUTHFORT! Discover this beautifully laid-out 2-storey home in the heart of Fort Saskatchewan, offering a double attached garage, spacious pie-shaped yard, and the convenience of condo living. This is a rare opportunity to enjoy all the benefits of a detached home without the countless hours of maintenance, snow removal and lawn care. The main floor features a bright open-concept kitchen and living area, a convenient 2-piece bathroom, and a dining space with access to the deck and fully fenced backyard. The generous kitchen includes appliances and plenty of room for everyday living and entertaining. Upstairs offers 3 bedrooms, a bonus room, full bathroom, and laundry. The primary bedroom includes a private ensuite with a shower and a spacious closet. The unfinished basement provides plenty of potential for future development and storage. Close to schools, shopping, the hospital, and major routes including Highway 21. WELCOME HOME!! (id:51989)
Features of #11 8602 Southfort Bv
- MLS® Number E4504192
-
Price
$370,000
Maintenance, Exterior Maintenance, Insurance, Landscaping, Property Management, Other, See Remarks
$471.71 Monthly - Bedrooms: 3
- Bathrooms: 3
- Square Footage: 1485 sqft
- Property Type: House
- Neigbourhood: South Fort
Buildings
| Bathroom Total | 3 | Bedrooms Total | 3 |
| Appliances | Dishwasher, Dryer, Garage Door Opener Remote(s), Garage Door Opener, Refrigerator, Stove, Washer, Window Coverings | Basement Development | Unfinished |
| Basement Type | Full (unfinished) | Constructed Date | 2011 |
| Half Bath Total | 1 | Heating Type | Forced Air |
| Stories Total | 2 | Size Interior | 1485 Sqft |
| Type | House |
Parking
| Attached Garage |
Land
| Acreage | No | Size Irregular | 583.99 |
| Size Total | 583.99 M2 | Size Total Text | 583.99 M2 |
Rooms
| Level | Type | Length | Width | Dimensions |
|---|---|---|---|---|
| Upper Level | Primary Bedroom | Measurements not available | ||
| Upper Level | Bedroom 2 | Measurements not available | ||
| Upper Level | Bedroom 3 | Measurements not available |
Agents and Offices
- Jesse D. Maclean
- Office: Century 21 Masters