

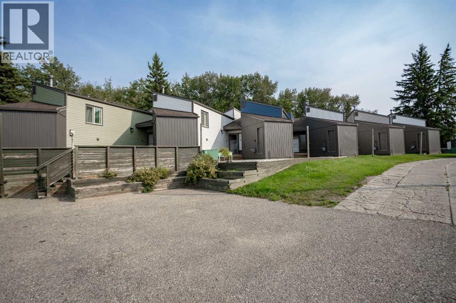
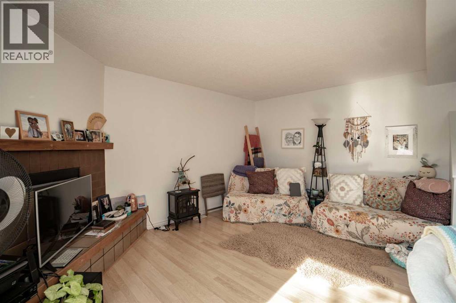
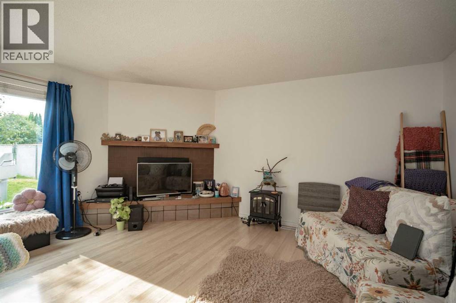
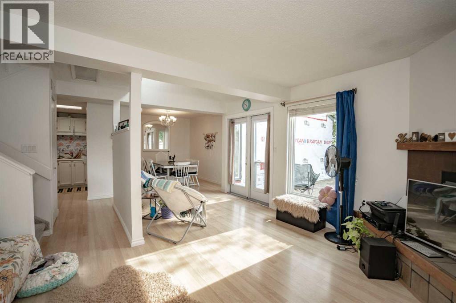
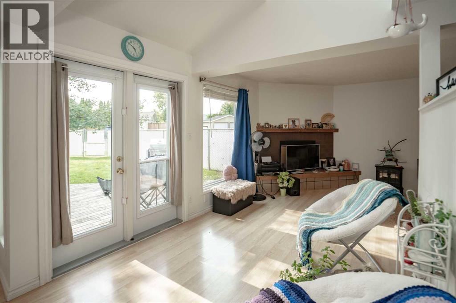
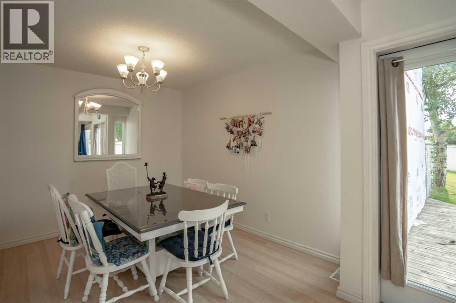
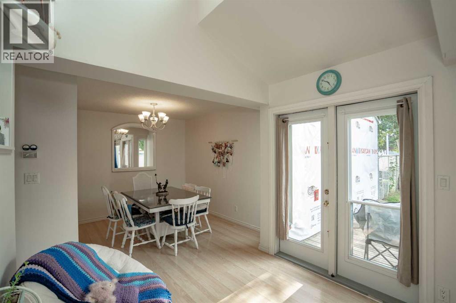
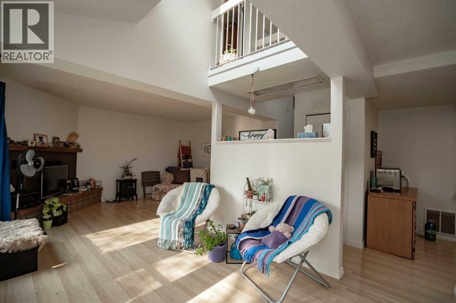
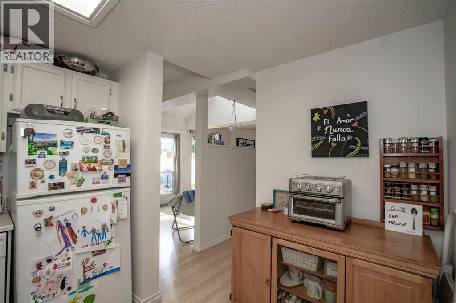
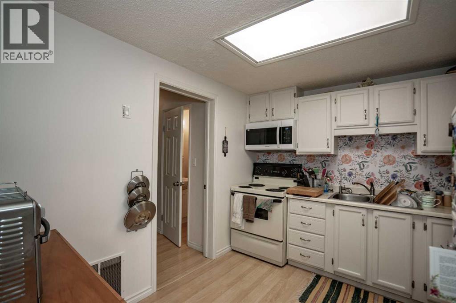
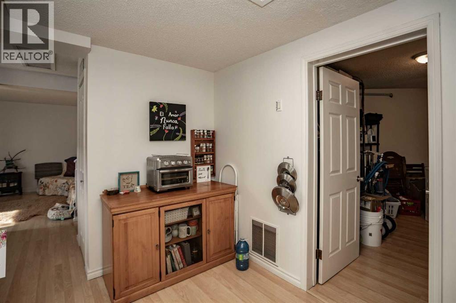
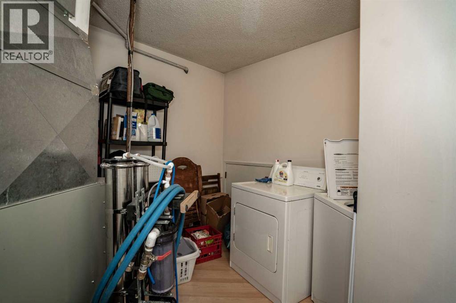
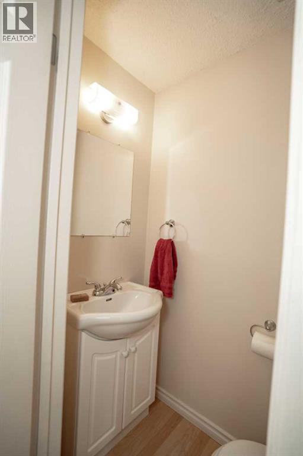
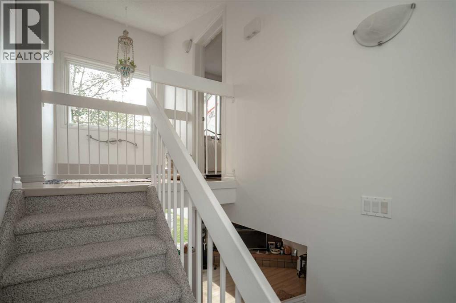
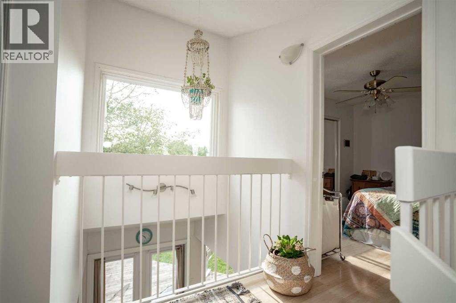
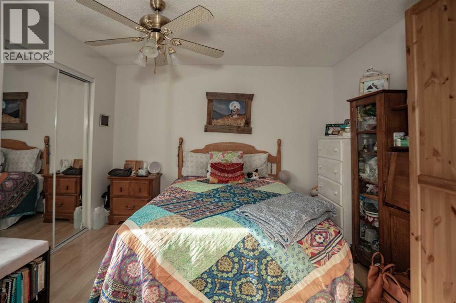
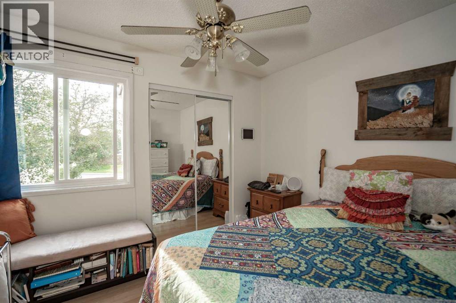
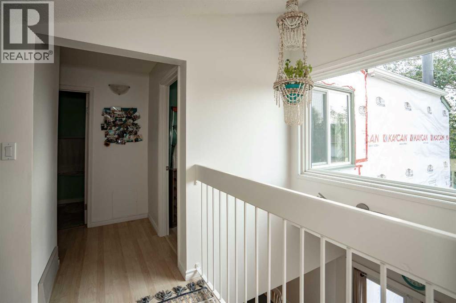
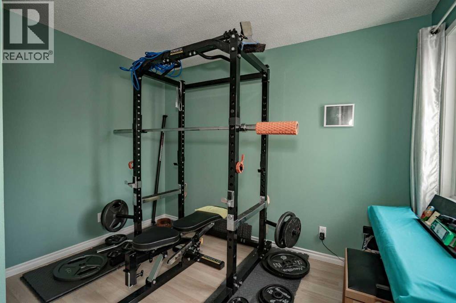
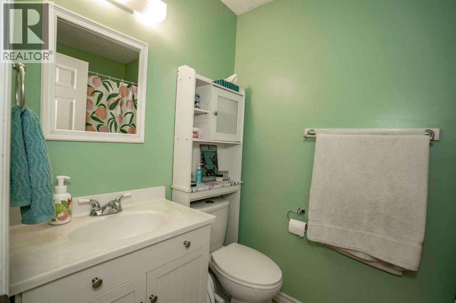
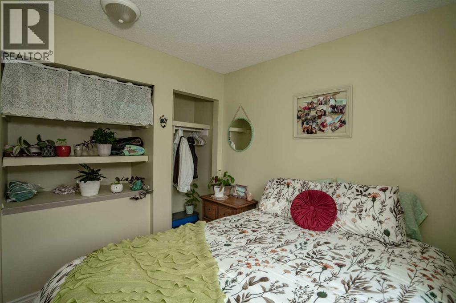
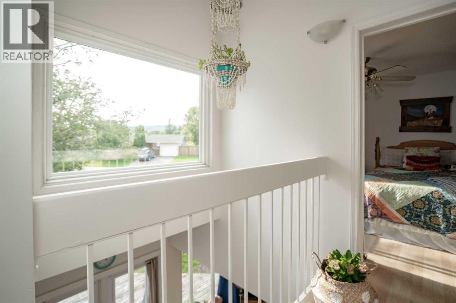
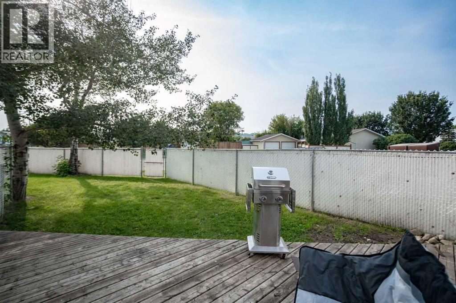
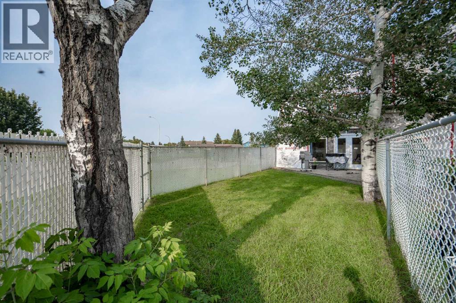
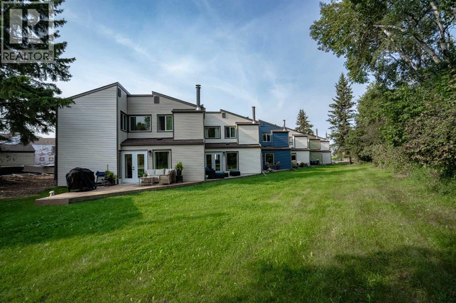
This beautiful and well taken care of 3 bed 2 bath corner townhouse is perfect for a family, investment property or rental property! The property is listed in the North end of peace river in Aspen Grove townhouse complex. With new exterior renovations being done right now that are almost all finished giving the building a crisp new look. Entering your front door you can head down the flight of stairs to your main living area that has a nice sized living room. Also on your main floor a good sized dining room, good sized kitchen, 2 piece bathroom as well as a laundry/ utility room. Off the living room you have sliding patio doors out to your back patio with a nicely landscaped fully fenced back area! Headed upstairs you will notice your beautiful view into the backyard and tons natural light in! Upstairs you have 3 bedrooms and a 4 piece bathroom to finish out the house! Also outside you have your own parking stall with power as well as a storage unit attached to your property! Don't miss out on this perfect unit call for viewing today! (id:51989)
Features of #11, 8205 98 St
- MLS® Number A2340605
-
Price
$188,000
Maintenance, Common Area Maintenance, Ground Maintenance, Reserve Fund Contributions, Waste Removal
$445 Monthly - Bedrooms: 3
- Bathrooms: 2
- Square Footage: 1140 sqft
- Property Type: Row / Townhouse
- Community Name: North End
- Amenities Near By Park, Playground, Recreation Nearby, Schools, Shopping
- Community Features Pets Allowed With Restrictions
- Features See Remarks, Level, Parking
- Parking Space Total 1
- Plan 8120994
- Structure Deck
Buildings
| Bathroom Total | 2 | Bedrooms Above Ground | 3 |
| Bedrooms Total | 3 | Appliances | Refrigerator, Dishwasher, Stove, Microwave, Microwave Range Hood Combo, Window Coverings, Washer & Dryer |
| Basement Type | Crawl Space | Constructed Date | 1976 |
| Construction Material | Wood Frame | Construction Style Attachment | Attached |
| Cooling Type | None | Exterior Finish | Vinyl Siding |
| Fireplace Present | Yes | Fireplace Total | 1 |
| Flooring Type | Carpeted, Linoleum | Foundation Type | See Remarks |
| Half Bath Total | 1 | Heating Fuel | Natural Gas |
| Heating Type | Forced Air | Stories Total | 2 |
| Size Interior | 1140 Sqft | Total Finished Area | 1140 Sqft |
| Type | Row / Townhouse |
Parking
| Other |
Land
| Acreage | No | Fence Type | Fence |
| Land Amenities | Park, Playground, Recreation Nearby, Schools, Shopping | Landscape Features | Landscaped, Lawn |
| Size Total Text | Unknown | Zoning Description | R-md |
Rooms
| Level | Type | Length | Width | Dimensions |
|---|---|---|---|---|
| Second Level | Primary Bedroom | 10.92 Ft x 11.42 Ft | ||
| Second Level | Bedroom | 10.08 Ft x 9.67 Ft | ||
| Second Level | Bedroom | 10.17 Ft x 9.92 Ft | ||
| Second Level | 4pc Bathroom | 6.75 Ft x 8.75 Ft | ||
| Main Level | 2pc Bathroom | 4.67 Ft x 5.75 Ft |
Agents and Offices
- Derek Estabrook
- Office: Grassroots Realty Group Ltd.