

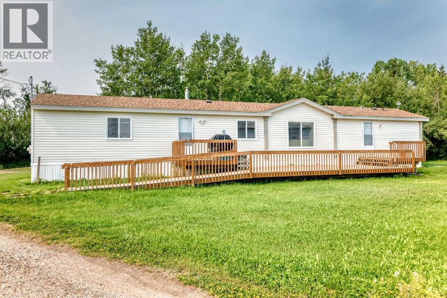
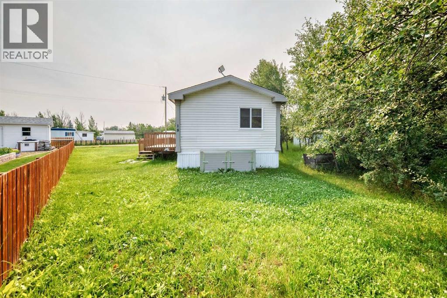
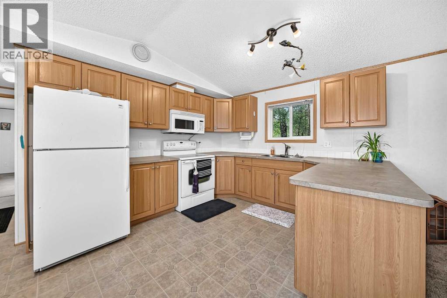
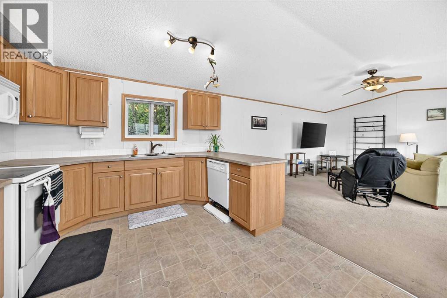
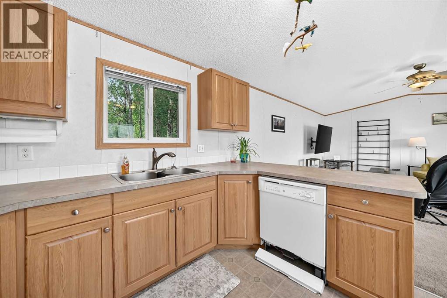
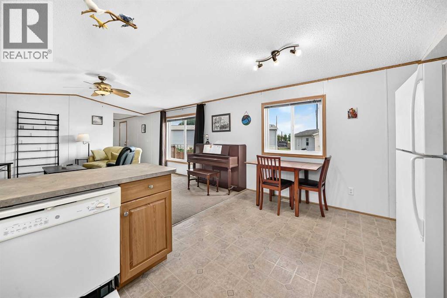
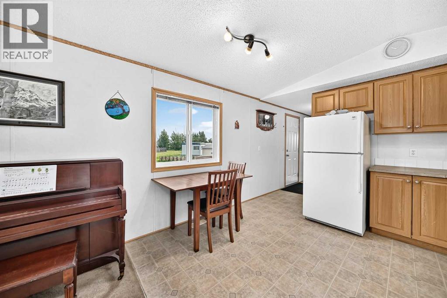
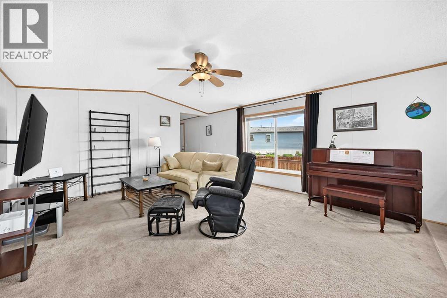
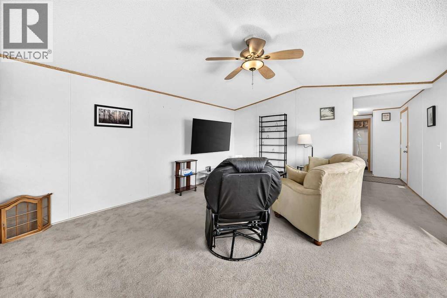
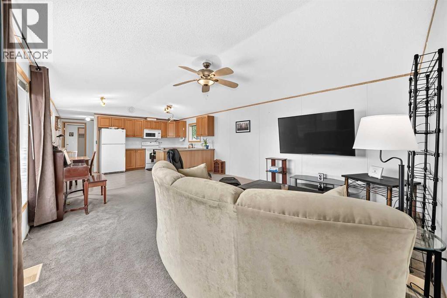
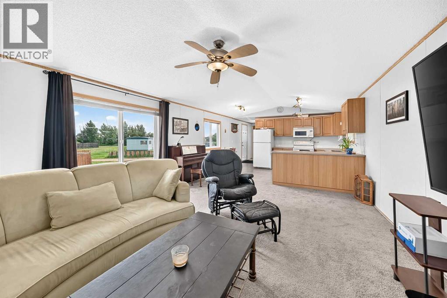
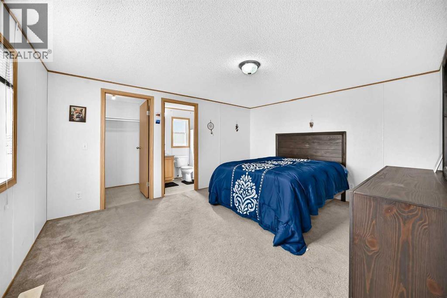
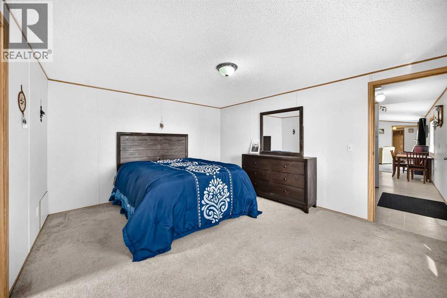
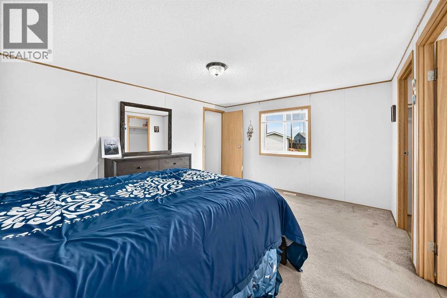
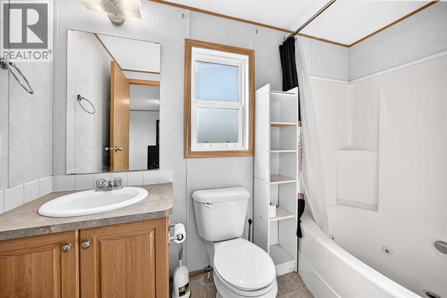
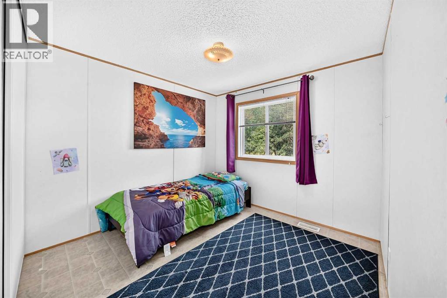
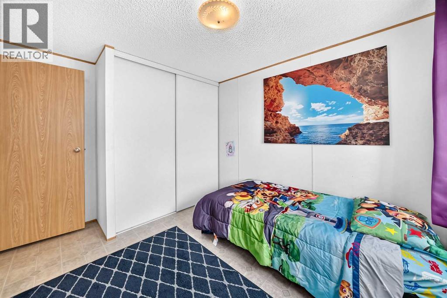
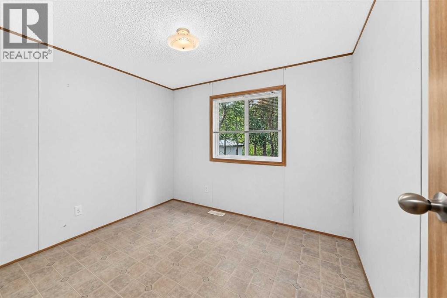
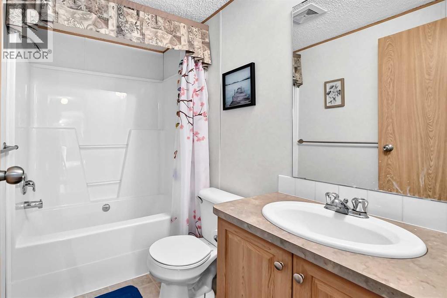
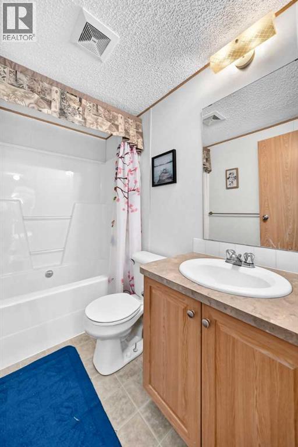
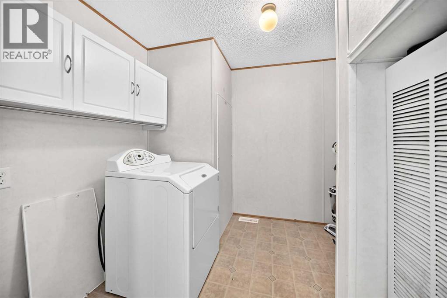
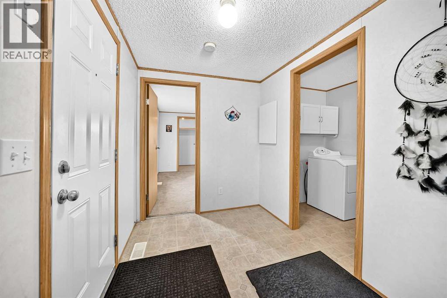
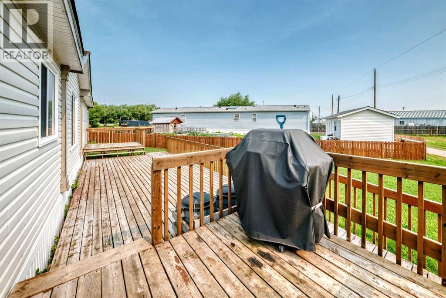
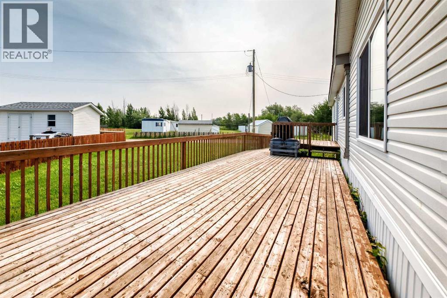
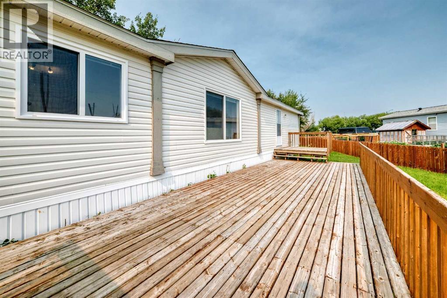
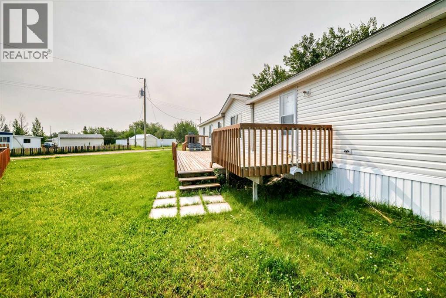
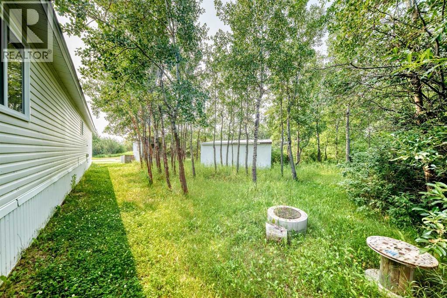
Welcome to the quiet community of Gadsby, where small-town living means space, privacy, and comfort. Situated on four lots, this well-maintained 3-bedroom, 2-bathroom manufactured home offers plenty of room both inside and out.Natural light pours through the large windows, creating a bright and inviting living space. The spacious primary bedroom features a private 4-piece ensuite, while two additional bedrooms provide flexibility for family, guests, or a home office.Outside, you'll find a large deck designed to enjoy the peaceful surroundings. The main deck measures 30'4" x 12'5", complemented by an 8'3" x 8' BBQ deck and an 8' x 8' porch deck. Wheelchair-accessible access to the deck provides added convenience and accessibility. Mature trees surround the property, offering shade, privacy, and a beautiful natural setting.Recent exterior updates include new shingles and siding completed in 2020, giving the home great curb appeal and added peace of mind.If you're looking for affordable living with a large yard, mature trees, and the charm of a quiet Alberta community, this property is one you won't want to miss. (id:51989)
Features of 11 3 Street
- MLS® Number A2331501
- Price $100,000
- Bedrooms: 3
- Bathrooms: 2
- Square Footage: 1208 sqft
- Property Type: Manufactured Home
- Features Treed, Other, Back Lane, Level, Visitable
- Parking Space Total 2
- Plan 153z
- Structure Shed, Deck
Buildings
| Bathroom Total | 2 | Bedrooms Above Ground | 3 |
| Bedrooms Total | 3 | Appliances | Dishwasher, Stove, Dryer |
| Architectural Style | Mobile Home | Basement Type | None |
| Constructed Date | 2006 | Construction Style Attachment | Detached |
| Cooling Type | None | Exterior Finish | Vinyl Siding |
| Flooring Type | Carpeted, Linoleum | Foundation Type | None |
| Heating Type | Forced Air | Stories Total | 1 |
| Size Interior | 1208 Sqft | Total Finished Area | 1207.9 Sqft |
| Type | Manufactured Home |
Parking
| Other |
Land
| Acreage | No | Fence Type | Partially Fenced |
| Size Depth | 22 M | Size Frontage | 35 M |
| Size Irregular | 770.00 | Size Total | 770 M2|7,251 - 10,889 Sqft |
| Size Total Text | 770 M2|7,251 - 10,889 Sqft | Zoning Description | Rs |
Rooms
| Level | Type | Length | Width | Dimensions |
|---|---|---|---|---|
| Main Level | Primary Bedroom | 14.67 Ft x 12.25 Ft | ||
| Main Level | Bedroom | 9.58 Ft x 9.17 Ft | ||
| Main Level | Bedroom | 9.17 Ft x 9.08 Ft | ||
| Main Level | 4pc Bathroom | 7.92 Ft x 5.00 Ft | ||
| Main Level | 4pc Bathroom | 9.25 Ft x 5.00 Ft | ||
| Main Level | Kitchen | 10.58 Ft x 8.17 Ft | ||
| Main Level | Dining Room | 8.00 Ft x 8.17 Ft | ||
| Main Level | Living Room | 16.83 Ft x 14.75 Ft |
Agents and Offices
- Allison Baird
- Office: Heartland Real Estate