

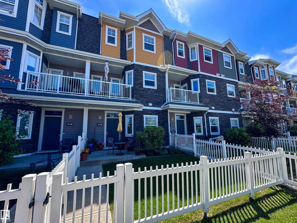
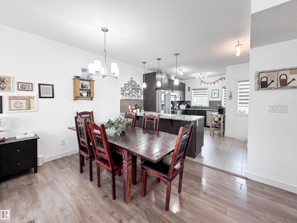
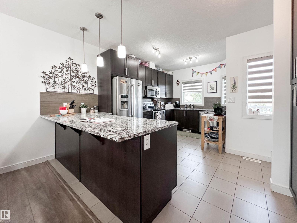
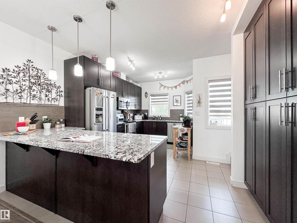
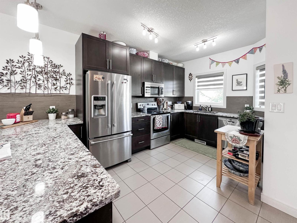
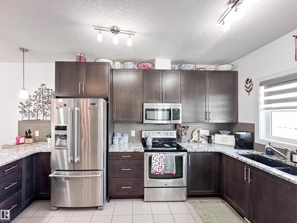
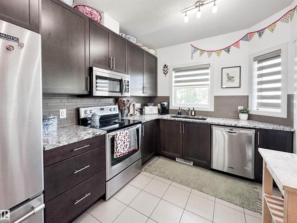
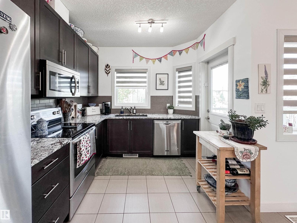
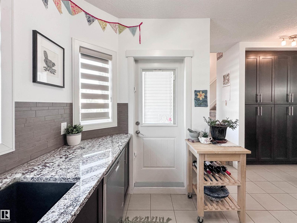
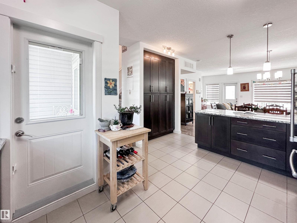
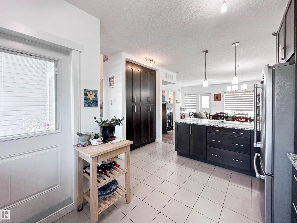
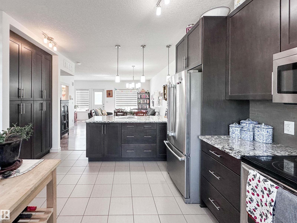
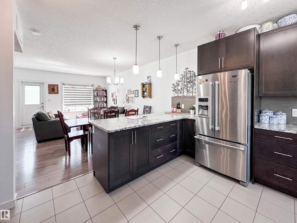
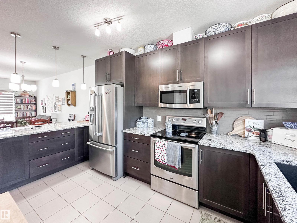
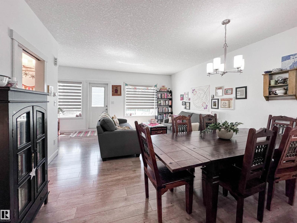
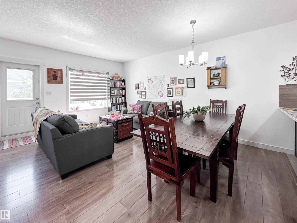
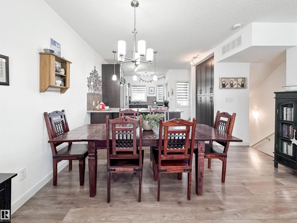
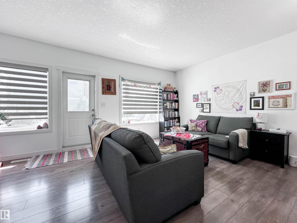
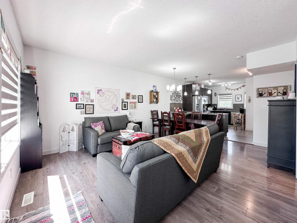
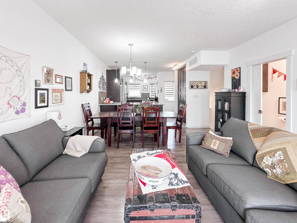
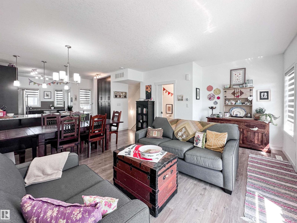
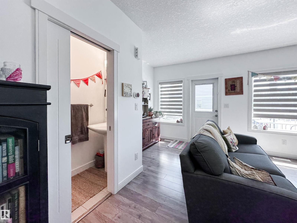
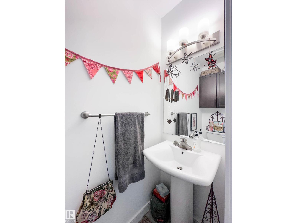
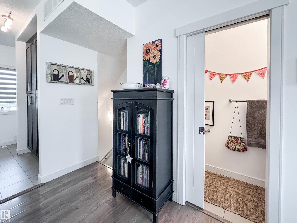
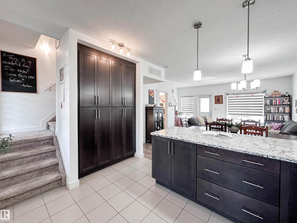
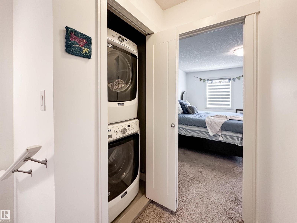
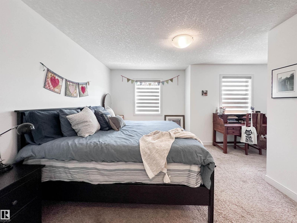
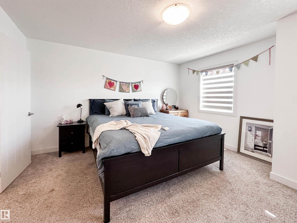
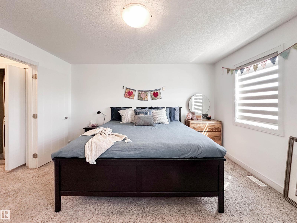
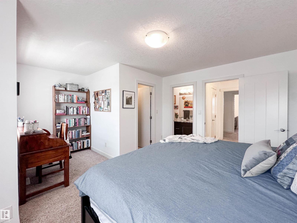
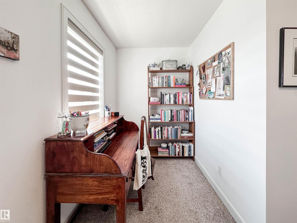
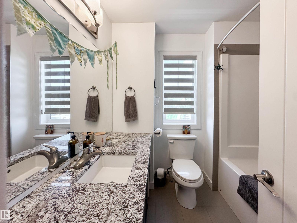
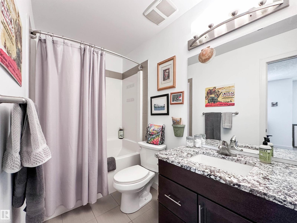
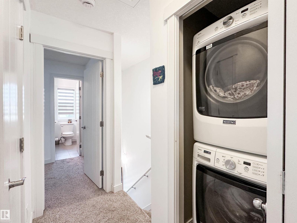
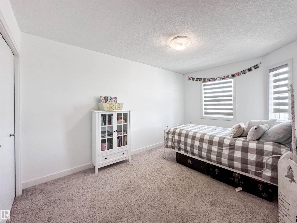
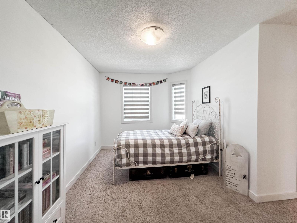
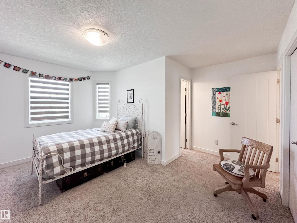
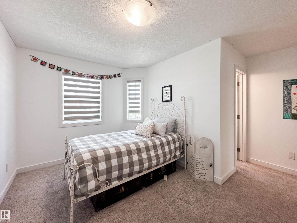
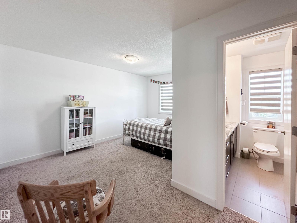
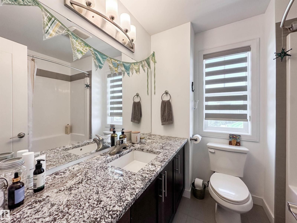
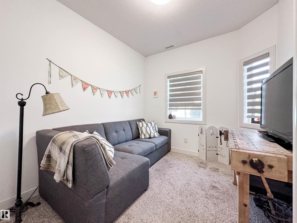
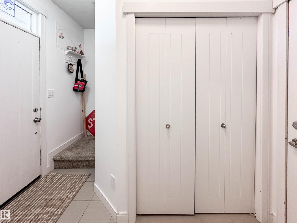
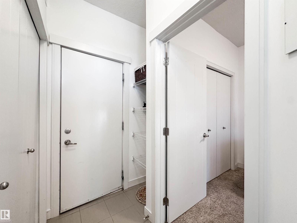
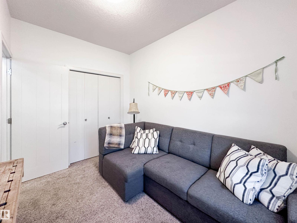
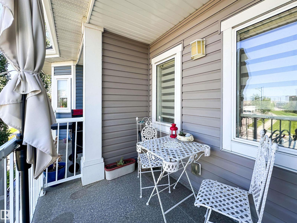
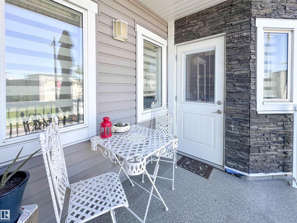
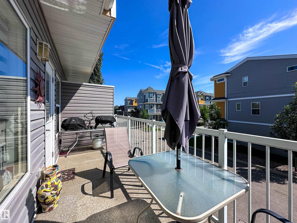
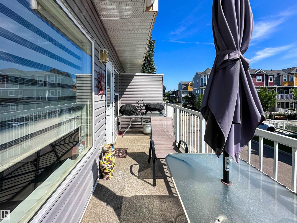
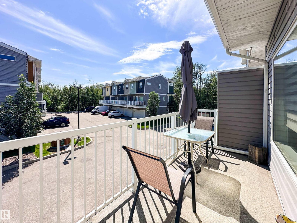
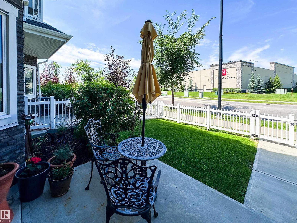
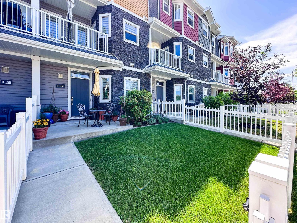
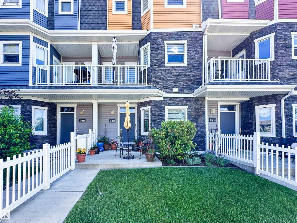
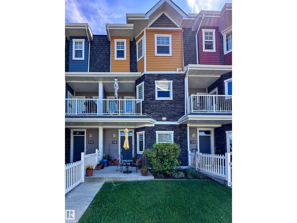
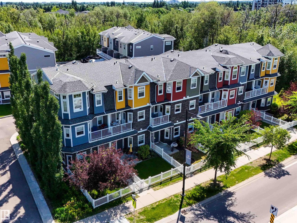
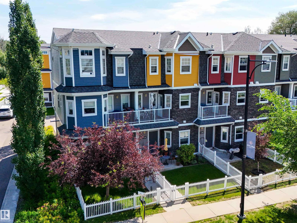
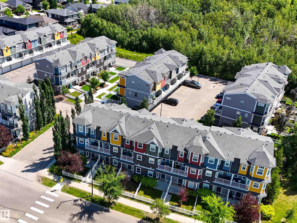
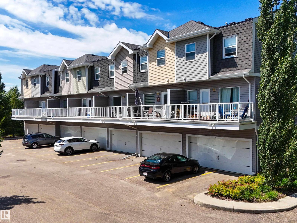
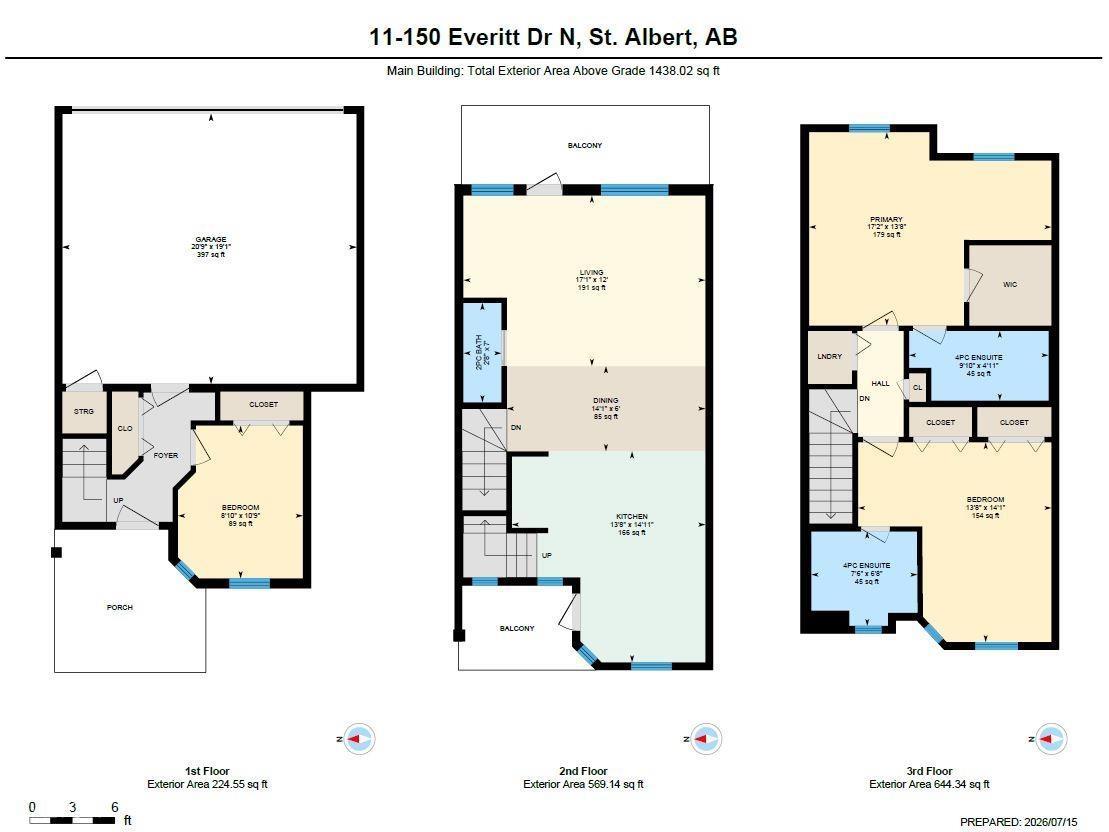
Some homes just make sense the moment you walk through the door—and this is one of them. Thoughtfully designed, this townhouse offers the perfect balance of comfort, function, and style. Upstairs you’ll find 2 generous primary suites, each complete with its own ensuite, while the main floor office easily adapts as a guest room, home office, or flex space. The kitchen is the heart of the home, featuring granite countertops, abundant cabinetry, and an open layout that flows effortlessly into the bright living and dining space. Large windows flood the home with natural light, creating a warm and inviting atmosphere throughout. Step outside to enjoy not one, but two private decks, and a charming, sun-soaked front yard that’s perfect for morning coffee or unwinding at the end of the day. Complete with a double attached garage and ideally located close to schools, parks, shopping, and transit, this is the kind of home that offers easy living without sacrificing space. This home truly checks all the boxes! (id:51989)
Features of #11 150 Everitt Dr
- MLS® Number E4499271
-
Price
$398,857
Maintenance, Exterior Maintenance, Insurance, Property Management, Other, See Remarks
$288.67 Monthly - Bedrooms: 3
- Bathrooms: 3
- Square Footage: 1438 sqft
- Property Type: Row / Townhouse
- Neigbourhood: Erin Ridge North
- Amenities Near By Playground, Public Transit, Schools, Shopping
- Features See Remarks, Exterior Walls- 2x6"
- Structure Deck, Patio(s)
Open House
This property has open houses!
July
25
Saturday
Starts at:
2:00 pm
Ends at:4:00 pm
Buildings
| Bathroom Total | 3 | Bedrooms Total | 3 |
| Amenities | Ceiling - 9ft | Appliances | Dishwasher, Dryer, Garage Door Opener Remote(s), Garage Door Opener, Microwave Range Hood Combo, Refrigerator, Stove, Washer, Window Coverings |
| Basement Type | None | Constructed Date | 2014 |
| Construction Style Attachment | Attached | Half Bath Total | 1 |
| Heating Type | Forced Air | Stories Total | 3 |
| Size Interior | 1438 Sqft | Type | Row / Townhouse |
Parking
| Attached Garage |
Land
| Acreage | No | Fence Type | Fence |
| Land Amenities | Playground, Public Transit, Schools, Shopping |
Rooms
| Level | Type | Length | Width | Dimensions |
|---|---|---|---|---|
| Main Level | Bedroom 3 | Measurements not available | ||
| Upper Level | Living Room | Measurements not available | ||
| Upper Level | Dining Room | Measurements not available | ||
| Upper Level | Kitchen | Measurements not available | ||
| Upper Level | Primary Bedroom | Measurements not available | ||
| Upper Level | Bedroom 2 | Measurements not available |
Agents and Offices
- Stephanie Cherewyk
- Ryan J. Boser
- Office: Sarasota Realty