

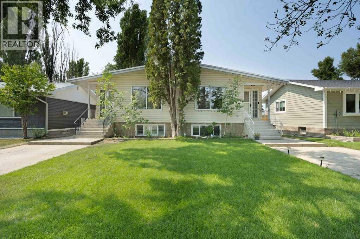
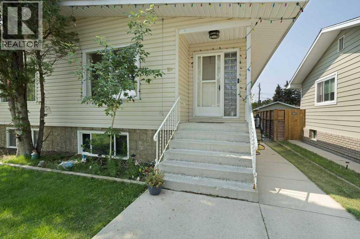
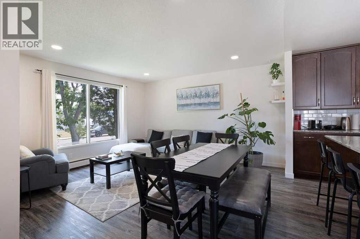
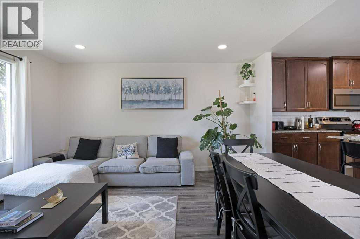
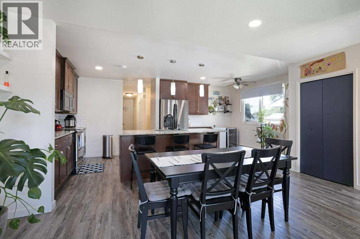
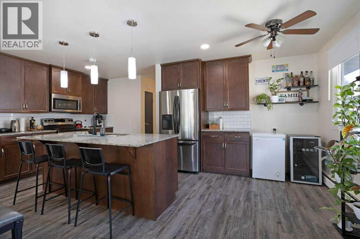
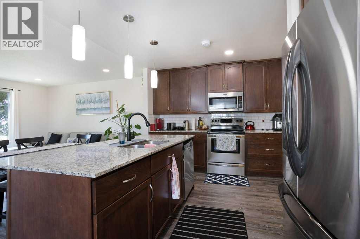
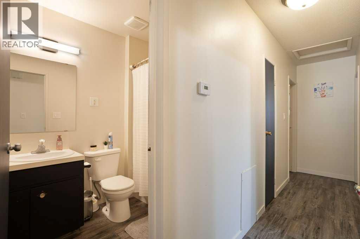
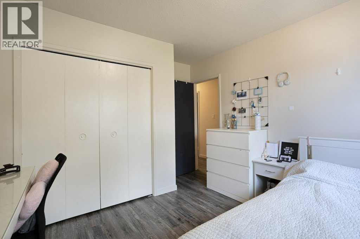
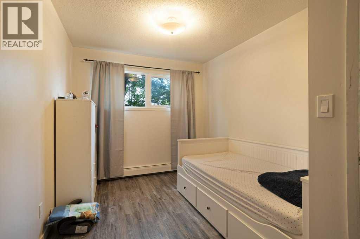
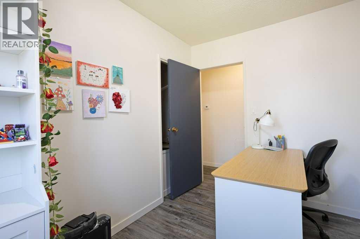
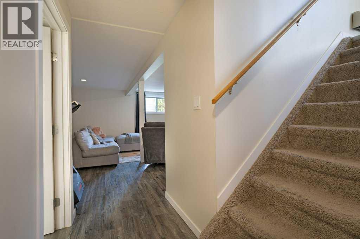
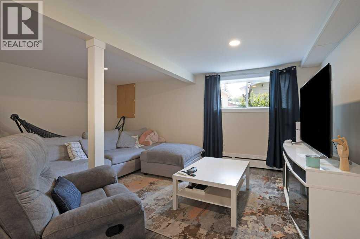
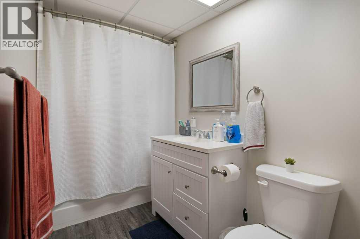
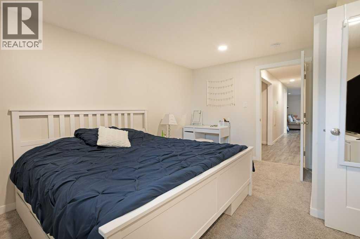
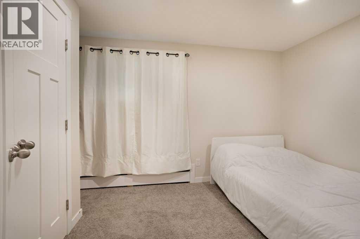
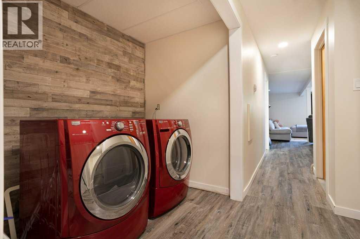
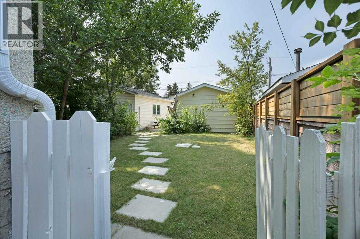
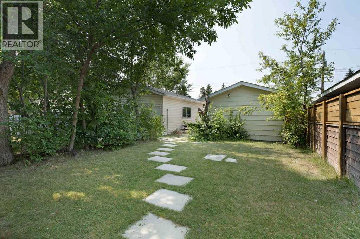
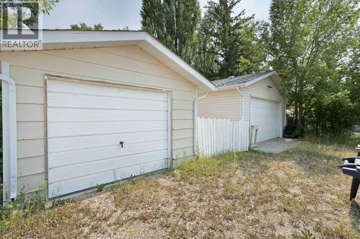
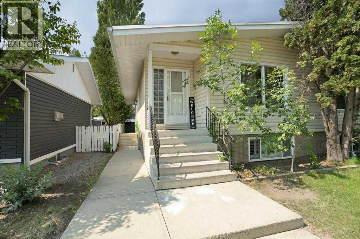
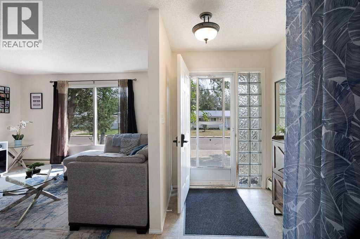
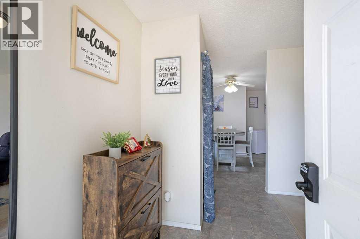
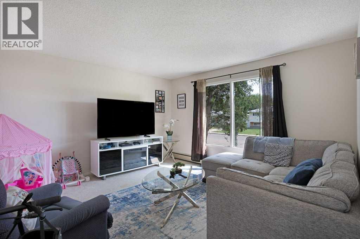
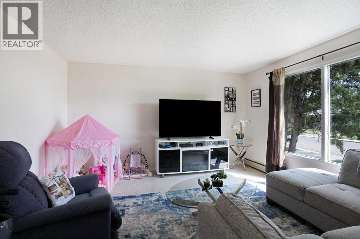
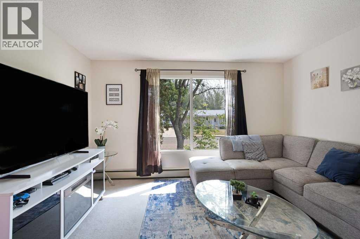
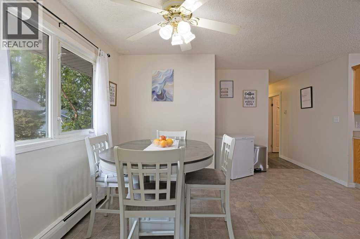
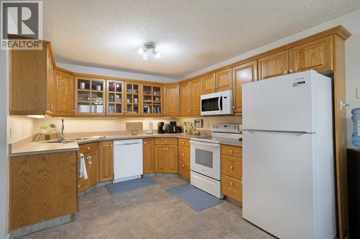
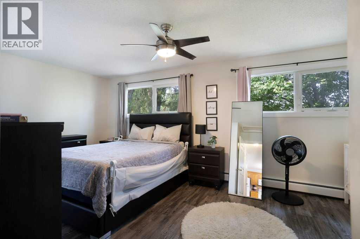
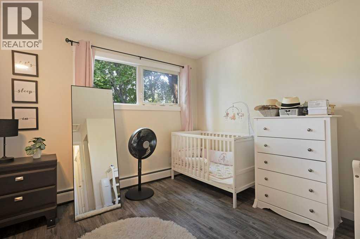
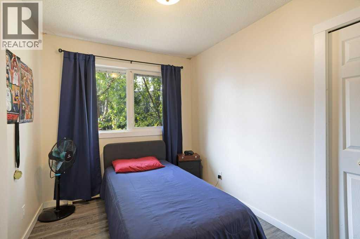
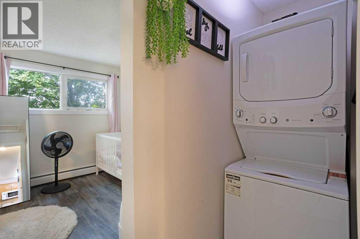
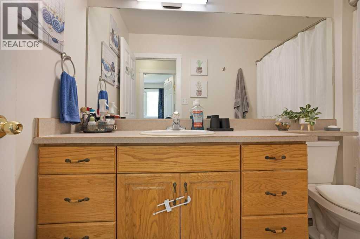
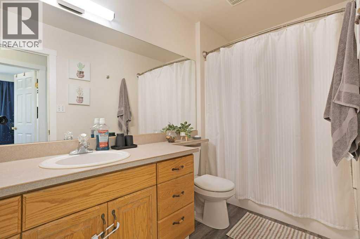
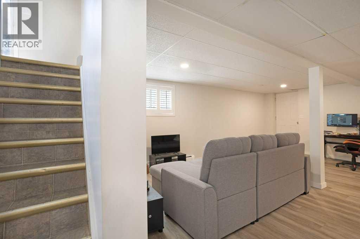
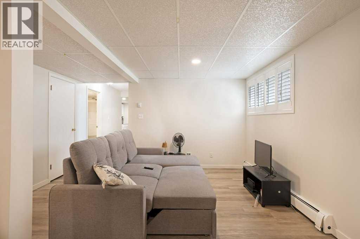
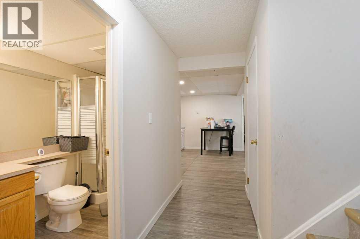
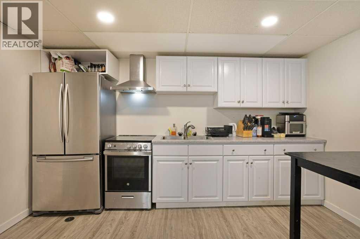
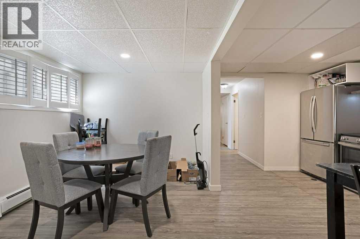
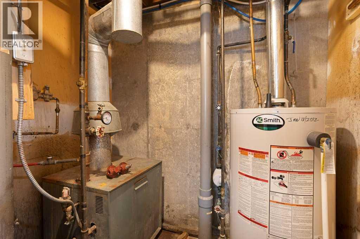
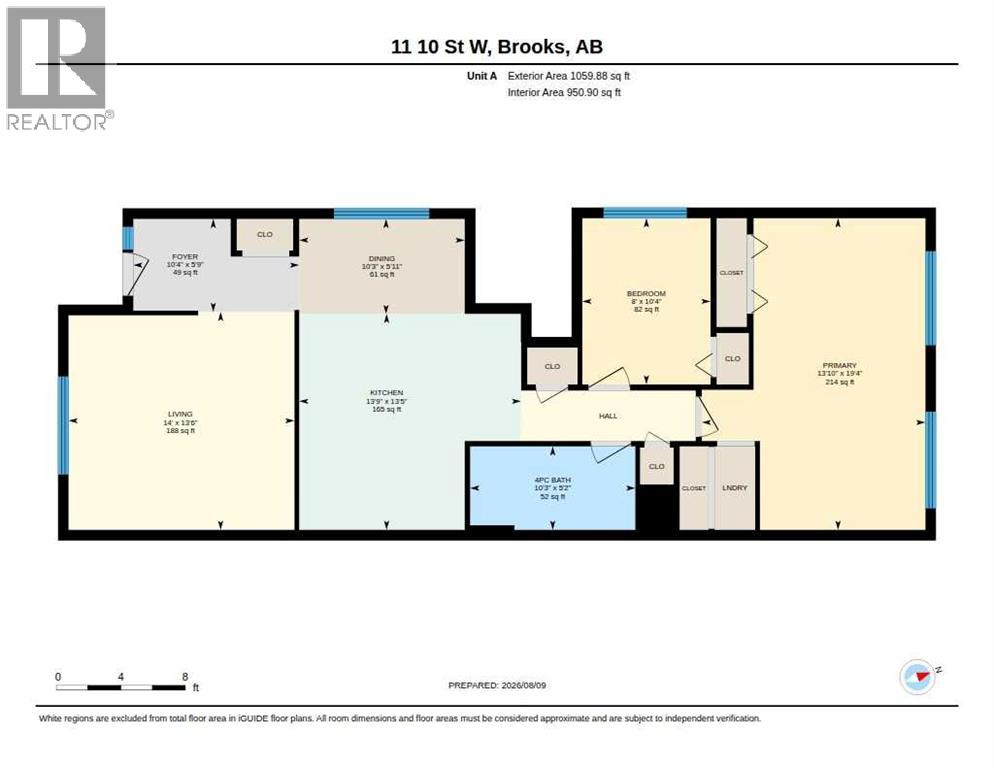
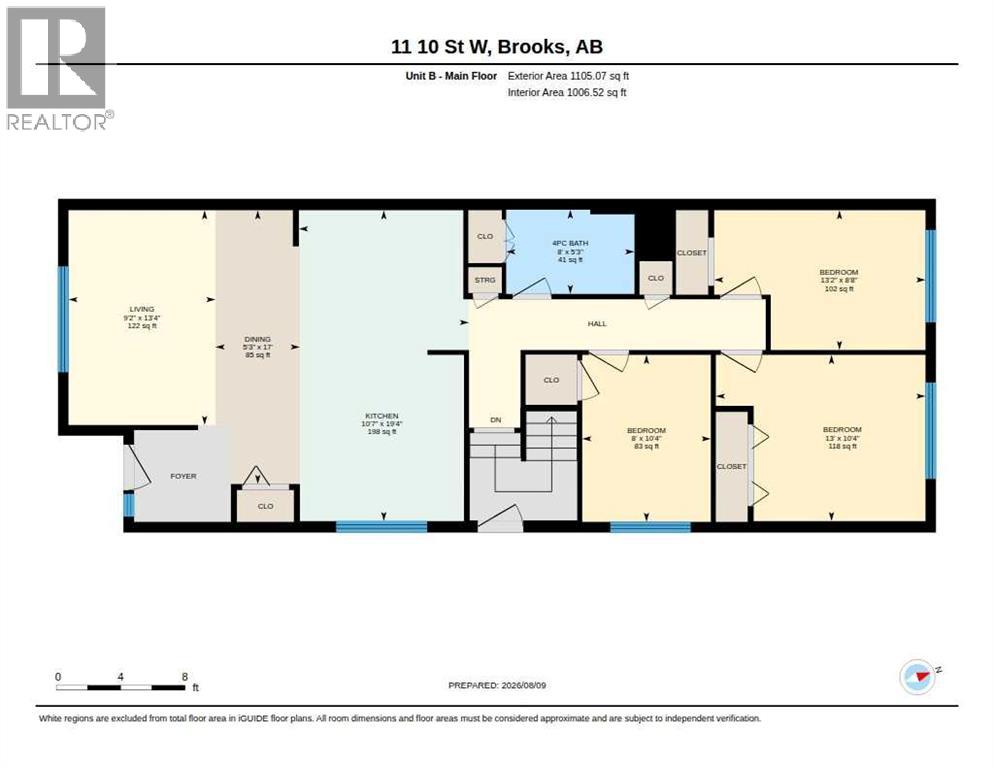
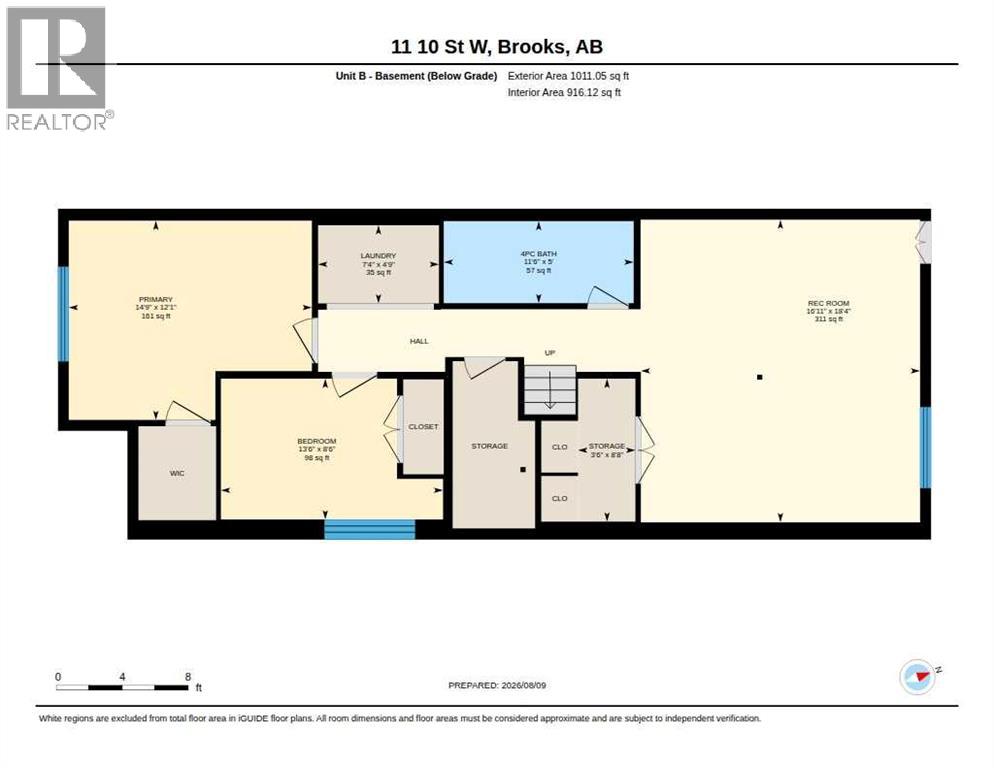
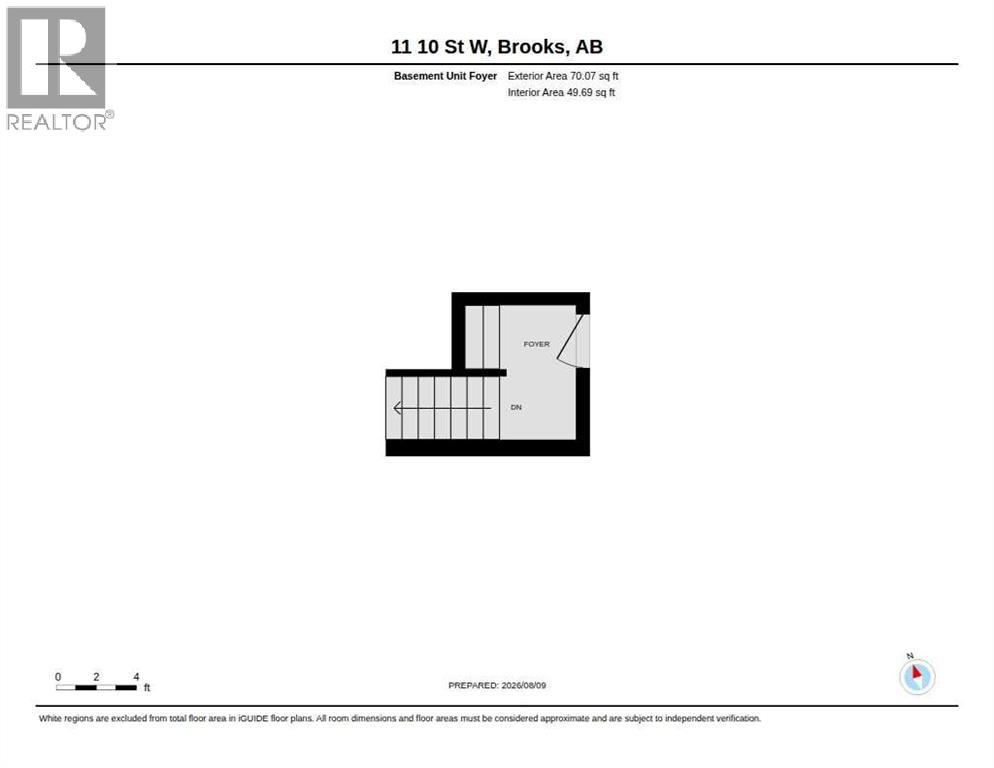
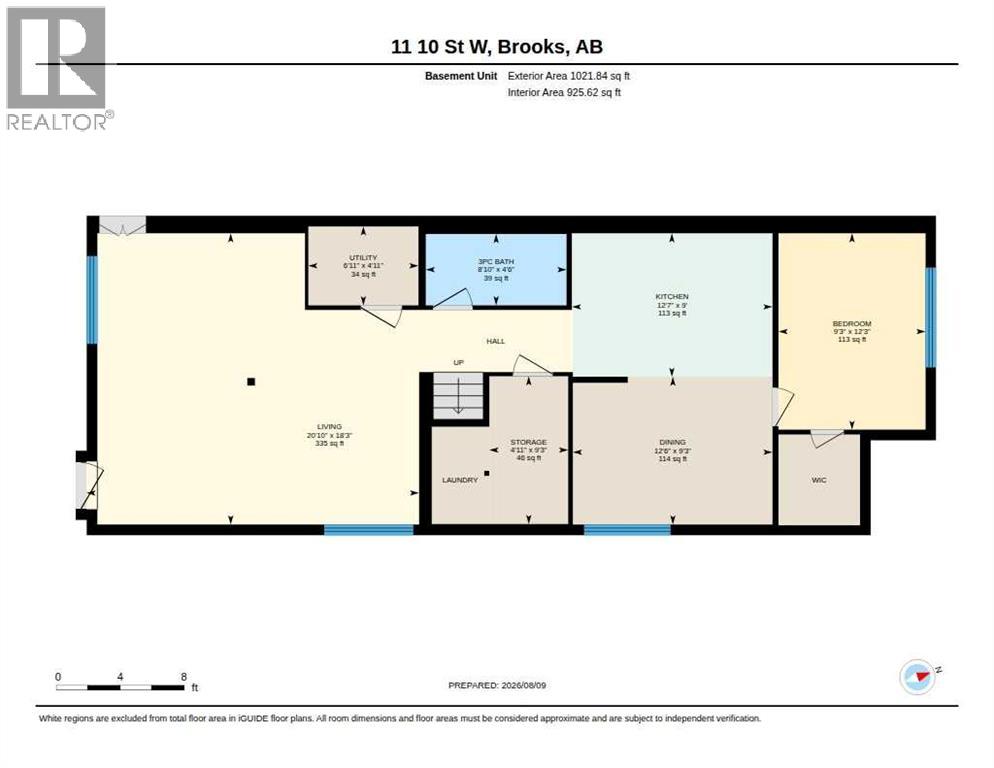
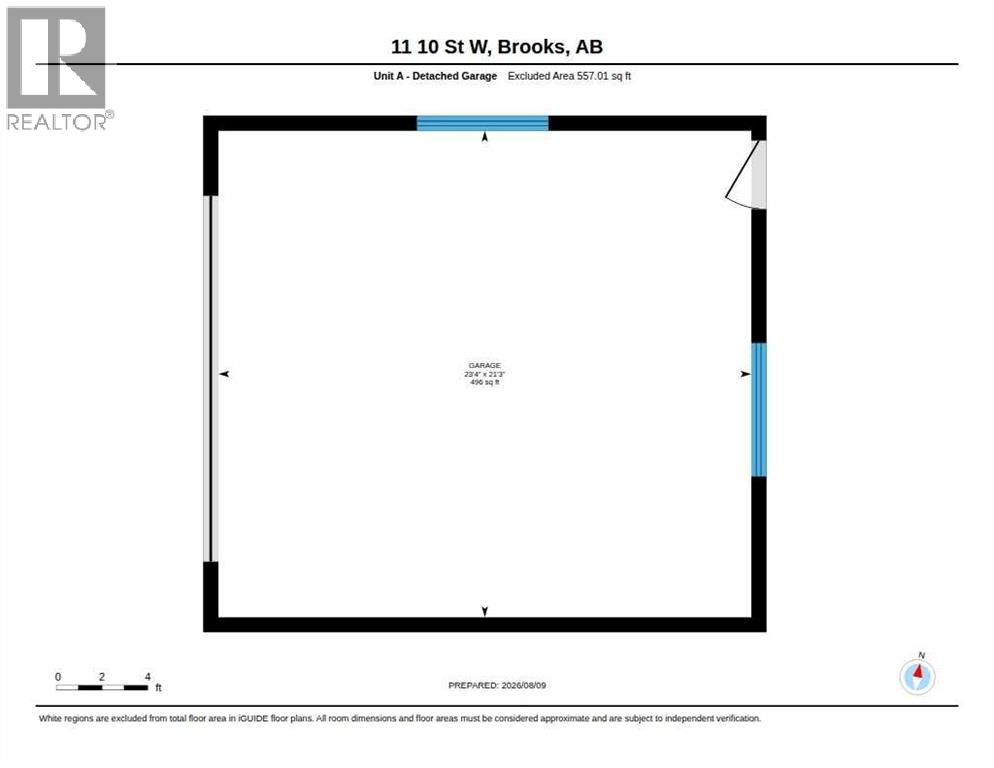
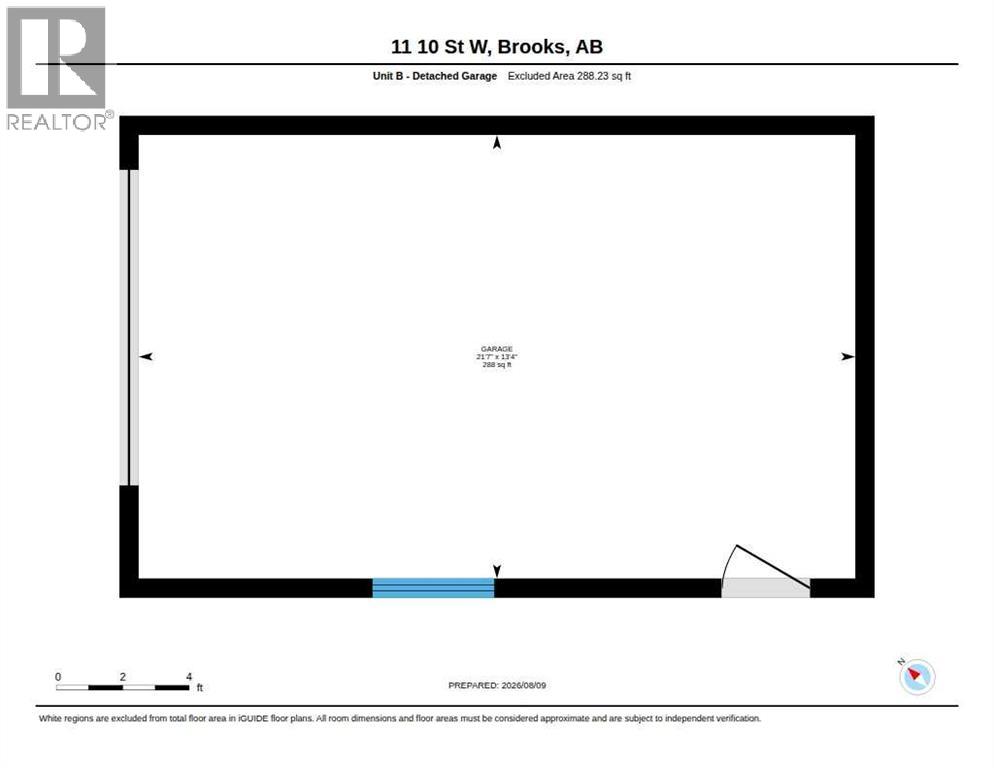
When opportunity knocks, you should open that door! Here is a reliable and steadfast full duplex generating 3 rental incomes, perfectly situated in the desirable west end. Side A offers a 3 bedroom suite with spacious kitchen, laundry, 1 bathroom, dining area and living room. The lower suite of Side A, offers 1 bedroom, kitchen, large living room, storage and 1 bathroom. Side A presents a double detached garage. Side B offers a total of 5 bedrooms, 3 up and 2 down, 2 living rooms spaces, laundry in the basement and a single detached garage. This side has numerous upgrades, including open kitchen, flooring and bathroom fixtures. Ideal for a family home on one side with 2 incomes generated from the other side. Truly a rare find with garages on both sides. Call your Real Estate Professional to book your showing. This property is tenant occupied, therefore, a minimum of 24 hours is required. (id:51989)
Features of 11 10 Street W
- MLS® Number A2336285
- Price $610,000
- Bedrooms: 8
- Bathrooms: 4
- Square Footage: 2164 sqft
- Community Name: West End
- Features No Animal Home, No Smoking Home
- Parking Space Total 4
- Plan 4215jk
- Structure None
Buildings
| Bathroom Total | 4 | Bedrooms Above Ground | 5 |
| Bedrooms Below Ground | 3 | Bedrooms Total | 8 |
| Appliances | Washer, Refrigerator, Stove | Architectural Style | Bungalow |
| Basement Development | Finished | Basement Features | Separate Entrance |
| Basement Type | Full (finished) | Constructed Date | 1968 |
| Construction Style Attachment | Attached | Cooling Type | None |
| Exterior Finish | Vinyl Siding | Flooring Type | Carpeted, Laminate, Linoleum |
| Foundation Type | Poured Concrete | Heating Type | Other |
| Stories Total | 1 | Size Interior | 2164 Sqft |
| Total Finished Area | 2164 Sqft |
Parking
| Detached Garage | 2 |
| Parking Pad | |
| Detached Garage | 1 |
Land
| Acreage | No | Fence Type | Fence |
| Size Depth | 44.19 M | Size Frontage | 15.85 M |
| Size Irregular | 7540.00 | Size Total | 7540 Sqft|7,251 - 10,889 Sqft |
| Size Total Text | 7540 Sqft|7,251 - 10,889 Sqft | Zoning Description | R-sd |
Rooms
| Level | Type | Length | Width | Dimensions |
|---|---|---|---|---|
| Basement | 4pc Bathroom | 5.00 Ft x 11.50 Ft | ||
| Basement | Bedroom | 8.50 Ft x 13.50 Ft | ||
| Basement | Laundry Room | 4.75 Ft x 7.33 Ft | ||
| Basement | Bedroom | 12.08 Ft x 14.75 Ft | ||
| Basement | Family Room | 18.33 Ft x 16.92 Ft | ||
| Basement | Storage | 8.67 Ft x 3.50 Ft | ||
| Main Level | 4pc Bathroom | 5.17 Ft x 10.25 Ft | ||
| Main Level | Bedroom | 10.33 Ft x 8.00 Ft | ||
| Main Level | Dining Room | 5.92 Ft x 10.25 Ft | ||
| Main Level | Foyer | 5.75 Ft x 10.33 Ft | ||
| Main Level | Kitchen | 13.42 Ft x 13.75 Ft | ||
| Main Level | Living Room | 13.50 Ft x 14.00 Ft | ||
| Main Level | Primary Bedroom | 19.33 Ft x 13.83 Ft | ||
| Main Level | 4pc Bathroom | 5.25 Ft x 8.00 Ft | ||
| Main Level | Primary Bedroom | 10.33 Ft x 13.00 Ft | ||
| Main Level | Bedroom | 8.67 Ft x 13.17 Ft | ||
| Main Level | Bedroom | 10.33 Ft x 8.00 Ft | ||
| Main Level | Dining Room | 17.00 Ft x 5.25 Ft | ||
| Main Level | Kitchen | 19.33 Ft x 10.58 Ft | ||
| Main Level | Living Room | 13.33 Ft x 9.17 Ft | ||
| Unknown | 3pc Bathroom | 4.50 Ft x 8.83 Ft | ||
| Unknown | Bedroom | 12.25 Ft x 9.25 Ft | ||
| Unknown | Dining Room | 9.25 Ft x 12.50 Ft | ||
| Unknown | Kitchen | 9.00 Ft x 12.58 Ft | ||
| Unknown | Living Room | 18.25 Ft x 20.83 Ft | ||
| Unknown | Storage | 9.25 Ft x 4.92 Ft | ||
| Unknown | Furnace | 4.92 Ft x 6.92 Ft |
Agents and Offices
- Cretia Bergquist
- Office: Century 21 Foothills Real Estate