

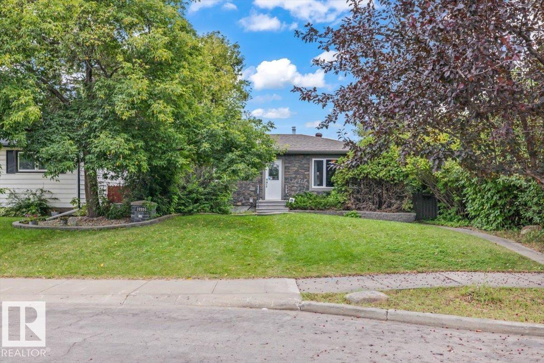
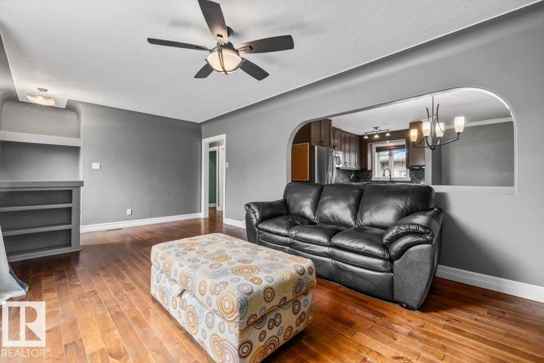
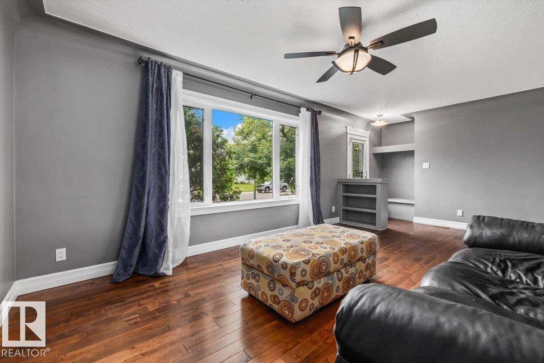
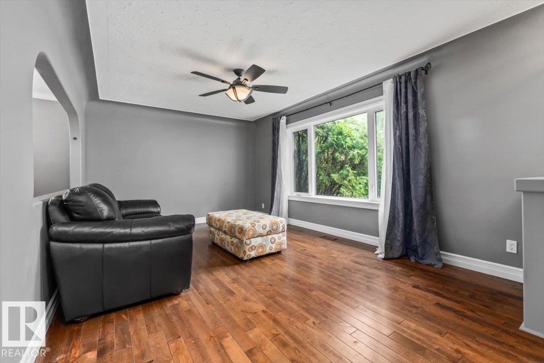
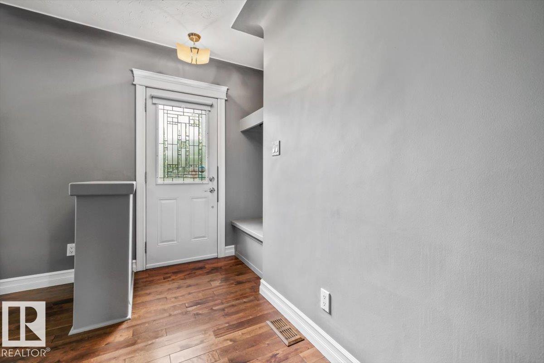
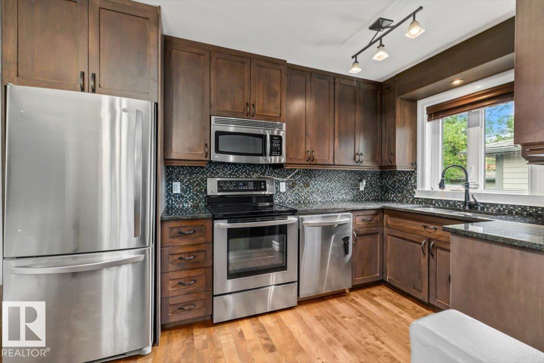
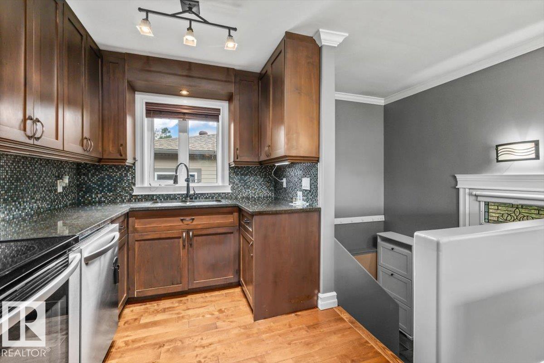
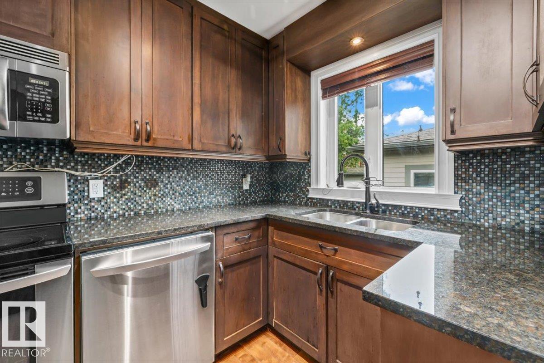
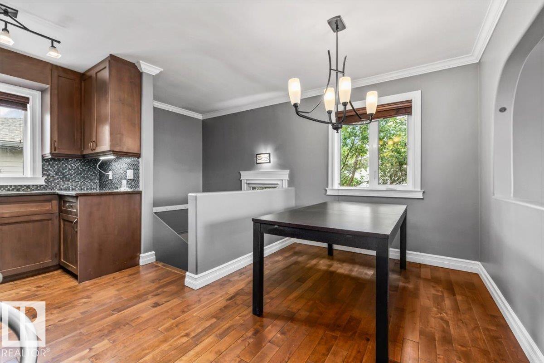


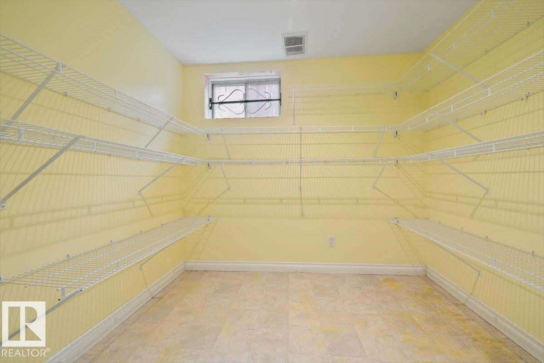
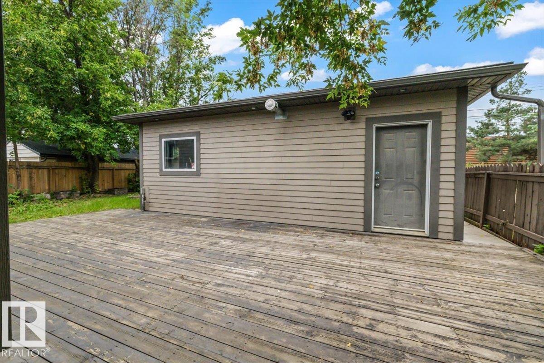

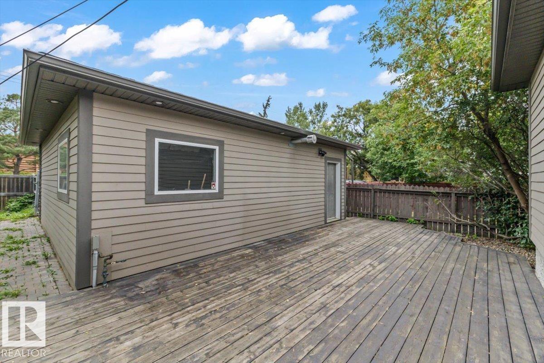

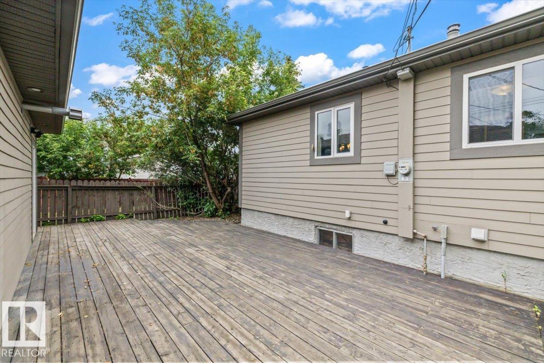


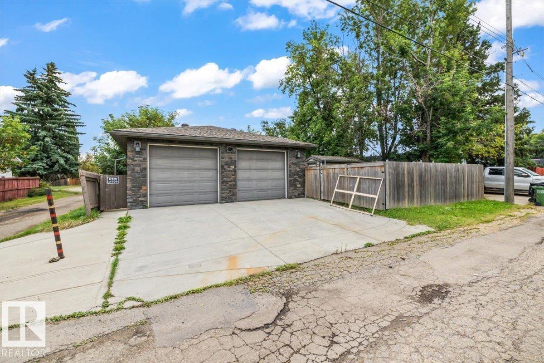

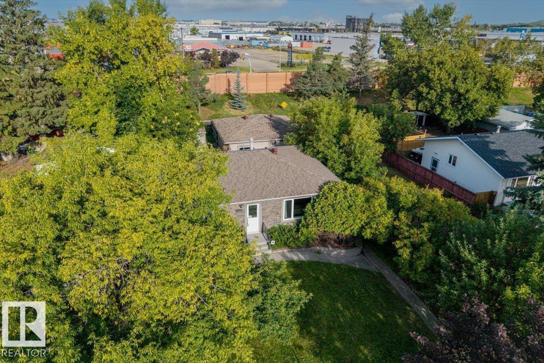

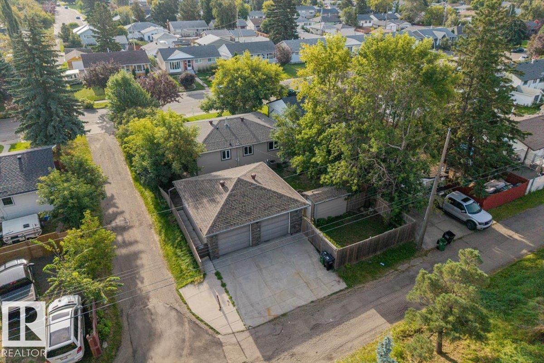
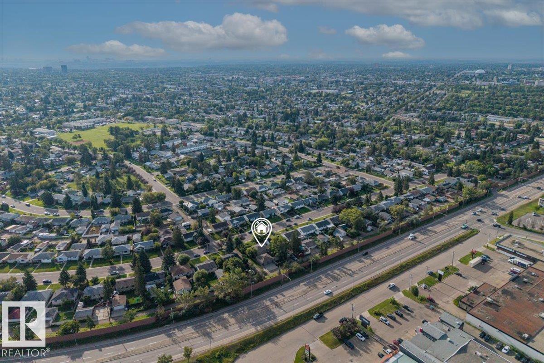

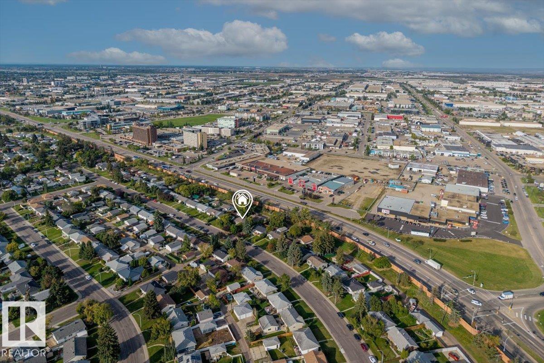
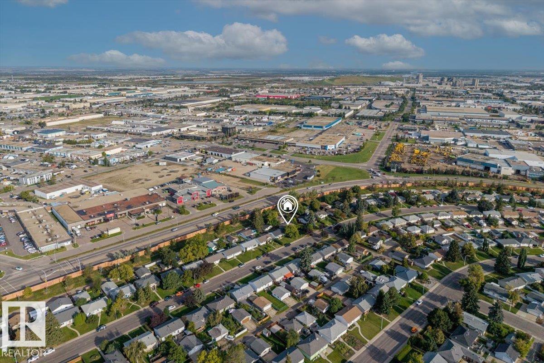


UPDATED BUNGALOW. SERIOUS GARAGE. This well-cared-for Mayfield home pairs thoughtful updates with a 26 x 26 HEATED GARAGE built for those who need more than basic parking. With 8 ft doors, 220 service, rear lane access and RV parking, there’s room for trucks, projects, toys and more. Inside, hardwood flooring runs throughout the main floor with 3 bedrooms and an updated kitchen featuring maple cabinetry and granite counters. Solid-core interior doors, upgraded casings, baseboards and crown moulding add to the quality feel. The finished basement offers a spacious rec/family room, wet bar, full bath and flexible den/storage space. Major improvements over the years include windows and doors, Hardie board and natural stone exterior with added insulation, soffits, fascia and gutters, plus sewer and water lines, sump pump, furnace and shingles. With 2 full baths, modern colours and substantial improvements already completed, this is a solid Mayfield bungalow with a garage that's hard to beat. (id:51989)
Features of 10994 165 St Nw
- MLS® Number E4507987
- Price $450,000
- Bedrooms: 3
- Bathrooms: 2
- Square Footage: 1027 sqft
- Property Type: House
- Neigbourhood: Mayfield
- Amenities Near By Playground, Public Transit, Schools, Shopping
- Features Corner Site, Lane
- Structure Deck, Fire Pit
Open House
This property has open houses!
September
12
Saturday
Starts at:
11:00 am
Ends at:1:00 pm
Buildings
| Bathroom Total | 2 | Bedrooms Total | 3 |
| Appliances | Dishwasher, Dryer, Garage Door Opener Remote(s), Garage Door Opener, Microwave Range Hood Combo, Microwave, Refrigerator, Storage Shed, Stove, Washer, Window Coverings | Architectural Style | Bungalow |
| Basement Development | Finished | Basement Type | Full (finished) |
| Constructed Date | 1959 | Construction Style Attachment | Detached |
| Cooling Type | Central Air Conditioning | Heating Type | Forced Air |
| Stories Total | 1 | Size Interior | 1027 Sqft |
| Type | House |
Parking
| Detached Garage | |
| Heated Garage | |
| Oversize | |
| R V |
Land
| Acreage | No | Fence Type | Fence |
| Land Amenities | Playground, Public Transit, Schools, Shopping | Size Irregular | 608.54 |
| Size Total | 608.54 M2 | Size Total Text | 608.54 M2 |
Rooms
| Level | Type | Length | Width | Dimensions |
|---|---|---|---|---|
| Basement | Den | 2.66 m | 2.32 m | 2.66 m x 2.32 m |
| Basement | Recreation Room | 4.65 m | 10.42 m | 4.65 m x 10.42 m |
| Basement | Laundry Room | 3.26 m | 4.1 m | 3.26 m x 4.1 m |
| Basement | Utility Room | 1.44 m | 3.03 m | 1.44 m x 3.03 m |
| Main Level | Living Room | 3.56 m | 6.24 m | 3.56 m x 6.24 m |
| Main Level | Dining Room | 2.32 m | 2.03 m | 2.32 m x 2.03 m |
| Main Level | Kitchen | 4.62 m | 2.45 m | 4.62 m x 2.45 m |
| Main Level | Primary Bedroom | 3.56 m | 3.65 m | 3.56 m x 3.65 m |
| Main Level | Bedroom 2 | 3.57 m | 3.65 m | 3.57 m x 3.65 m |
| Main Level | Bedroom 3 | 3.57 m | 2.67 m | 3.57 m x 2.67 m |
Agents and Offices
- David M. Ozubko
- Maria Ozubko
- Office: Real Broker