

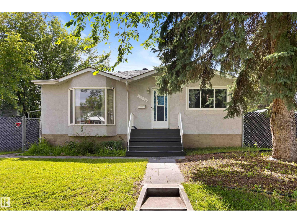
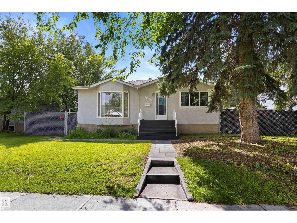
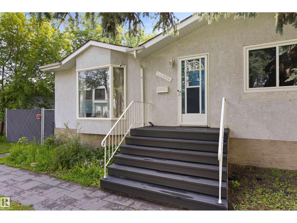
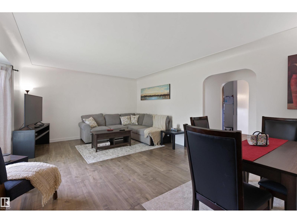
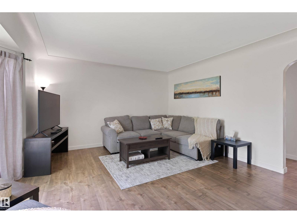
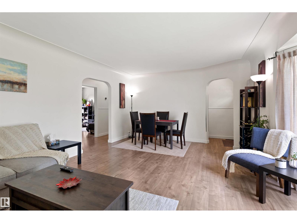
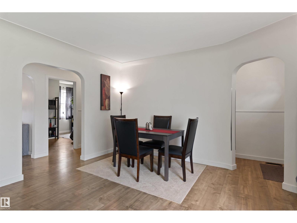
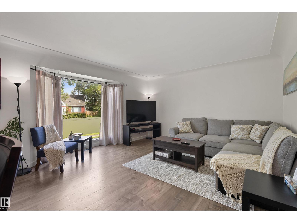
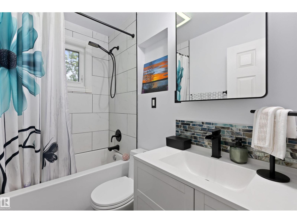
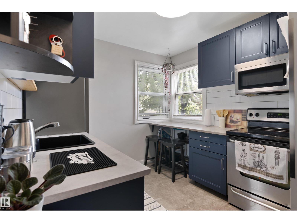
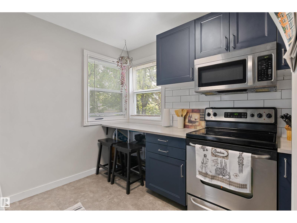
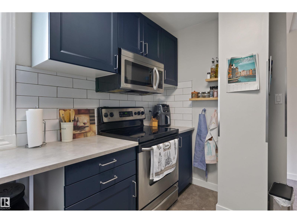
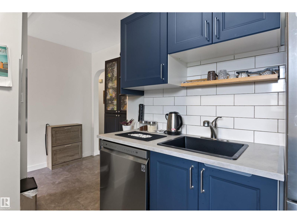
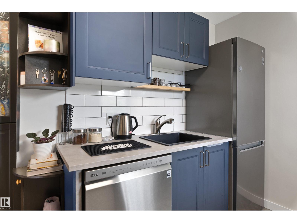
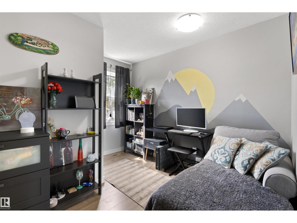
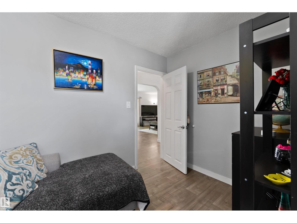
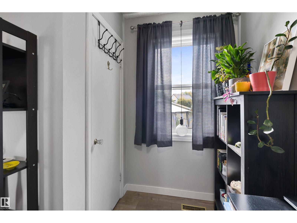
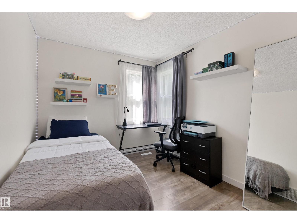
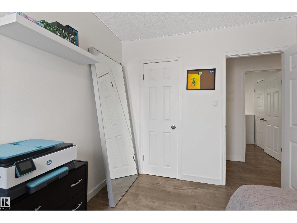
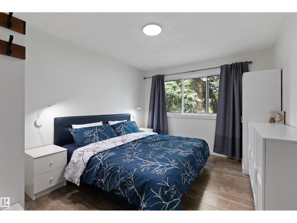
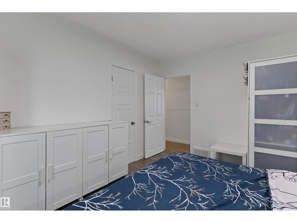
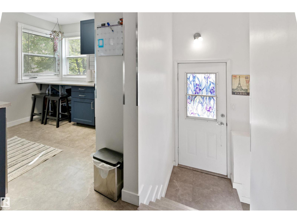
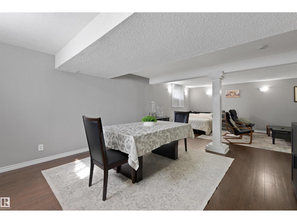
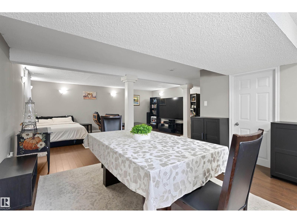
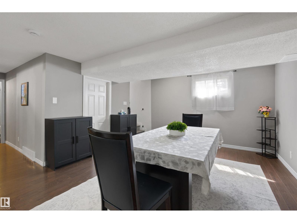
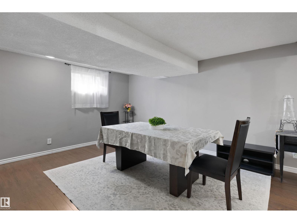
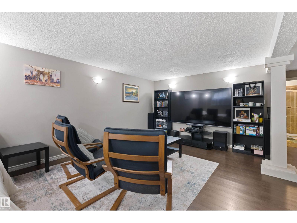
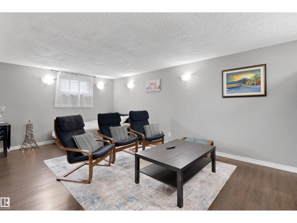
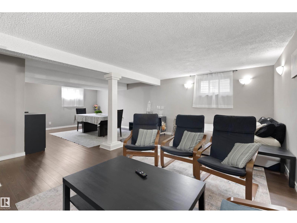
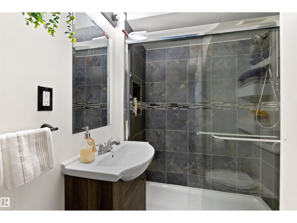
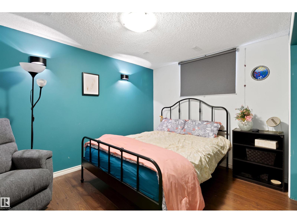
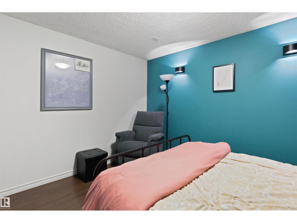
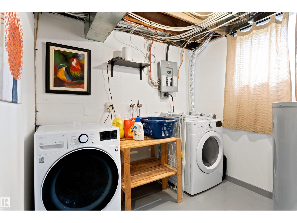
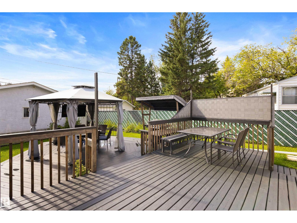
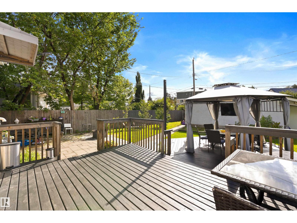
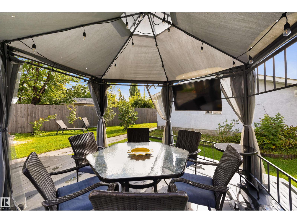
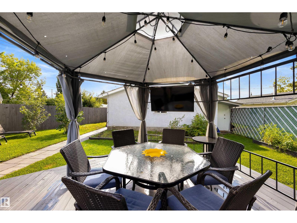
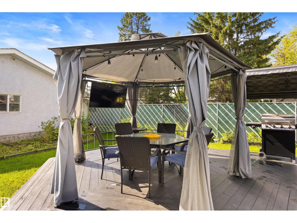
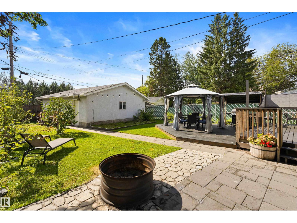
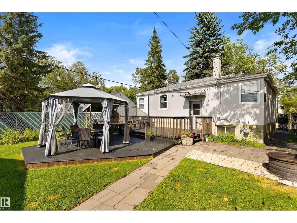
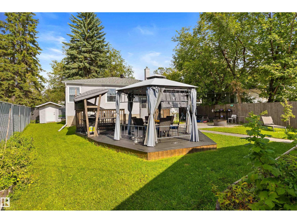
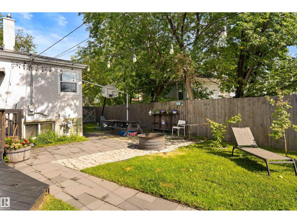
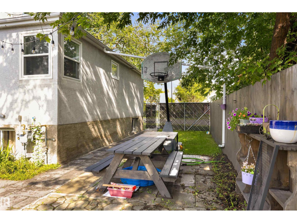
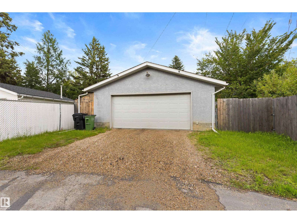
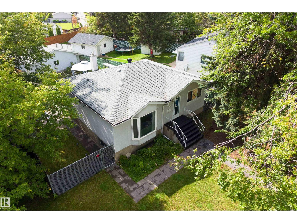
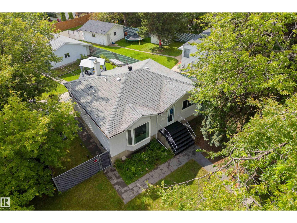
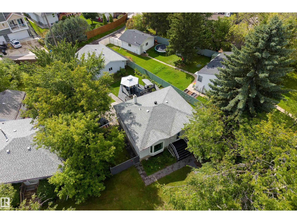
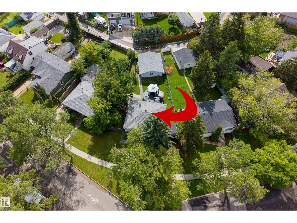
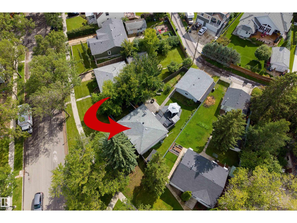
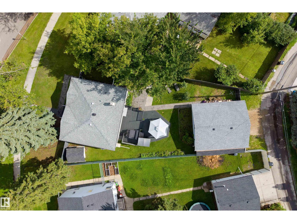
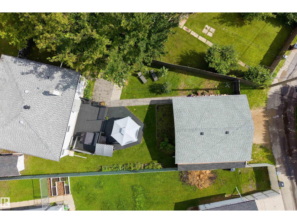
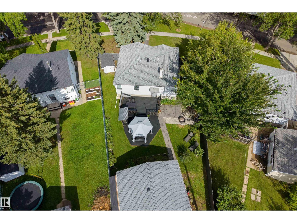
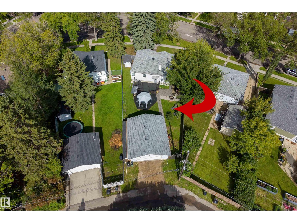
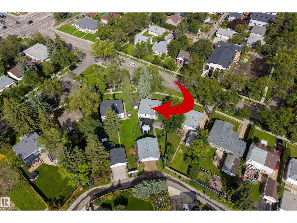
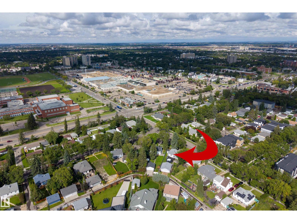
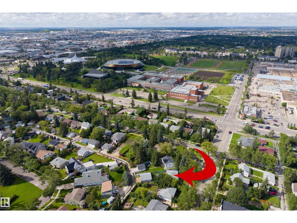
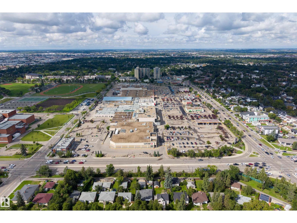
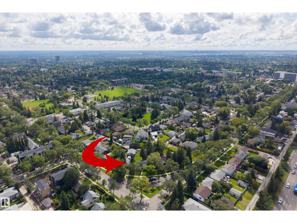
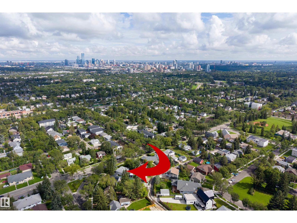
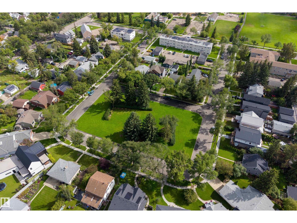
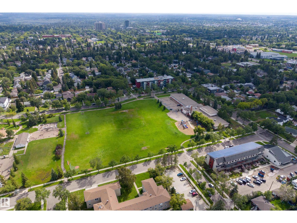
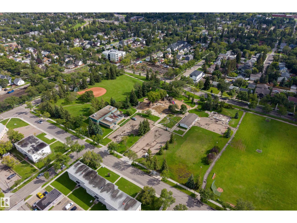
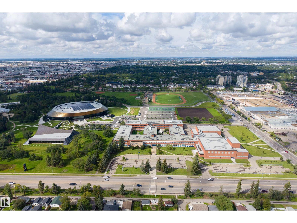
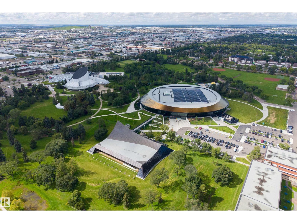
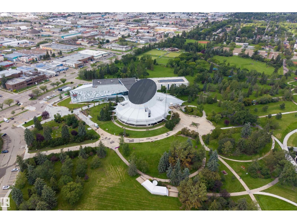
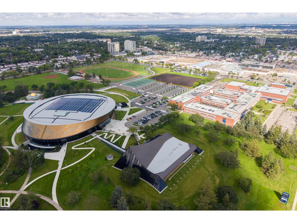
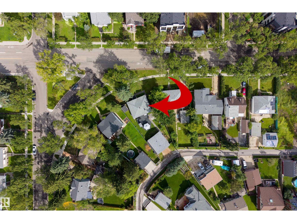
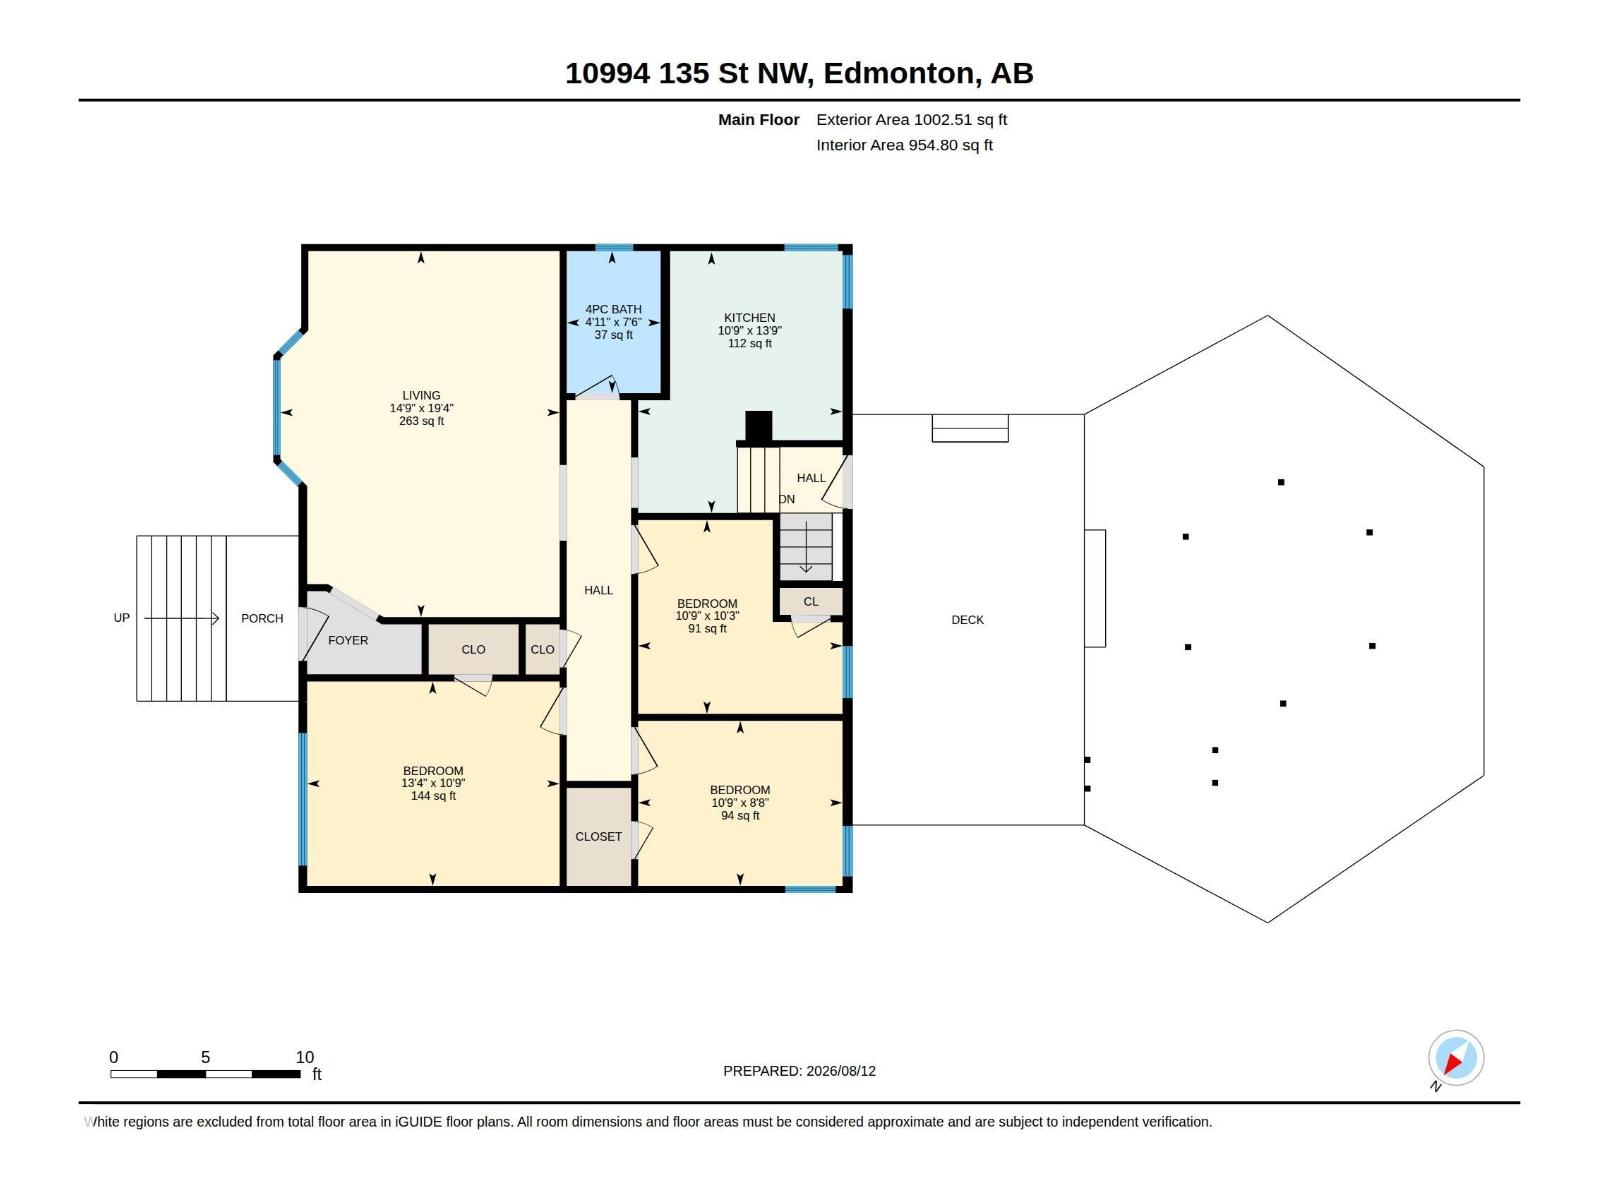
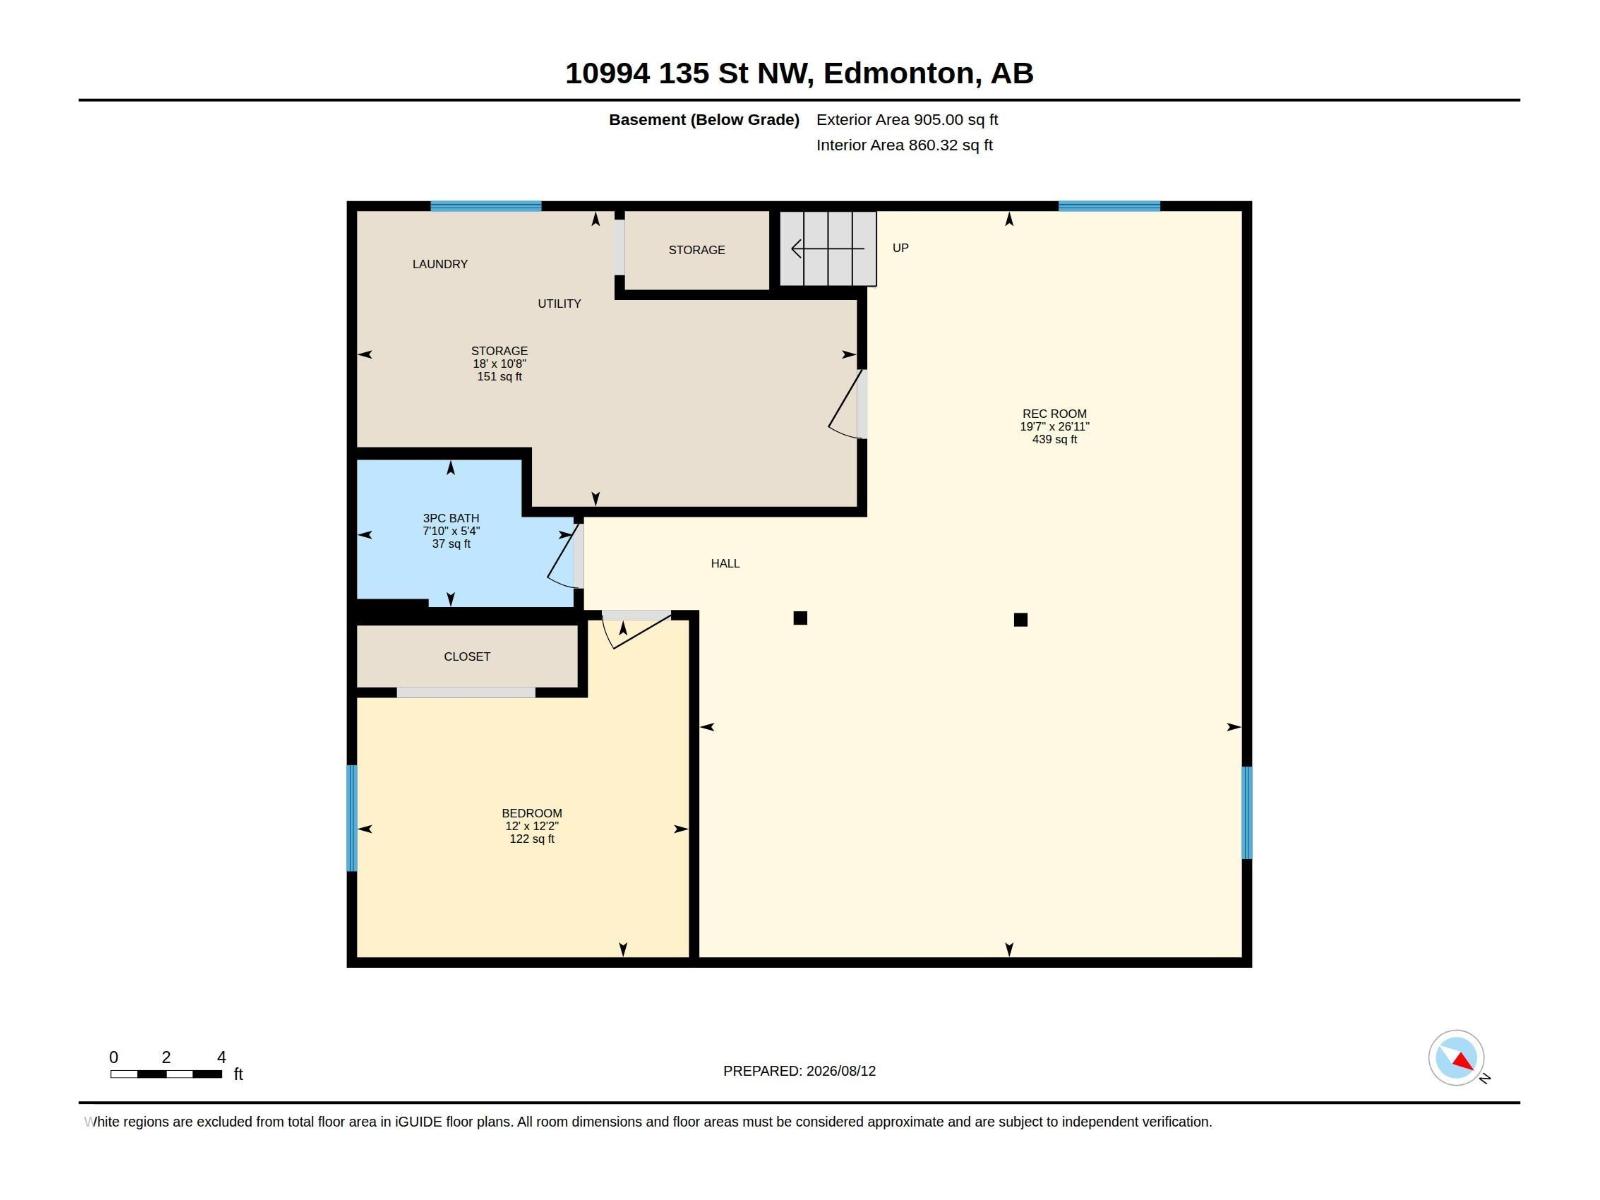
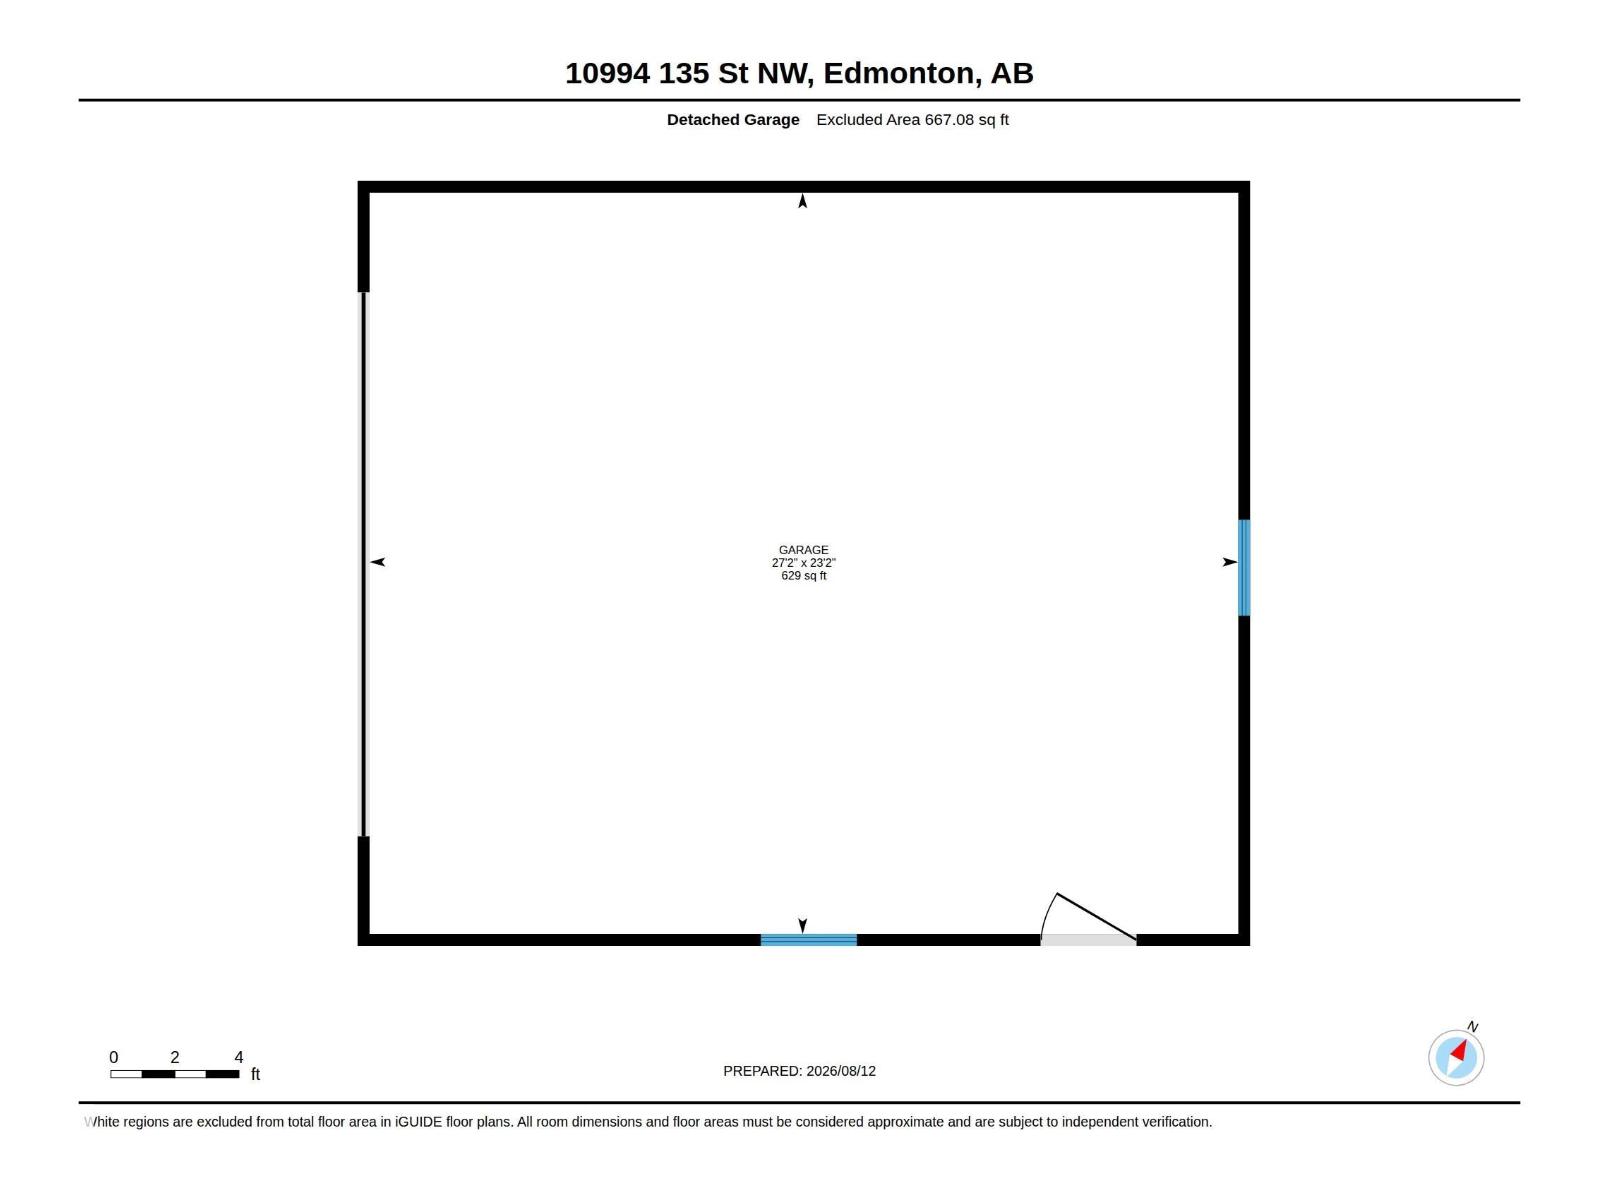
Move-in ready in sought-after North Glenora! This updated 1,002 sq ft bungalow features an impressive oversized 23’ x 27’ heated double detached garage with room for trucks, a workshop, and extra storage. Inside, the bright main floor offers a welcoming living room, updated kitchen, 3 bedrooms and a 4pc bath. The finished basement adds a spacious family room, 4th bedroom and a 3 pc bath. Extensive upgrades include triple pane windows, kitchen, furnace, central air conditioning, shingles, flooring and more—offering the character of an established neighbourhood with the comfort of a well-maintained, updated home. Outside, enjoy a large backyard with plenty of space for kids, pets, gardening and entertaining. Ideally located near schools, parks and transit, with convenient access to downtown Edmonton and the University of Alberta. An exceptional opportunity to own an updated North Glenora bungalow with a rare garage setup and nothing left to do but move in and enjoy! (id:51989)
Features of 10994 135 St Nw
- MLS® Number E4503650
- Price $568,900
- Bedrooms: 4
- Bathrooms: 2
- Square Footage: 1003 sqft
- Property Type: House
- Neigbourhood: North Glenora
- Amenities Near By Playground, Public Transit, Schools, Shopping
- Features Treed, Flat Site, Lane
- Structure Deck
Buildings
| Bathroom Total | 2 | Bedrooms Total | 4 |
| Appliances | Dishwasher, Dryer, Microwave Range Hood Combo, Refrigerator, Stove, Washer, Window Coverings | Architectural Style | Bungalow |
| Basement Development | Finished | Basement Type | Full (finished) |
| Constructed Date | 1952 | Construction Style Attachment | Detached |
| Heating Type | Forced Air | Stories Total | 1 |
| Size Interior | 1003 Sqft | Type | House |
Parking
| Detached Garage | |
| Oversize | |
| R V |
Land
| Acreage | No | Fence Type | Fence |
| Land Amenities | Playground, Public Transit, Schools, Shopping | Size Irregular | 693.68 |
| Size Total | 693.68 M2 | Size Total Text | 693.68 M2 |
Rooms
| Level | Type | Length | Width | Dimensions |
|---|---|---|---|---|
| Basement | Bedroom 4 | 3.65 m | 3.71 m | 3.65 m x 3.71 m |
| Basement | Recreation Room | 5.5 m | 3.25 m | 5.5 m x 3.25 m |
| Main Level | Living Room | 5.89 m | 4.5 m | 5.89 m x 4.5 m |
| Main Level | Kitchen | 4.2 m | 3.29 m | 4.2 m x 3.29 m |
| Main Level | Primary Bedroom | 3.29 m | 4.06 m | 3.29 m x 4.06 m |
| Main Level | Bedroom 2 | 3.12 m | 3.29 m | 3.12 m x 3.29 m |
| Main Level | Bedroom 3 | 2.65 m | 3.29 m | 2.65 m x 3.29 m |
Agents and Offices
- June A. Rorke
- Ian K. Robertson
- Office: RE/MAX Excellence