

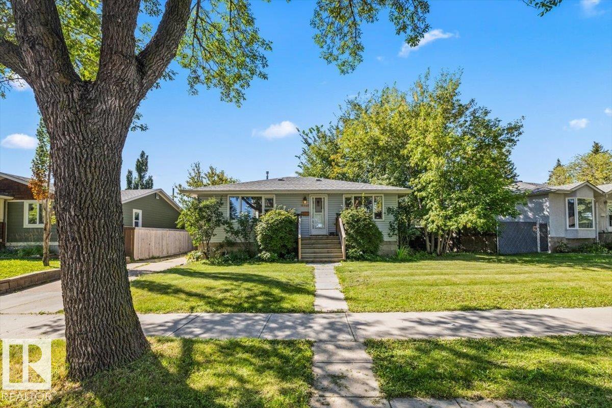
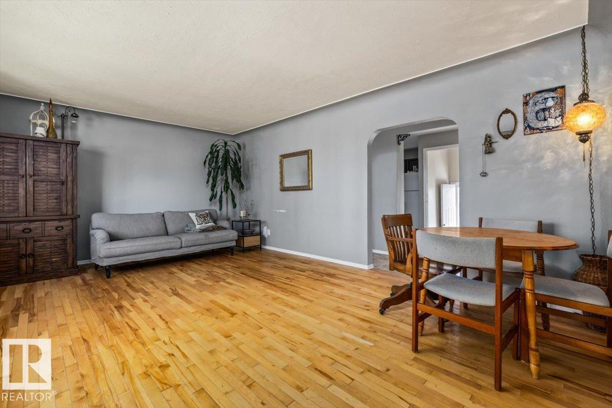
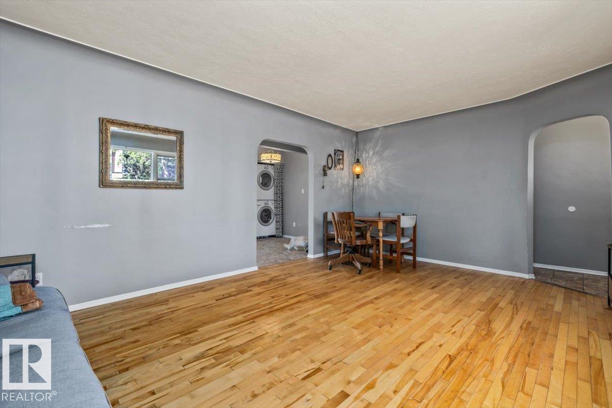
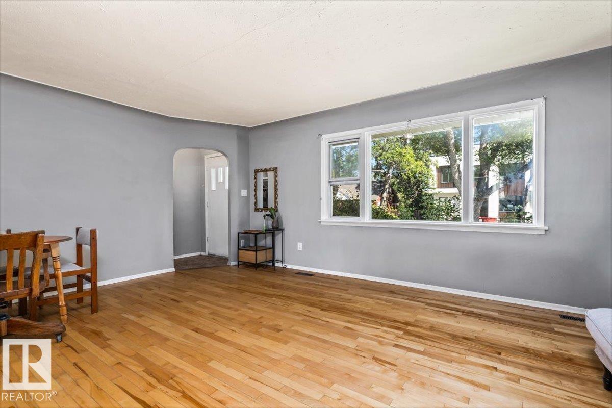
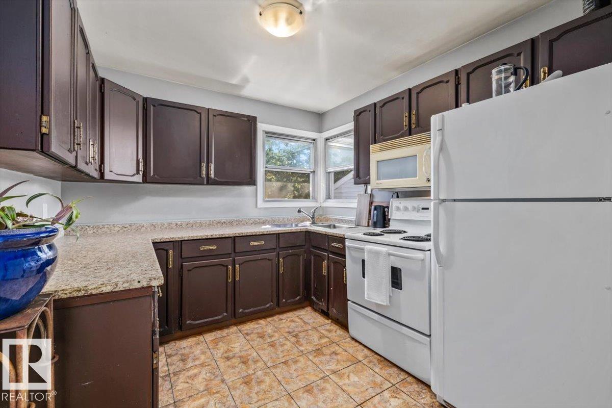
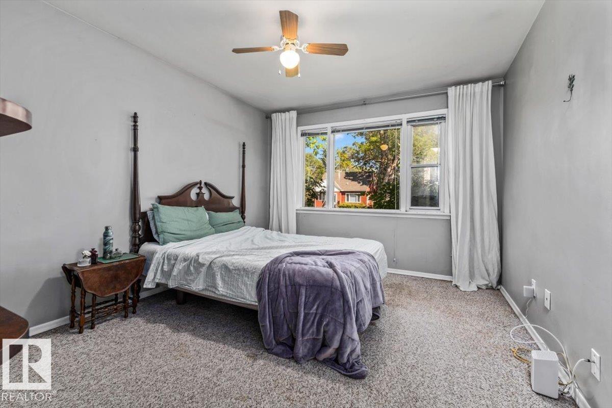
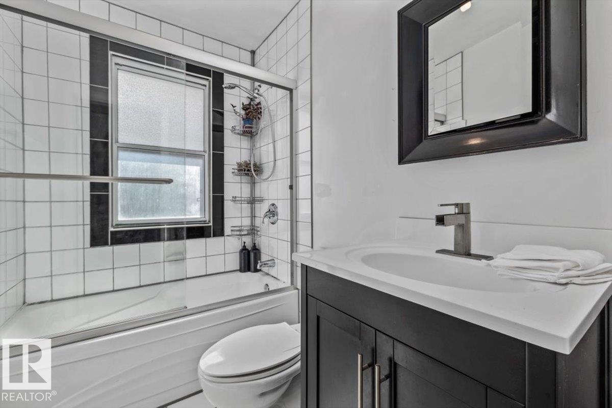
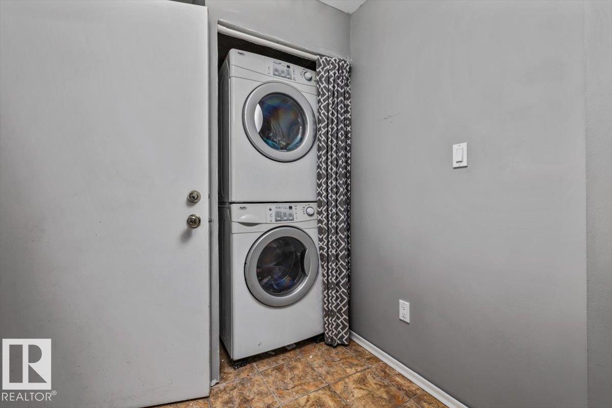
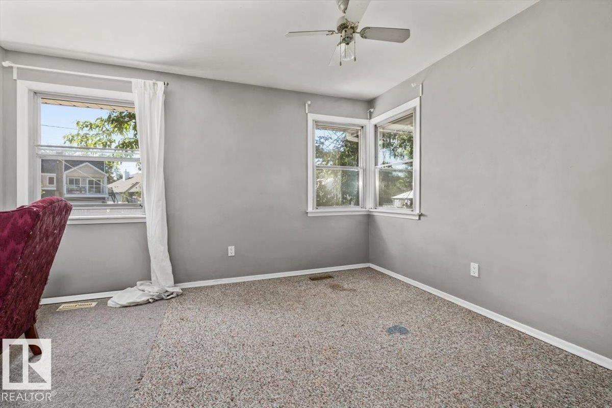
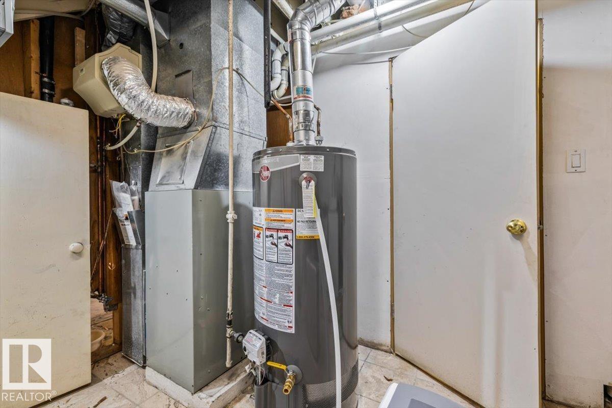
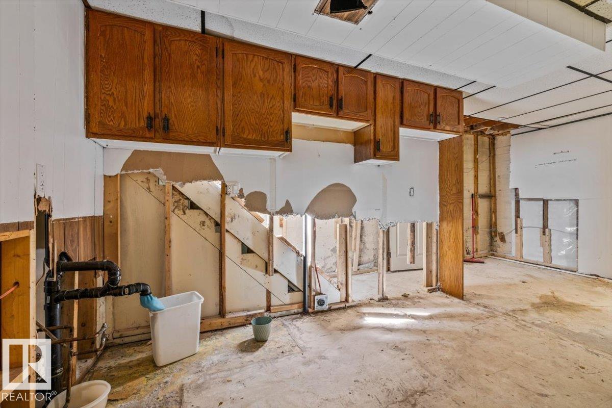
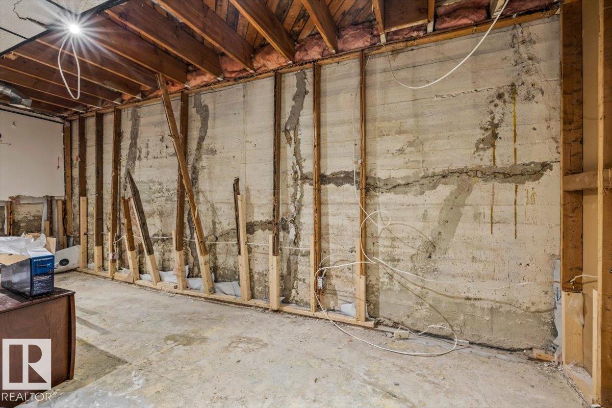
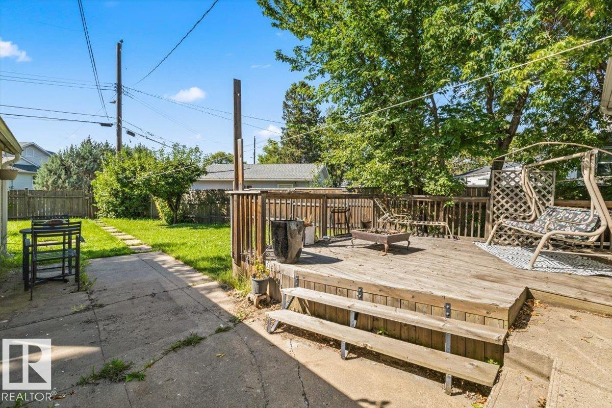
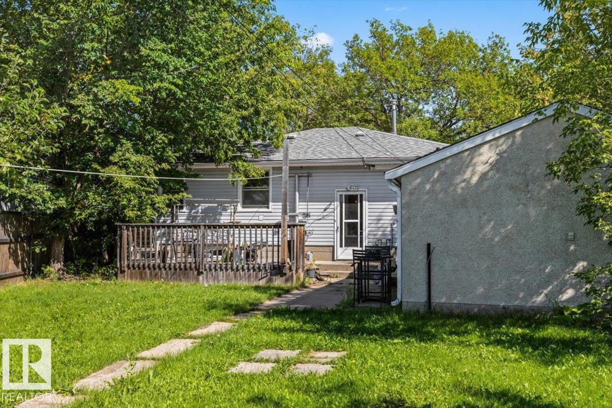
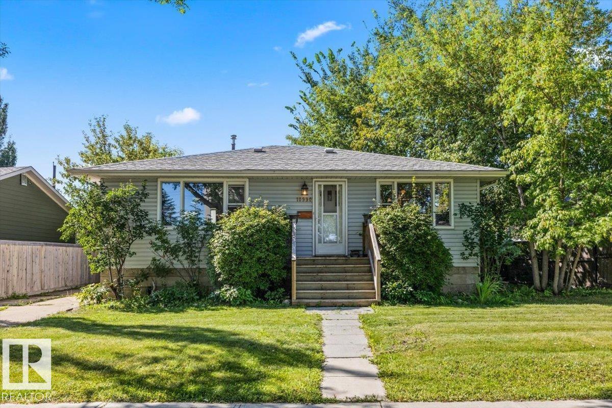
This charming 1950’s bungalow offers a unique restoration opportunity in North Glenora! Unique, original architectural details have been retained throughout. A welcoming foyer with a plaster archway & gently curving walls leads to the warm comfortable living room with-original hardwood floors, coved ceilings, decorative plaster. A second graceful arch frames a flex-space & features a decorative niche. The closed-concept layout includes two large bedrooms, convenient upstairs laundry, a newer three-piece bathroom, & an updated kitchen layout with generous counter space & cabinetry. The home faces a mature tree lined street on a bike lane w/ nearby public transit. This home comes w/ a rare street-facing driveway & 1 ½ car garage! No basement surprises! The walls have already been opened up for a thorough professional evaluation of the foundation & the existing interior drainage system (2012) & a brand-new sump pump. Listing price factors in engineers recommendations (P. Eng report available)! (id:51989)
Features of 10990 135 St Nw
- MLS® Number E4505881
- Price $419,000
- Bedrooms: 3
- Bathrooms: 2
- Square Footage: 983 sqft
- Property Type: House
- Neigbourhood: North Glenora
- Amenities Near By Public Transit
- Features Treed, Lane, No Smoking Home
- Structure Deck
- View Type City View
Buildings
| Bathroom Total | 2 | Bedrooms Total | 3 |
| Amenities | Vinyl Windows | Appliances | Hood Fan, Dryer, Two Refrigerators, Two Stoves, Two Washers, Dishwasher |
| Architectural Style | Bungalow | Basement Development | Unfinished |
| Basement Type | Full (unfinished) | Constructed Date | 1952 |
| Construction Style Attachment | Detached | Heating Type | Forced Air |
| Stories Total | 1 | Size Interior | 983 Sqft |
| Type | House |
Parking
| Detached Garage |
Land
| Acreage | No | Fence Type | Fence |
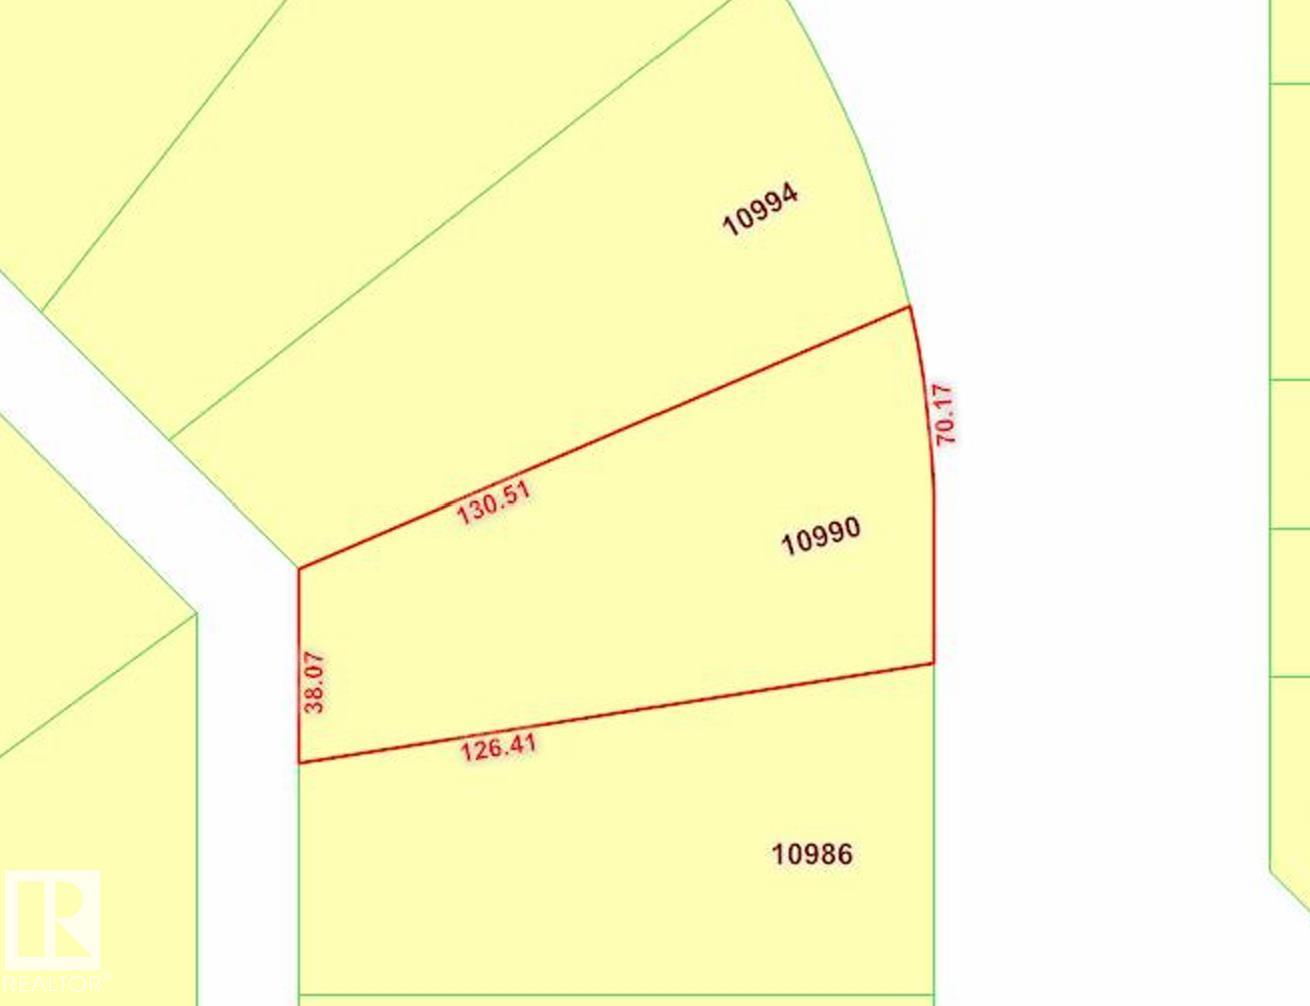
| Land Amenities | Public Transit | Size Irregular | 629.06 |
| Size Total | 629.06 M2 | Size Total Text | 629.06 M2 |
Rooms
| Level | Type | Length | Width | Dimensions |
|---|---|---|---|---|
| Basement | Bedroom 3 | Measurements not available | ||
| Main Level | Primary Bedroom | Measurements not available | ||
| Main Level | Bedroom 2 | Measurements not available |
Agents and Offices
- Logan Patterson
- Office: Logic Realty