

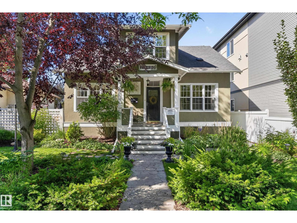
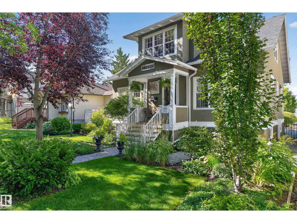
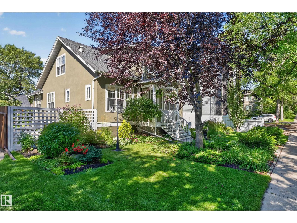
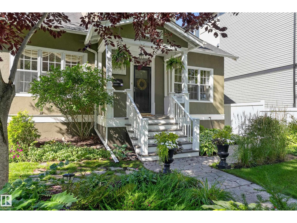
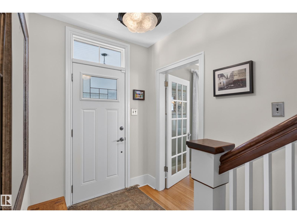
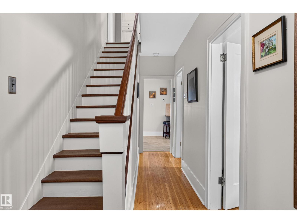
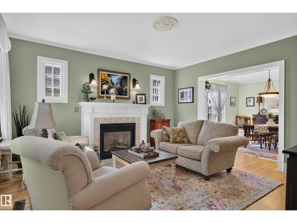
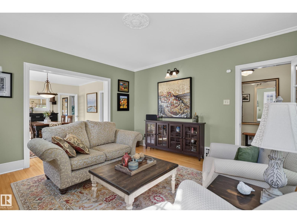
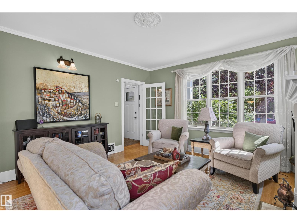
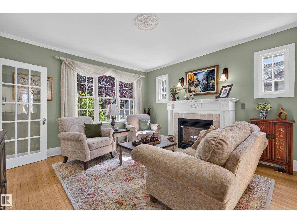
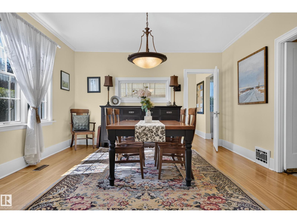
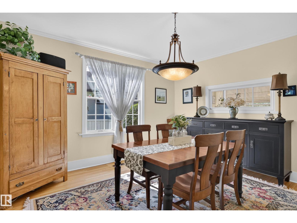
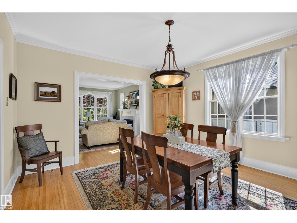
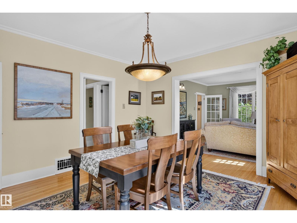
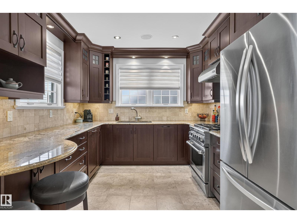
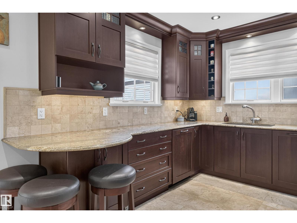
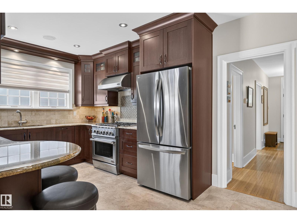
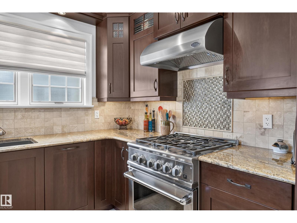
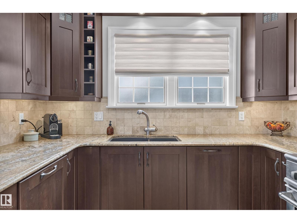
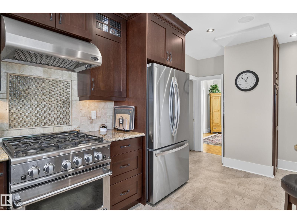
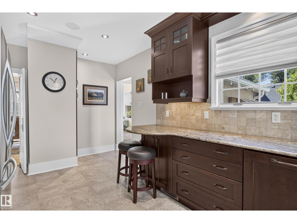
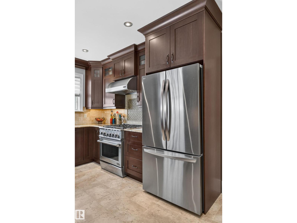
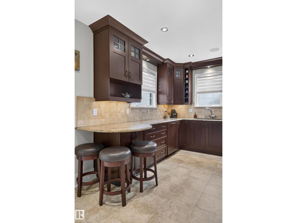
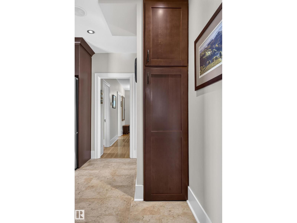
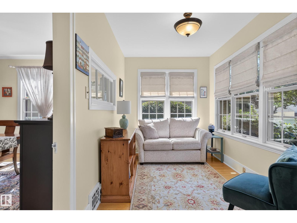
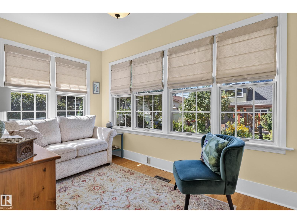
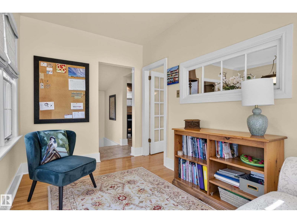
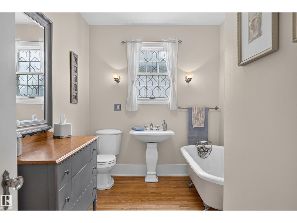
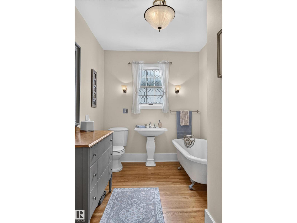
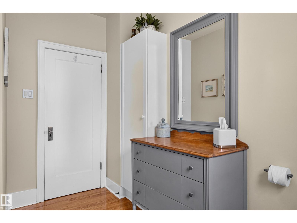
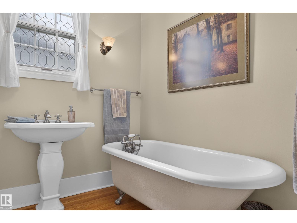
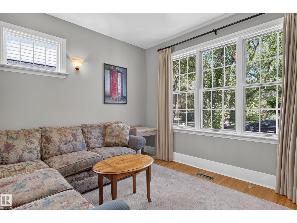
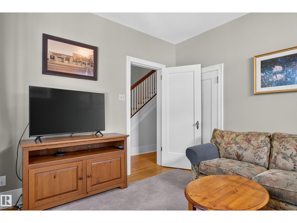
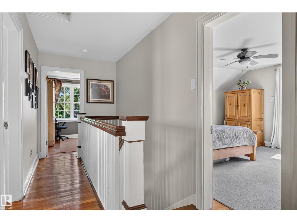
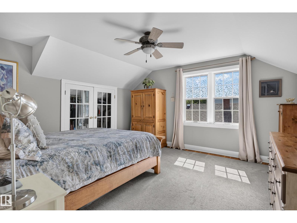
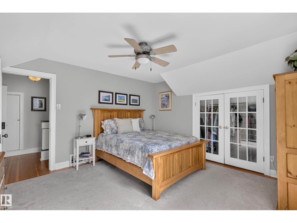
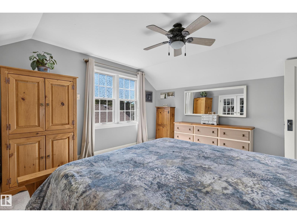
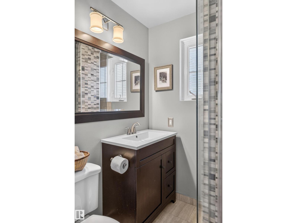
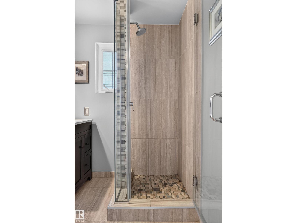
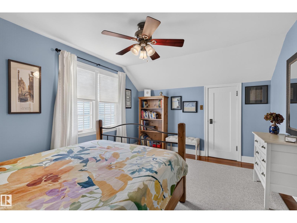
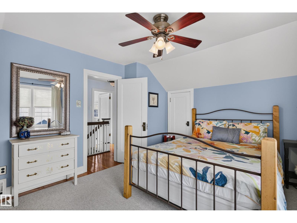
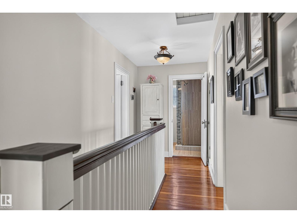
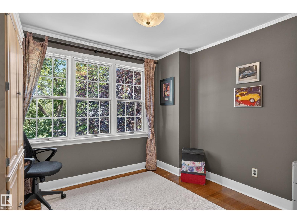
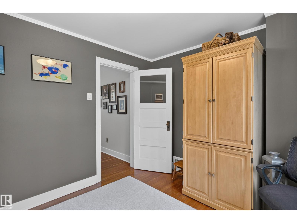
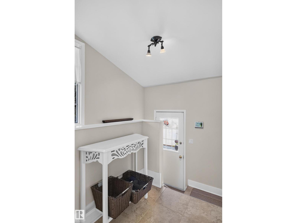
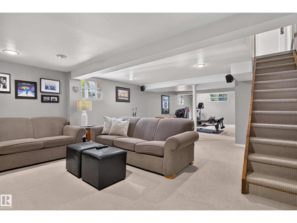
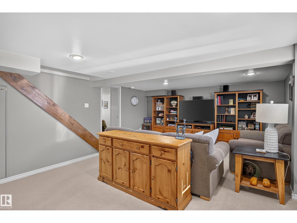
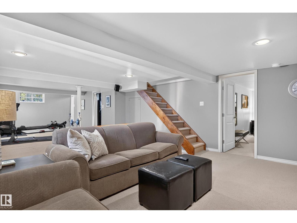
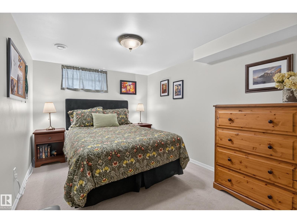
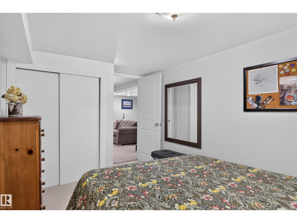
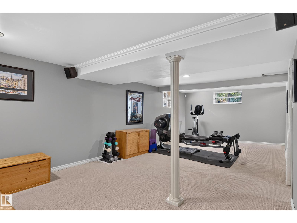
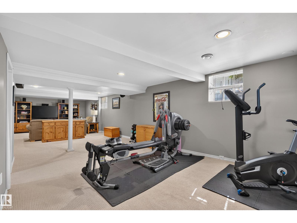
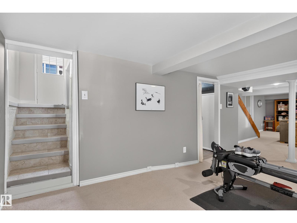
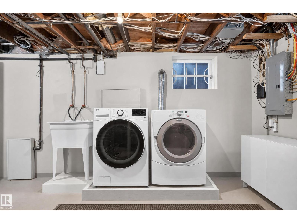
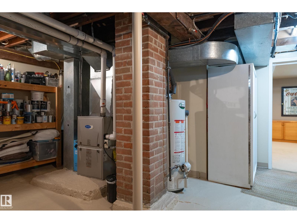
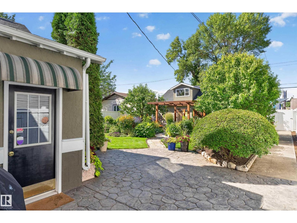
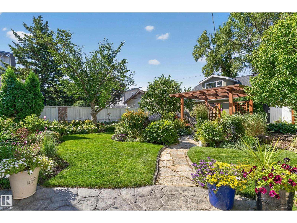
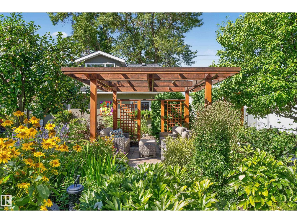
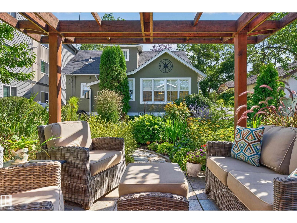
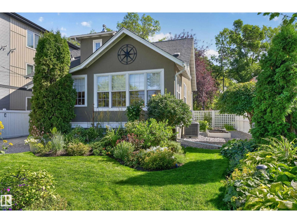
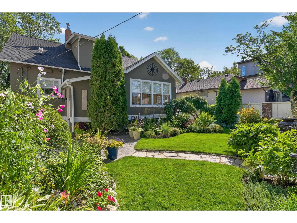
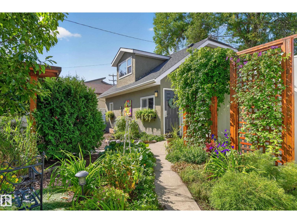
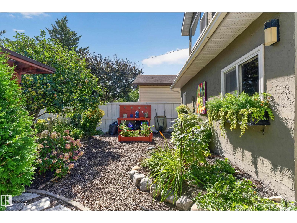
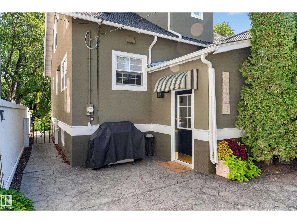
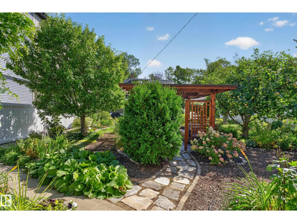
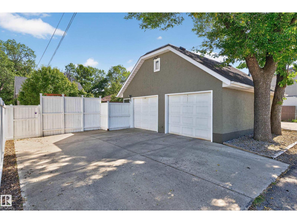
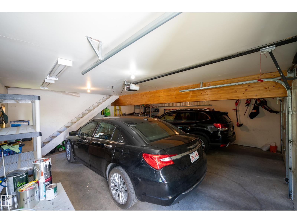
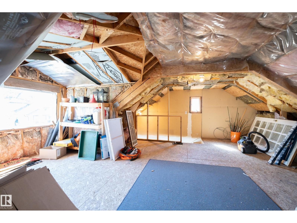
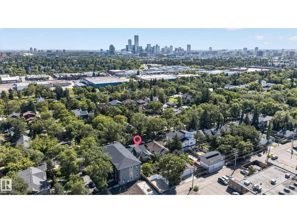
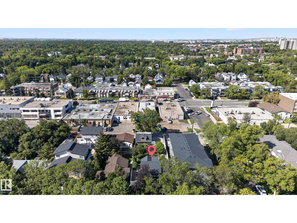
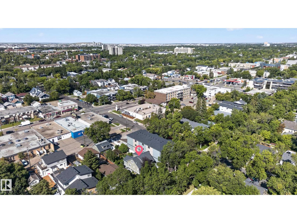
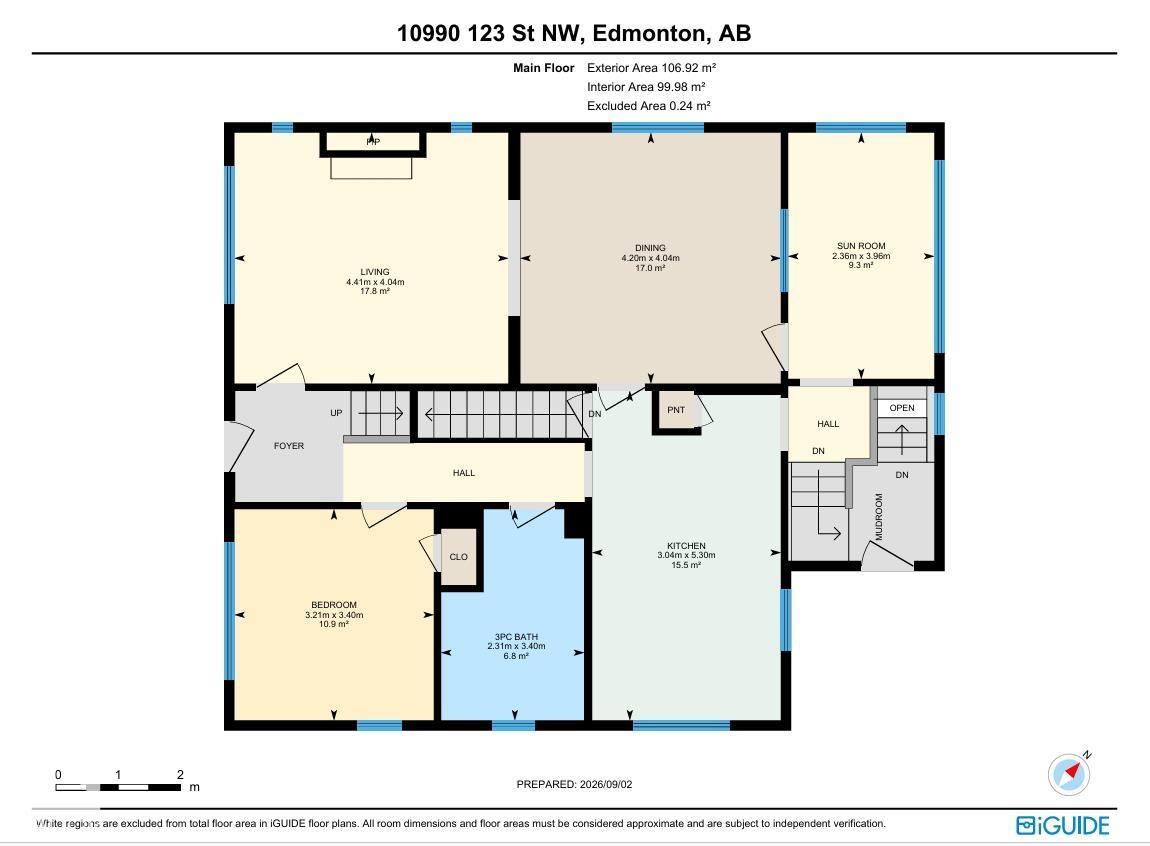
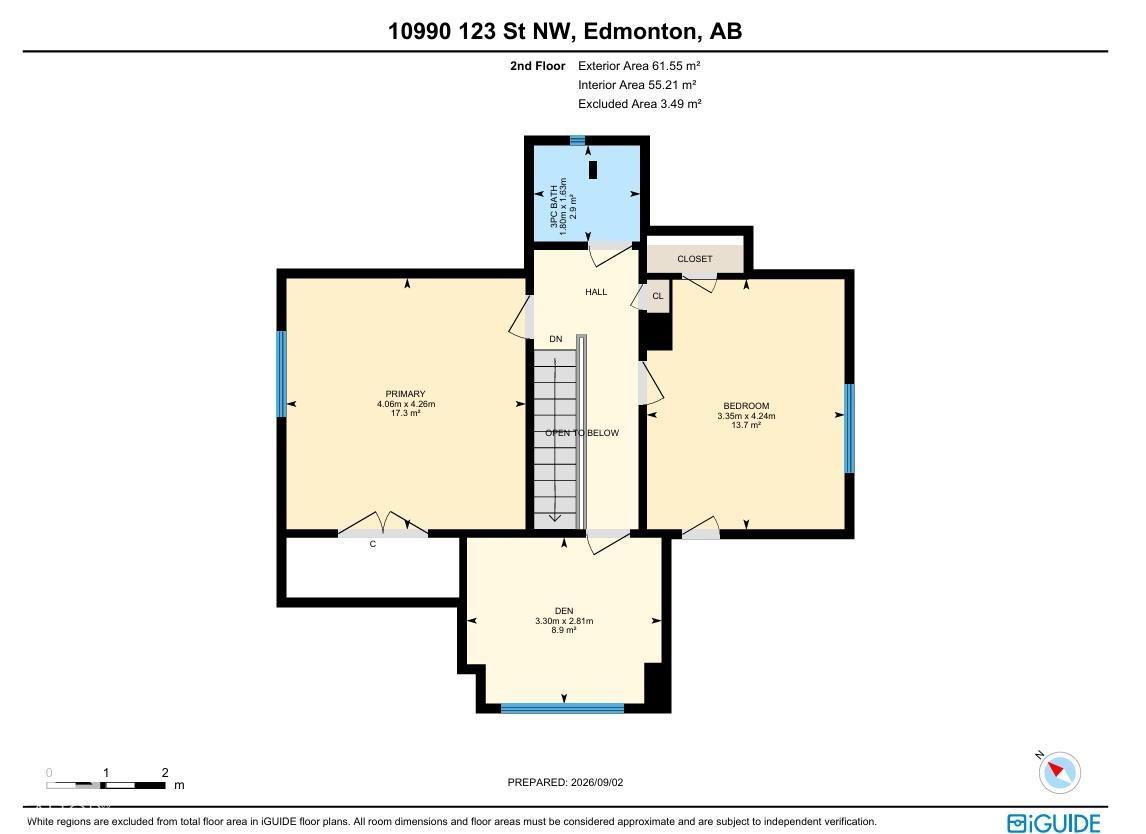
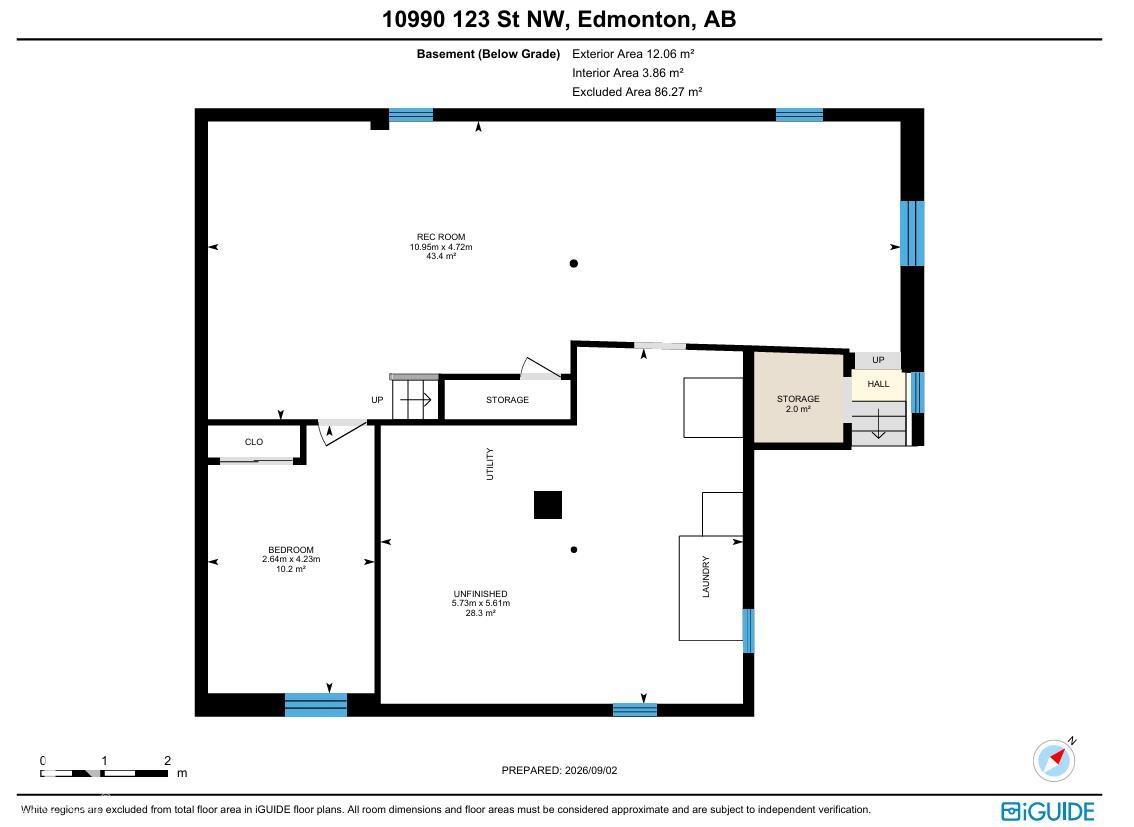
Welcome to this charming 1813 sq.ft 2-storey home on one of Westmount’s coveted tree-lined streets, where timeless character meets tasteful upgrades. Ideally located, this inviting home offers warmth, space & an unbeatable lifestyle close to schools, shops, restaurants & all that Westmount has to offer. Inside, the bright living rm showcases a beautiful F/P & opens seamlessly to the dining rm, creating an inviting setting for entertaining or relaxing. Updated kitchen features S/S appliances, granite counters & a practical layout. Main-floor bdrm/office adds flexibility, while the 3 PC bath charms w/ its classic clawfoot tub. 3 bdrms & an updated bath round out the upstairs, while the basement extends the living space w/ a lg rec rm, bdrm, laundry area & ample storage. A/C & 2-car garage w/ loft add convenience & comfort. Finished off with your own PRIVATE OASIS - the peaceful backyard retreat is perfect for morning coffee or summer gatherings. No detail has been missed, move in and call Westmount home! (id:51989)
Features of 10990 123 Street Nw
- MLS® Number E4507531
- Price $674,900
- Bedrooms: 5
- Bathrooms: 2
- Square Footage: 1814 sqft
- Property Type: House
- Neigbourhood: Westmount
- Amenities Near By Playground, Public Transit, Schools, Shopping
- Features See Remarks, Lane, No Smoking Home
- Structure Patio(s)
Buildings
| Bathroom Total | 2 | Bedrooms Total | 5 |
| Appliances | Dishwasher, Dryer, Garage Door Opener, Hood Fan, Gas Stove(s), Washer, Window Coverings, Two Refrigerators | Basement Development | Finished |
| Basement Type | Full (finished) | Constructed Date | 1931 |
| Construction Style Attachment | Detached | Cooling Type | Central Air Conditioning |
| Fireplace Fuel | Gas | Fireplace Present | Yes |
| Fireplace Type | Unknown | Heating Type | Forced Air |
| Stories Total | 2 | Size Interior | 1814 Sqft |
| Type | House |
Parking
| Detached Garage |
Land
| Acreage | No | Fence Type | Fence |
| Land Amenities | Playground, Public Transit, Schools, Shopping | Size Irregular | 696.27 |
| Size Total | 696.27 M2 | Size Total Text | 696.27 M2 |
Rooms
| Level | Type | Length | Width | Dimensions |
|---|---|---|---|---|
| Basement | Bedroom 5 | 4.23 m | 2.64 m | 4.23 m x 2.64 m |
| Basement | Recreation Room | 10.95 m | 4.72 m | 10.95 m x 4.72 m |
| Main Level | Living Room | 4.04 m | 4.41 m | 4.04 m x 4.41 m |
| Main Level | Dining Room | 4.04 m | 4.2 m | 4.04 m x 4.2 m |
| Main Level | Kitchen | 5.3 m | 3.04 m | 5.3 m x 3.04 m |
| Main Level | Bedroom 4 | 3.4 m | 3.21 m | 3.4 m x 3.21 m |
| Main Level | Sunroom | 3.96 m | 2.36 m | 3.96 m x 2.36 m |
| Upper Level | Primary Bedroom | 4.06 m | 4.26 m | 4.06 m x 4.26 m |
| Upper Level | Bedroom 2 | 3.35 m | 4.24 m | 3.35 m x 4.24 m |
| Upper Level | Bedroom 3 | 3.3 m | 2.81 m | 3.3 m x 2.81 m |
Agents and Offices
- Robert J. Leishman
- Office: RE/MAX Excellence