

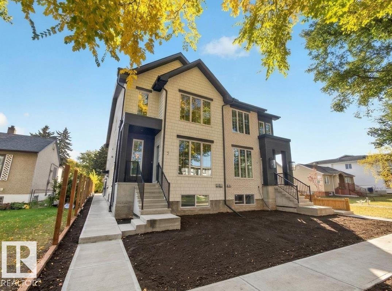
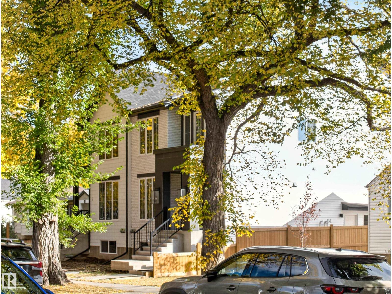
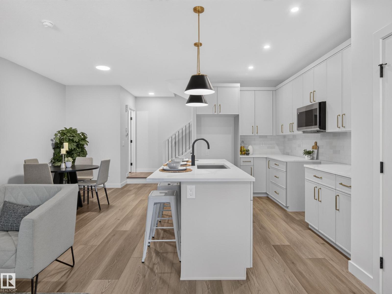
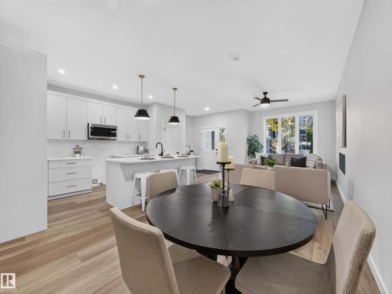
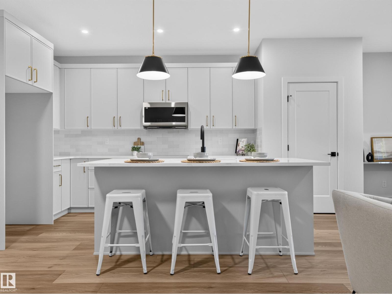
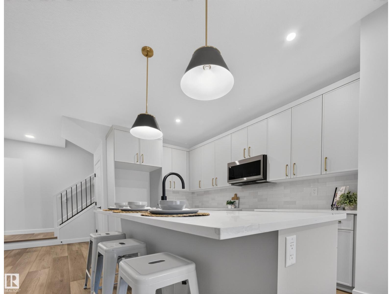
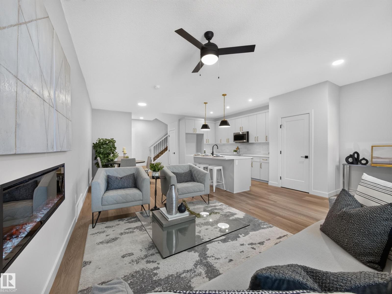
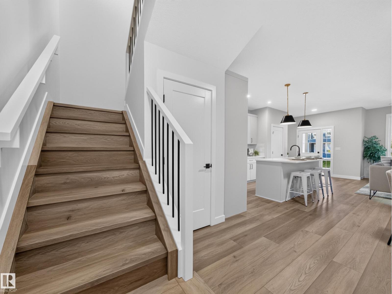
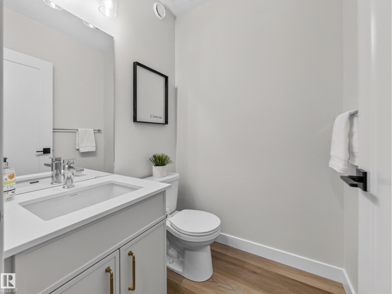
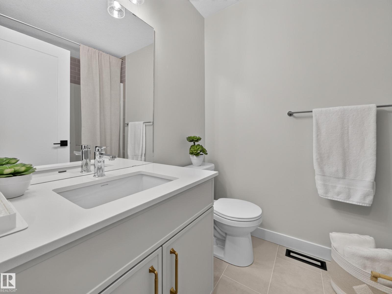
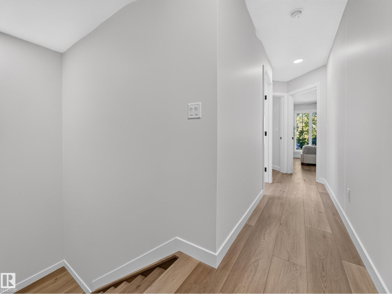
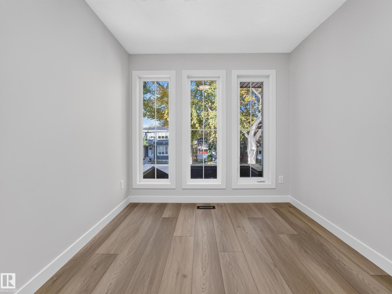
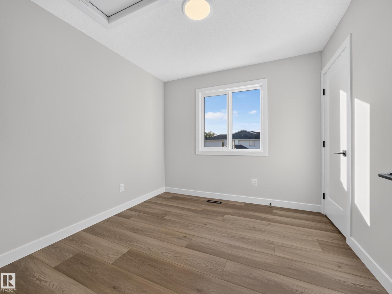
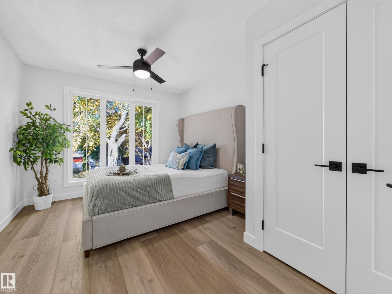
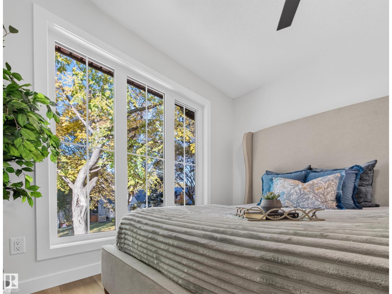
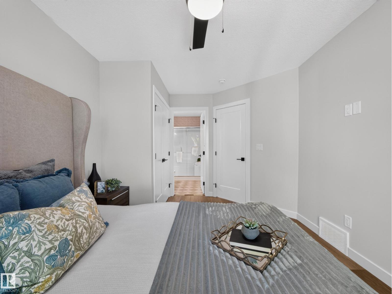
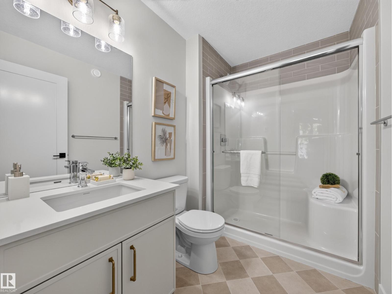
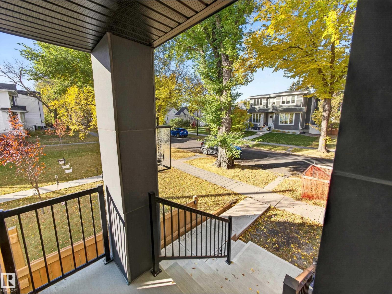
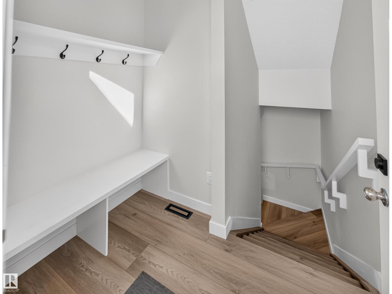
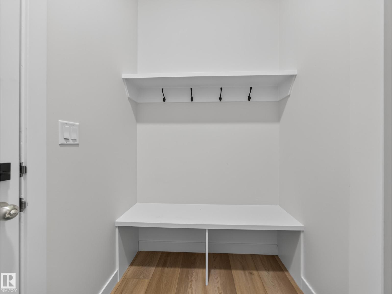
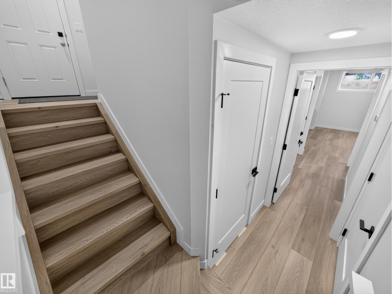
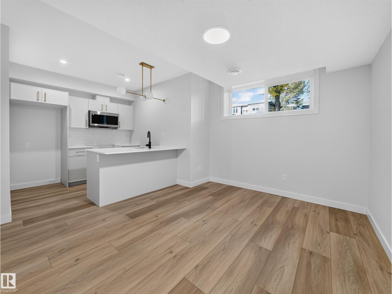
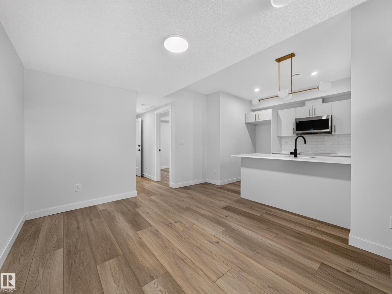
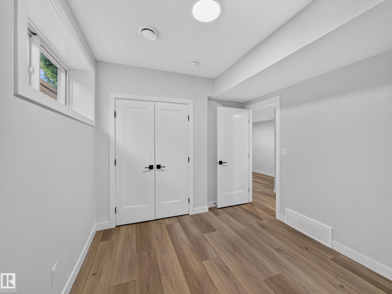
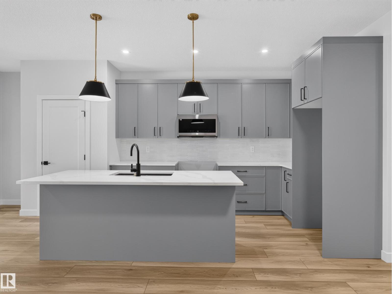
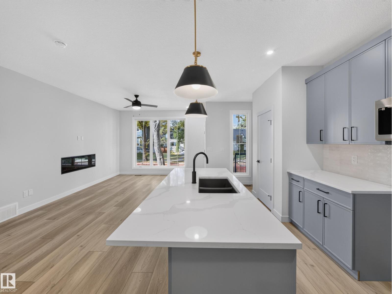
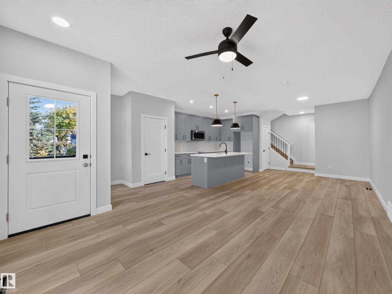
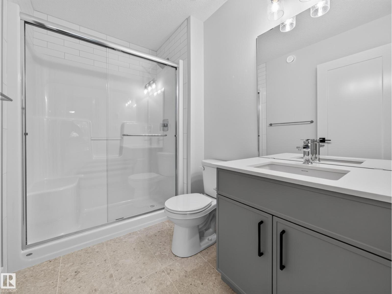
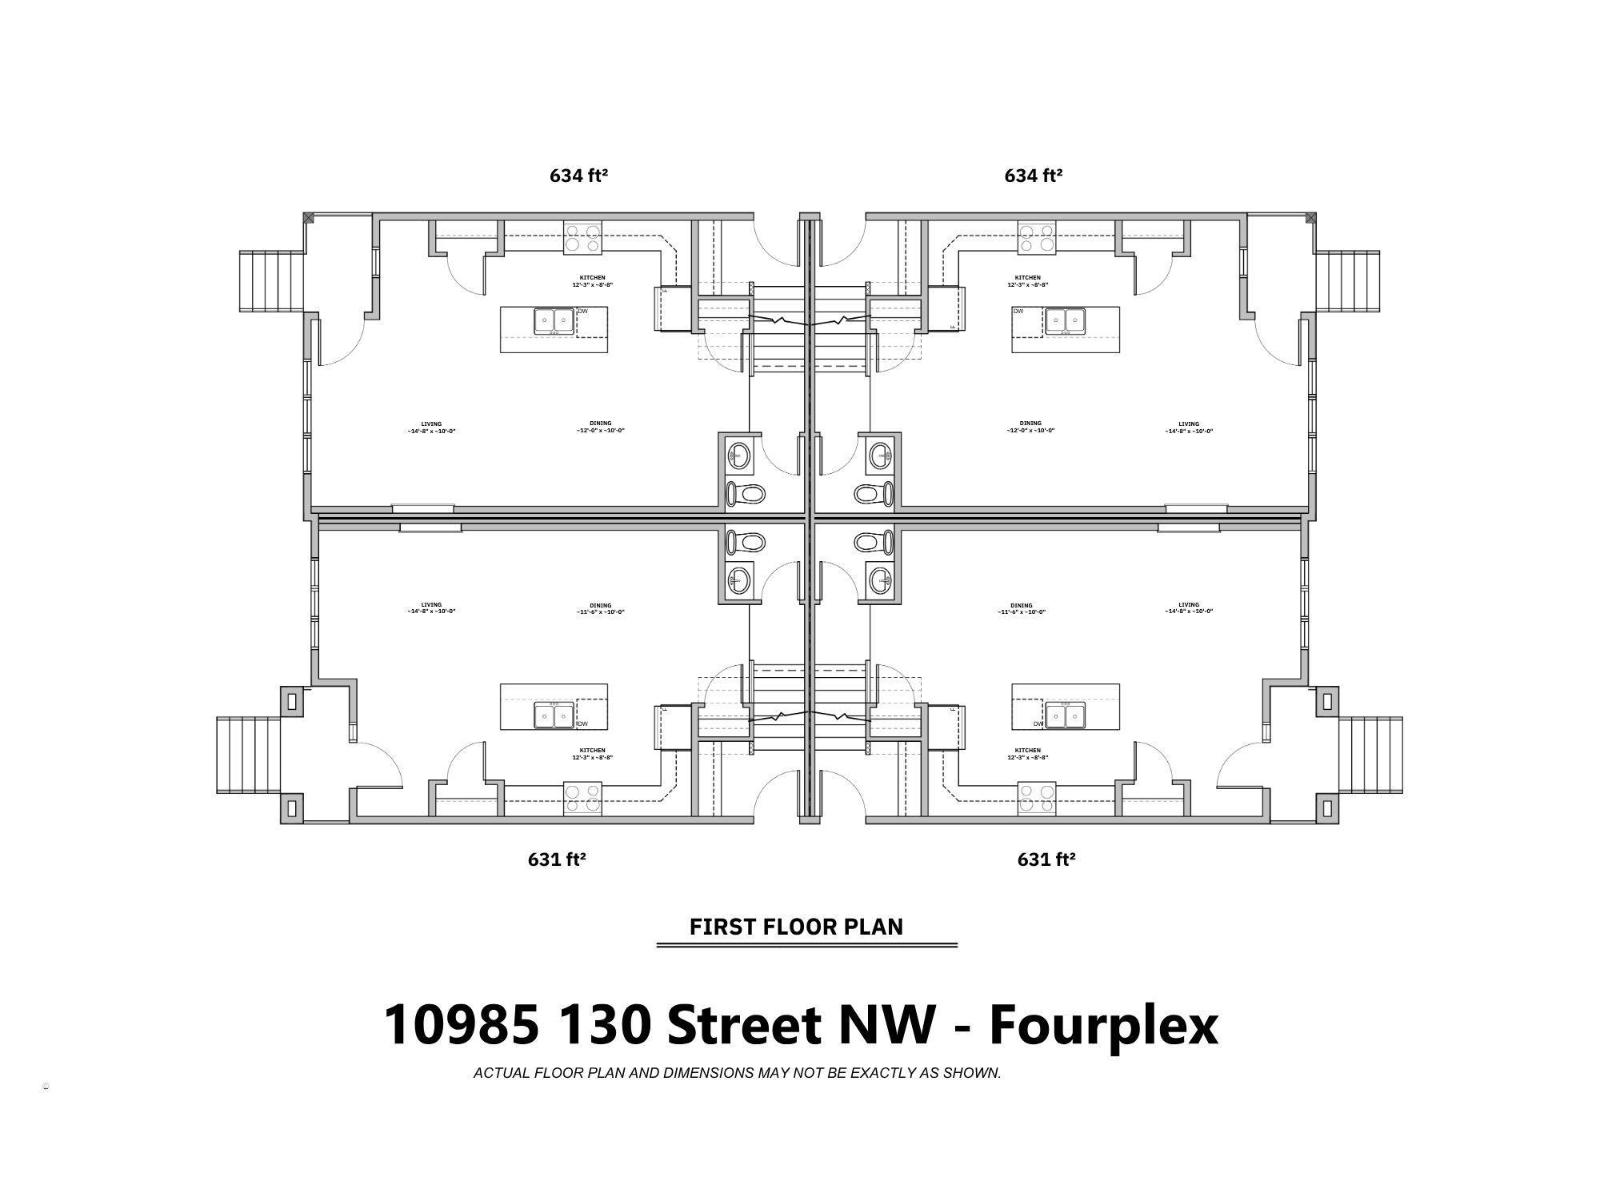
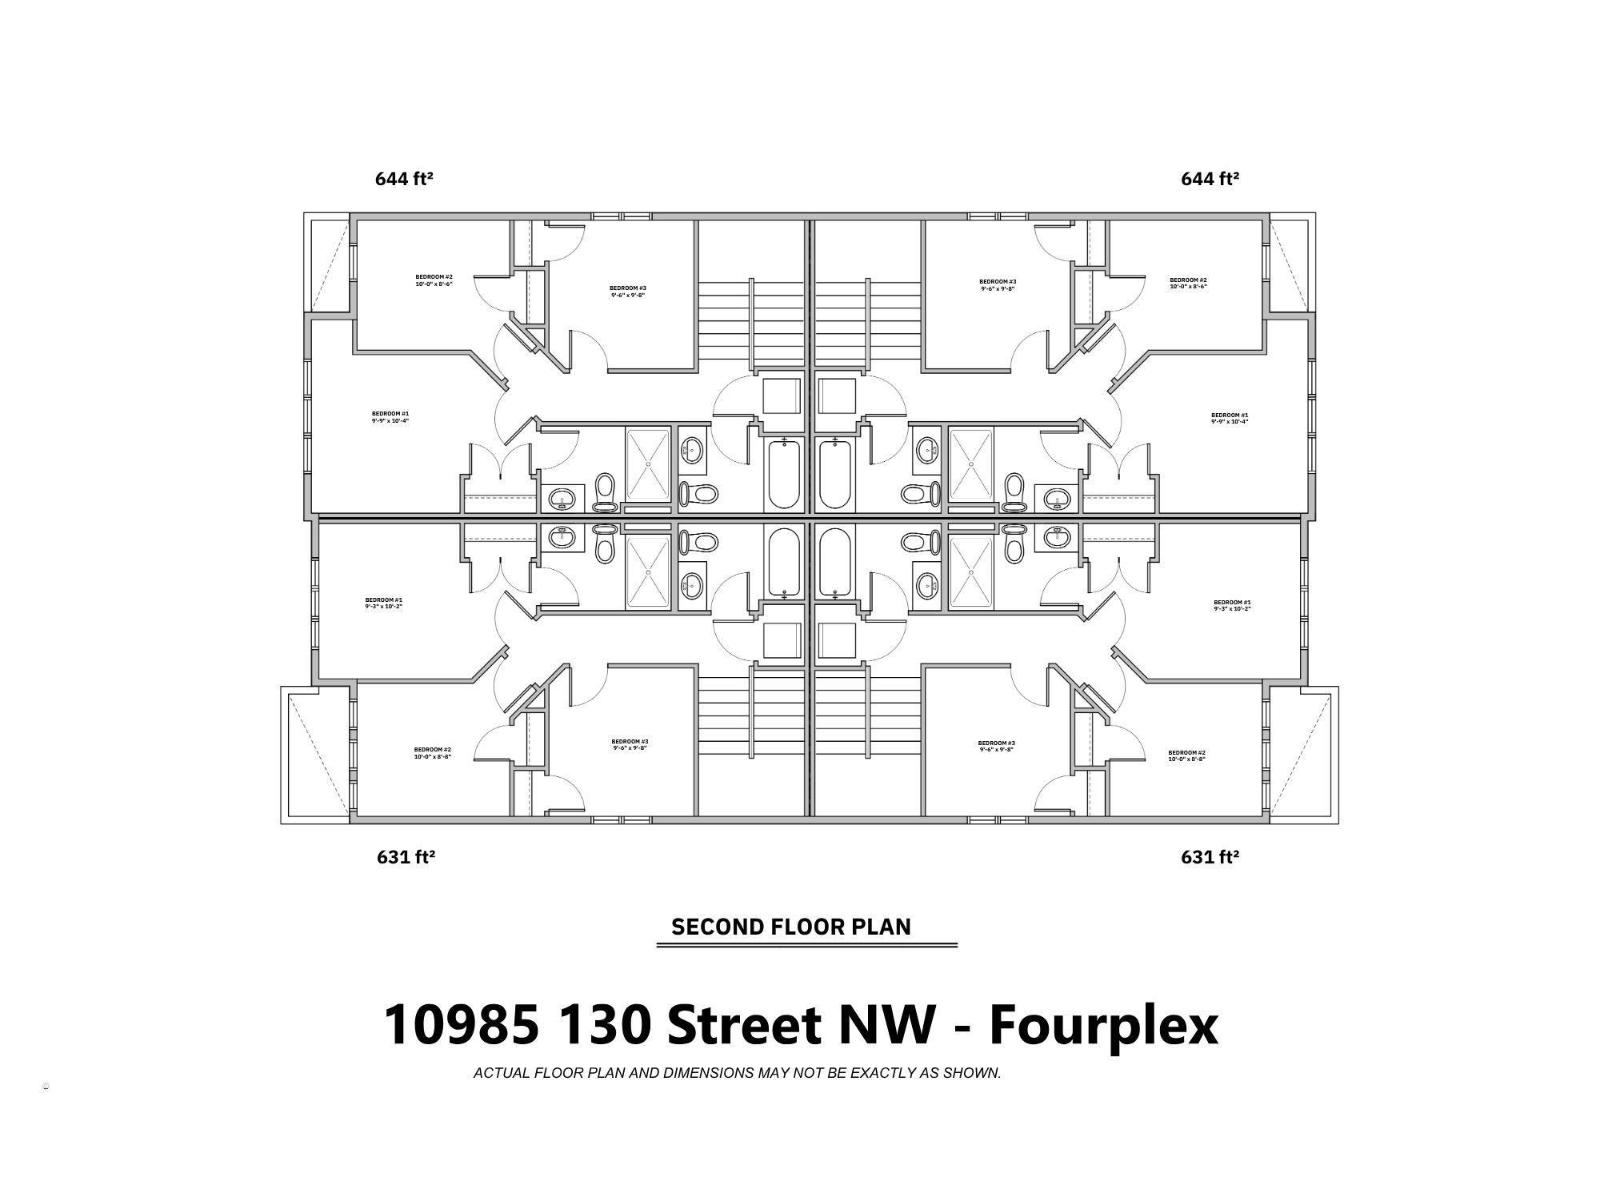
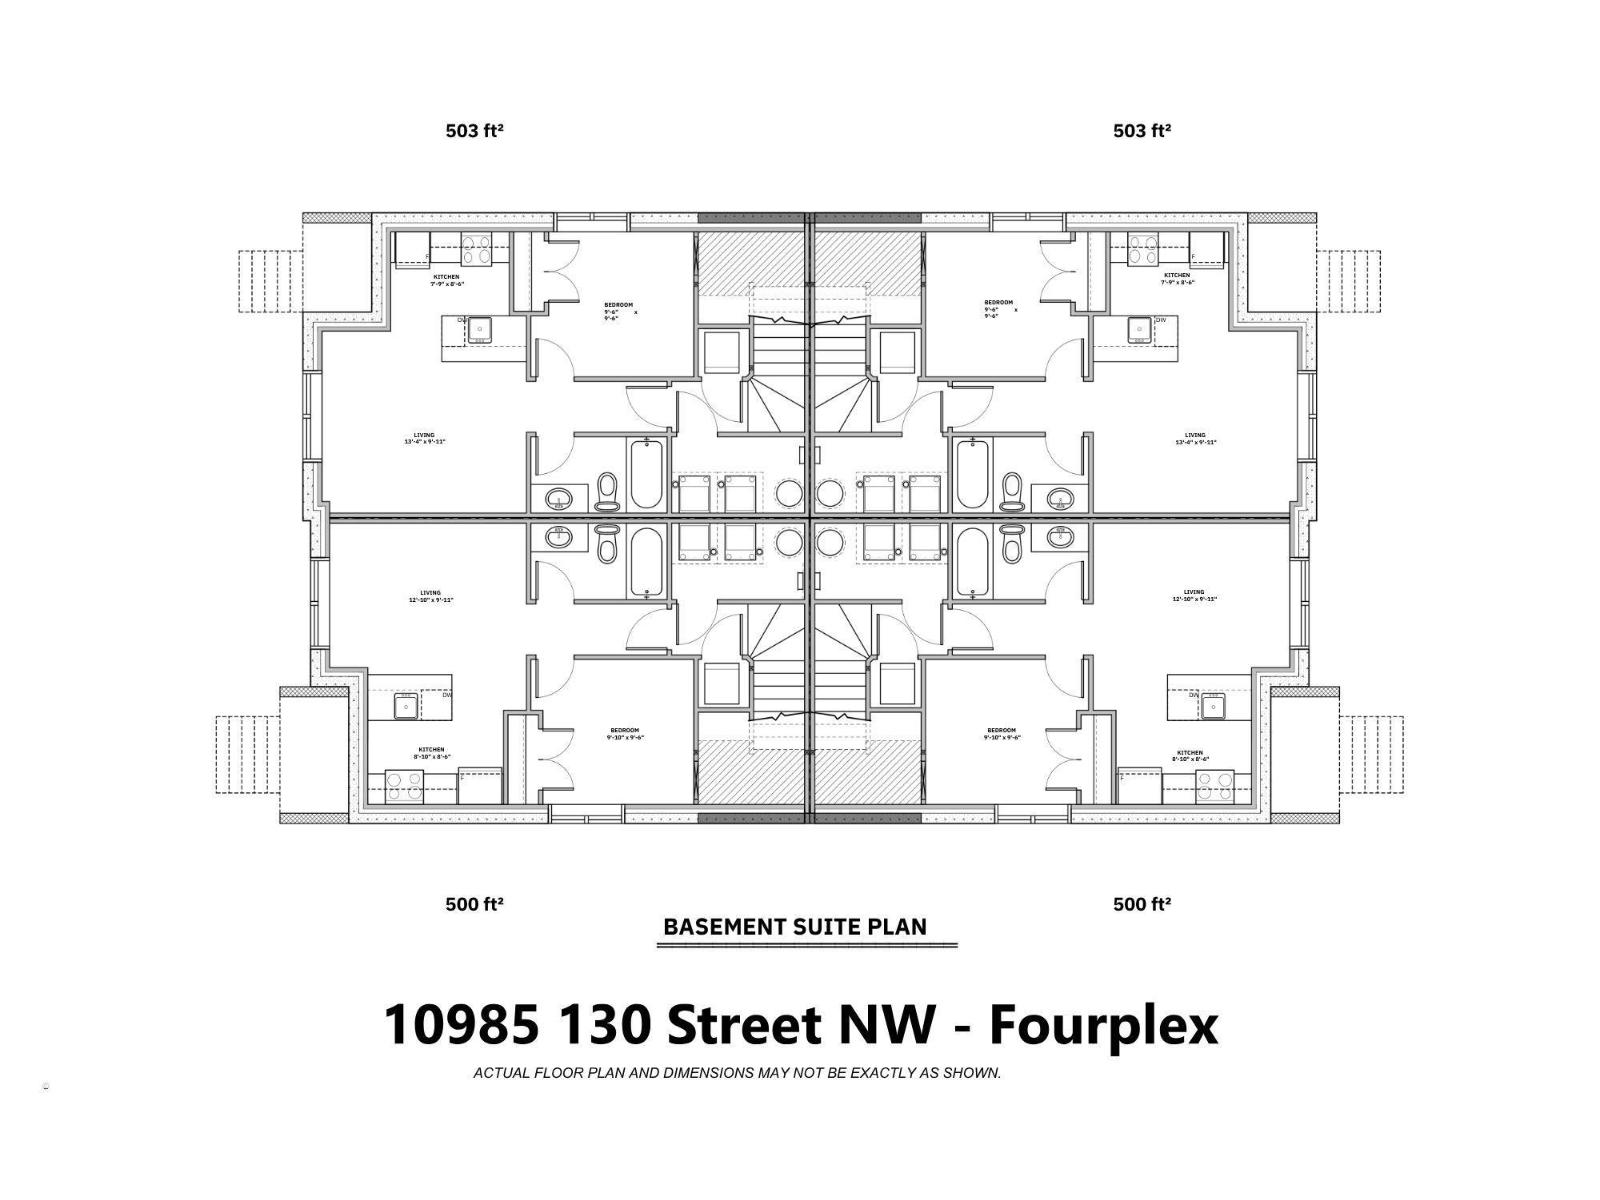
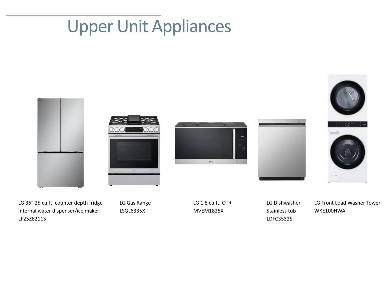
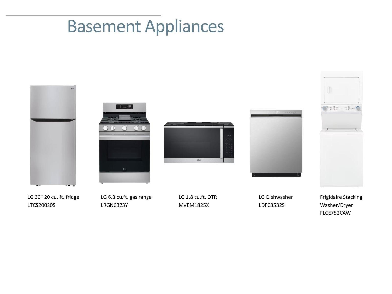
100% COMPLETED, TURN-KEY EXECUTIVE 8-UNIT PORTFOLIO | PRIME A-LOCATION WESTMOUNT • BUILD QUALITY: Full Brick & Hardie front/back, triple-pane & oversized windows, zero-carpet LVP throughout, Aria vents, 9' ceilings, custom railing, 42” upper slim shaker PVC cabinets, 3 cm quartz countertops in kitchen, ceiling fans, designer tile, electric fireplaces. Brand new side fencing & full landscaping. • SUITE LAYOUT: (4) 1,278 sq ft 3-bed/2.5-bath uppers + (4) 1-bed basement suites. Includes 8 full s/s appliance packages & zebra window blinds. Staged upper suite ready for viewing. • METERS & PARKING: 4 gas / 4 power meters (basements paired with uppers). 2 single detached garages + 2 paved surface stalls. Full Builder’s Warranty included. • LOCATION & DEMAND: Steps to Westmount School, community fitness centre, & 124 St. High rental demand with neighbouring infill leasing rapidly. Why fight over tenants in lesser communities when you can offer executive-level finishes that attract stable, high-caliber renters. (id:51989)
Features of 10985 130 St Nw
- MLS® Number E4513759
- Price $2,299,000
- Bedrooms: 3
- Bathrooms: 4
- Square Footage: 4448 sqft
- Property Type: Fourplex
- Neigbourhood: Westmount
- Amenities Near By Playground, Schools, Shopping
- Features Flat Site, Exterior Walls- 2x6", No Animal Home, No Smoking Home
- Parking Space Total 4
- Structure Porch
Buildings
| Bathroom Total | 4 | Bedrooms Total | 3 |
| Amenities | Ceiling - 9ft, Vinyl Windows | Appliances | Dishwasher, Garage Door Opener, Microwave Range Hood Combo, Refrigerator, Washer/dryer Stack-up, Gas Stove(s), Window Coverings |
| Basement Development | Finished | Basement Features | Suite |
| Basement Type | Full (finished) | Constructed Date | 2025 |
| Construction Style Attachment | Attached | Fireplace Fuel | Electric |
| Fireplace Present | Yes | Fireplace Type | Insert |
| Half Bath Total | 1 | Heating Type | Forced Air |
| Stories Total | 2 | Size Interior | 4448 Sqft |
| Type | Fourplex |
Parking
| Detached Garage |
Land
| Acreage | No | Land Amenities | Playground, Schools, Shopping |
Rooms
| Level | Type | Length | Width | Dimensions |
|---|---|---|---|---|
| Main Level | Living Room | Measurements not available | ||
| Main Level | Dining Room | Measurements not available | ||
| Main Level | Kitchen | Measurements not available | ||
| Upper Level | Primary Bedroom | Measurements not available | ||
| Upper Level | Bedroom 2 | Measurements not available | ||
| Upper Level | Bedroom 3 | Measurements not available |
Agents and Offices
- Heather A. Turner
- Office: Exp Realty