

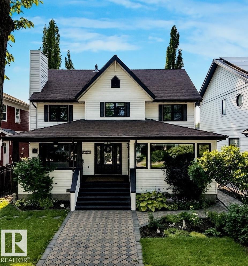
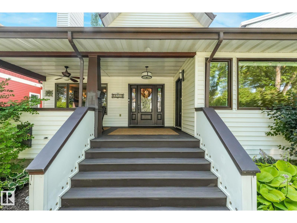
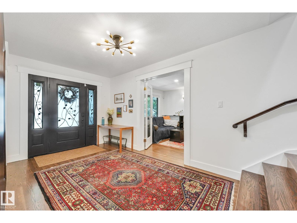
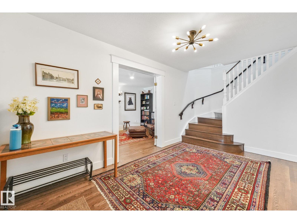
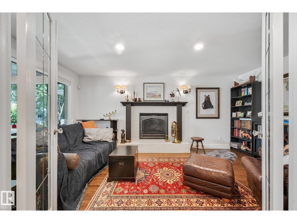
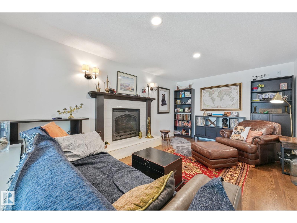
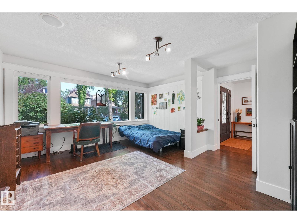
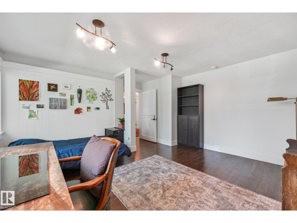
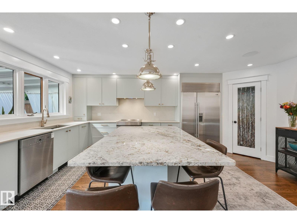
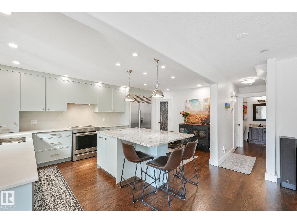
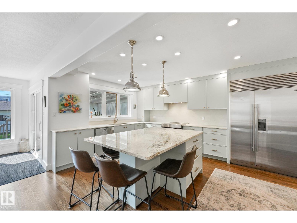
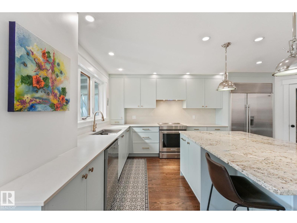
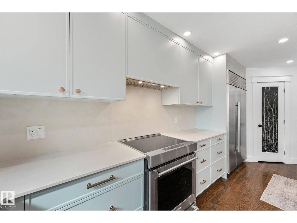
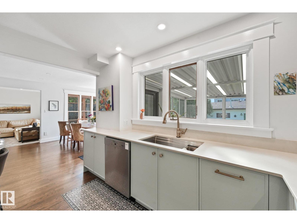
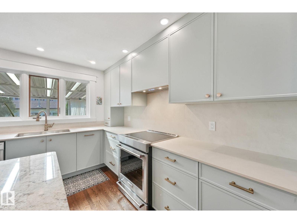
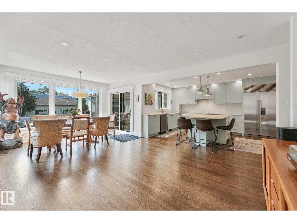
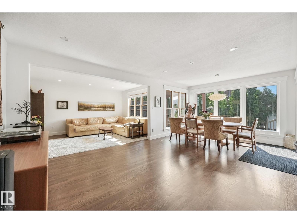
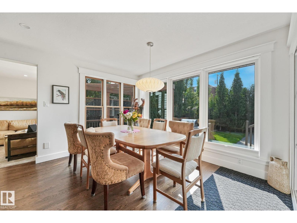
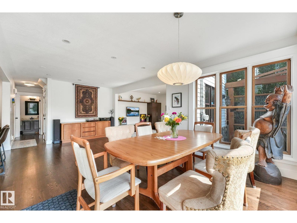
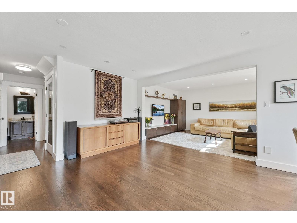
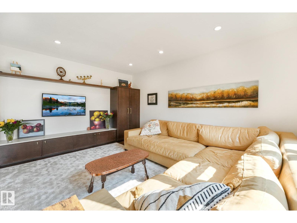
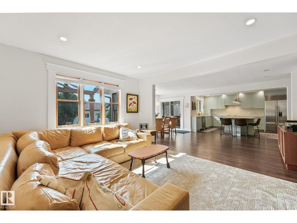
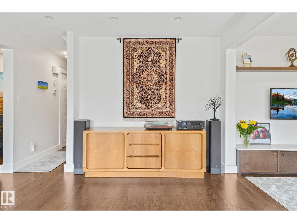
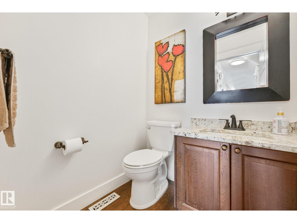
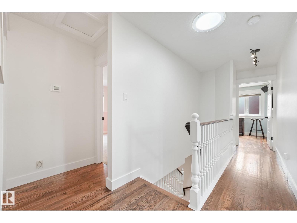
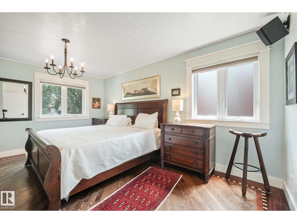
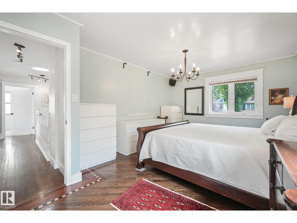
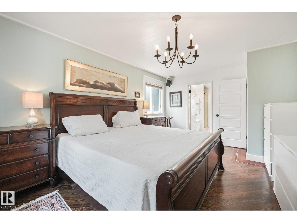
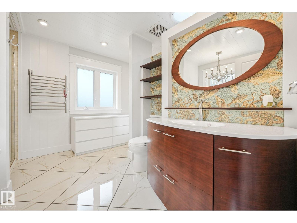
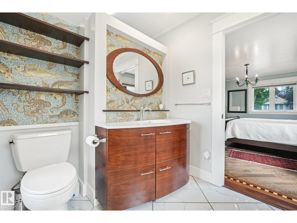
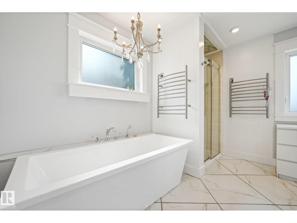
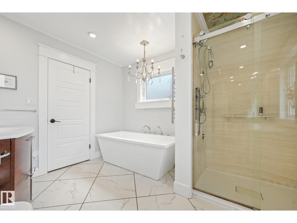
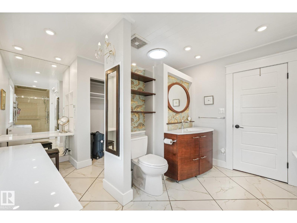
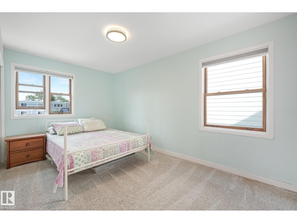
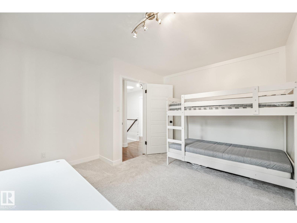
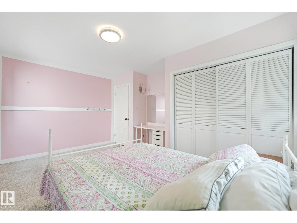
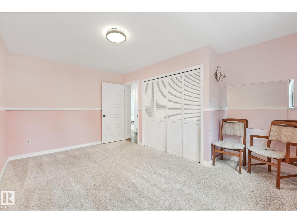
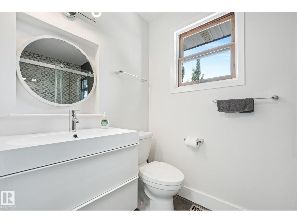
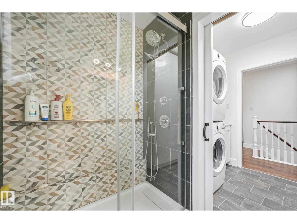
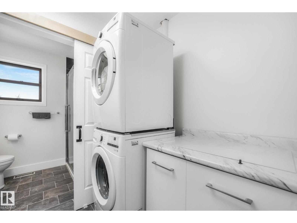
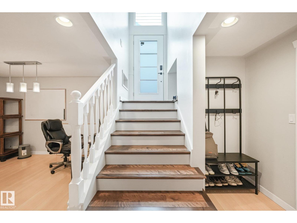
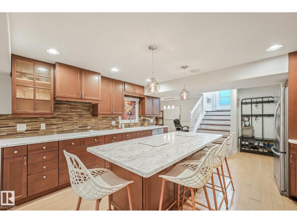
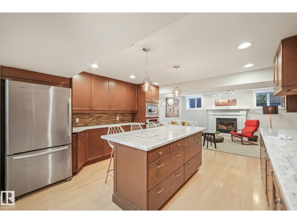
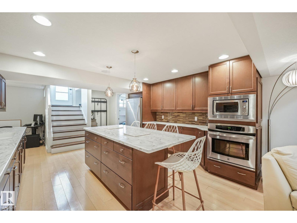
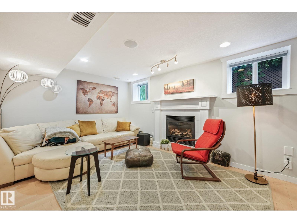
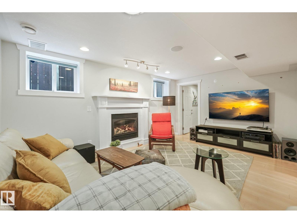
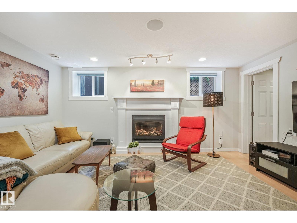
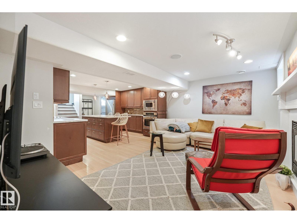
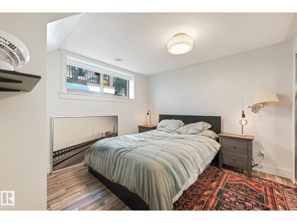
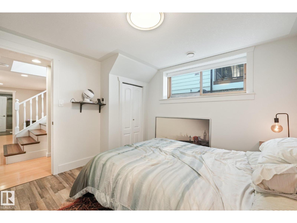
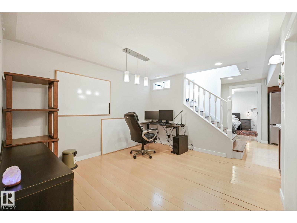
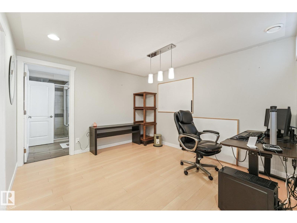
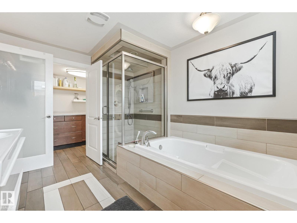
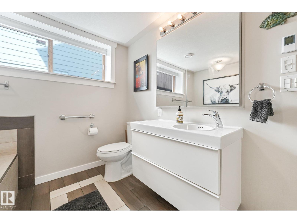
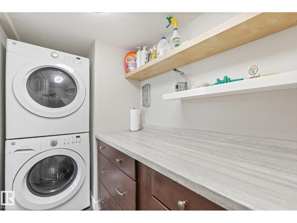
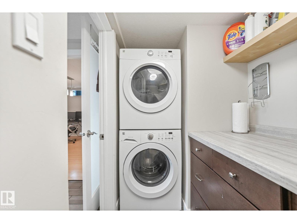
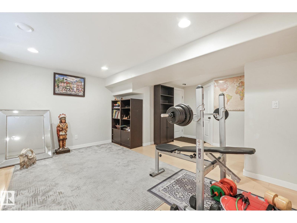
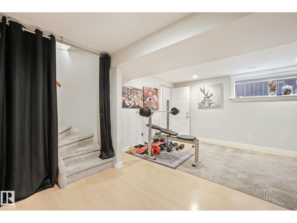
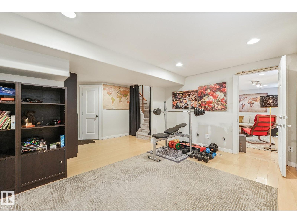
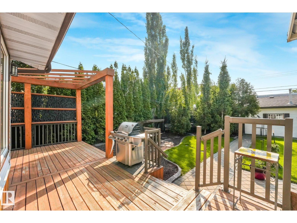
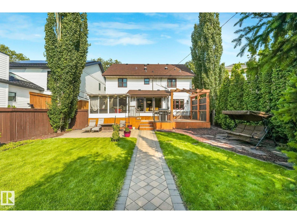
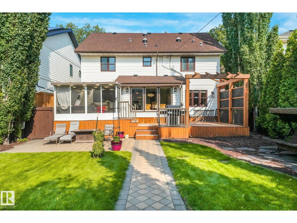
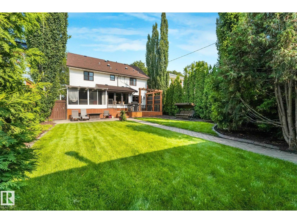
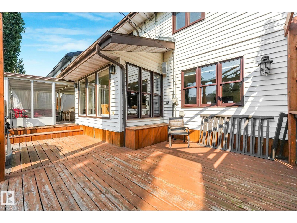
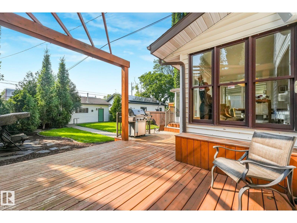
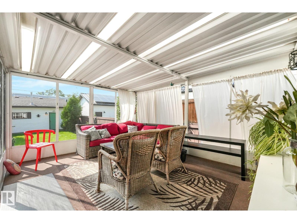
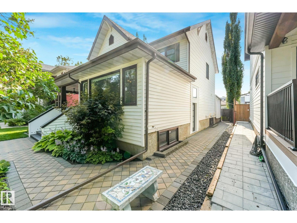
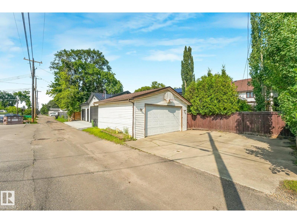
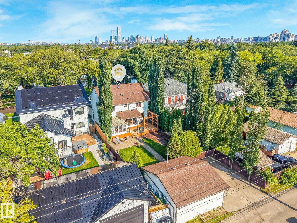
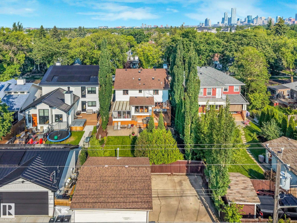
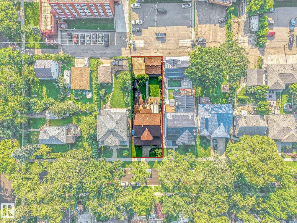
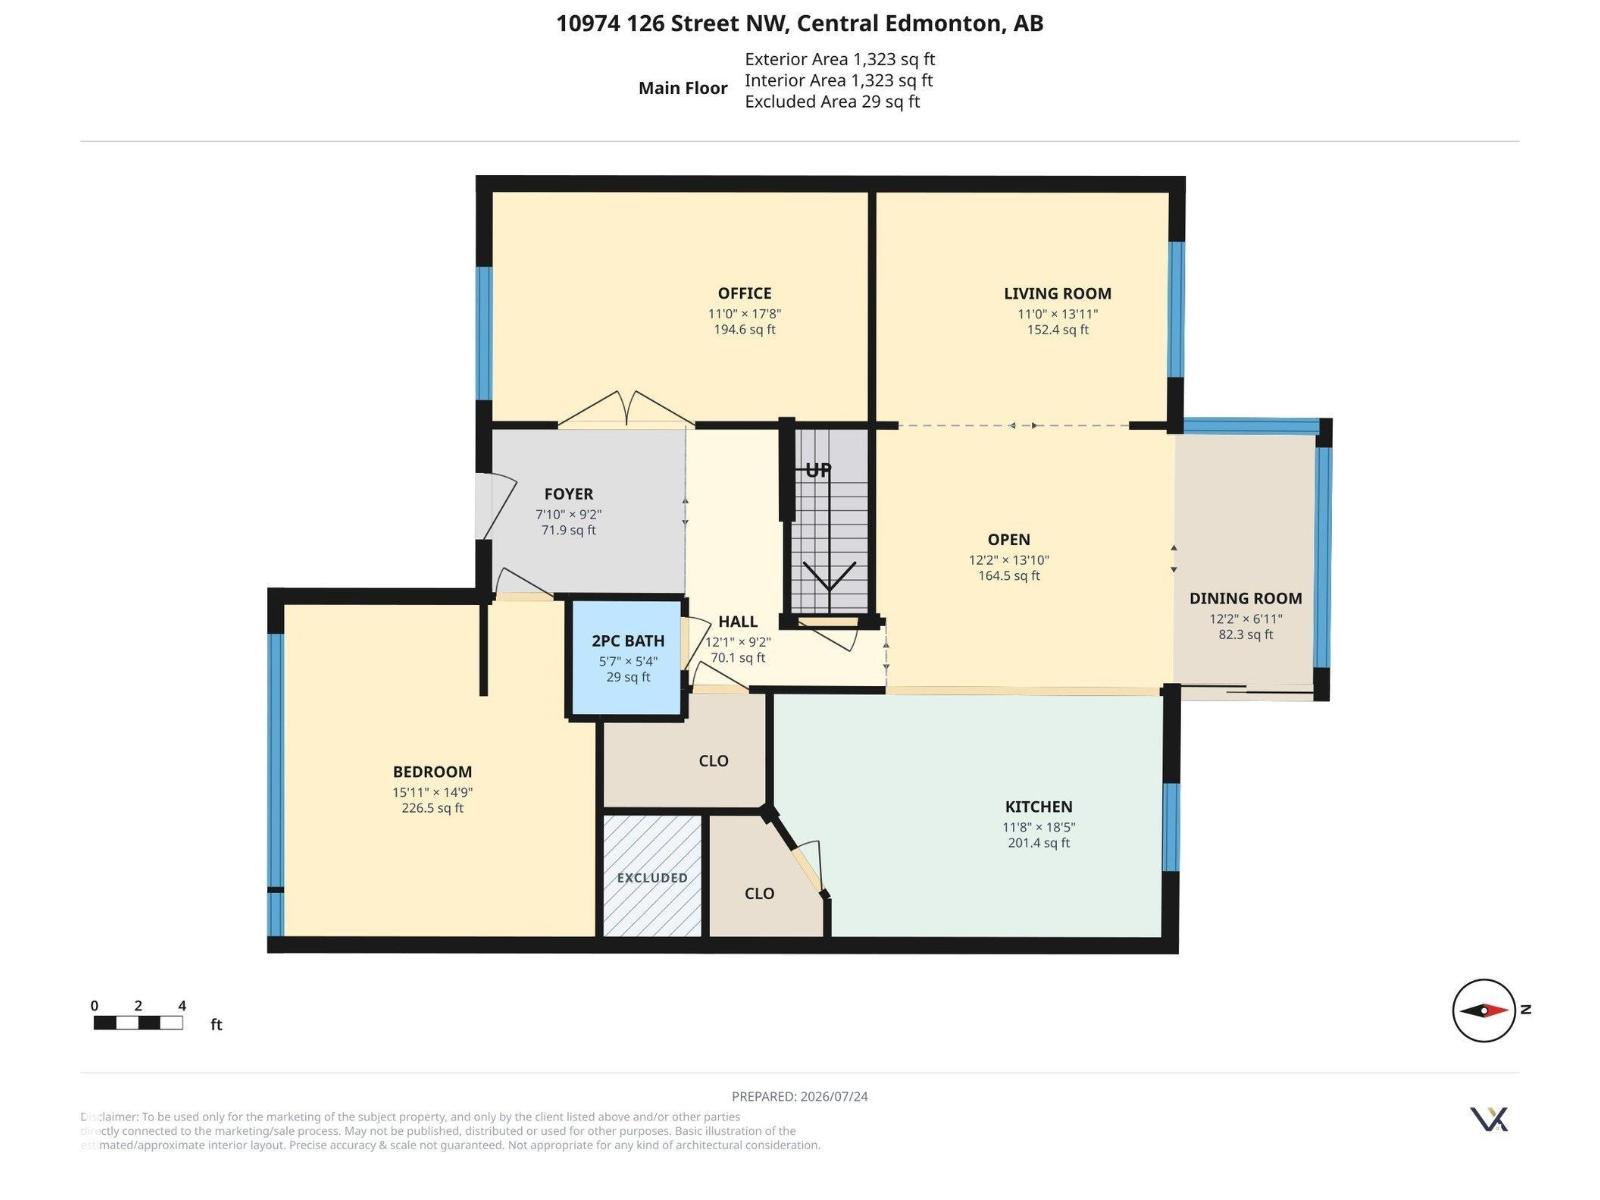
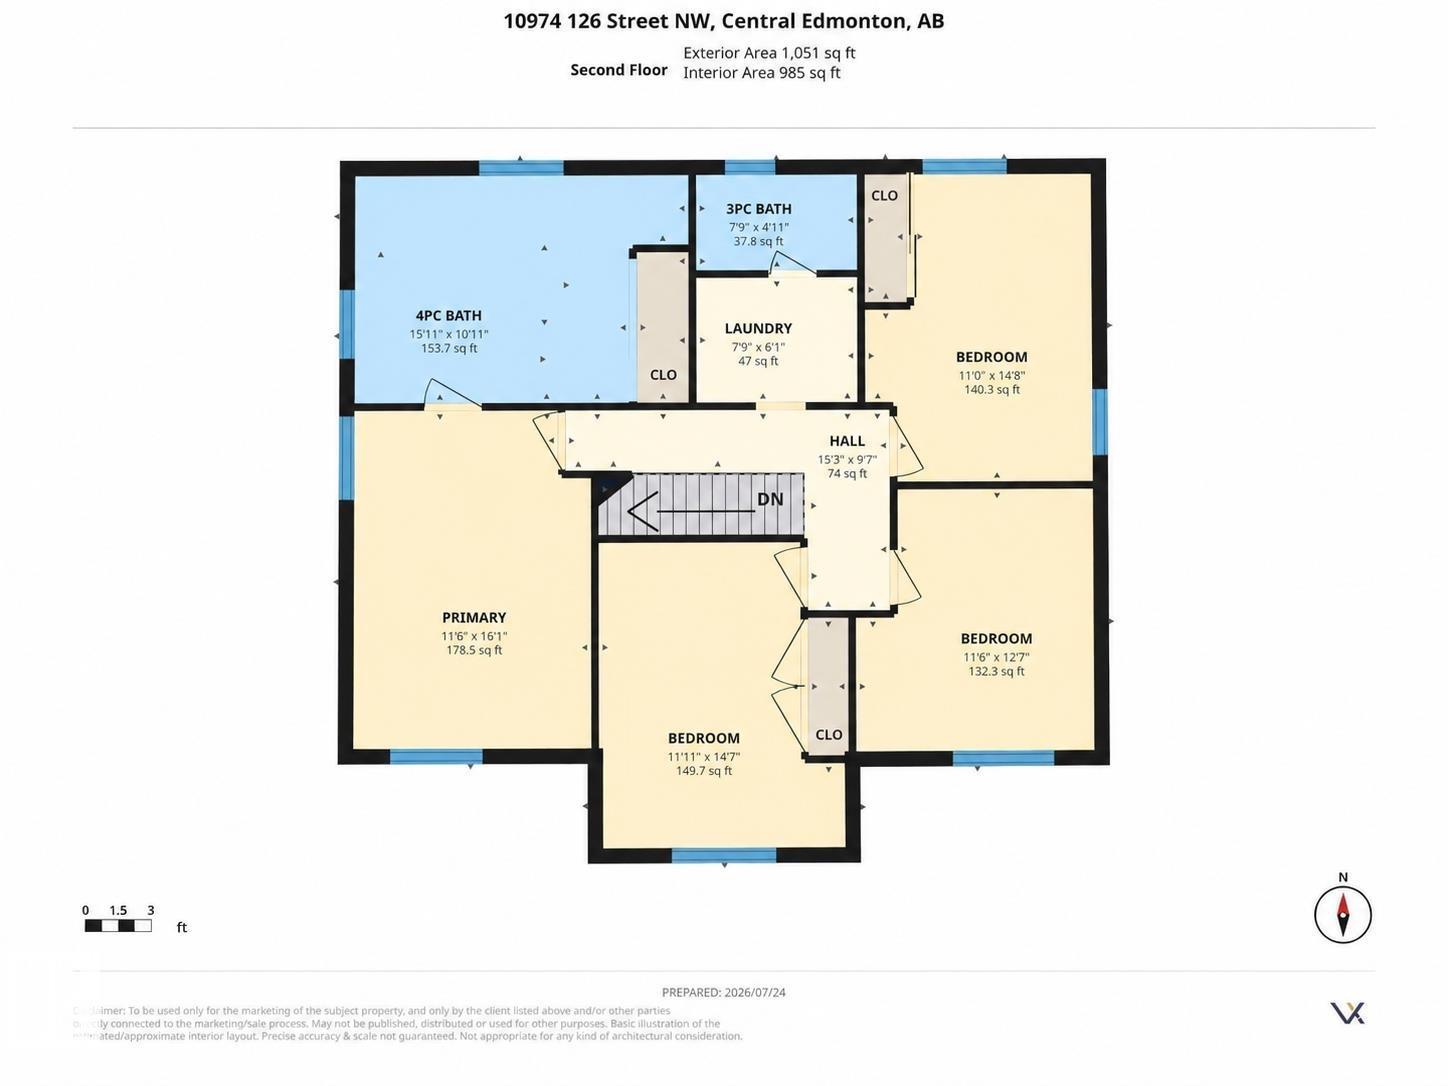
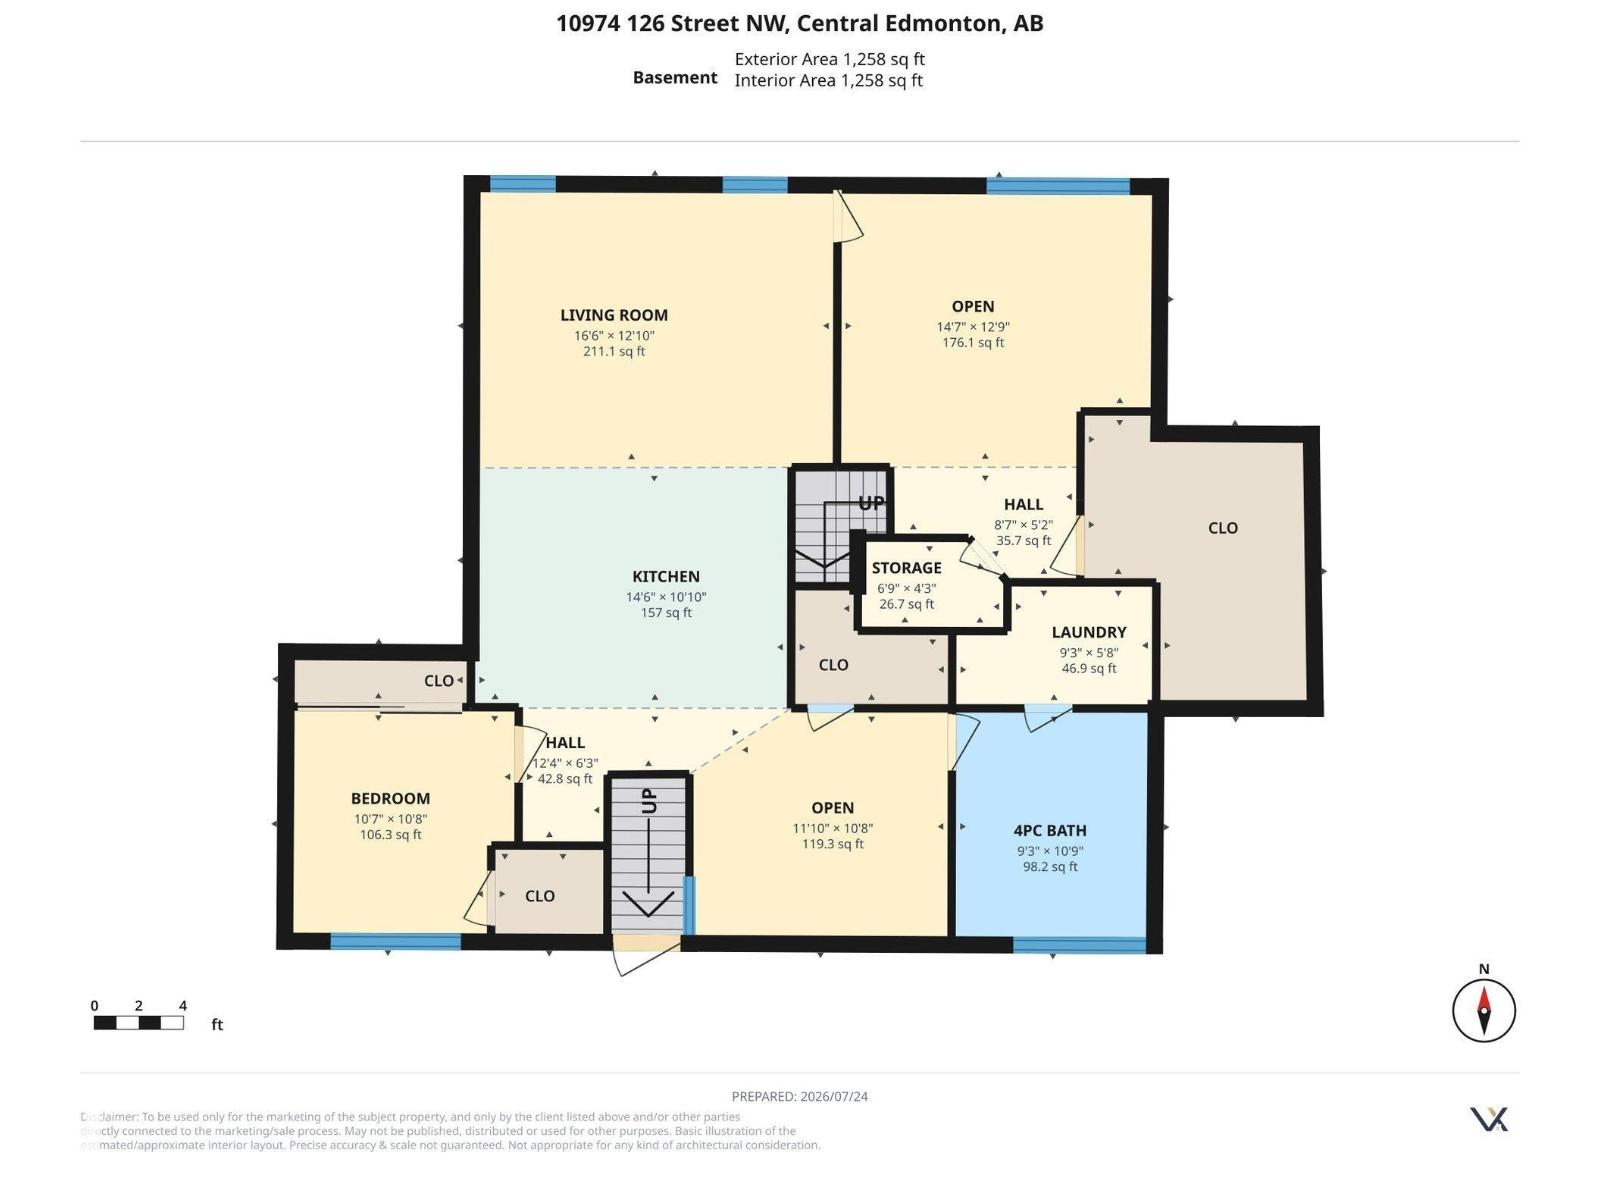
Steps from vibrant 124 St, this Westmount character home offers classic charm, modern comfort, and a rare setup featuring 5 bedrooms above grade plus a complete basement in-law suite! The main floor welcomes you with an open-concept living room, dining area, and a professionally renovated kitchen, along with a main floor bedroom and an office/den complete with French glass doors and a gas fireplace. Upstairs hosts 4 bedrooms, dedicated laundry, and a primary oasis with a spa-like ensuite and walk-in closet. The basement is fully finished with a private SEPARATE ENTRANCE, SECOND KITCHEN, 4pc bath, bedroom, living room, and second laundry—ideal for extended family or guests. Step outside into your backyard oasis with a covered 3-season room and tiered deck. Central A/C keeps summer cool, while a double detached garage with a Reznor heater handles cold Edmonton winters. Walk to local boutiques, top dining, and summer markets! (id:51989)
Features of 10974 126 St Nw
- MLS® Number E4500522
- Price $1,150,000
- Bedrooms: 6
- Bathrooms: 4
- Square Footage: 2374 sqft
- Property Type: House
- Neigbourhood: Westmount
- Amenities Near By Playground, Public Transit, Schools, Shopping
- Features See Remarks, Flat Site, Lane
Buildings
| Bathroom Total | 4 | Bedrooms Total | 6 |
| Amenities | Ceiling - 9ft | Appliances | Oven - Built-in, Stove, Dryer, Two Refrigerators, Two Washers, Dishwasher |
| Basement Development | Finished | Basement Type | Full (finished) |
| Constructed Date | 1984 | Construction Style Attachment | Detached |
| Cooling Type | Central Air Conditioning | Fireplace Fuel | Gas |
| Fireplace Present | Yes | Fireplace Type | Unknown |
| Half Bath Total | 1 | Heating Type | Forced Air |
| Stories Total | 2 | Size Interior | 2374 Sqft |
| Type | House |
Parking
| Detached Garage |
Land
| Acreage | No | Fence Type | Fence |
| Land Amenities | Playground, Public Transit, Schools, Shopping | Size Irregular | 696.08 |
| Size Total | 696.08 M2 | Size Total Text | 696.08 M2 |
Rooms
| Level | Type | Length | Width | Dimensions |
|---|---|---|---|---|
| Basement | Bedroom 6 | 10'7" x 10'8" | ||
| Basement | Second Kitchen | 14'6 x 10'10" | ||
| Main Level | Living Room | 11 m | 11 m x Measurements not available | |
| Main Level | Dining Room | 12'2" x 6'11" | ||
| Main Level | Kitchen | 11'8" x 18'5" | ||
| Main Level | Den | 11 m | 11 m x Measurements not available | |
| Main Level | Bedroom 5 | 15'11 x 14'9" | ||
| Upper Level | Primary Bedroom | 11'6" x 16'1" | ||
| Upper Level | Bedroom 2 | 11'11 x 14'7" | ||
| Upper Level | Bedroom 3 | 11'6" x 12'7" | ||
| Upper Level | Bedroom 4 | 11'10 x 14"8 |
Agents and Offices
- Steven Daniele
- Office: Lux Real Estate Inc