

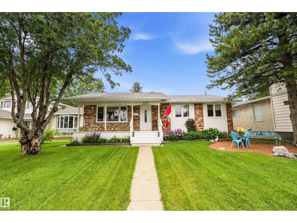
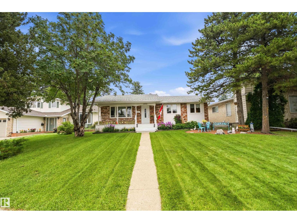
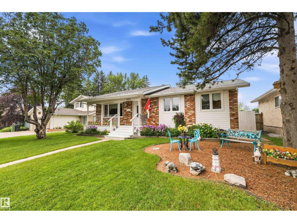
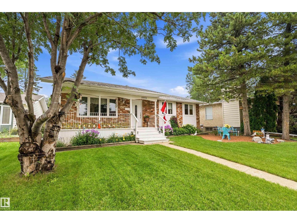
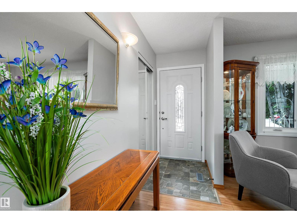
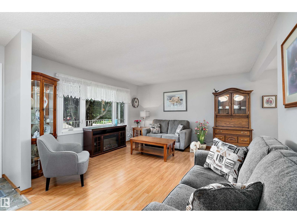
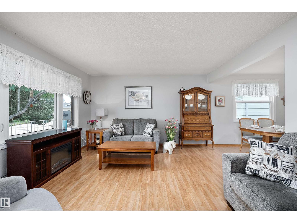
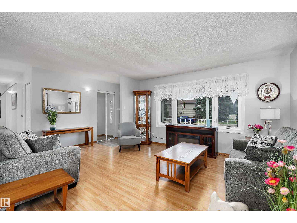
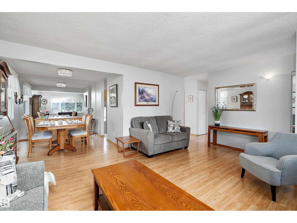
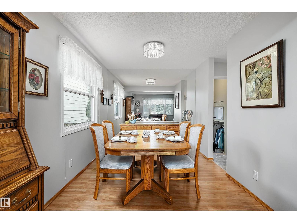
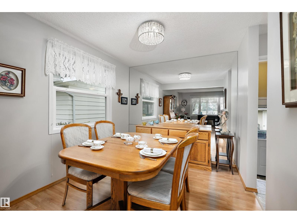
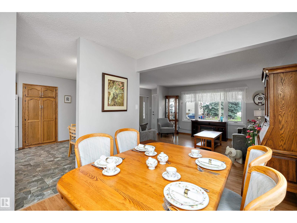
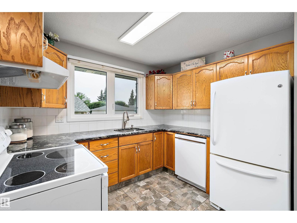
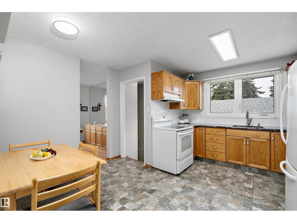
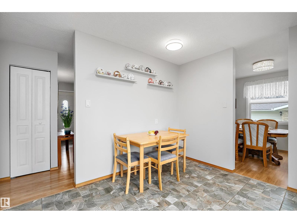
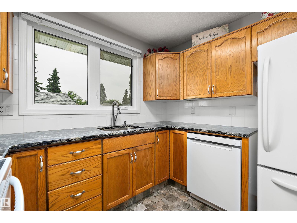
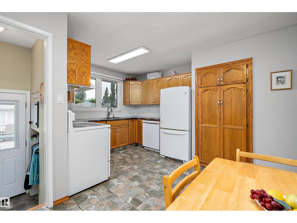
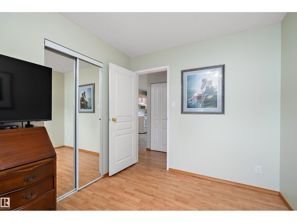
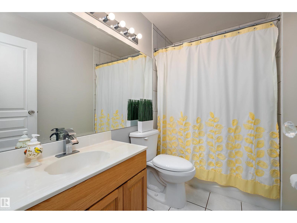
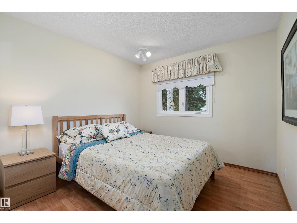
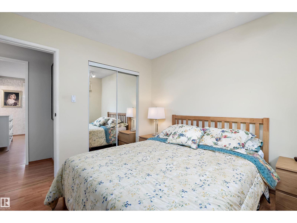
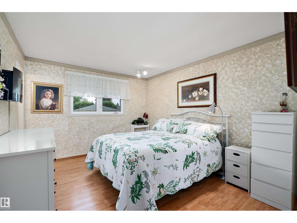
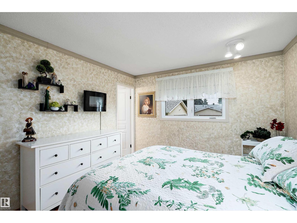
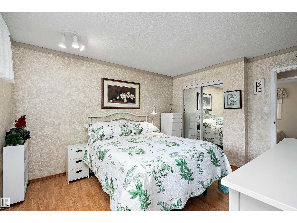
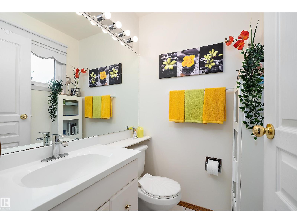
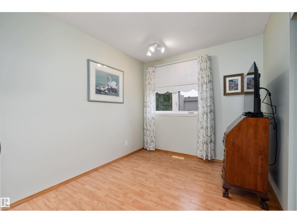
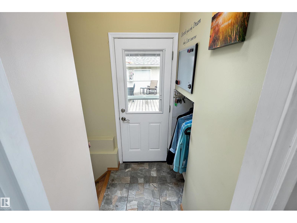
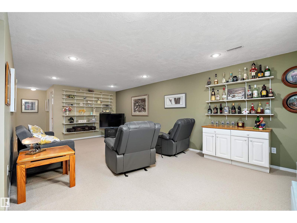
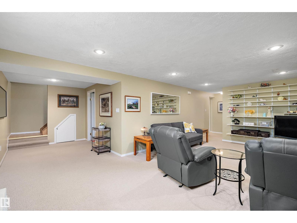
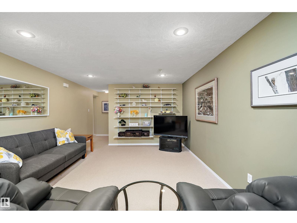
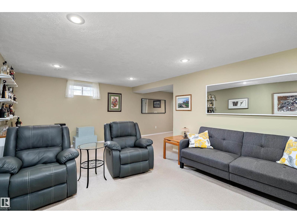
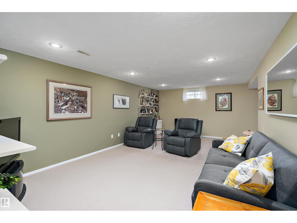
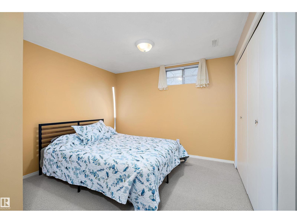
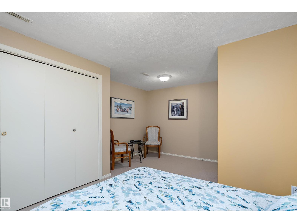
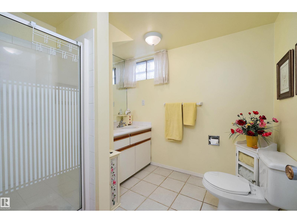
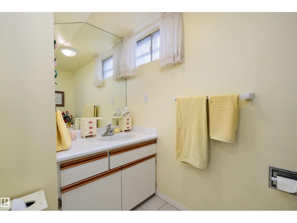
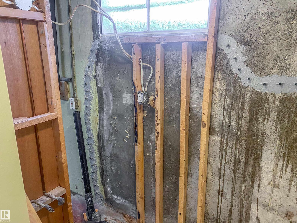
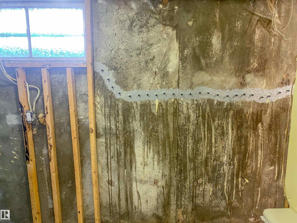
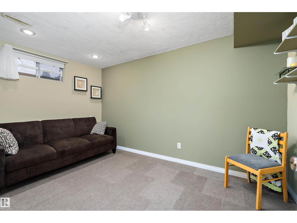
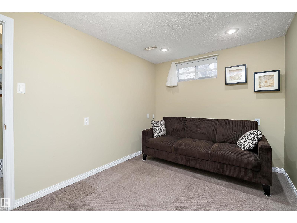
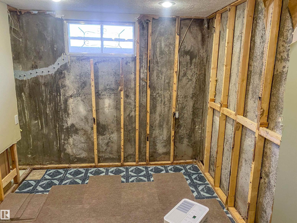
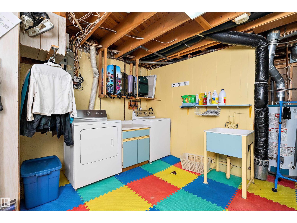
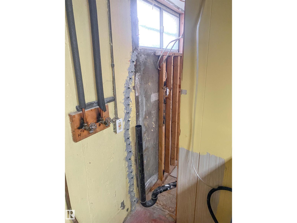
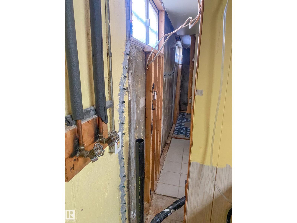
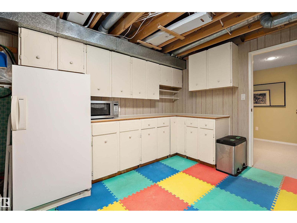
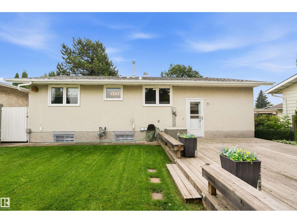
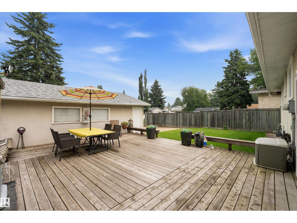
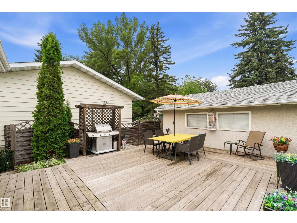
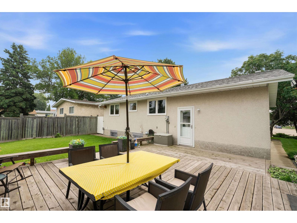
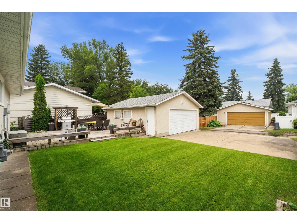
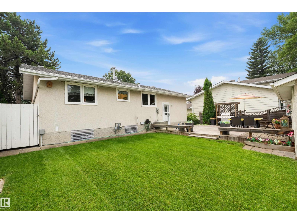
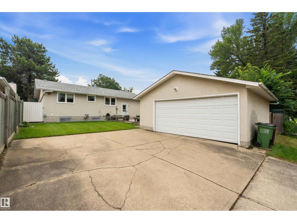
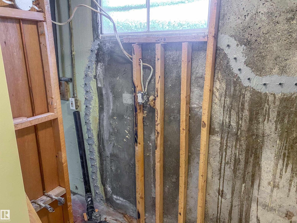
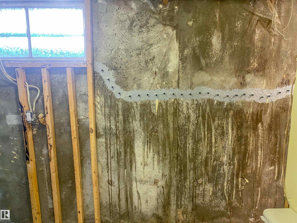
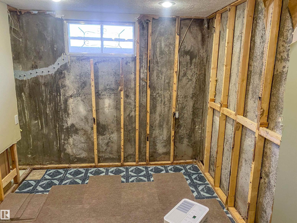
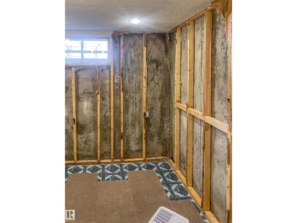
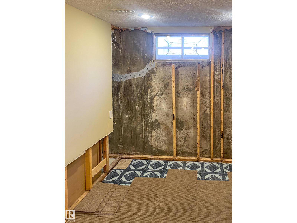
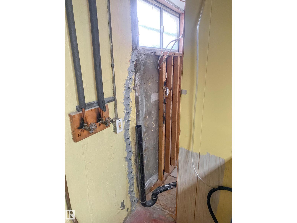
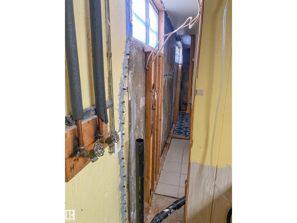
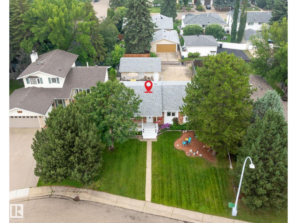
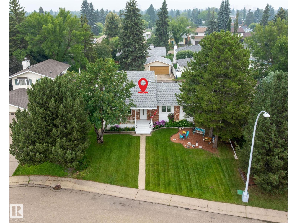
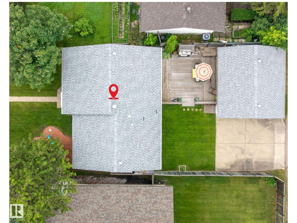
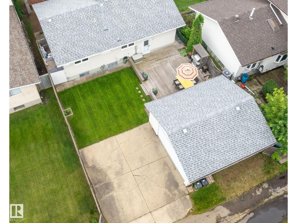
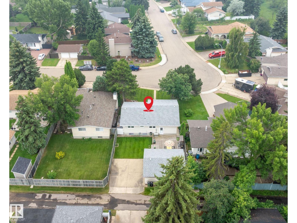
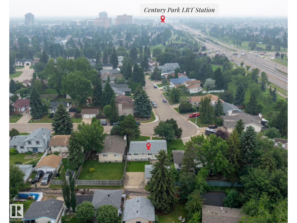
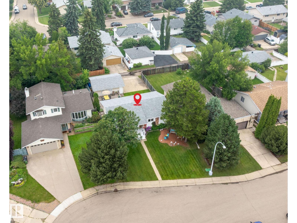
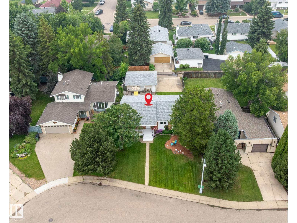
Welcome to this beautifully maintained 4-bedroom bungalow, located at the quiet end of a crescent in the heart of Duggan. The main floor offers a bright layout with an inviting living room & an eat-in kitchen featuring warm oak cabinetry, granite countertops & plenty of storage. A fully developed basement provides even more living space for a family room, recreation area, home office or guests. Outside, enjoy your morning coffee while listening to the birds from the front deck or relax and entertain on the spacious rear deck. A double detached garage provides secure parking, storage & workshop space. This friendly, established neighbourhood puts everyday conveniences close at hand. Walk to nearby parks, schools, groceries, shops, bus service & Confederation Leisure Centre. You are also conveniently located between Century Park & Southgate LRT stations, with easy access to Southgate Centre, South Edmonton Common, the Whitemud & the U of A. A wonderful opportunity to enjoy bungalow living in Duggan! (id:51989)
Features of 10972 35 Av Nw
- MLS® Number E4507670
- Price $439,800
- Bedrooms: 5
- Bathrooms: 3
- Square Footage: 1133 sqft
- Property Type: House
- Neigbourhood: Duggan
- Amenities Near By Golf Course, Playground, Public Transit, Schools, Shopping
- Community Features Public Swimming Pool
- Features Lane, No Animal Home, No Smoking Home, Level
- Structure Deck, Porch
Buildings
| Bathroom Total | 3 | Bedrooms Total | 5 |
| Appliances | Dishwasher, Dryer, Freezer, Garage Door Opener Remote(s), Garage Door Opener, Hood Fan, Refrigerator, Stove, Washer, Window Coverings | Architectural Style | Bungalow |
| Basement Development | Partially Finished | Basement Type | Full (partially Finished) |
| Constructed Date | 1973 | Construction Style Attachment | Detached |
| Half Bath Total | 1 | Heating Type | Forced Air |
| Stories Total | 1 | Size Interior | 1133 Sqft |
| Type | House |
Parking
| Detached Garage |
Land
| Acreage | No | Land Amenities | Golf Course, Playground, Public Transit, Schools, Shopping |
Rooms
| Level | Type | Length | Width | Dimensions |
|---|---|---|---|---|
| Basement | Family Room | 6.92 m | 6.72 m | 6.92 m x 6.72 m |
| Basement | Bedroom 4 | 4.73 m | 3.86 m | 4.73 m x 3.86 m |
| Basement | Bedroom 5 | 2.55 m | 3.94 m | 2.55 m x 3.94 m |
| Main Level | Living Room | 4.09 m | 4.26 m | 4.09 m x 4.26 m |
| Main Level | Dining Room | 2.93 m | 2.69 m | 2.93 m x 2.69 m |
| Main Level | Kitchen | 4.11 m | 4.1 m | 4.11 m x 4.1 m |
| Main Level | Primary Bedroom | 4.09 m | 3.33 m | 4.09 m x 3.33 m |
| Main Level | Bedroom 2 | 3.05 m | 2.97 m | 3.05 m x 2.97 m |
| Main Level | Bedroom 3 | 3.06 m | 2.57 m | 3.06 m x 2.57 m |
Agents and Offices
- Neil S. Thompson
- Office: Maxwell Polaris