

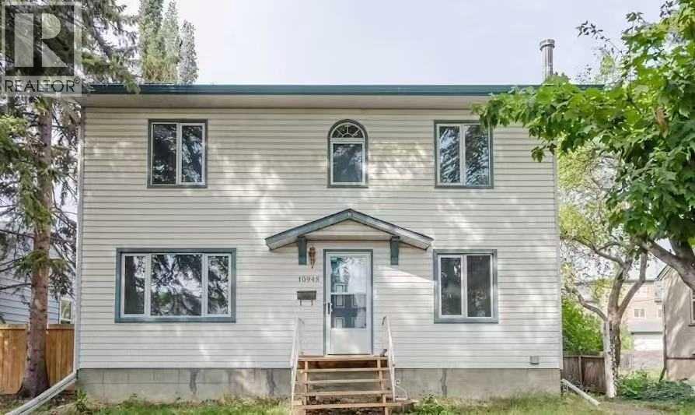
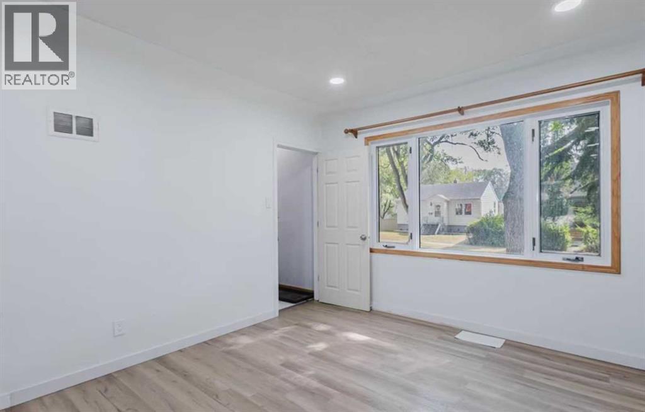
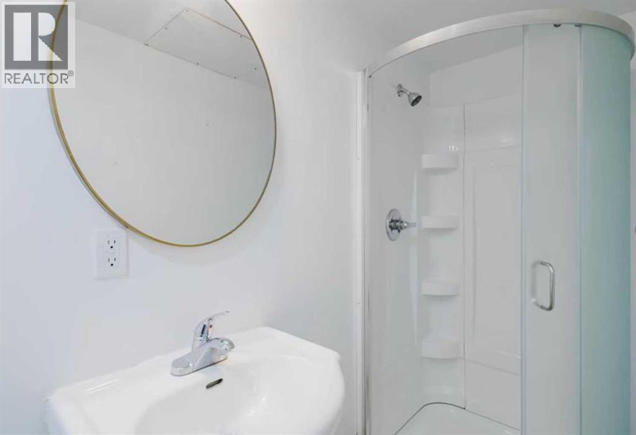
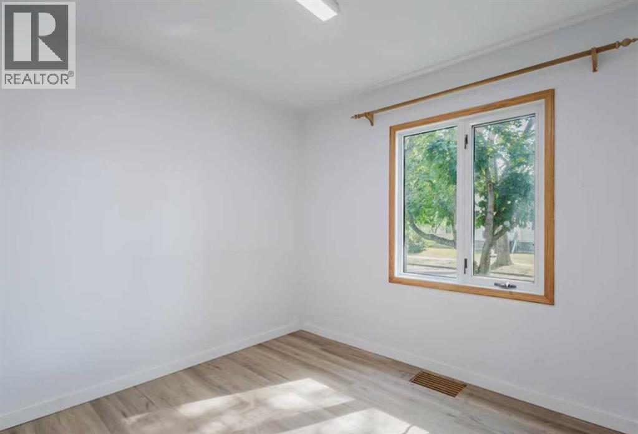
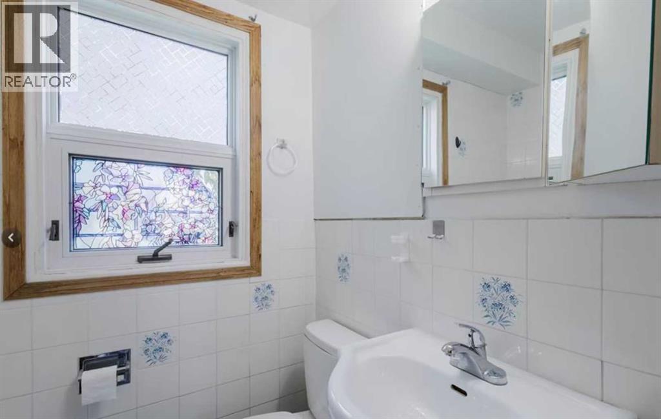
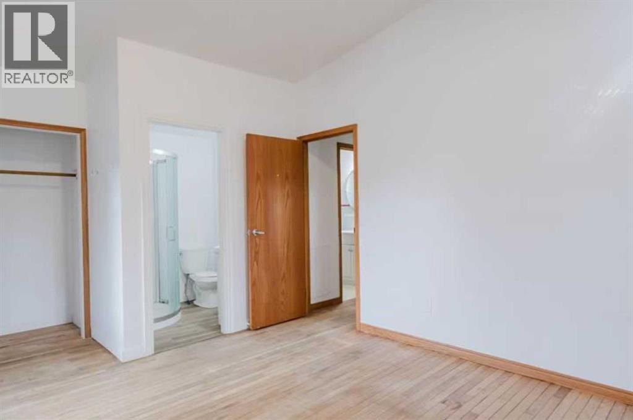
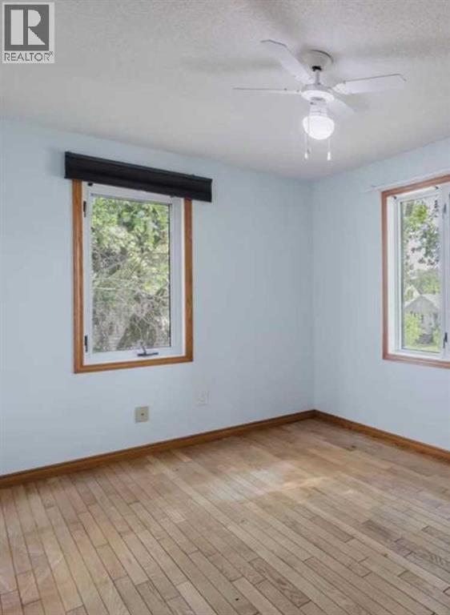
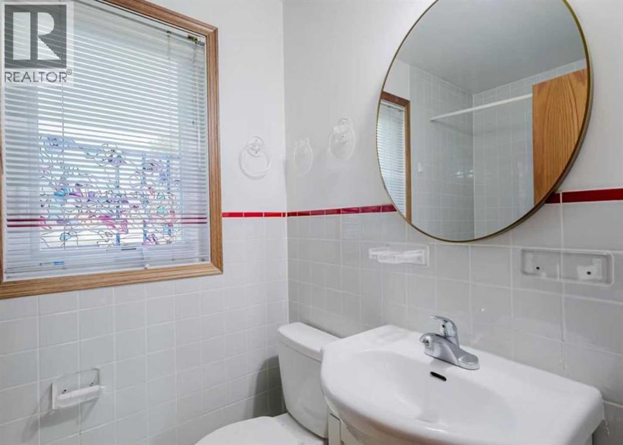
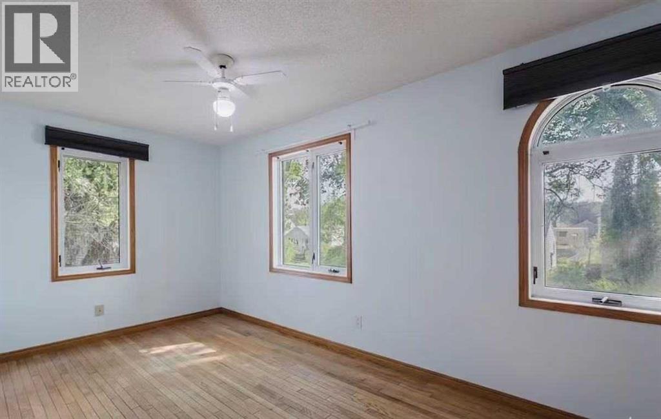
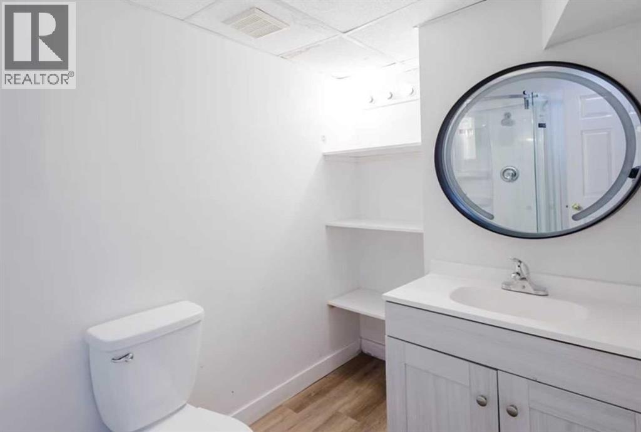
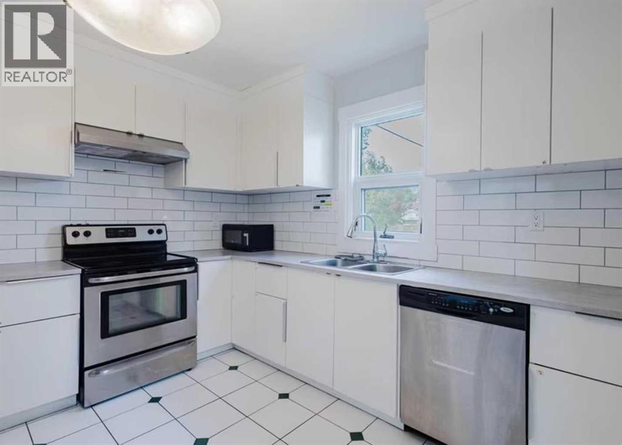
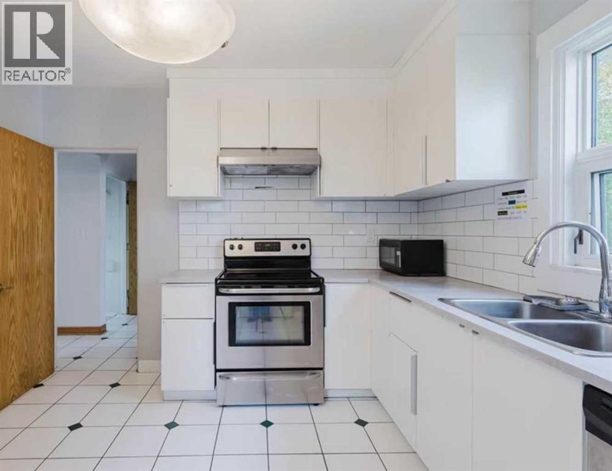
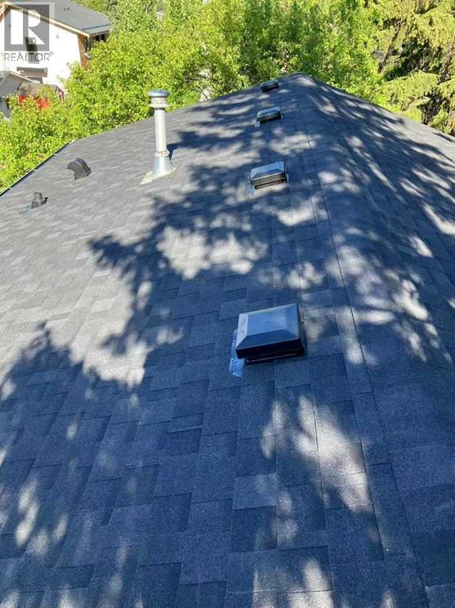
Rare opportunity to acquire a turn-key 7-bedroom, 7-bathroom property with a legally permitted room-rental setup in McKernan. Operating under a valid Development Permit(DP)/Building Permit(BP), and Business Licence, the property offers a fully permitted room-rental configuration well suited to professional and student tenants. Conveniently located within walking distance of the McKernan/Belgravia LRT station, providing easy transit access to the University of Alberta and other major destinations.Situated on a substantial 49.5’ x 130’ lot (approximately 600 sqm), this solid 2-storey home features a functional layout designed for shared accommodation, with 7 bedrooms and 7 full bathrooms, including 5 ensuites. The property is conveniently located within walking distance of the McKernan/Belgravia and University of Alberta LRT stations, providing excellent access to the university, downtown and other major destinations.The home has benefited from numerous updates and improvements over the years. Recent upgrades include a new roof with a warranty certificate, interconnected smoke and carbon monoxide detectors throughout, and upgraded basement egress windows with new window wells. Additional improvements include vinyl windows, upgraded PEX plumbing lines, 100-amp electrical service, and a newer furnace and hot water tank installed in 2024.Set on a substantial inner-city lot in McKernan, this property combines an established lodging-house setup, substantial bedroom and bathroom capacity, convenient access to the University of Alberta, and potential long-term land value. A compelling opportunity for investors seeking an income-producing property in a central Edmonton location.Set on a substantial inner-city lot in McKernan, this property combines a legally permitted shared-accommodation setup, substantial bedroom and bathroom capacity, convenient access to the University of Alberta, and potential long-term land value. A compelling opportunity for investors seeking an income-producing property in a central Edmonton location. (id:51989)
Features of 10948 75 Avenue Nw
- MLS® Number A2348518
- Price $729,000
- Bedrooms: 7
- Bathrooms: 7
- Square Footage: 1612 sqft
- Property Type: House
- Community Name: McKernan
- Amenities Near By Schools, Shopping
- Features See Remarks, Other, Back Lane, Pvc Window, No Animal Home, No Smoking Home, Level
- Parking Space Total 4
- Plan 276hw
- Structure None
Buildings
| Bathroom Total | 7 | Bedrooms Above Ground | 5 |
| Bedrooms Below Ground | 2 | Bedrooms Total | 7 |
| Appliances | Dishwasher, Stove, Hood Fan | Basement Development | Finished |
| Basement Type | Full (finished) | Constructed Date | 1953 |
| Construction Material | Wood Frame | Construction Style Attachment | Detached |
| Cooling Type | None | Exterior Finish | Vinyl Siding |
| Flooring Type | Hardwood, Tile, Vinyl Plank | Foundation Type | Poured Concrete |
| Heating Type | Forced Air | Stories Total | 2 |
| Size Interior | 1612 Sqft | Total Finished Area | 1612.33 Sqft |
| Type | House |
Parking
| Detached Garage | 1 |
Land
| Acreage | No | Fence Type | Partially Fenced |
| Land Amenities | Schools, Shopping | Size Frontage | 15.1 M |
| Size Irregular | 598.29 | Size Total | 598.29 M2|4,051 - 7,250 Sqft |
| Size Total Text | 598.29 M2|4,051 - 7,250 Sqft | Zoning Description | Rs |
Rooms
| Level | Type | Length | Width | Dimensions |
|---|---|---|---|---|
| Second Level | Primary Bedroom | 12.08 Ft x 23.25 Ft | ||
| Second Level | Bedroom | 18.75 Ft x 8.38 Ft | ||
| Second Level | Bedroom | 8.92 Ft x 7.75 Ft | ||
| Second Level | 3pc Bathroom | 5.33 Ft x 6.00 Ft | ||
| Second Level | 3pc Bathroom | 5.33 Ft x 6.00 Ft | ||
| Second Level | 3pc Bathroom | 8.92 Ft x 4.00 Ft | ||
| Basement | Bedroom | 11.50 Ft x 21.75 Ft | ||
| Basement | 3pc Bathroom | 6.33 Ft x 7.42 Ft | ||
| Basement | Bedroom | 12.00 Ft x 15.00 Ft | ||
| Basement | 3pc Bathroom | 10.83 Ft x 6.33 Ft | ||
| Main Level | Bedroom | 12.08 Ft x 23.25 Ft | ||
| Main Level | 3pc Bathroom | 4.08 Ft x 10.58 Ft | ||
| Main Level | Bedroom | 9.50 Ft x 11.83 Ft | ||
| Main Level | 3pc Bathroom | 7.00 Ft x 6.50 Ft |
Agents and Offices
- Fang Wang
- Office: First Place Realty