

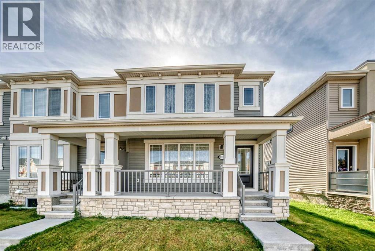
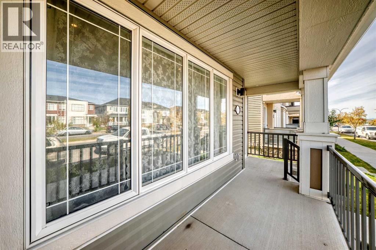
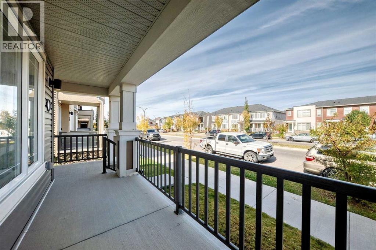
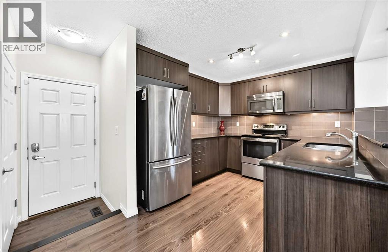
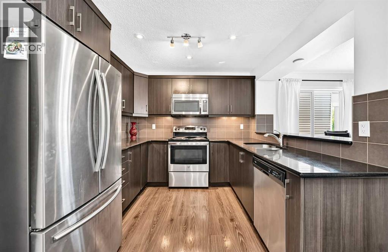
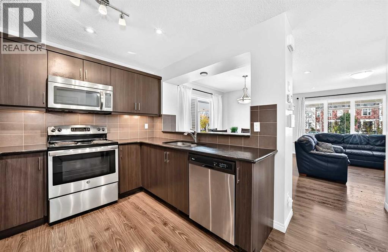
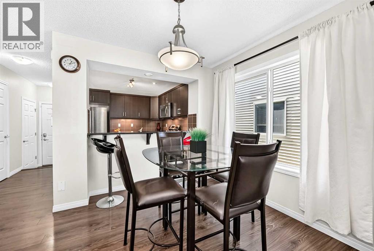
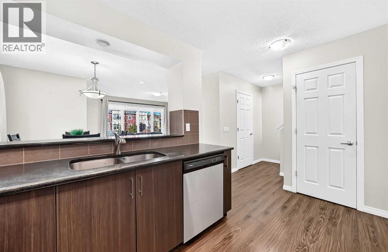
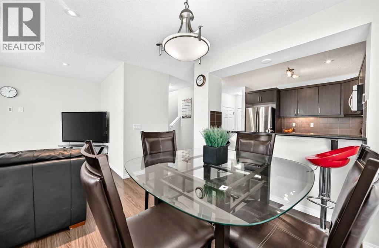
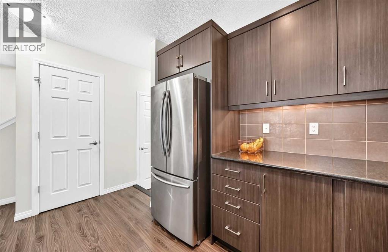
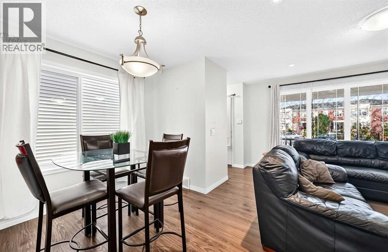
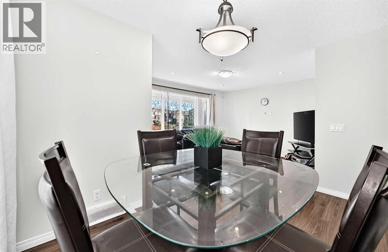
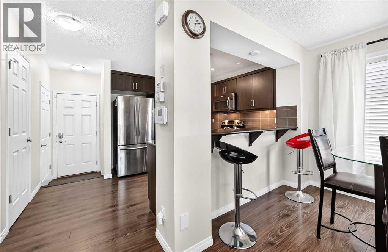
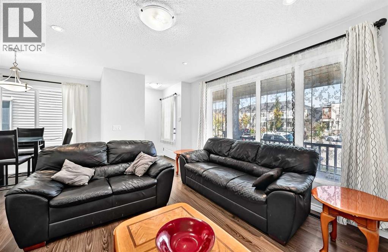
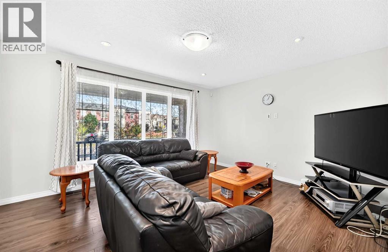
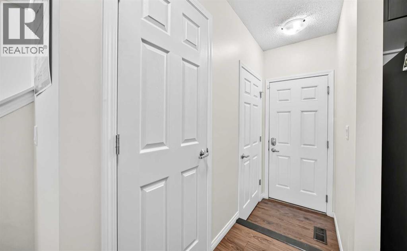
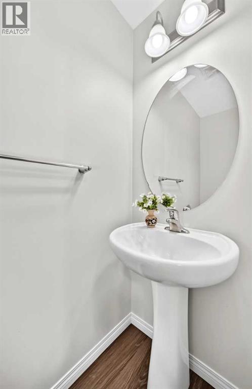
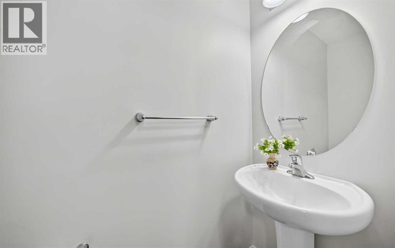
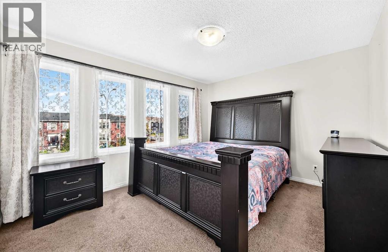
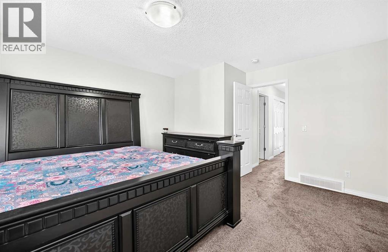
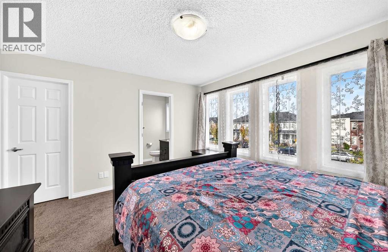
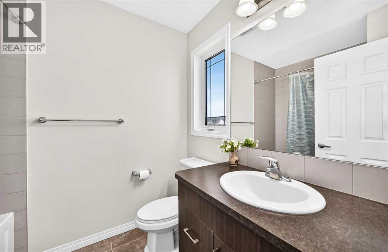
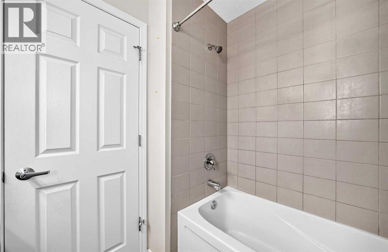
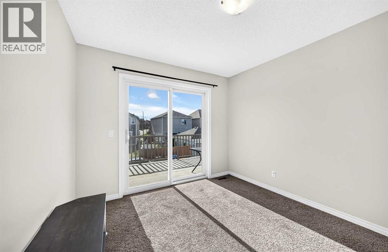
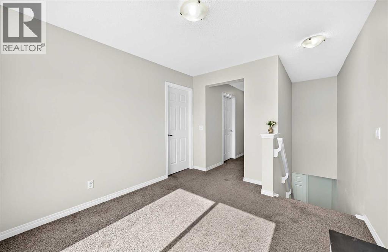
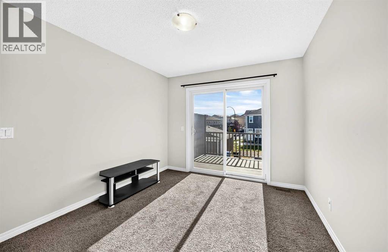
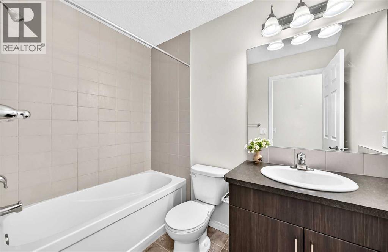
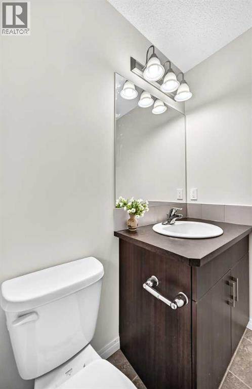
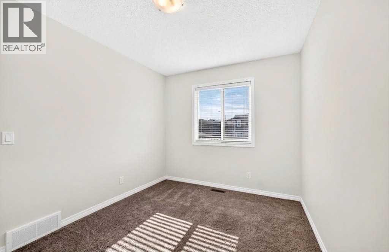
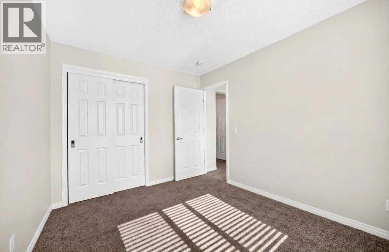
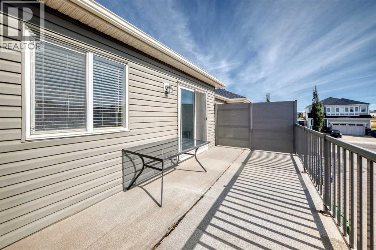
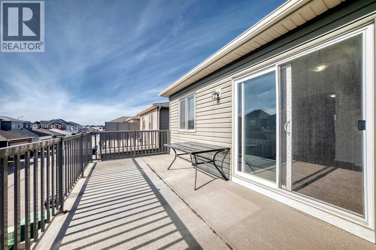
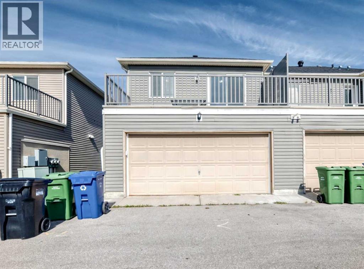
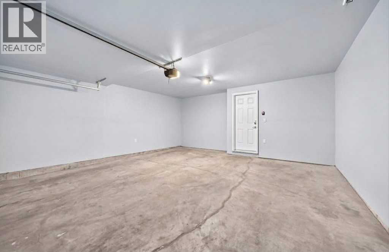
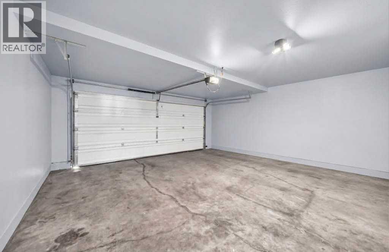
BEAUTIFUL CITYSCAPE TOWNHOUSE. END UNIT. NO CONDO FEES. Beautiful Well Kept Townhouse with great Access and Location. This Adorable and Functional Home has some Very Nice features including Great Curb Appeal, a Covered Front Verandah, and Rear South Balcony and Bonus Room. You will love this Charming Three Bedroom, Three Bathroom Home with Large Open Kicthchen and Main Level featuring Stone Counters, Raised Bar and Dining Area and walkout into a Double Garage. Upper Level includes Three Bedrooms, Spacious Master Ensuite, Bright Bonus Room and Patio Doors to a Sunny Rear Deck/Balcony. Paved Rear Lane Access with a Nice Double Garage Attached. Book your viewing and Purchase Today. Possession Date Negotiable. (id:51989)
Features of 10939 Cityscape Drive Ne
- MLS® Number A2348901
- Price $495,000
- Bedrooms: 3
- Bathrooms: 3
- Square Footage: 1394 sqft
- Property Type: Row / Townhouse
- Community Name: Cityscape
- Features Other, Back Lane, Pvc Window, No Animal Home, No Smoking Home
- Parking Space Total 4
- Plan 1610289
Buildings
| Bathroom Total | 3 | Bedrooms Above Ground | 3 |
| Bedrooms Total | 3 | Appliances | Refrigerator, Range - Electric, Dishwasher, Dryer, Microwave Range Hood Combo, Garage Door Opener, Washer & Dryer |
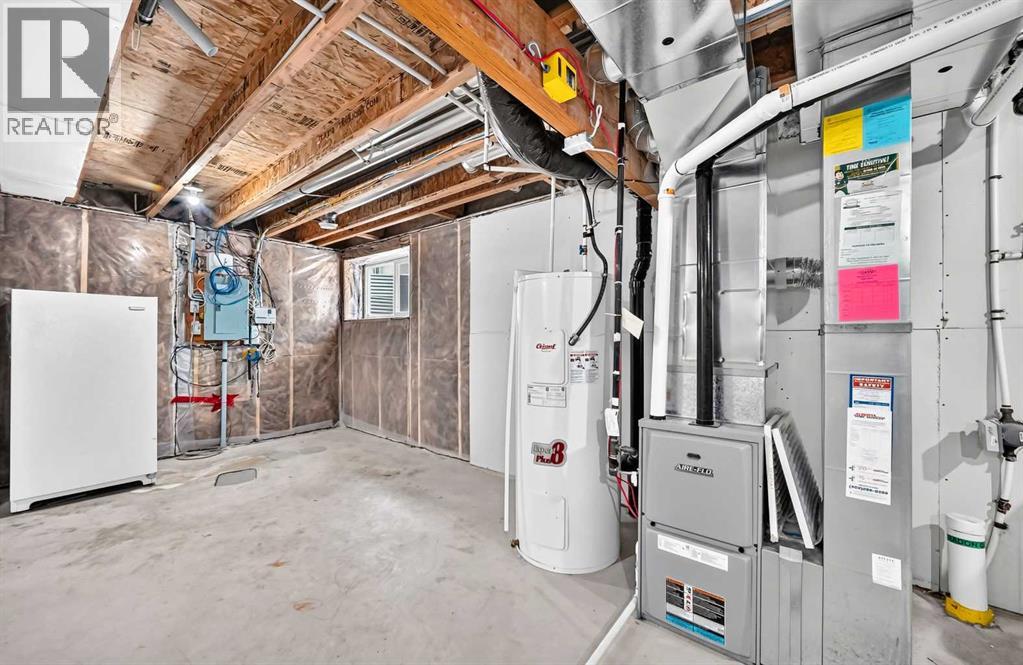
| Basement Development | Unfinished | Basement Type | Full (unfinished) |
| Constructed Date | 2016 | Construction Material | Wood Frame |
| Construction Style Attachment | Attached | Cooling Type | None |
| Flooring Type | Hardwood | Foundation Type | Poured Concrete |
| Half Bath Total | 1 | Heating Fuel | Natural Gas |
| Heating Type | Forced Air | Stories Total | 2 |
| Size Interior | 1394 Sqft | Total Finished Area | 1394 Sqft |
| Type | Row / Townhouse |
Parking
| Attached Garage | 2 |
| Garage | |
| Heated Garage |
Land
| Acreage | No | Fence Type | Not Fenced |
| Size Depth | 20.9 M | Size Frontage | 7.7 M |
| Size Irregular | 154.00 | Size Total | 154 M2|0-4,050 Sqft |
| Size Total Text | 154 M2|0-4,050 Sqft | Zoning Description | Dc |
Rooms
| Level | Type | Length | Width | Dimensions |
|---|---|---|---|---|
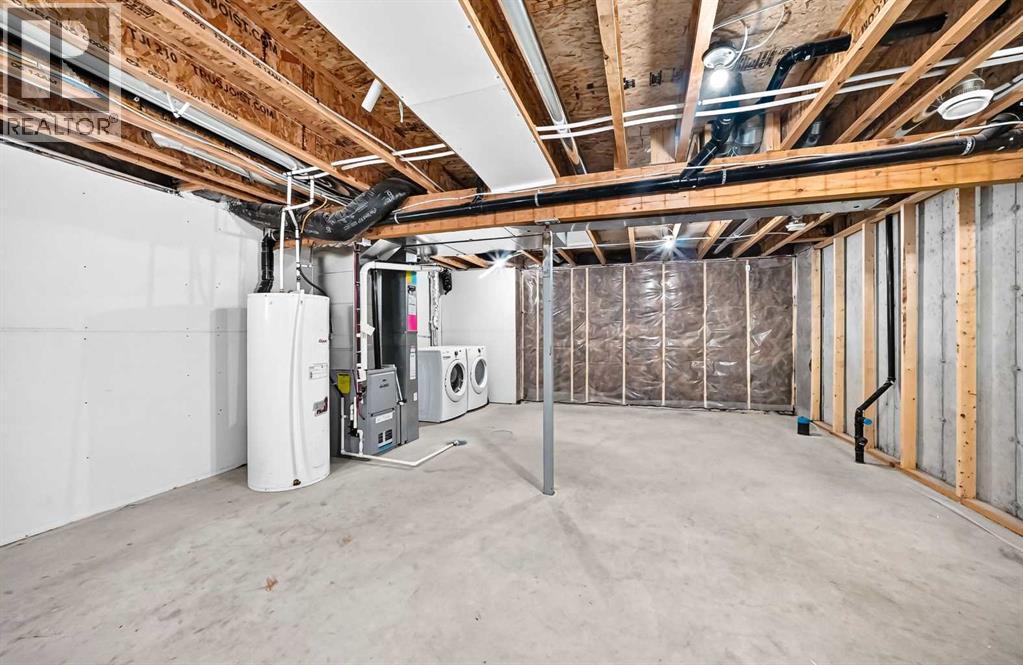
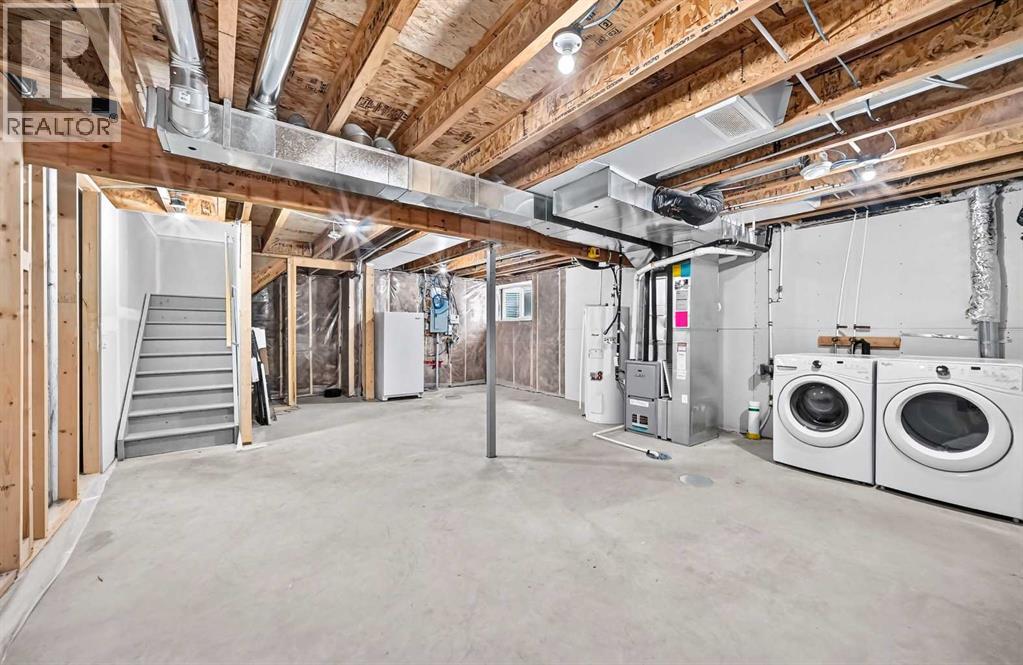
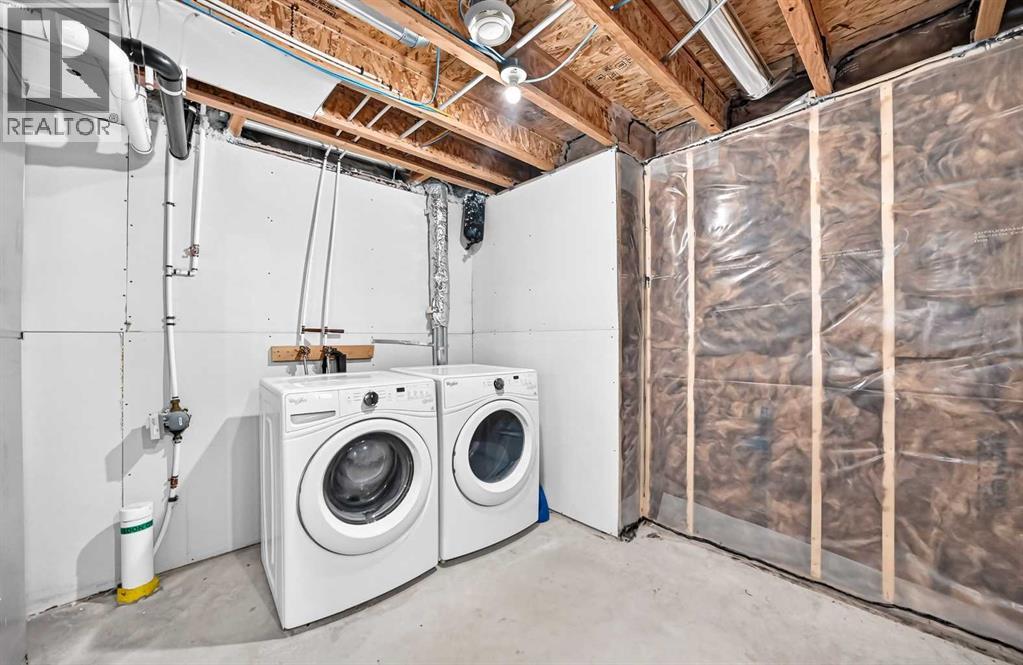
| Lower Level | Laundry Room | 25.83 Ft x 18.42 Ft | ||
| Main Level | 2pc Bathroom | 6.50 Ft x 2.67 Ft | ||
| Main Level | Kitchen | 10.50 Ft x 9.83 Ft | ||
| Main Level | Dining Room | 12.08 Ft x 8.50 Ft | ||
| Main Level | Living Room | 14.50 Ft x 12.33 Ft | ||
| Main Level | Other | 20.00 Ft x 5.08 Ft | ||
| Main Level | Other | 4.75 Ft x 3.50 Ft | ||
| Main Level | Other | 19.50 Ft x 19.50 Ft | ||
| Upper Level | Other | 20.08 Ft x 9.42 Ft | ||
| Upper Level | Other | 5.83 Ft x 5.17 Ft | ||
| Upper Level | 4pc Bathroom | 7.58 Ft x 5.83 Ft | ||
| Upper Level | Primary Bedroom | 14.25 Ft x 13.00 Ft | ||
| Upper Level | 4pc Bathroom | 8.08 Ft x 5.08 Ft | ||
| Upper Level | Bedroom | 10.25 Ft x 10.25 Ft | ||
| Upper Level | Bedroom | 11.50 Ft x 8.92 Ft | ||
| Upper Level | Bonus Room | 11.42 Ft x 9.92 Ft |
Agents and Offices
- Peter R. Burton
- Office: RE/MAX Complete Realty
What's Nearby
Similar Properties

337, 301 Redstone Boulevard Ne, Calgary, Alberta
- MLS® # A2294894
- Zehirr(Zee) Saifeddine
- RE/MAX Real Estate (Mountain View)
146 Livingston Avenue Ne, Calgary, Alberta
- MLS® # A2342841
- Aimee Zhou
- Vivian Lee
-
Real Broker
Top Producer Realty And Property Management
629 Savanna Drive Ne, Calgary, Alberta
- MLS® # A2330370
- Michael Melnychuk
- Century 21 All Stars Realty Ltd.