

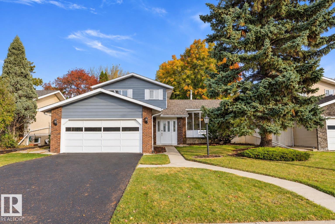
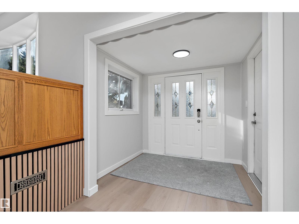
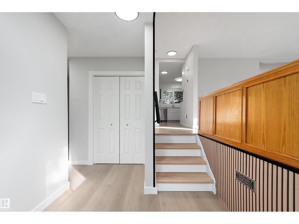
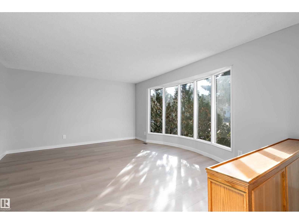
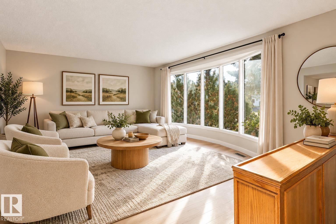
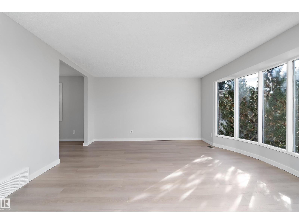
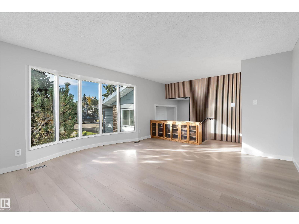
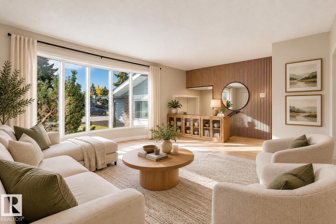
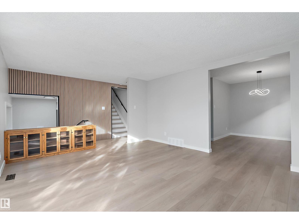
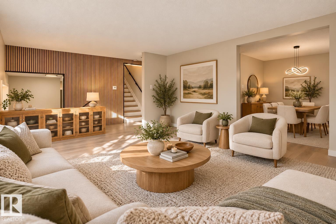
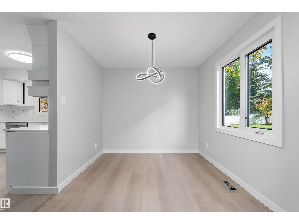
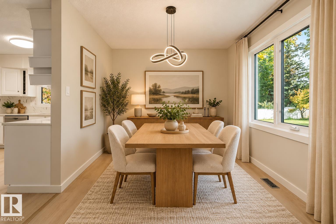
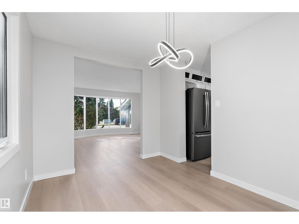
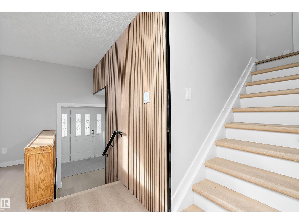
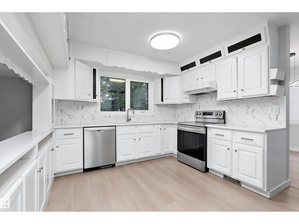
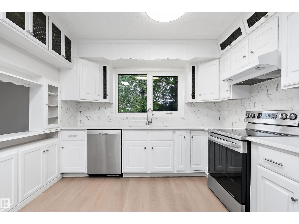
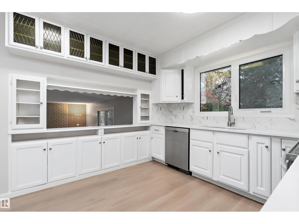
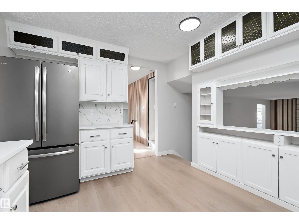
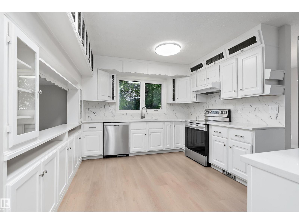
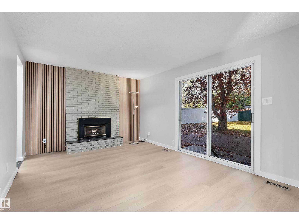
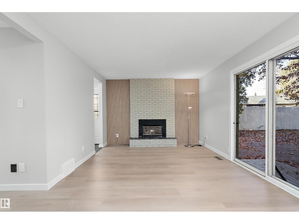
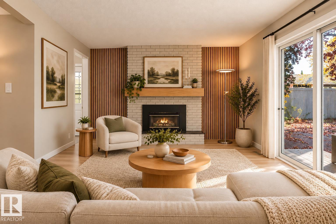
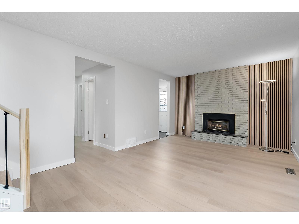
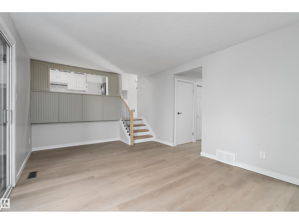
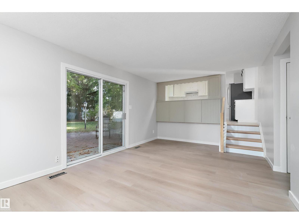
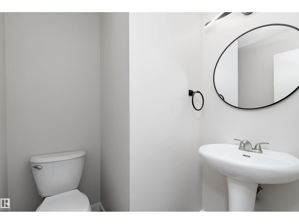
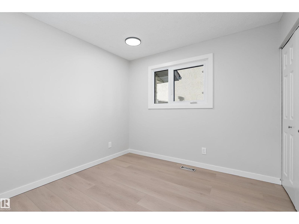
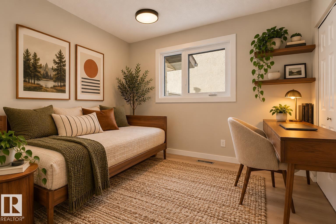
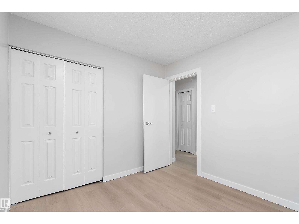
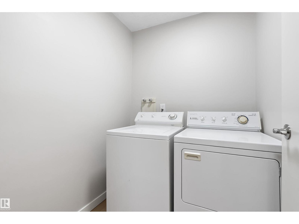
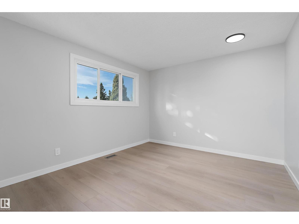
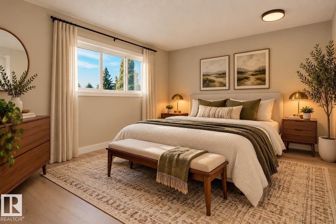
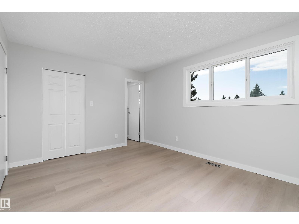
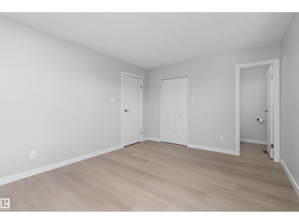
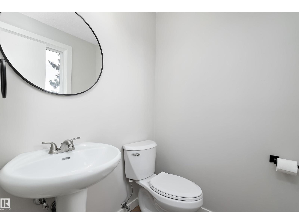
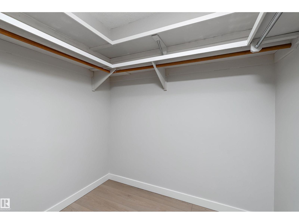
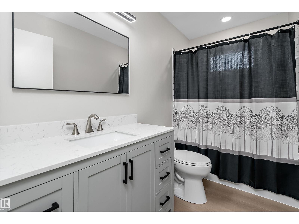
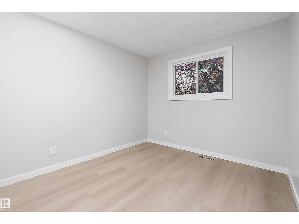
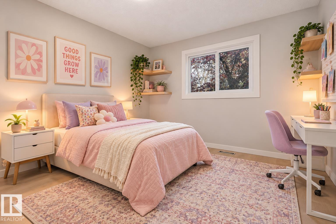
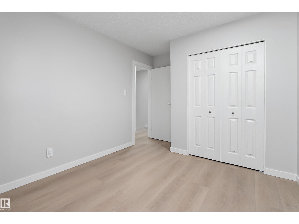
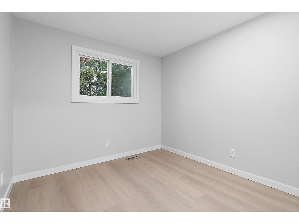
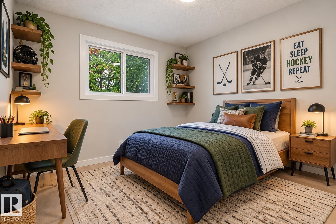
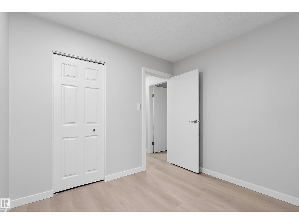
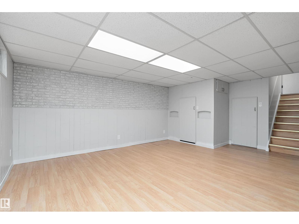
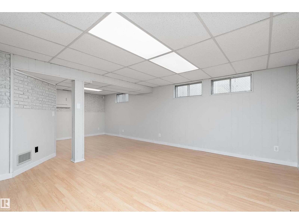
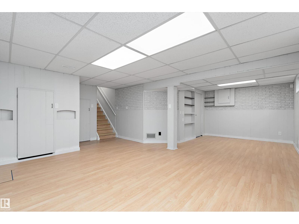
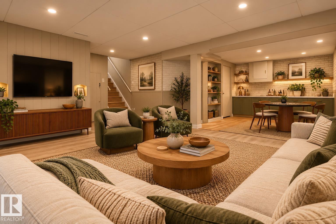
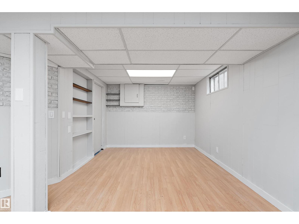
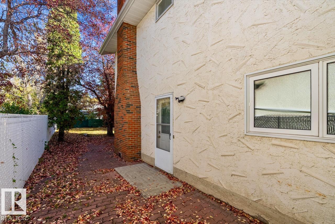
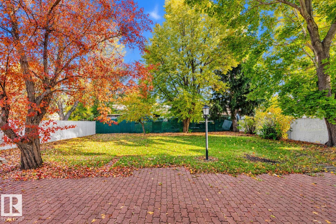
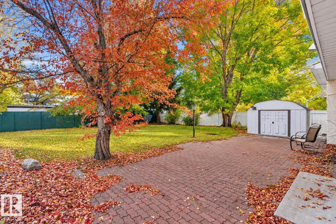
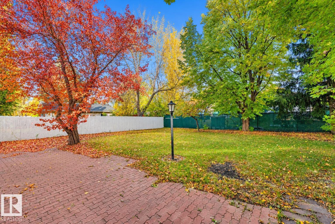
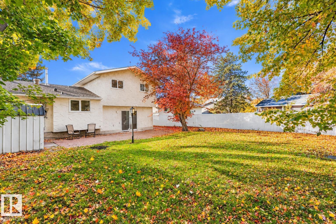
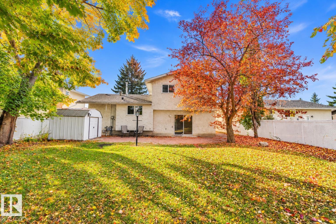
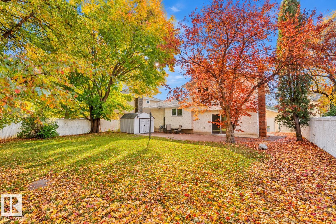
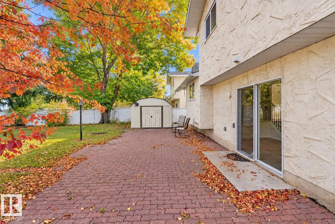
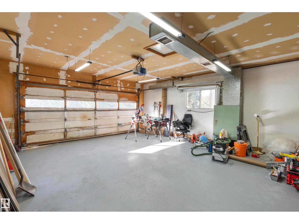
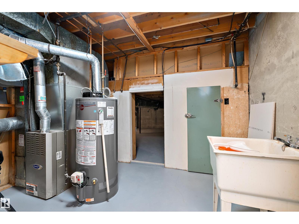
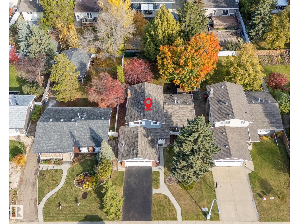
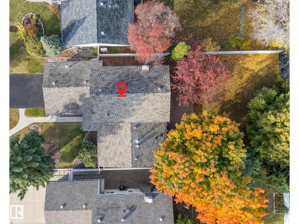
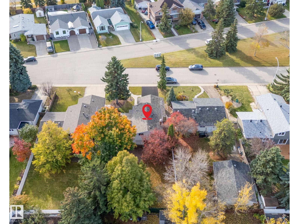
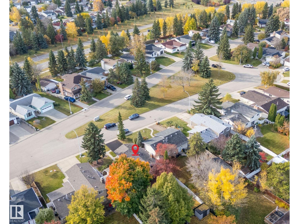
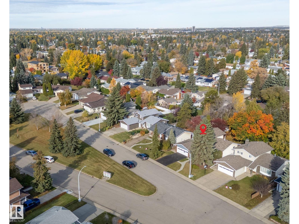
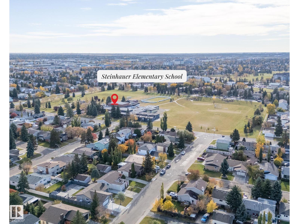
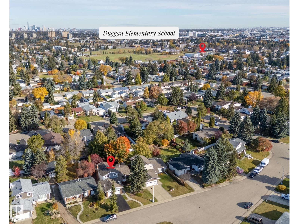
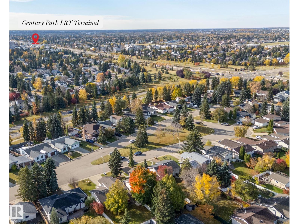
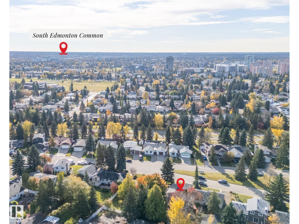
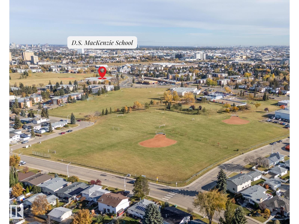
Welcome to Duggan! This extensively renovated 4-bedroom, 4-level split offers over 1,790 sqft above grade on a quiet street directly across from beautiful greenspace. Enjoy the charm of a mature neighbourhood with approximately $50,000 in recent improvements! The updated kitchen features quartz countertops, tile backsplash and modern finishes. New luxury vinyl plank flooring, fresh paint & updated trim give the home a fresh feel throughout. All 3 bathrooms have been renovated, while the functional multi-level layout offers plenty of space for family living, entertaining or a home office. Additional upgrades include appliances, newer roof, high-efficiency hot water heater, gutters with leaf guards & copper wiring. Outside, enjoy a spacious backyard with mature trees, including a plum tree, plus a heated double attached garage for those cold Alberta winters! Close to schools, parks, shopping and LRT access. A fantastic opportunity to enjoy modern updates in one of South Edmonton's established communities! (id:51989)
Features of 10928 34a Av Nw
- MLS® Number E4513054
- Price $589,900
- Bedrooms: 4
- Bathrooms: 3
- Square Footage: 1790 sqft
- Property Type: House
- Neigbourhood: Duggan
- Amenities Near By Golf Course, Playground, Public Transit, Schools, Shopping
- Community Features Public Swimming Pool
- Features Private Setting, Flat Site, No Back Lane, No Animal Home, Level
Buildings
| Bathroom Total | 3 | Bedrooms Total | 4 |
| Appliances | Dishwasher, Dryer, Garage Door Opener Remote(s), Garage Door Opener, Hood Fan, Refrigerator, Storage Shed, Stove, Central Vacuum, Washer | Basement Development | Finished |
| Basement Type | Partial (finished) | Constructed Date | 1973 |
| Construction Style Attachment | Detached | Fireplace Fuel | Gas |
| Fireplace Present | Yes | Fireplace Type | Insert |
| Half Bath Total | 2 | Heating Type | Forced Air |
| Size Interior | 1790 Sqft | Type | House |
Parking
| Stall | |
| Attached Garage | |
| Heated Garage |
Land
| Acreage | No | Fence Type | Fence |
| Land Amenities | Golf Course, Playground, Public Transit, Schools, Shopping | Size Irregular | 663.98 |
| Size Total | 663.98 M2 | Size Total Text | 663.98 M2 |
Rooms
| Level | Type | Length | Width | Dimensions |
|---|---|---|---|---|
| Basement | Recreation Room | 7.36 m | 5.78 m | 7.36 m x 5.78 m |
| Main Level | Living Room | 4.67 m | 4.48 m | 4.67 m x 4.48 m |
| Main Level | Dining Room | 4.67 m | 4.48 m | 4.67 m x 4.48 m |
| Main Level | Kitchen | 4.1 m | 3.12 m | 4.1 m x 3.12 m |
| Main Level | Family Room | 3.5 m | 5.86 m | 3.5 m x 5.86 m |
| Main Level | Bedroom 4 | 2.8 m | 2.93 m | 2.8 m x 2.93 m |
| Upper Level | Primary Bedroom | 3.34 m | 4.23 m | 3.34 m x 4.23 m |
| Upper Level | Bedroom 2 | 3.84 m | 2.89 m | 3.84 m x 2.89 m |
| Upper Level | Bedroom 3 | 2.83 m | 2.88 m | 2.83 m x 2.88 m |
Agents and Offices
- Neil S. Thompson
- Office: Maxwell Polaris