

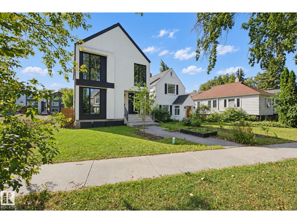
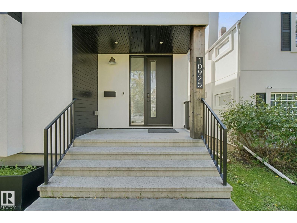
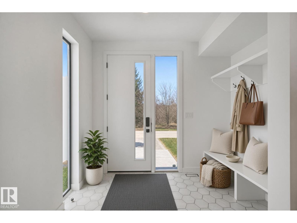
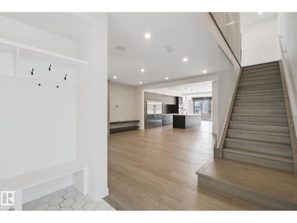
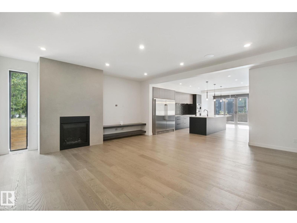
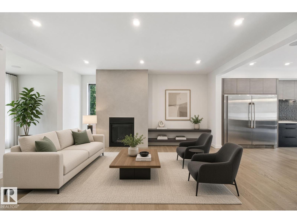
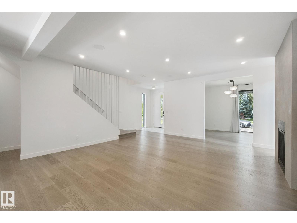
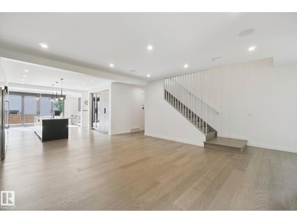
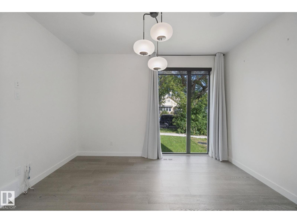
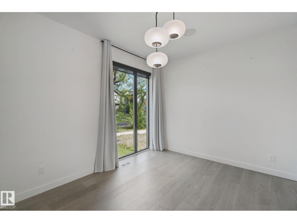
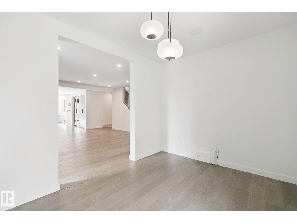
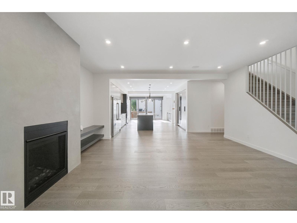
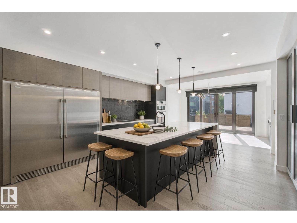
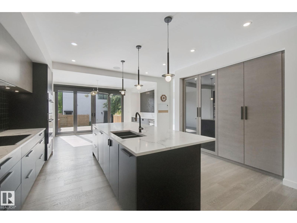
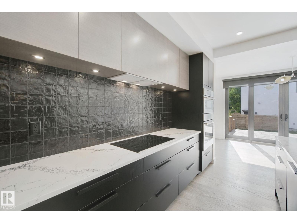
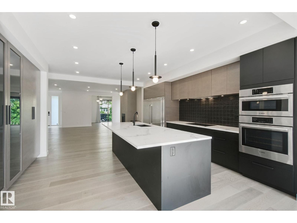
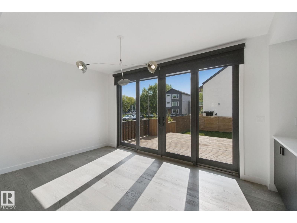
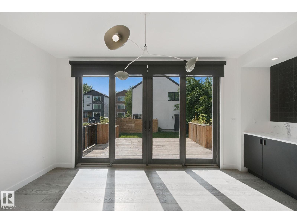
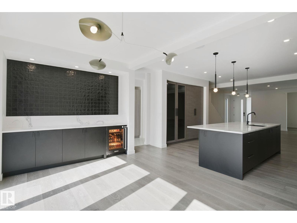
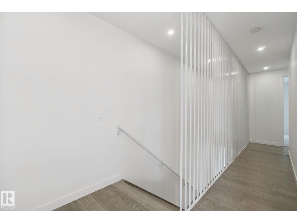
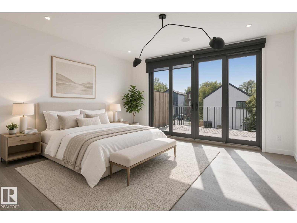
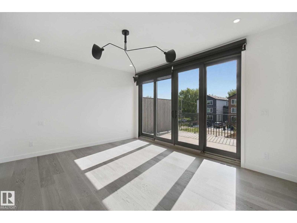
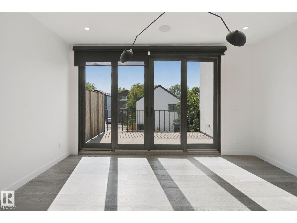
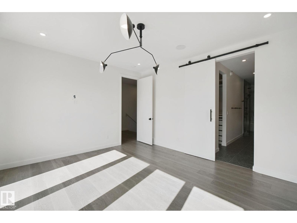
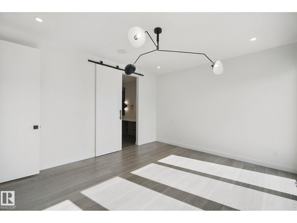
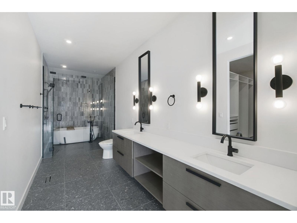
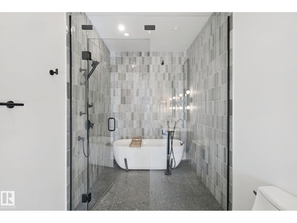
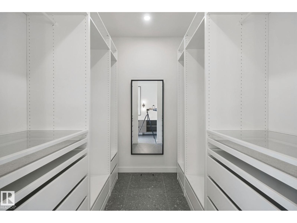
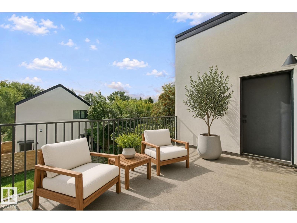
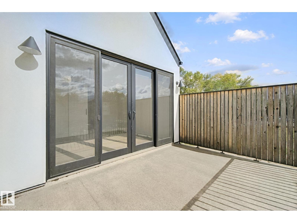
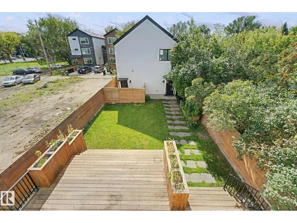
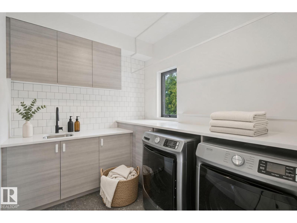
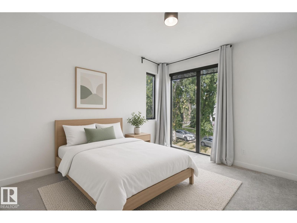
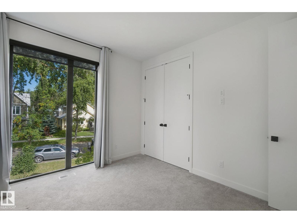
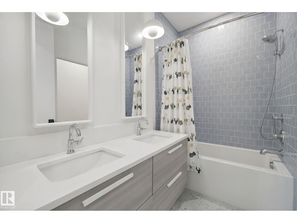
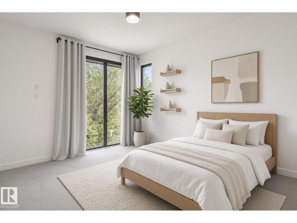
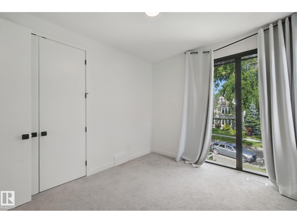
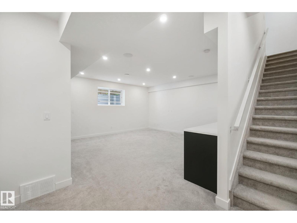
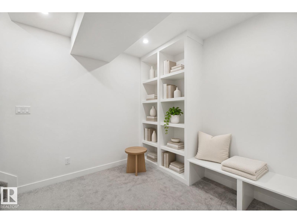
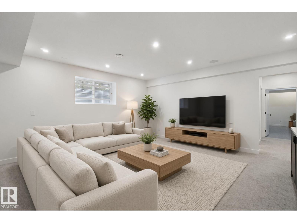
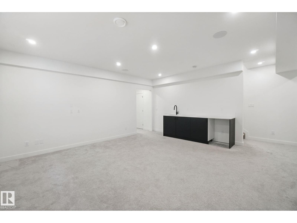
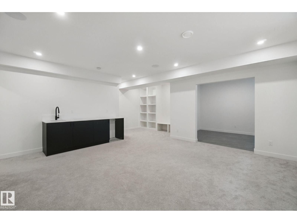
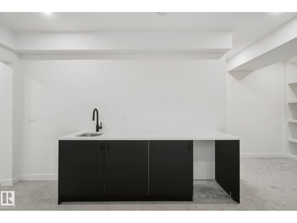
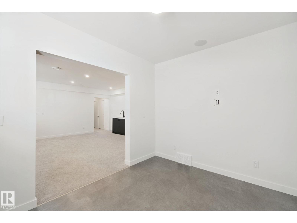
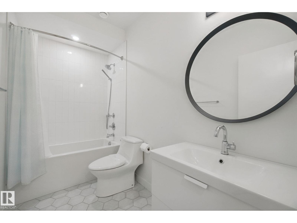
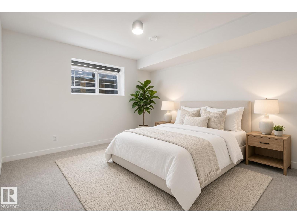
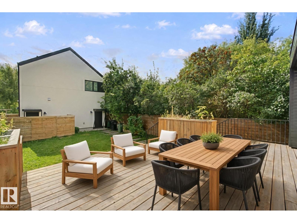
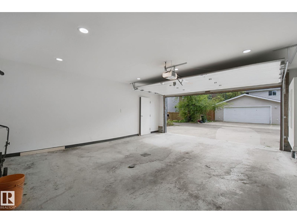
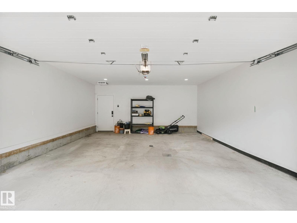
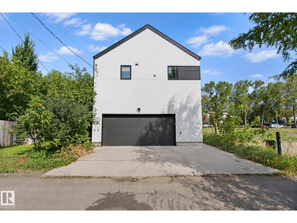
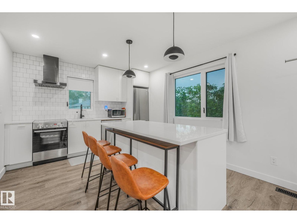
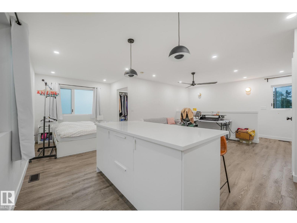
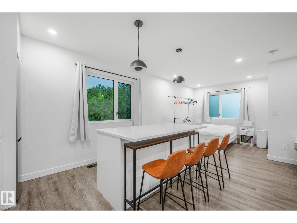
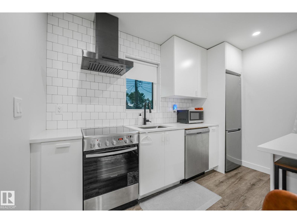
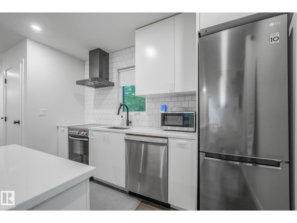
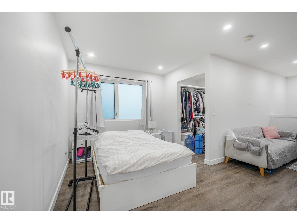
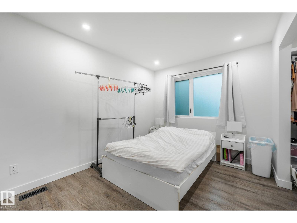
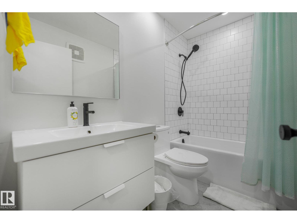
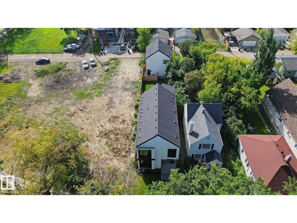
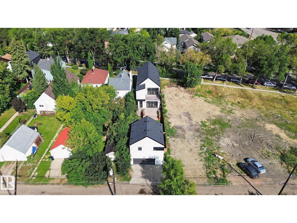
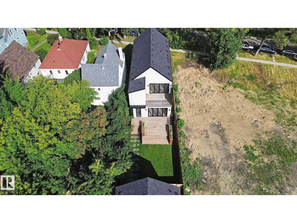
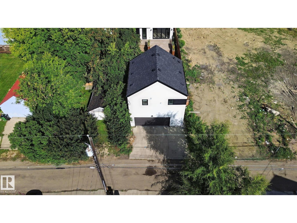
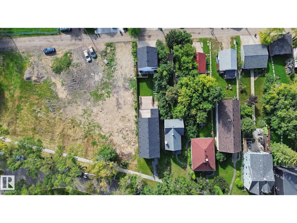
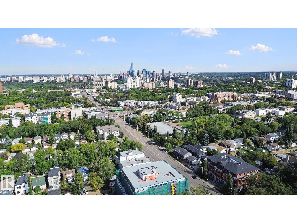
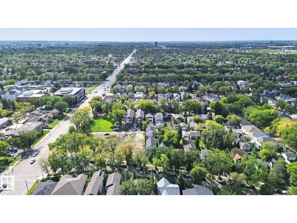
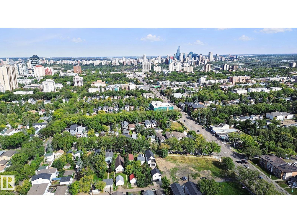
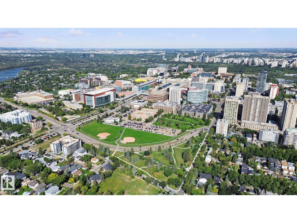
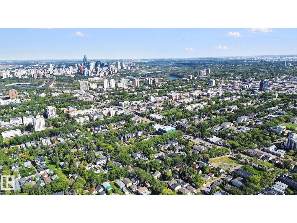
Welcome to modern luxury in prestigious McKernan. Situated on an impressive 34x179 ft lot, this custom architectural masterpiece offers nearly 4,200 sqft of refined living space, plus a fully legal, self-contained garage suite. The open-concept main floor features an executive office, an expansive living room with a sleek gas fireplace, and a dining room with patio doors that open to the large south-facing deck—true outdoor living in summer. The chef’s kitchen boasts custom cabinetry, premium appliances, a panel dishwasher, central island, coffee bar, and built-in beverage storage. Upstairs, retreat to a primary sanctuary with a private balcony, custom walk-in closet, and spa-inspired 5-piece ensuite, plus two additional bedrooms and laundry. The finished basement adds an entertainer’s rec room with wet bar, a 4th bedroom, full bath, and flex/gym space. Complete with A/C, a heated double garage, massive south-facing yard, and prime access to the UofA, LRT, and Whyte Ave. (id:51989)
Features of 10925 University Av Nw
- MLS® Number E4508472
- Price $1,488,888
- Bedrooms: 4
- Bathrooms: 5
- Square Footage: 3161 sqft
- Property Type: House
- Neigbourhood: McKernan
- Amenities Near By Playground, Public Transit, Schools, Shopping
- Community Features Public Swimming Pool
- Features Closet Organizers
- Parking Space Total 2
- Structure Deck
Buildings
| Bathroom Total | 5 | Bedrooms Total | 4 |
| Amenities | Ceiling - 9ft | Appliances | Freezer, Garage Door Opener Remote(s), Garage Door Opener, Hood Fan, Oven - Built-in, Microwave, Window Coverings, Wine Fridge, Dryer, Two Refrigerators, Two Stoves, Two Washers, Dishwasher |
| Basement Development | Finished | Basement Features | Suite |
| Basement Type | Full (finished) | Constructed Date | 2018 |
| Construction Style Attachment | Detached | Cooling Type | Central Air Conditioning |
| Fireplace Fuel | Gas | Fireplace Present | Yes |
| Fireplace Type | Insert | Half Bath Total | 1 |
| Heating Type | Forced Air | Stories Total | 2 |
| Size Interior | 3161 Sqft | Type | House |
Parking
| Detached Garage | |
| Heated Garage |
Land
| Acreage | No | Fence Type | Fence |
| Land Amenities | Playground, Public Transit, Schools, Shopping | Size Irregular | 536.43 |
| Size Total | 536.43 M2 | Size Total Text | 536.43 M2 |
Rooms
| Level | Type | Length | Width | Dimensions |
|---|---|---|---|---|
| Basement | Bedroom 4 | 3.88 m | 4.13 m | 3.88 m x 4.13 m |
| Basement | Storage | 5.48 m | 2.43 m | 5.48 m x 2.43 m |
| Basement | Recreation Room | 5.33 m | 5.4 m | 5.33 m x 5.4 m |
| Main Level | Living Room | 5.53 m | 5.7 m | 5.53 m x 5.7 m |
| Main Level | Dining Room | 3.01 m | 5.12 m | 3.01 m x 5.12 m |
| Main Level | Kitchen | 5.83 m | 5.13 m | 5.83 m x 5.13 m |
| Main Level | Den | 3.14 m | 4.02 m | 3.14 m x 4.02 m |
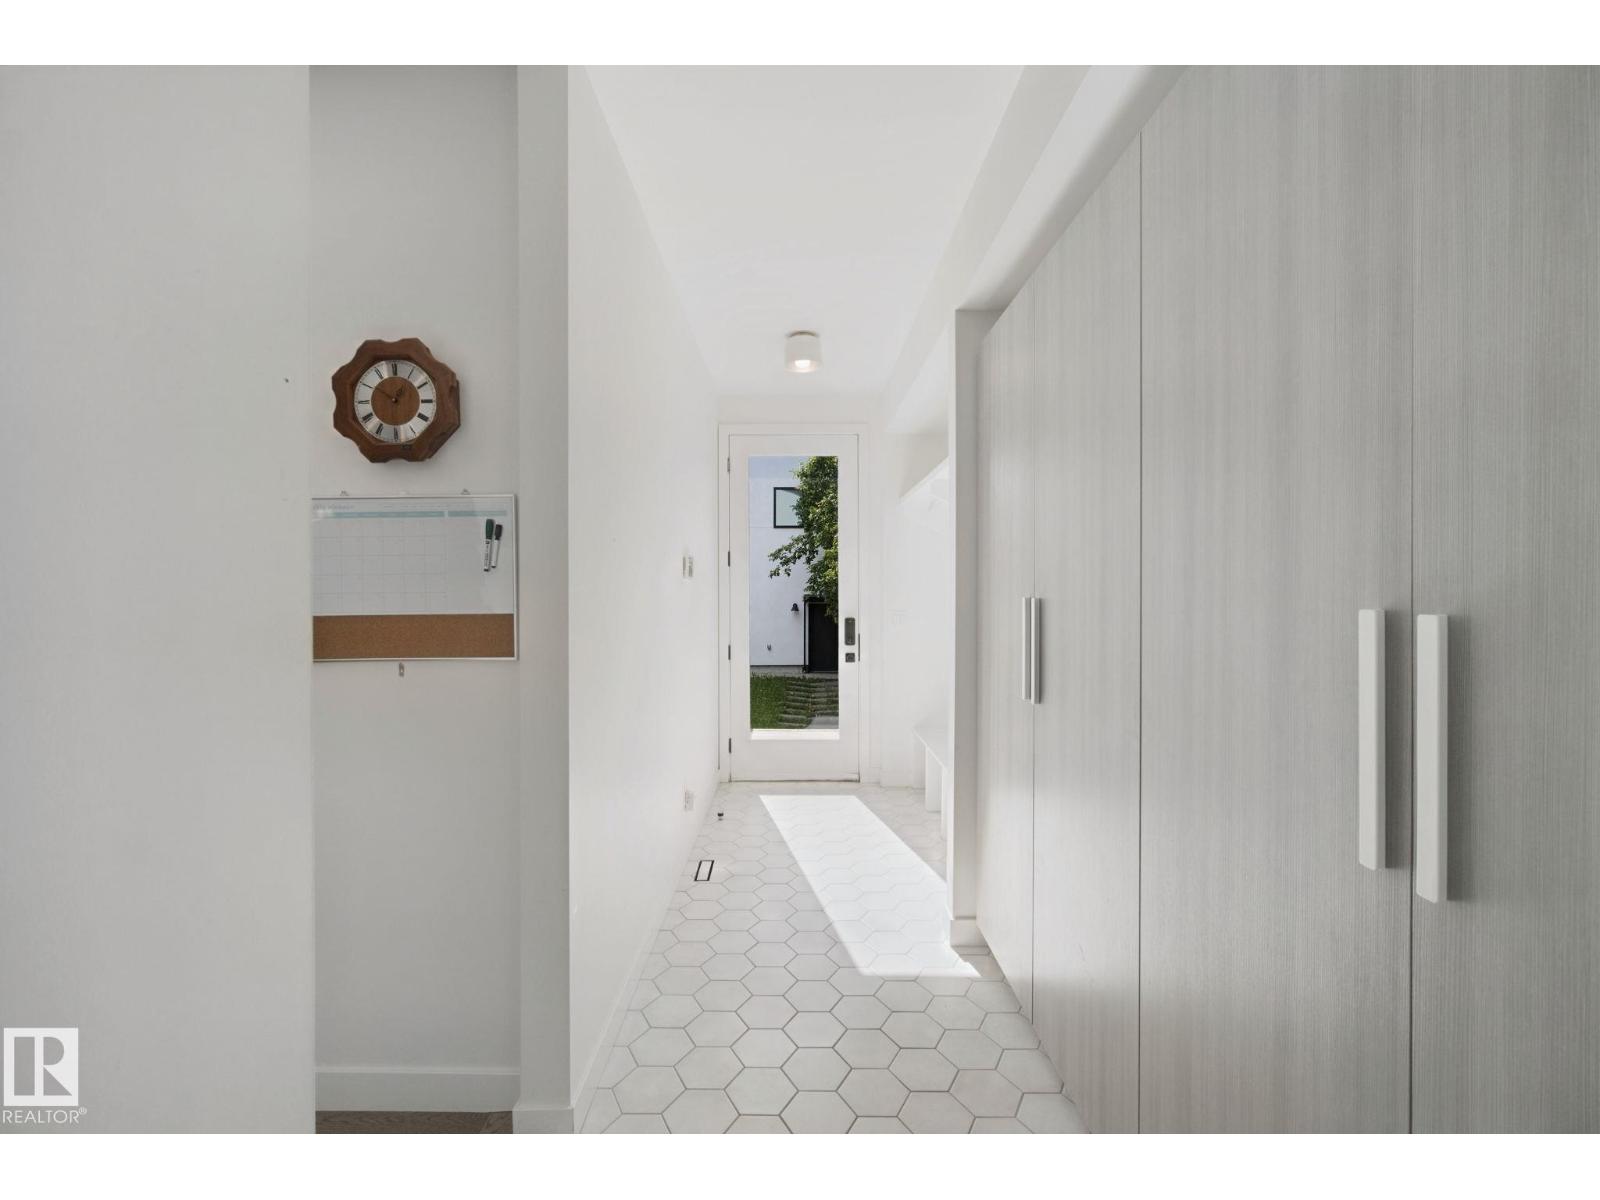
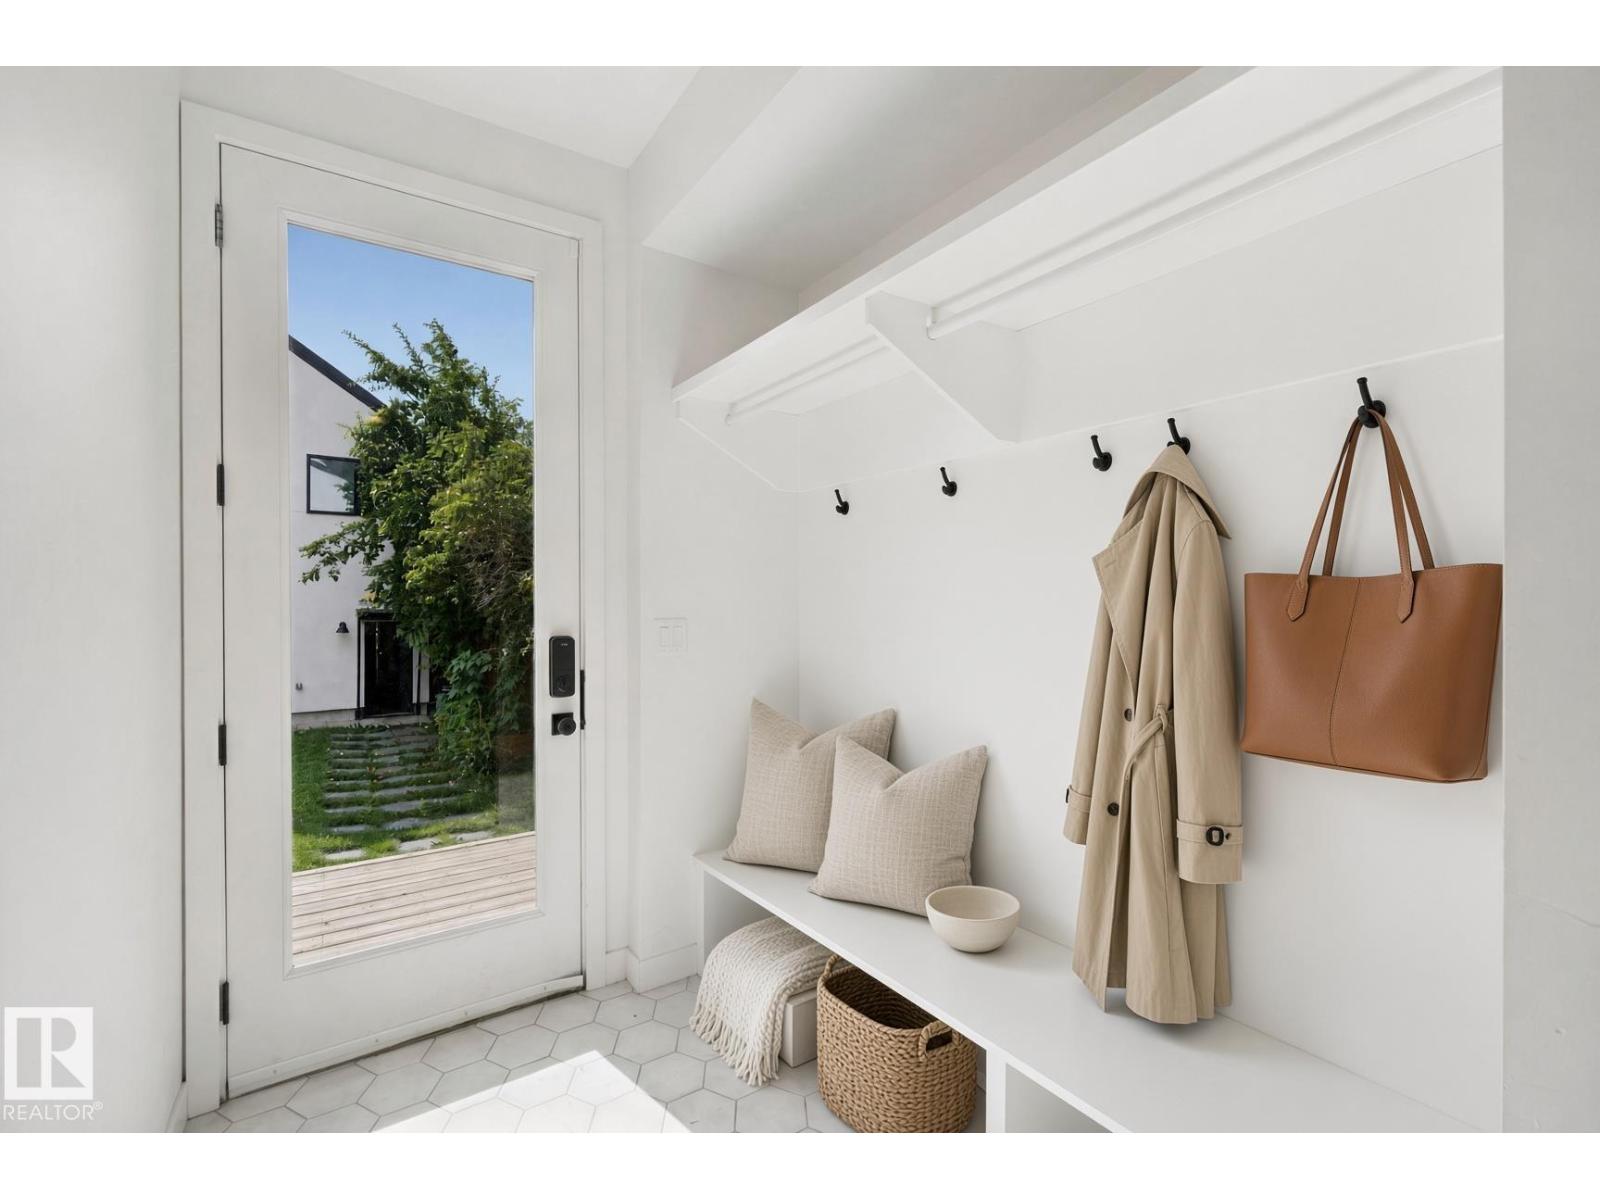
| Main Level | Mud Room | 5.08 m | 2.01 m | 5.08 m x 2.01 m |
| Upper Level | Primary Bedroom | 3.95 m | 4.63 m | 3.95 m x 4.63 m |
| Upper Level | Bedroom 2 | 3.55 m | 3.11 m | 3.55 m x 3.11 m |
| Upper Level | Bedroom 3 | 3.53 m | 3.22 m | 3.53 m x 3.22 m |
| Upper Level | Laundry Room | 2.84 m | 2.5 m | 2.84 m x 2.5 m |
Agents and Offices
- Ryan T. Gillen
- Office: Lux Real Estate Inc