

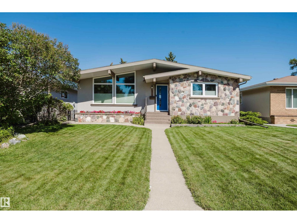
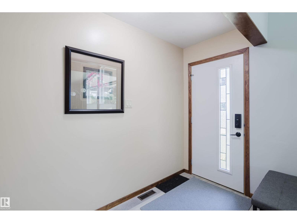
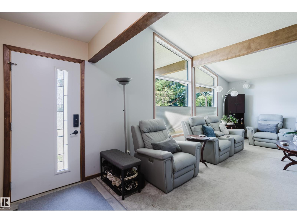
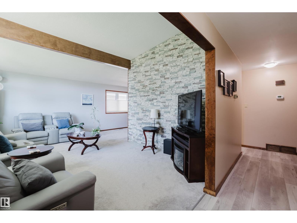
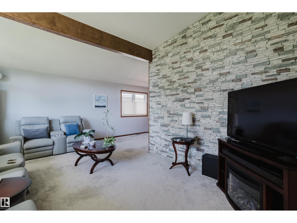
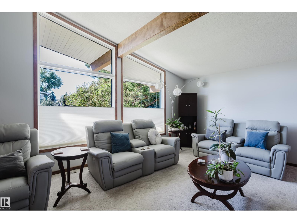
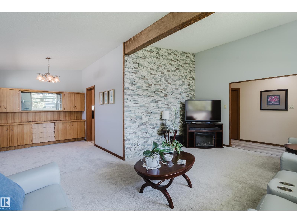
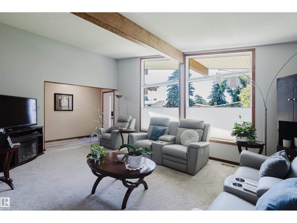
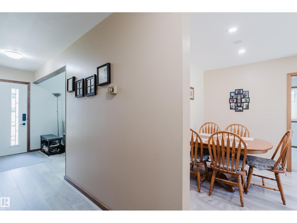
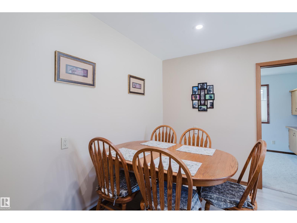
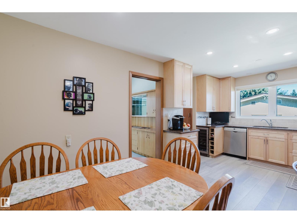
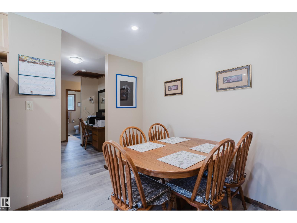
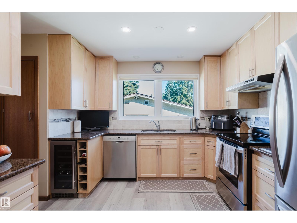
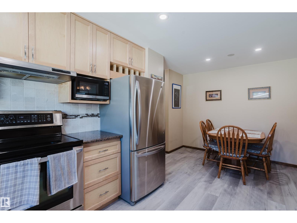
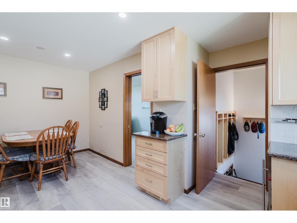
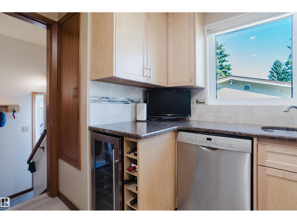
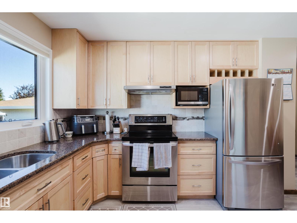
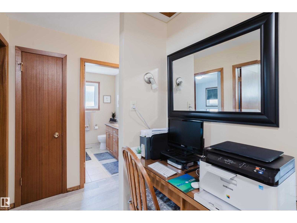
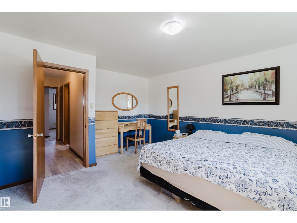
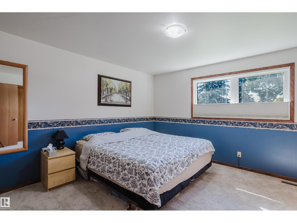
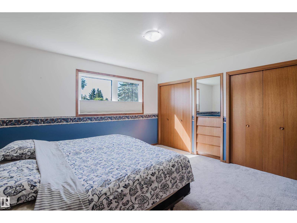
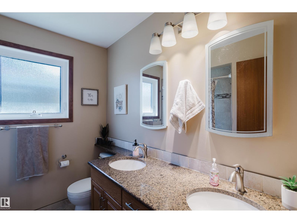
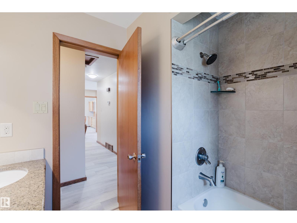
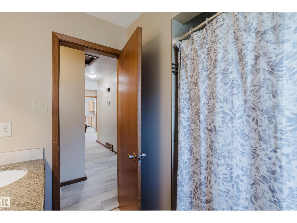
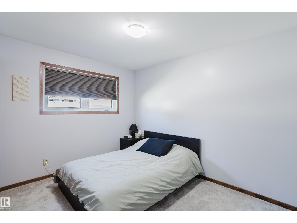
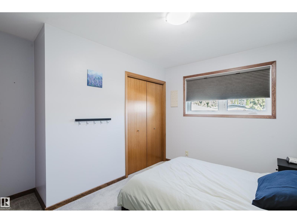
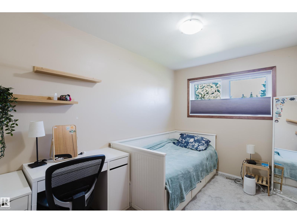
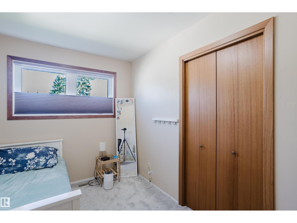
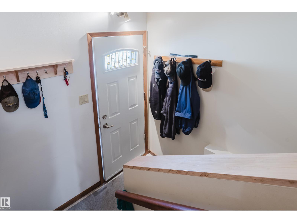
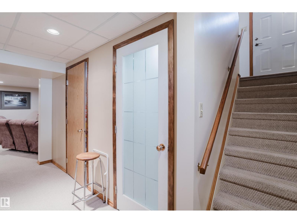
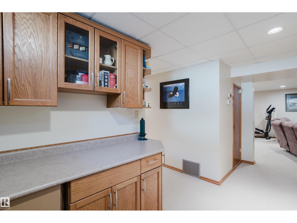
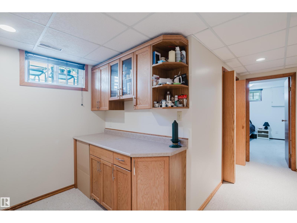
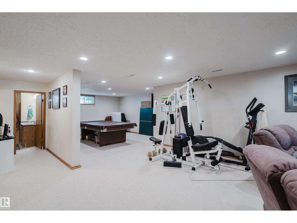
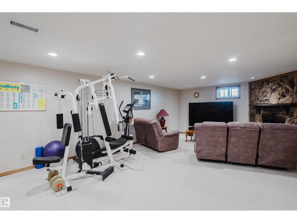
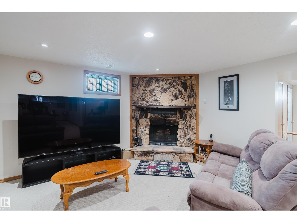
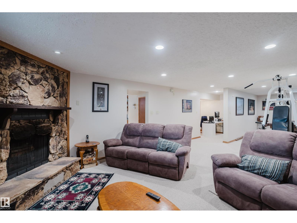
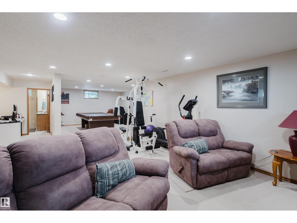
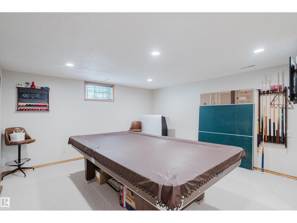
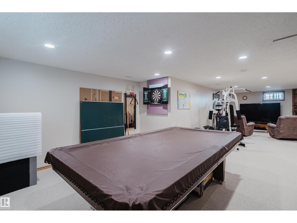
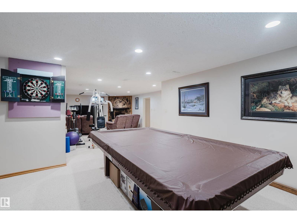
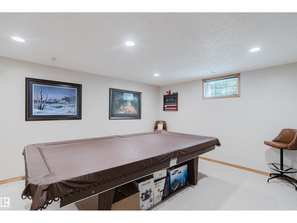
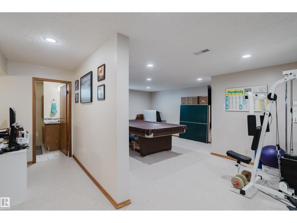
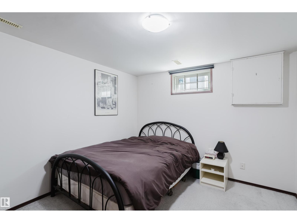
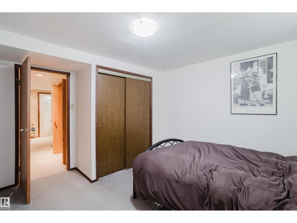
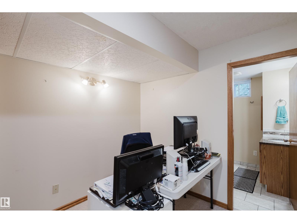
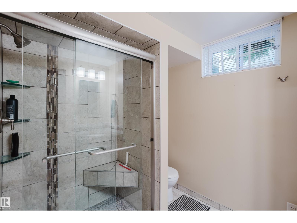
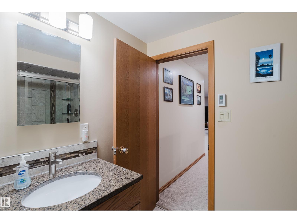
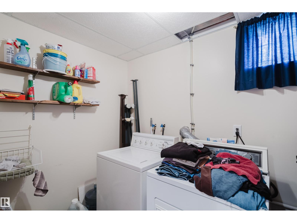
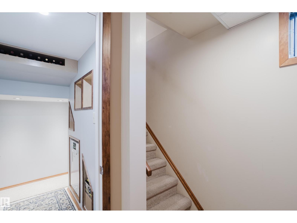
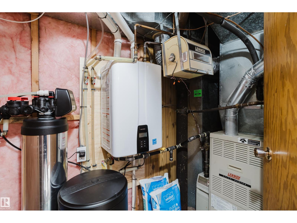
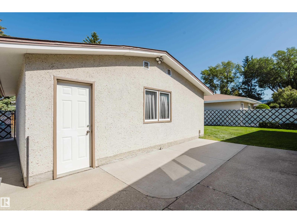
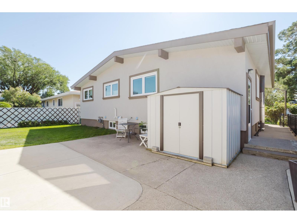
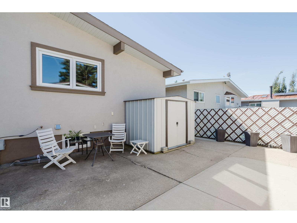
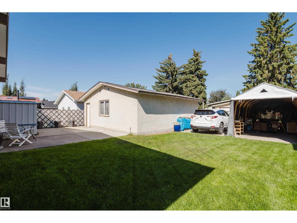
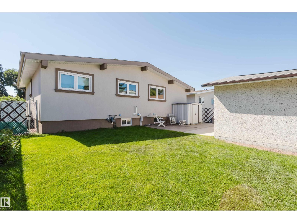
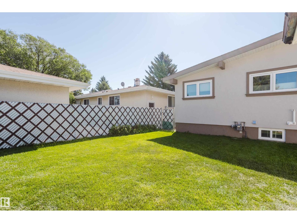
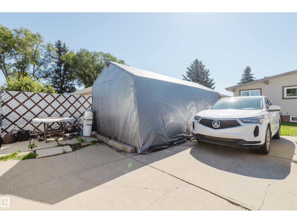
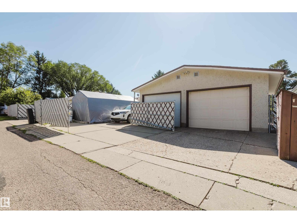
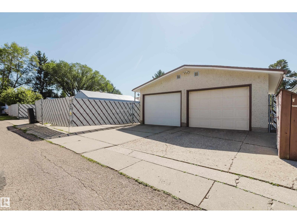
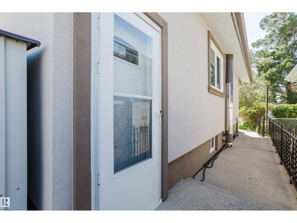
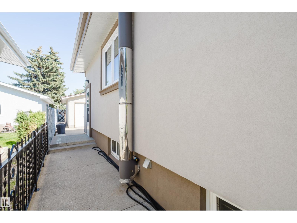
Welcome to a beautifully upgraded Duggan home offering over 2,600 sqft of living space, 1,350+ sqft on the main floor, 3 beds up and 1 down! The vaulted living room creates an impressive sense of space and features a striking upgraded rock feature wall. The refreshed kitchen is made for entertaining with maple cabinetry, granite counters, newer stainless appliances, a dedicated coffee station, wine fridge & storage. The fully finished basement adds exceptional living space with new drywall, insulation, ceiling, pot lights and a stunning bathroom featuring a large fully tiled shower and heated floor. Triple-pane Low-E windows, newer stucco with 2 added insulation, new eaves and soffits, upgraded doors and Hunter Douglas dual up/down blinds provide comfort and style. An oversized dbl garage with RV parking, fully insulated interior, OSB walls and 220V sub-panel adds incredible versatility. Newer on-demand hot water & softener complete the package. A sought-after Duggan location close to parks and schools! (id:51989)
Features of 10924 35a Av Nw
- MLS® Number E4508945
- Price $595,000
- Bedrooms: 4
- Bathrooms: 2
- Square Footage: 1361 sqft
- Property Type: House
- Neigbourhood: Duggan
- Amenities Near By Playground, Public Transit, Schools, Shopping
- Features Lane
- Parking Space Total 6
Buildings
| Bathroom Total | 2 | Bedrooms Total | 4 |
| Amenities | Vinyl Windows | Appliances | Dishwasher, Dryer, Hood Fan, Refrigerator, Stove, Washer, Window Coverings, Wine Fridge |
| Architectural Style | Bungalow | Basement Development | Finished |
| Basement Type | Full (finished) | Ceiling Type | Vaulted |
| Constructed Date | 1968 | Construction Status | Insulation Upgraded |
| Construction Style Attachment | Detached | Heating Type | Forced Air |
| Stories Total | 1 | Size Interior | 1361 Sqft |
| Type | House |
Parking
| Detached Garage |
Land
| Acreage | No | Fence Type | Fence |
| Land Amenities | Playground, Public Transit, Schools, Shopping | Size Irregular | 557.27 |
| Size Total | 557.27 M2 | Size Total Text | 557.27 M2 |
Rooms
| Level | Type | Length | Width | Dimensions |
|---|---|---|---|---|
| Basement | Bedroom 4 | 3.17 m | 3.85 m | 3.17 m x 3.85 m |
| Basement | Recreation Room | 5.77 m | 11.56 m | 5.77 m x 11.56 m |
| Basement | Storage | 2.23 m | 2.61 m | 2.23 m x 2.61 m |
| Basement | Laundry Room | 1.69 m | 2.61 m | 1.69 m x 2.61 m |
| Basement | Utility Room | 1.45 m | 2.9 m | 1.45 m x 2.9 m |
| Main Level | Living Room | 3.88 m | 5.87 m | 3.88 m x 5.87 m |
| Main Level | Dining Room | 3.4 m | 2.7 m | 3.4 m x 2.7 m |
| Main Level | Kitchen | 5.4 m | 3.99 m | 5.4 m x 3.99 m |
| Main Level | Primary Bedroom | 4.69 m | 3.94 m | 4.69 m x 3.94 m |
| Main Level | Bedroom 2 | 3.42 m | 341 m | 3.42 m x 341 m |
| Main Level | Bedroom 3 | 3.45 m | 2.38 m | 3.45 m x 2.38 m |
Agents and Offices
- Carter Masse
- Office: RE/MAX Elite