

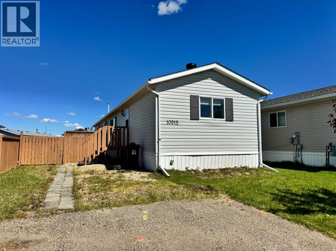
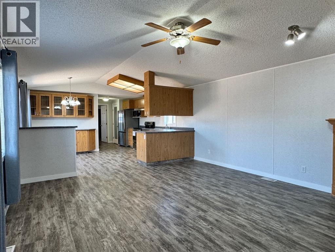
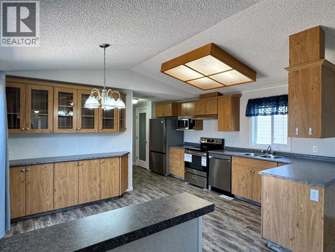
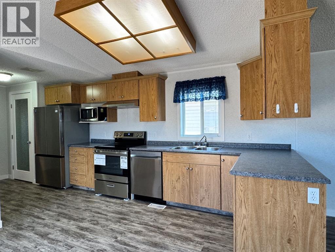
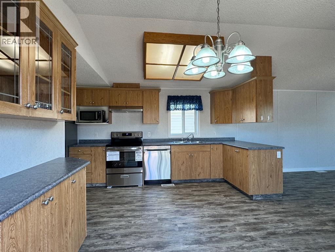
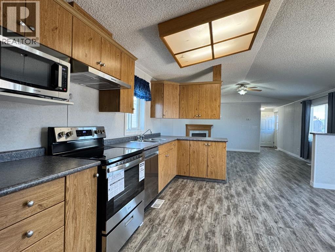
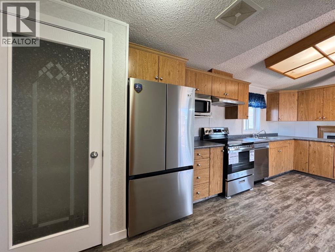
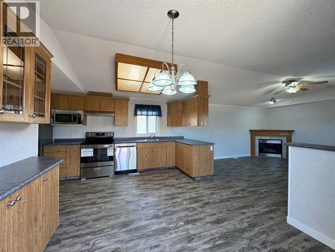
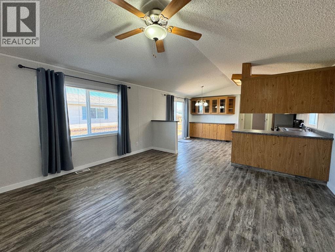
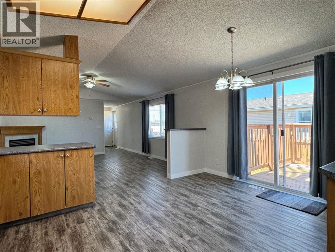
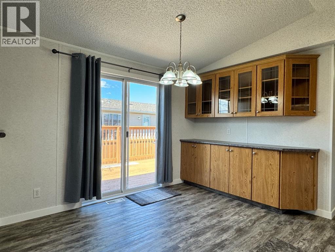
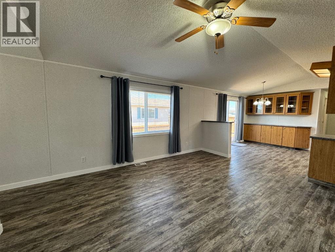
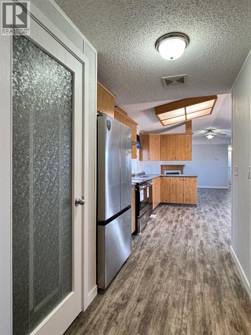
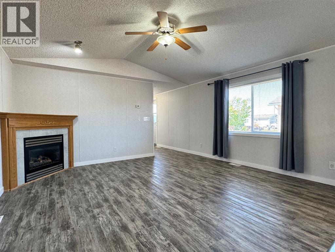
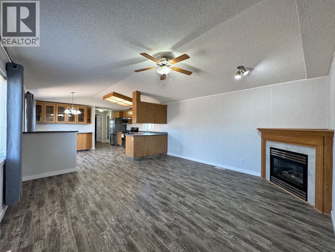
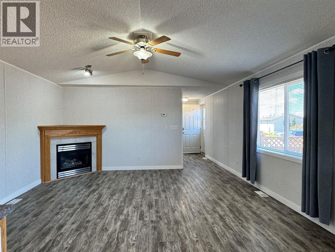
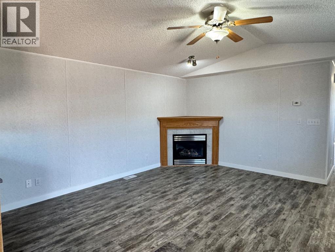
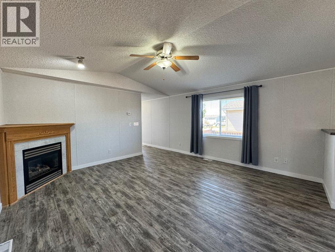
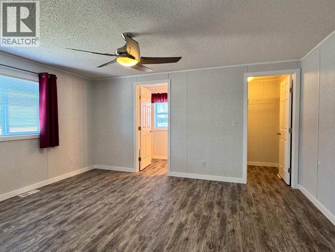
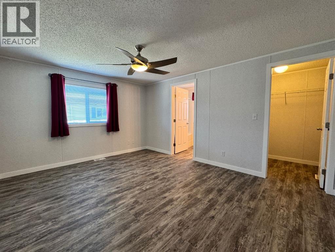
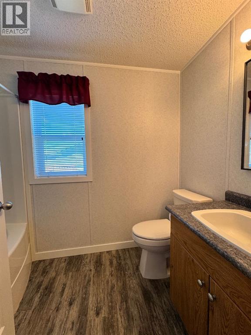
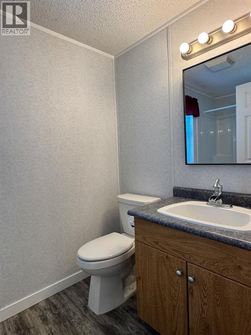
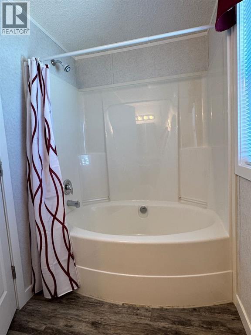
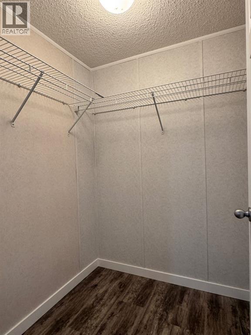
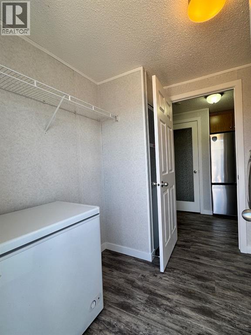
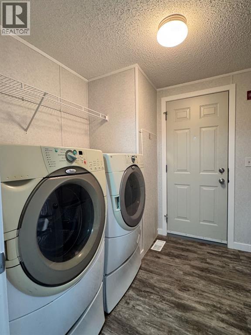
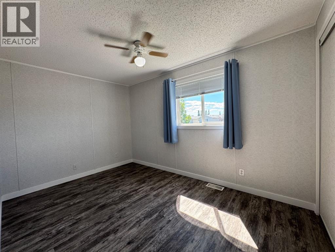
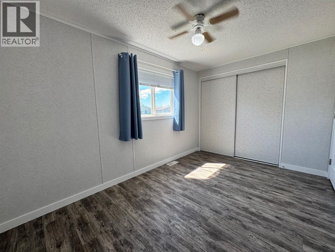
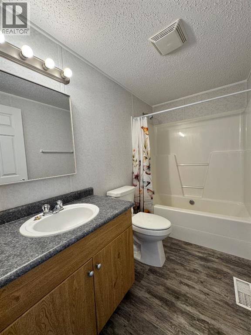
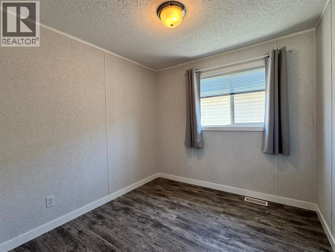
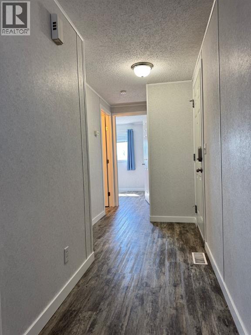
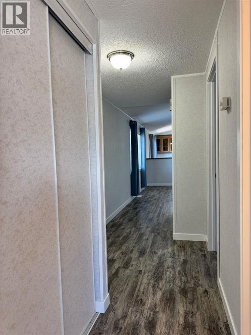
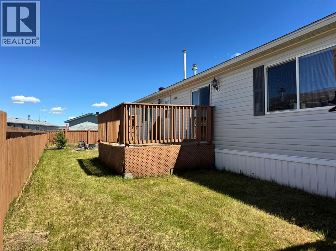
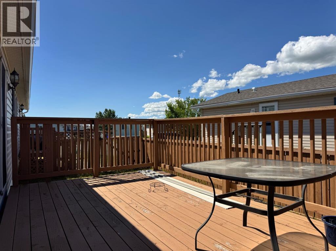
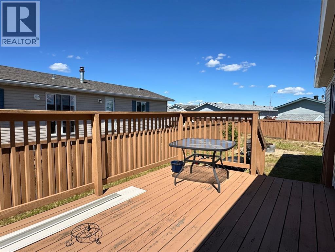
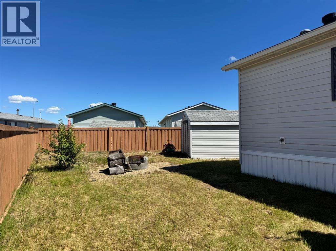
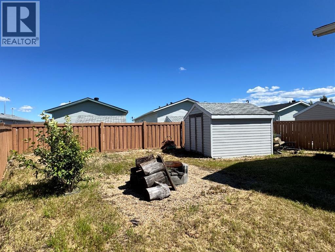
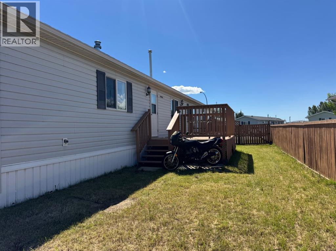
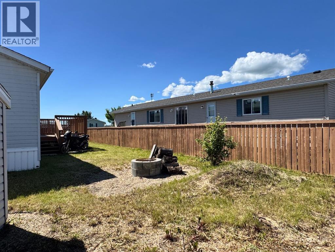
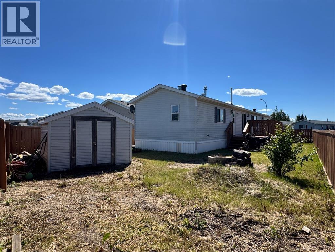
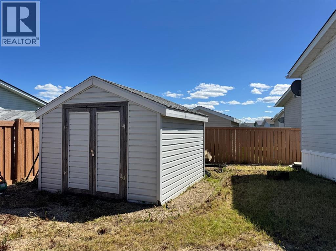
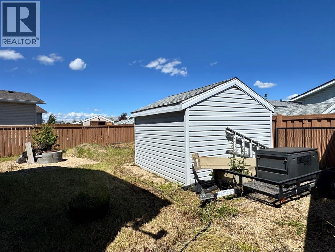
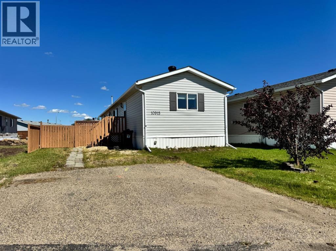
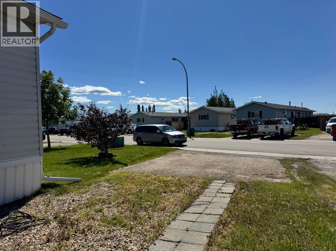
ABSOLUTE MUST-SEE! LIKE A BRAND-NEW HOME!If you’re looking for that new home smell without the new home price, this beautifully renovated home in the desirable community of Wyngate Estates is sure to impress! Situated on its own lot in the heart of Clairmont, you’ll enjoy a quiet, family-friendly setting just minutes from Grande Prairie.Extensively renovated from top to bottom, this home has been transformed with new walls, doors, flooring, trim, baseboards, appliances, toilets, and much more. The only original feature remaining is the quality oak cabinetry, which adds warmth and timeless appeal to the home.The bright, open-concept layout is highlighted by vaulted ceilings, a cozy gas fireplace, and a stunning 48-inch sunshine ceiling in the kitchen that fills the space with natural light. A built-in china cabinet/hutch adds both charm and practical storage.Offering 3 bedrooms and 2 full bathrooms, the spacious primary suite serves as a private retreat complete with its own full ensuite. Outside, you’ll find a fully fenced and landscaped yard, a large deck perfect for entertaining, a storage shed, and a double paved parking pad.Pride of ownership is evident throughout this move-in-ready home. Whether you’re a first-time buyer, downsizing, or looking for an excellent investment opportunity, this property checks all the boxes. (id:51989)
Features of 10915 96a Street
- MLS® Number A2328740
- Price $279,900
- Bedrooms: 3
- Bathrooms: 2
- Square Footage: 1216 sqft
- Property Type: Manufactured Home
- Amenities Near By Park, Playground, Schools, Shopping
- Communication Type Fiber
- Features Pvc Window, No Animal Home, No Smoking Home
- Parking Space Total 4
- Plan 0425168
- Structure Shed, Deck
Buildings
| Bathroom Total | 2 | Bedrooms Above Ground | 3 |
| Bedrooms Total | 3 | Appliances | Refrigerator, Dishwasher, Stove, Microwave, Freezer, Window Coverings, Washer & Dryer |
| Architectural Style | Mobile Home | Basement Type | None |
| Constructed Date | 2006 | Construction Style Attachment | Detached |
| Cooling Type | None | Exterior Finish | Vinyl Siding |
| Fireplace Present | Yes | Fireplace Total | 1 |
| Flooring Type | Vinyl Plank | Foundation Type | See Remarks |
| Heating Fuel | Natural Gas | Heating Type | Forced Air |
| Stories Total | 1 | Size Interior | 1216 Sqft |
| Total Finished Area | 1216 Sqft | Type | Manufactured Home |
Parking
| Parking Pad | |
| R V |
Land
| Acreage | No | Fence Type | Fence |
| Land Amenities | Park, Playground, Schools, Shopping | Landscape Features | Landscaped, Lawn |
| Size Depth | 39.5 M | Size Frontage | 12.26 M |
| Size Irregular | 484.27 | Size Total | 484.27 M2|4,051 - 7,250 Sqft |
| Size Total Text | 484.27 M2|4,051 - 7,250 Sqft | Zoning Description | Rr-4 |
Rooms
| Level | Type | Length | Width | Dimensions |
|---|---|---|---|---|
| Main Level | Primary Bedroom | 11.50 Ft x 14.67 Ft | ||
| Main Level | Bedroom | 8.17 Ft x 8.92 Ft | ||
| Main Level | Bedroom | 8.17 Ft x 12.42 Ft | ||
| Main Level | 4pc Bathroom | Measurements not available | ||
| Main Level | 4pc Bathroom | Measurements not available |
Agents and Offices
- Jason Meashaw
- Brooklyn Meashaw
- Office: Sutton Group Grande Prairie Professionals