

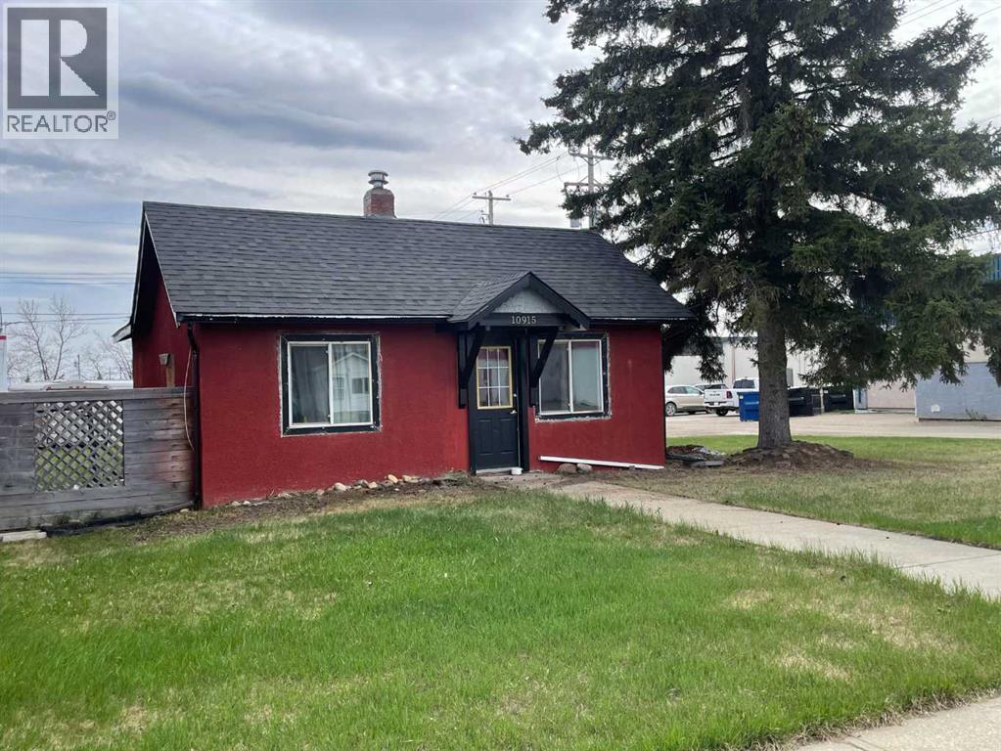
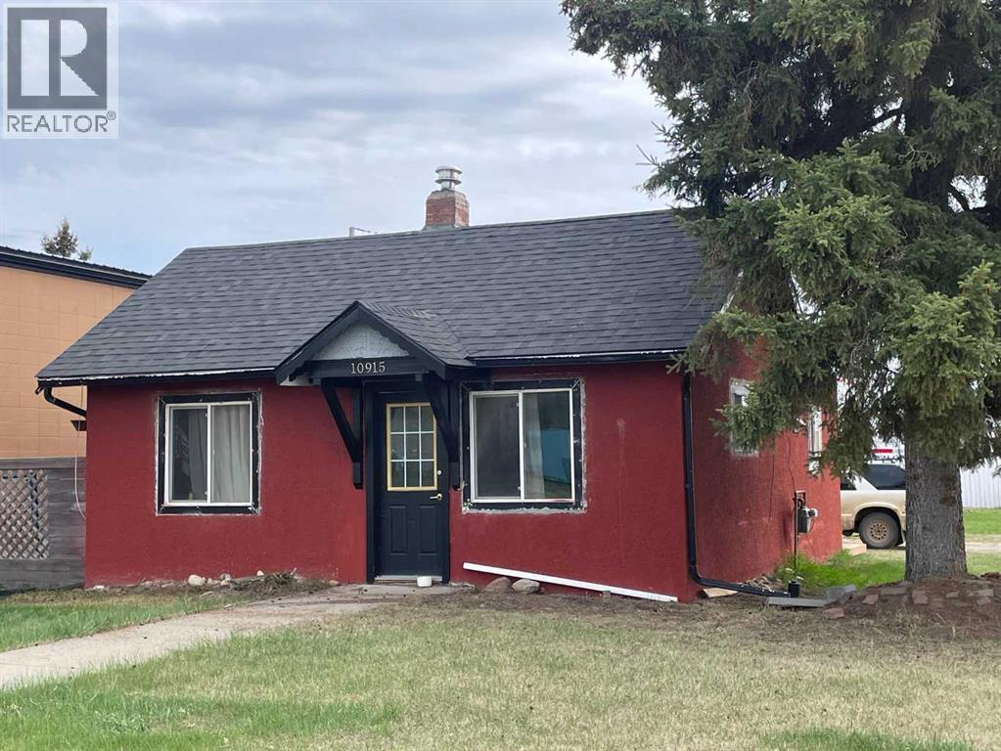
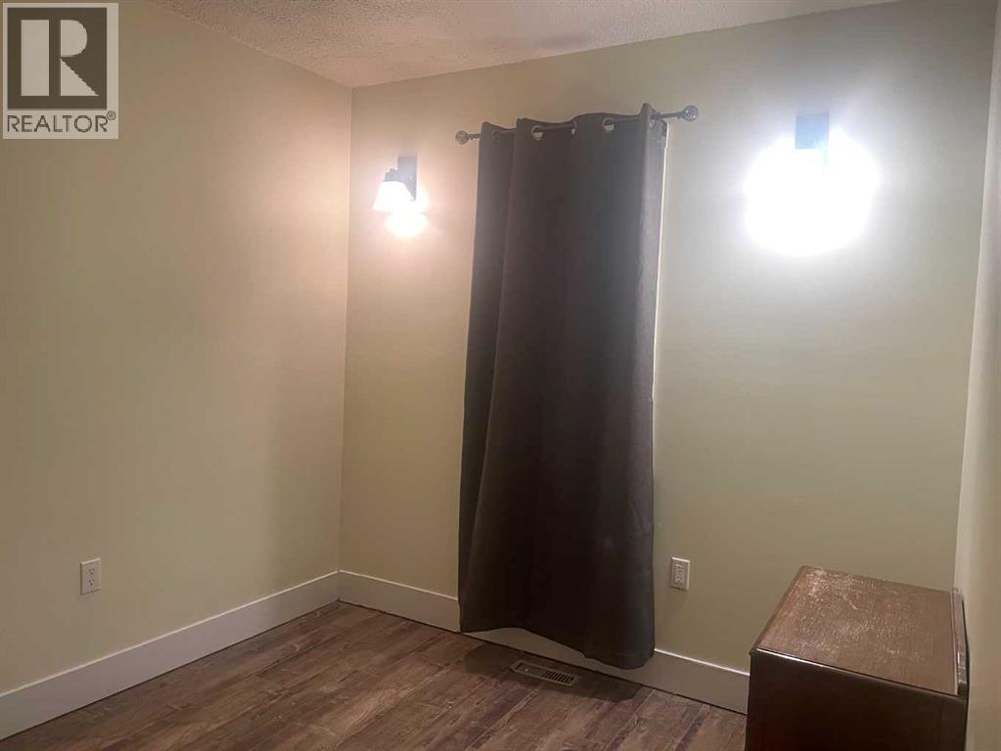
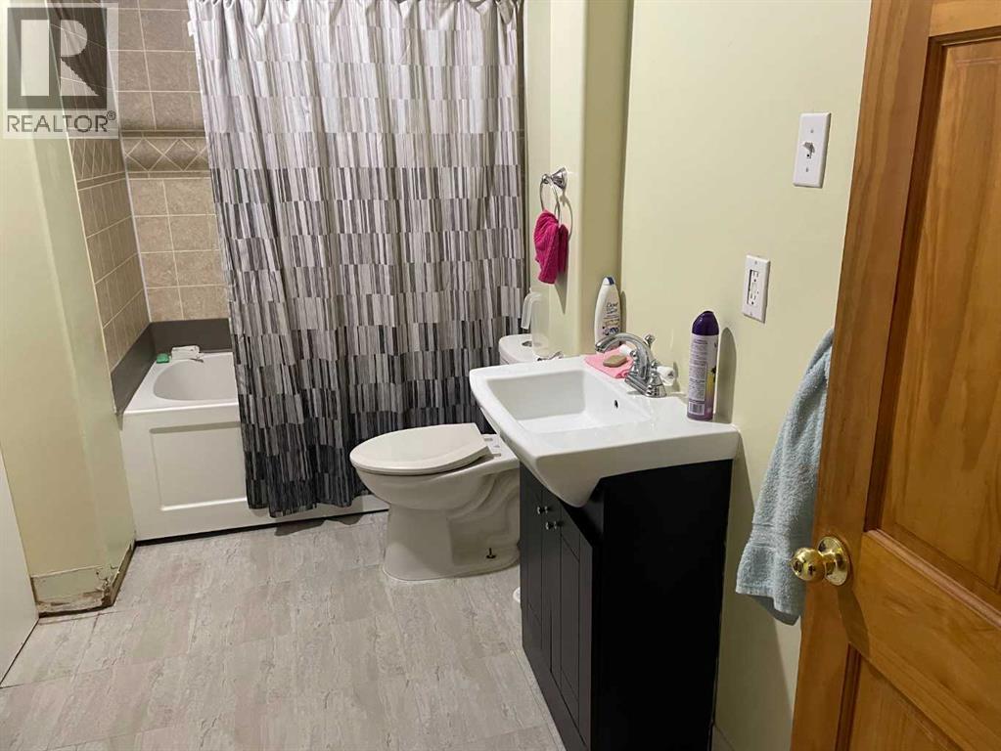
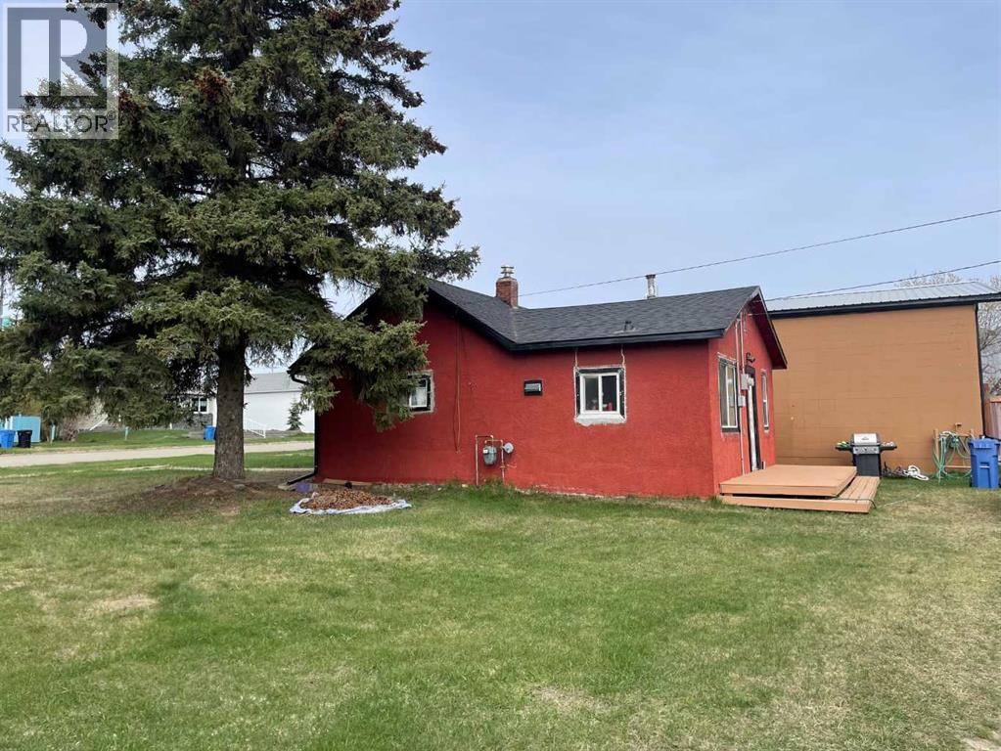
Prime Downtown Lots – Perfect for Builders, Investors & Home Buyers.Discover a rare and versatile opportunity in the heart of downtown! This exceptional property offers incredible flexibility, whether you're a first-time homebuyer, downsizing, enjoying single-person living, or seeking a smart investment. Zoned as Residential Commercial Transitional, this lot is not just a home site—it also provides fantastic potential for a small business or home-based enterprise. Spanning two generous lots totaling 70 feet by 130 feet, there's ample room to design the space you've always dreamed of. The prime downtown location is ideal for building a duplex or a 4-plex, unlocking significant income potential. Enjoy unbeatable convenience with the hospital, post office, and downtown shopping just moments away. Plus, the back alley access offers easy entry and flexible options for parking or additional storage. Whether you're building your dream home or your next investment, this property delivers exceptional value in a location that has it all. Act fast—opportunities like this don't last! (id:51989)
Features of 10915 104 Ave Avenue
- MLS® Number A2334685
- Price $97,000
- Bedrooms: 2
- Bathrooms: 1
- Square Footage: 672 sqft
- Property Type: House
- Amenities Near By Golf Course, Schools, Shopping
- Community Features Golf Course Development
- Features See Remarks
- Parking Space Total 3
- Plan 572eo
- Structure Deck
Buildings
| Bathroom Total | 1 | Bedrooms Above Ground | 2 |
| Bedrooms Total | 2 | Appliances | Refrigerator, Stove |
| Architectural Style | Bungalow | Basement Development | Unfinished |
| Basement Type | Partial (unfinished) | Constructed Date | 1955 |
| Construction Style Attachment | Detached | Cooling Type | None |
| Exterior Finish | Stucco | Flooring Type | Hardwood, Laminate |
| Foundation Type | Poured Concrete | Heating Type | Central Heating, Forced Air |
| Stories Total | 1 | Size Interior | 672 Sqft |
| Total Finished Area | 672 Sqft | Type | House |
Parking
| Parking Pad |
Land
| Acreage | No | Fence Type | Not Fenced |
| Land Amenities | Golf Course, Schools, Shopping | Size Depth | 130 M |
| Size Frontage | 70 M | Size Irregular | 9100.00 |
| Size Total | 9100 Sqft|7,251 - 10,889 Sqft | Size Total Text | 9100 Sqft|7,251 - 10,889 Sqft |
| Zoning Description | Rct |
Rooms
| Level | Type | Length | Width | Dimensions |
|---|---|---|---|---|
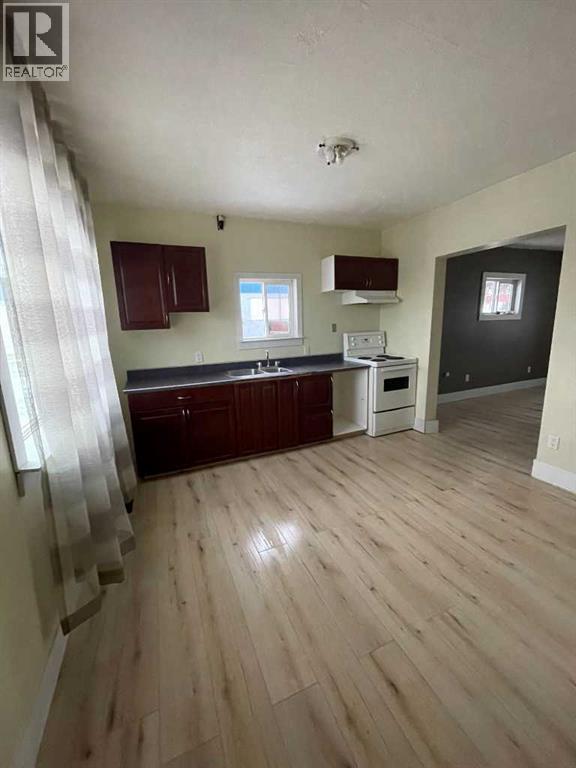
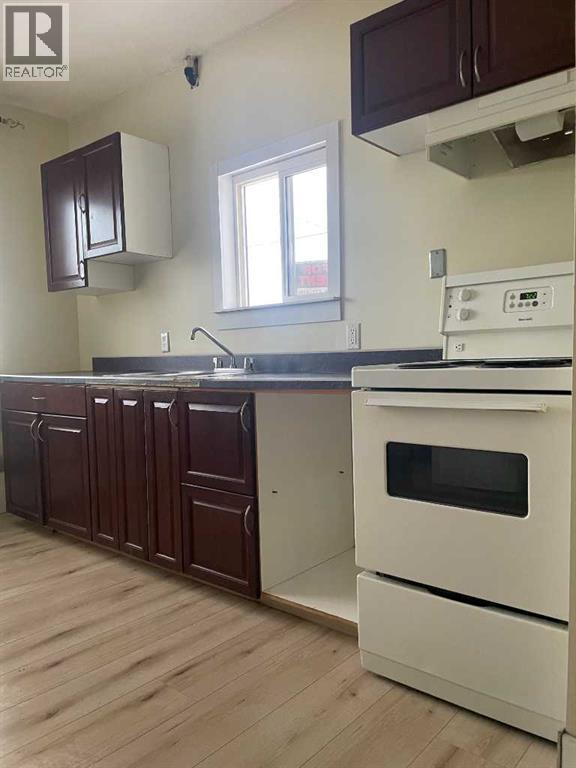
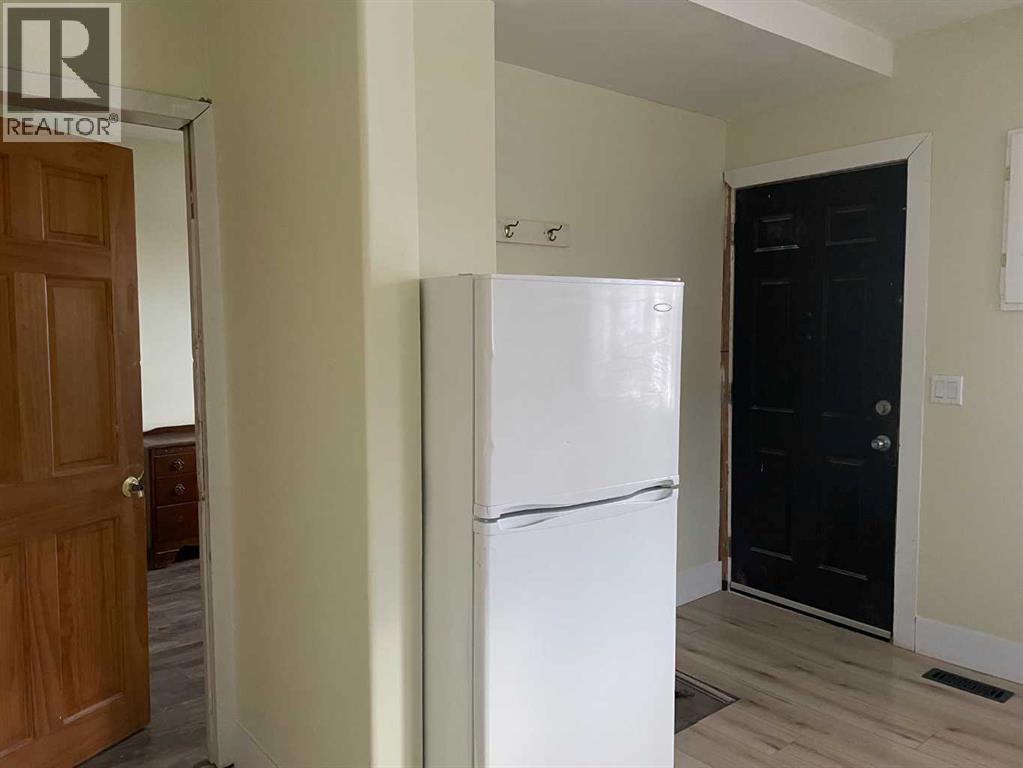
| Main Level | Eat In Kitchen | 11.00 Ft x 12.67 Ft | ||
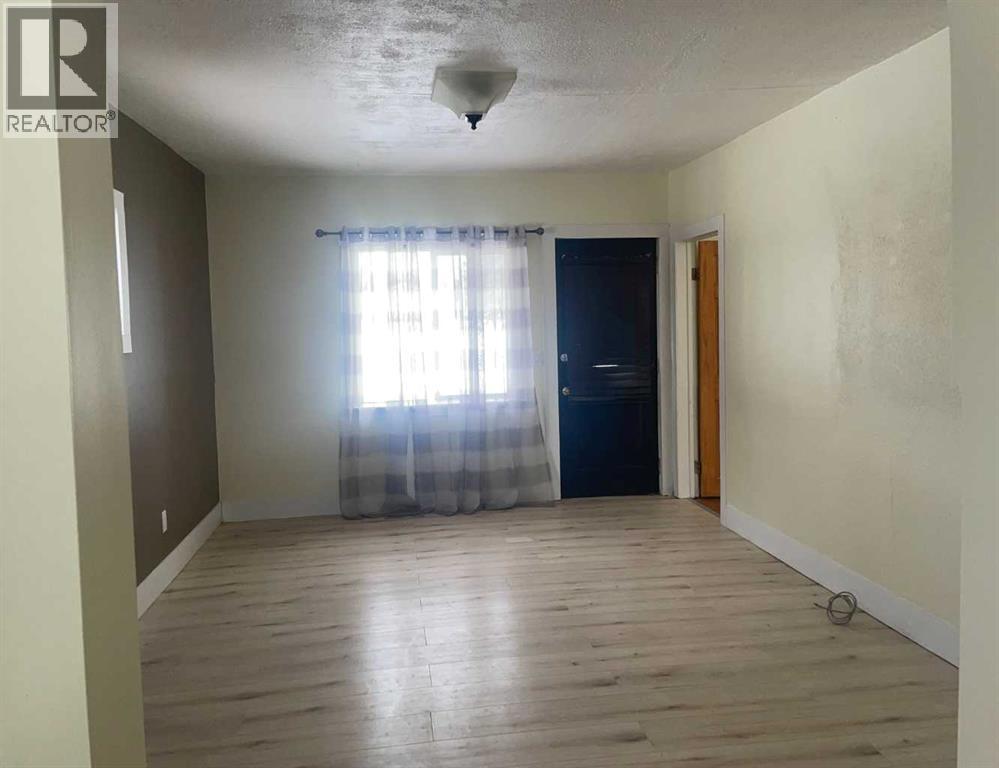
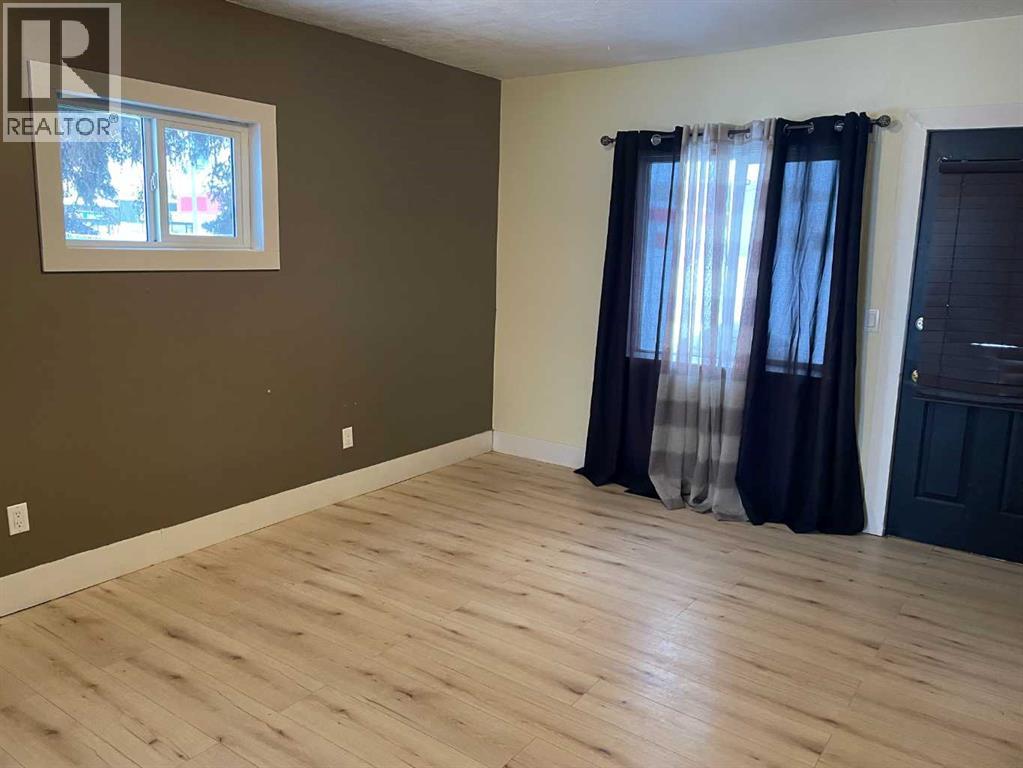
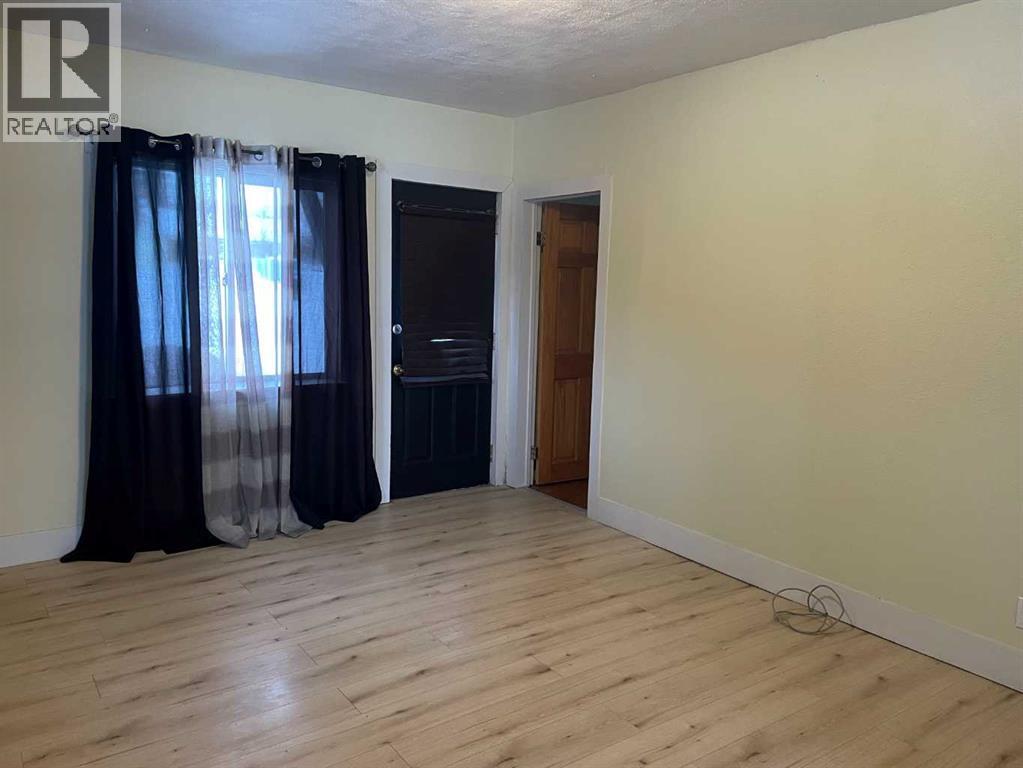
| Main Level | Living Room | 11.00 Ft x 11.00 Ft | ||
| Main Level | Primary Bedroom | 8.58 Ft x 11.00 Ft | ||
| Main Level | Bedroom | 11.00 Ft x 7.50 Ft | ||
| Main Level | 3pc Bathroom | 11.00 Ft x 5.58 Ft |
Agents and Offices
- Lenny Basnett
- Office: Royal LePage Mighty Peace Realty