

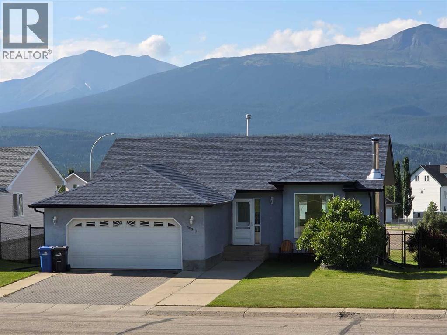
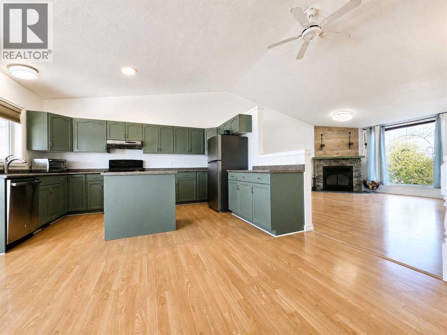
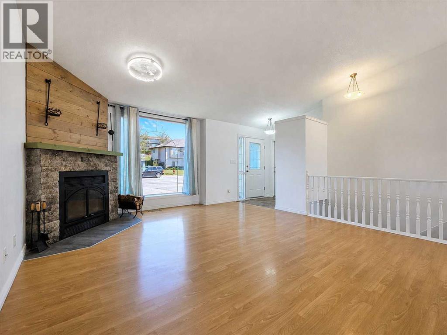
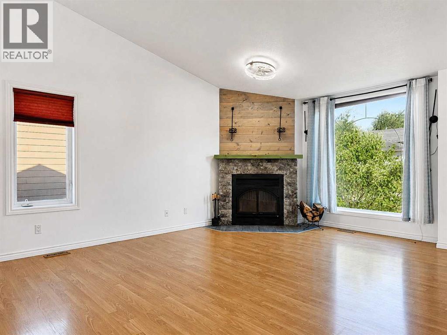
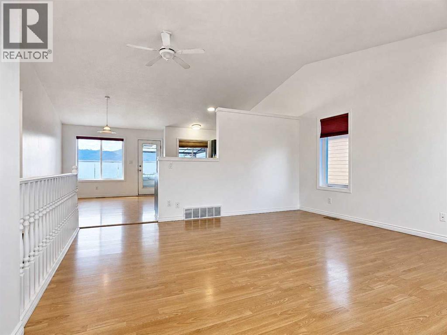
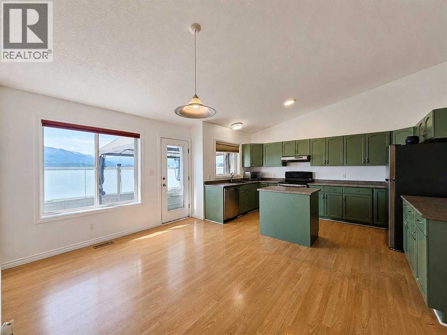
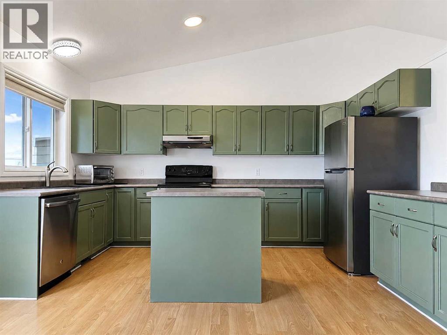
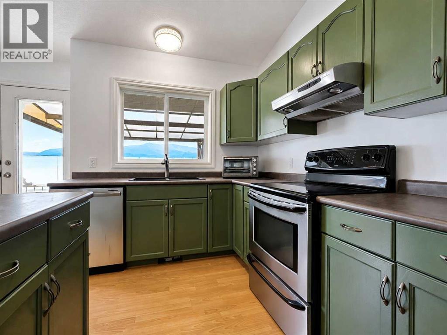
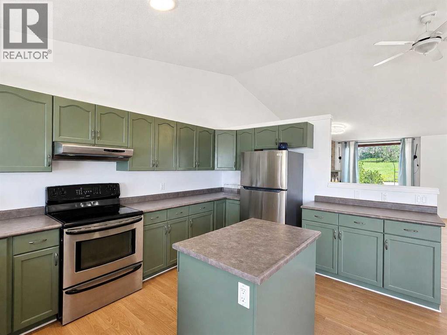
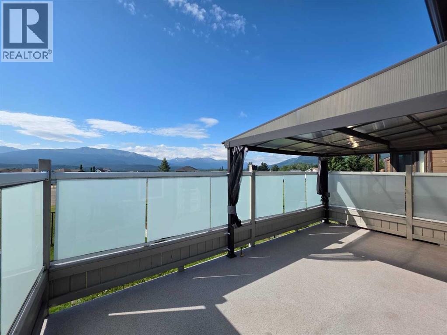
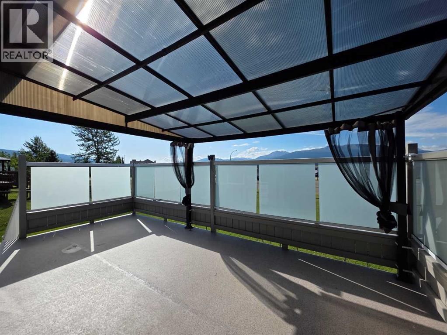
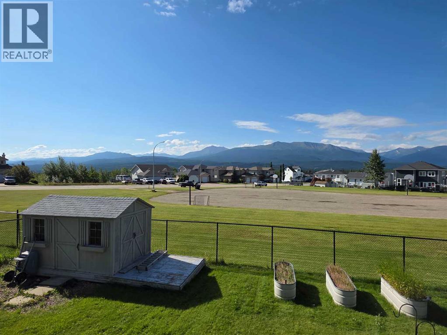
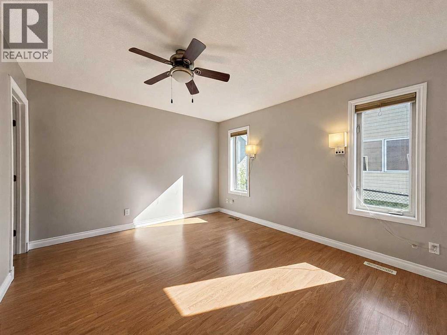
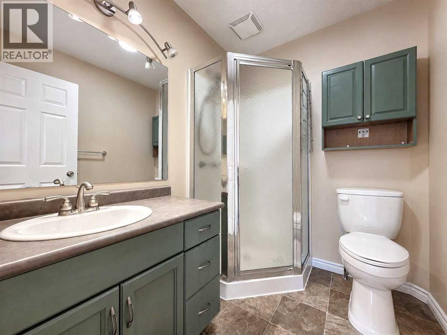
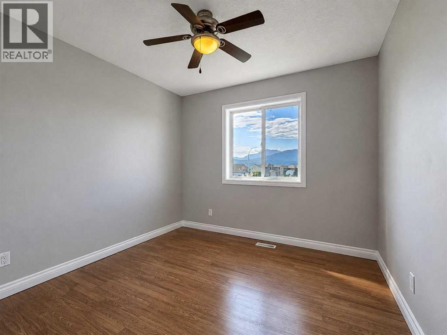
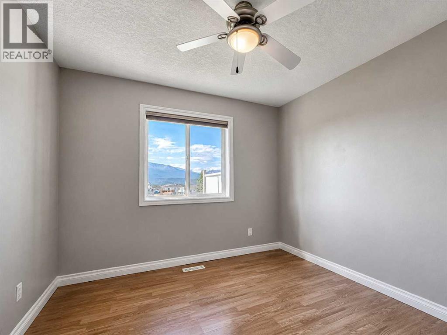
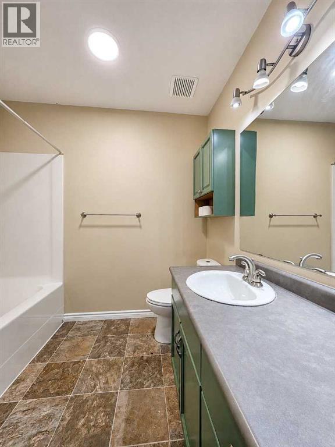
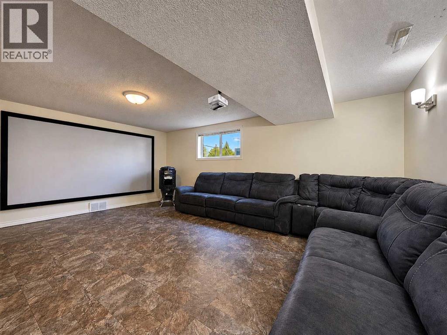
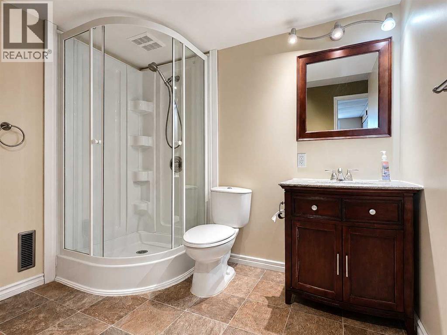
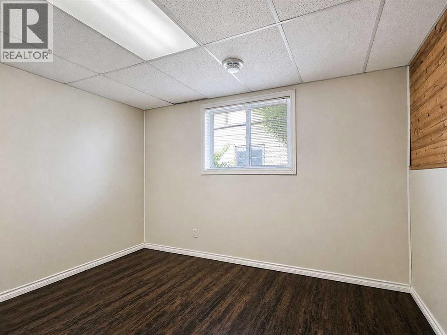
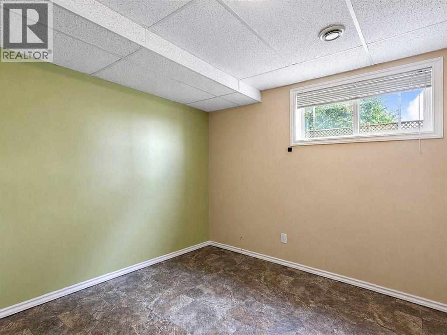
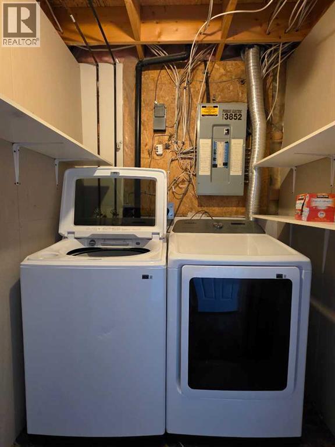
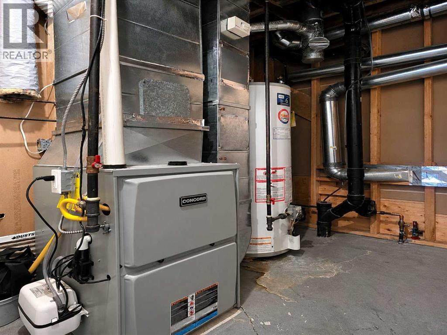
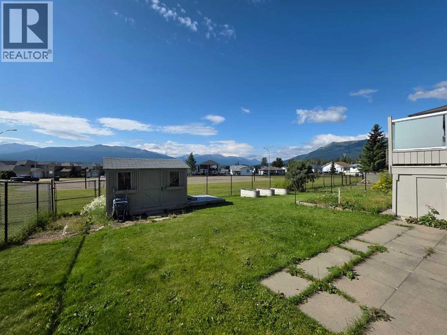
Set on a quiet street in Phase 5 of Grande Cache, this 5-bedroom, 3-bathroom home combines a functional family layout with one of the area's best settings. The open main living space features vaulted ceilings and flows seamlessly into the kitchen and dining area, while the covered deck extends your living space outdoors with incredible south-facing mountain views to enjoy over your morning coffee or while listening to the rain roll through the valley. With no rear neighbours, the backyard backs onto the community basketball court, which transforms into an outdoor skating rink each winter. The main floor offers three bedrooms, including a spacious primary suite with its own full ensuite, while the fully finished basement includes two additional bedrooms, a large family room with the projector and screen included, a 3-piece bathroom, and plenty of storage. Fresh paint throughout, along with newer shingles, a furnace, hot water tank, washer, and dryer, adds to the home's appeal, while the heated double attached garage and flat backyard complete this well-cared-for property in one of Grande Cache's most desirable neighborhoods. (id:51989)
Features of 10913 Grande Avenue
- MLS® Number A2334518
- Price $395,000
- Bedrooms: 5
- Bathrooms: 3
- Square Footage: 1244 sqft
- Property Type: House
- Amenities Near By Golf Course, Park, Playground, Recreation Nearby, Schools, Shopping, Water Nearby
- Community Features Golf Course Development, Lake Privileges, Fishing
- Features See Remarks, Other, No Neighbours Behind, Level
- Parking Space Total 4
- Plan 8321826
- Structure Deck
Buildings
| Bathroom Total | 3 | Bedrooms Above Ground | 3 |
| Bedrooms Below Ground | 2 | Bedrooms Total | 5 |
| Appliances | Refrigerator, Range - Electric, Dishwasher, Washer & Dryer | Architectural Style | Bungalow |
| Basement Development | Finished | Basement Type | Full (finished) |
| Constructed Date | 1997 | Construction Material | Poured Concrete, Wood Frame |
| Construction Style Attachment | Detached | Cooling Type | None |
| Exterior Finish | Concrete, Stucco | Fireplace Present | Yes |
| Fireplace Total | 1 | Flooring Type | Laminate, Linoleum |
| Heating Fuel | Natural Gas | Heating Type | Forced Air |
| Stories Total | 1 | Size Interior | 1244 Sqft |
| Total Finished Area | 1244 Sqft | Type | House |
Parking
| Detached Garage | 2 |
Land
| Acreage | No | Fence Type | Fence |
| Land Amenities | Golf Course, Park, Playground, Recreation Nearby, Schools, Shopping, Water Nearby | Landscape Features | Landscaped, Lawn |
| Size Frontage | 17.68 M | Size Irregular | 6975.00 |
| Size Total | 6975 Sqft|4,051 - 7,250 Sqft | Size Total Text | 6975 Sqft|4,051 - 7,250 Sqft |
| Zoning Description | Gc-ldr |
Rooms
| Level | Type | Length | Width | Dimensions |
|---|---|---|---|---|
| Basement | Bedroom | 11.17 Ft x 10.92 Ft | ||
| Basement | Bedroom | 7.92 Ft x 11.17 Ft | ||
| Basement | 3pc Bathroom | .00 Ft x .00 Ft | ||
| Main Level | Primary Bedroom | 13.00 Ft x 11.33 Ft | ||
| Main Level | Bedroom | 9.75 Ft x 9.67 Ft | ||
| Main Level | Bedroom | 9.67 Ft x 9.83 Ft | ||
| Main Level | 3pc Bathroom | .00 Ft x .00 Ft | ||
| Main Level | 4pc Bathroom | .00 Ft x .00 Ft |
Agents and Offices
- Brett Van Schaick
- Office: RE/MAX Grande Prairie