

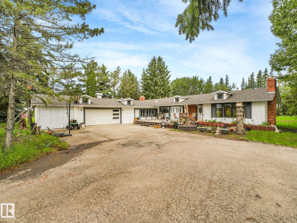
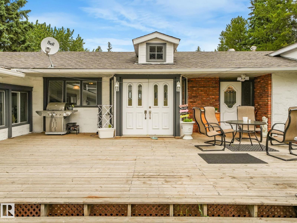
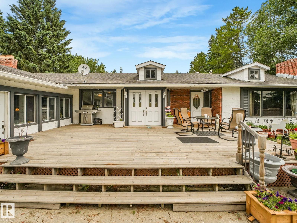
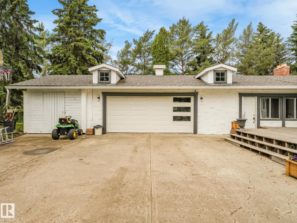
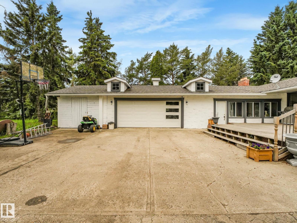
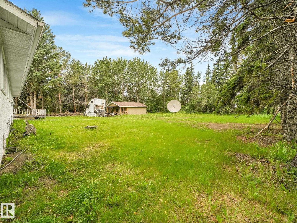
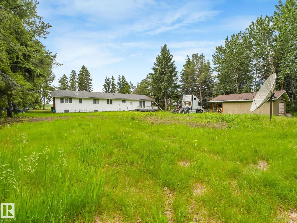
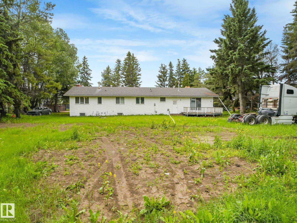
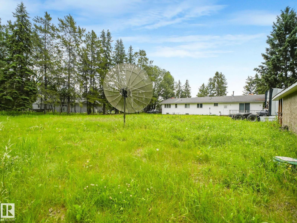
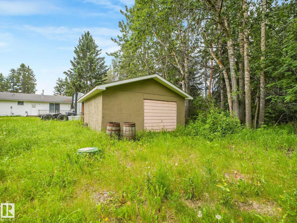
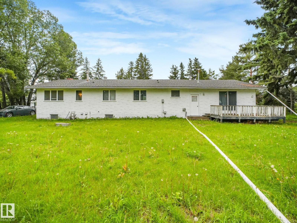
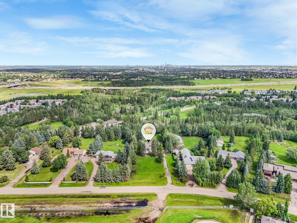
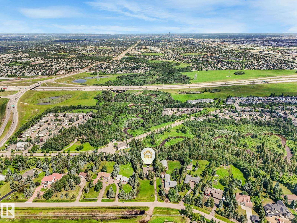
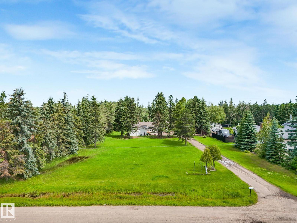
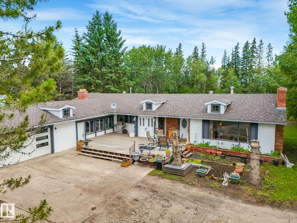
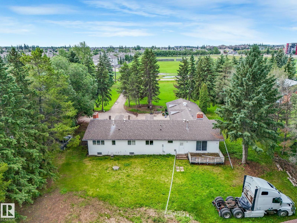
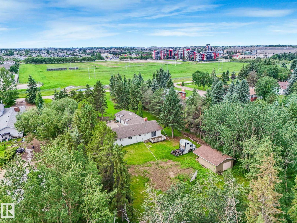
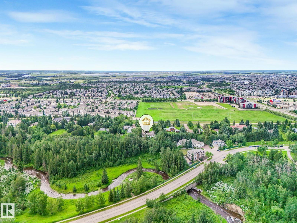
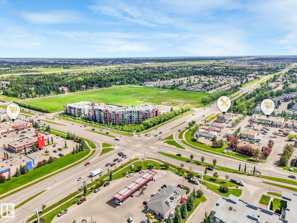
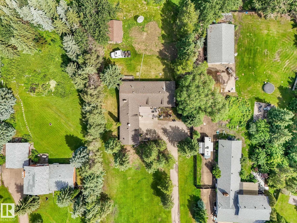
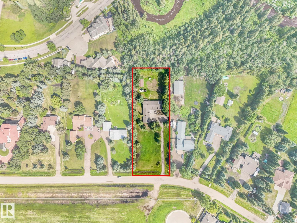
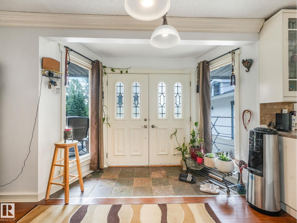
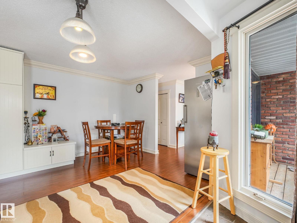
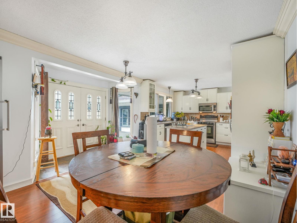
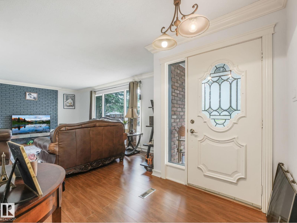
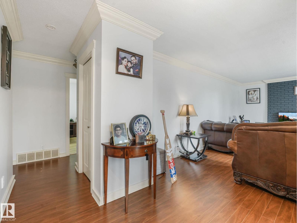
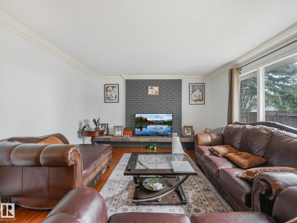
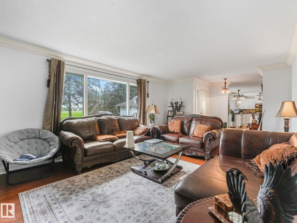
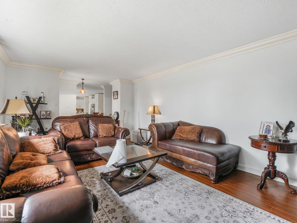
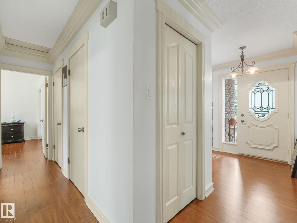
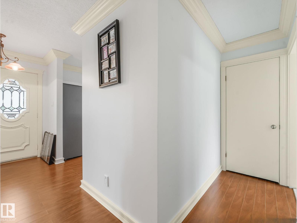
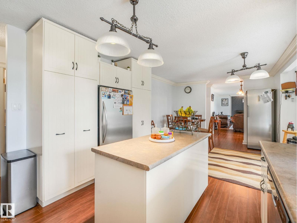
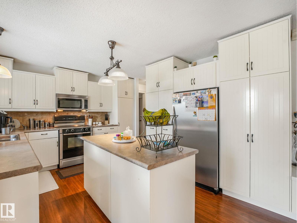
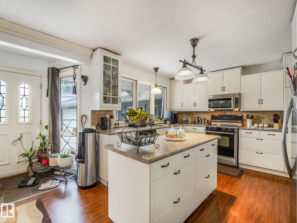
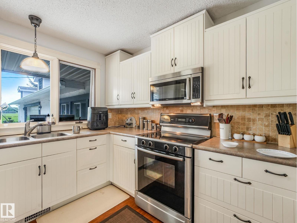
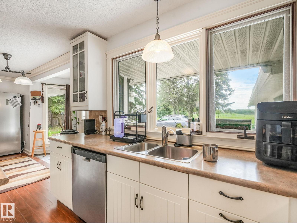
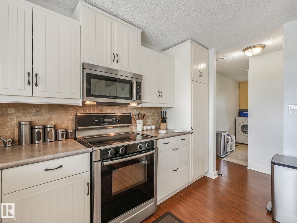
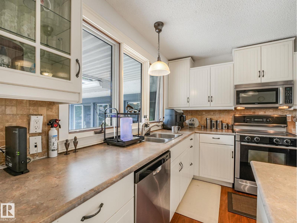
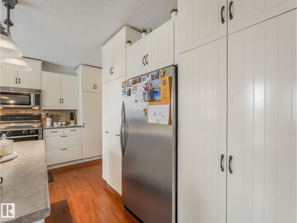
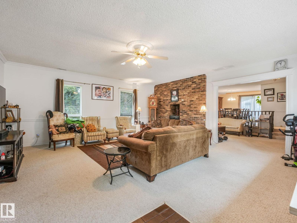
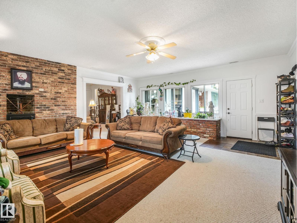
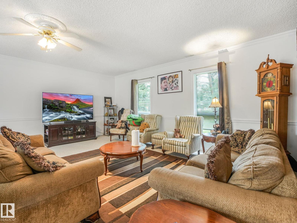
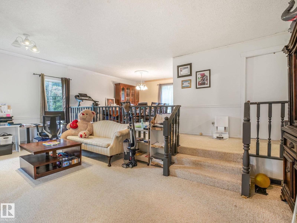
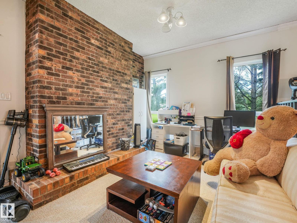
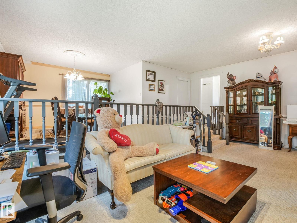
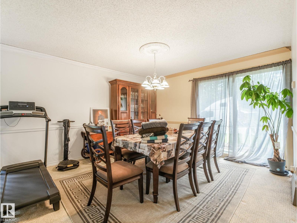
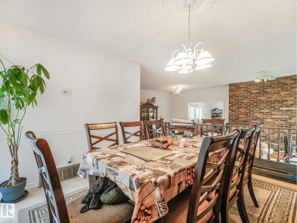
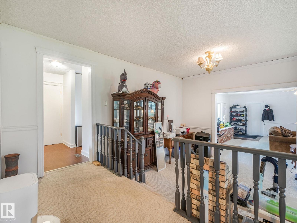
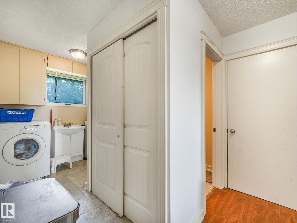
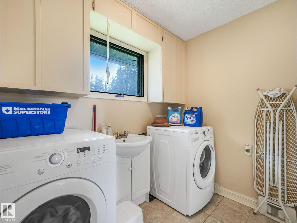
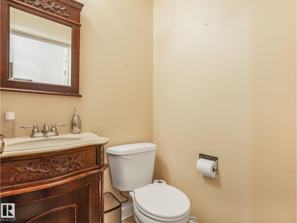
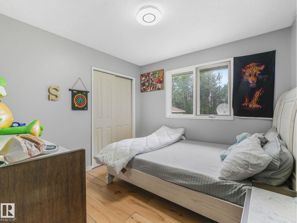
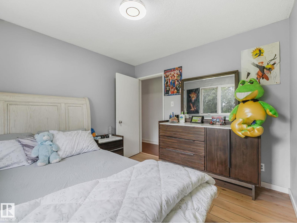
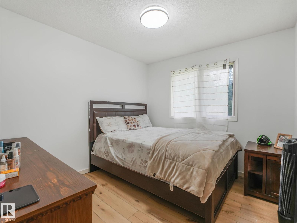
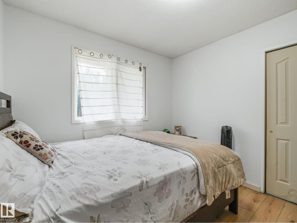
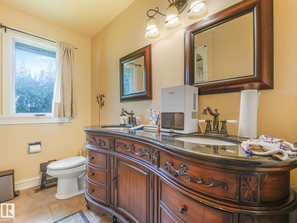
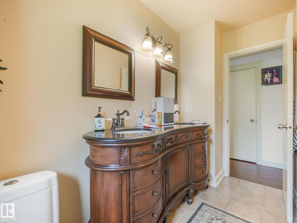
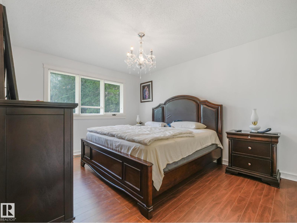
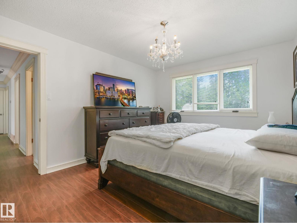
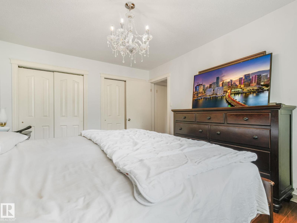
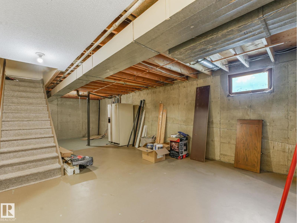
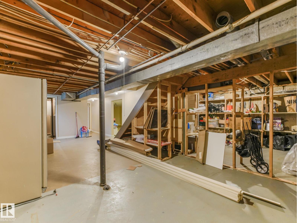
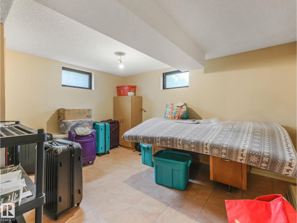
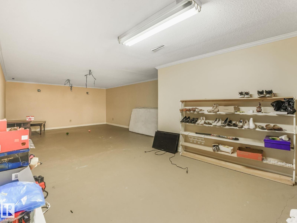
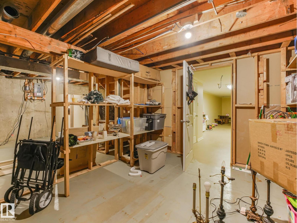
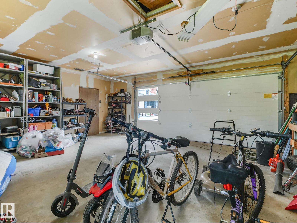
Rare opportunity in prestigious Richford! Situated on an incredible 135' x 368' lot (1.14 acre), this spacious bungalow offers exceptional privacy within city limits. Featuring 3 bedrooms up, 1 bedroom down, 1.5 bathrooms, a bright living room, formal dining room, family room with a brick fireplace, breakfast nook, den, updated kitchen with island, and a partially finished basement with a massive recreation room. Enjoy mature trees, a large rear deck, an attached double garage, and a park-like setting just minutes from Anthony Henday Drive, Calgary Trail, South Edmonton Common, and Edmonton International Airport. Ideal as a family home, private estate property, or land holding with future redevelopment potential. This is an opportunity you won't want to miss. (id:51989)
Features of 10912 5 Av Sw Sw
- MLS® Number E4498951
- Price $1,500,000
- Bedrooms: 4
- Bathrooms: 2
- Square Footage: 2324 sqft
- Property Type: House
- Neigbourhood: Richford
- Amenities Near By Park, Public Transit, Schools, Shopping
- Features Private Setting, Treed, Ravine, No Smoking Home
- Structure Deck, Porch
- View Type Ravine View
Buildings
| Bathroom Total | 2 | Bedrooms Total | 4 |
| Appliances | Dishwasher, Dryer, Microwave Range Hood Combo, Stove, Washer, Two Refrigerators | Architectural Style | Bungalow |
| Basement Development | Partially Finished | Basement Type | Full (partially Finished) |
| Constructed Date | 1973 | Construction Style Attachment | Detached |
| Fire Protection | Smoke Detectors | Half Bath Total | 1 |
| Heating Type | Forced Air | Stories Total | 1 |
| Size Interior | 2324 Sqft | Type | House |
Parking
| Attached Garage | |
| Parking Pad |
Land
| Acreage | No | Land Amenities | Park, Public Transit, Schools, Shopping |
Rooms
| Level | Type | Length | Width | Dimensions |
|---|---|---|---|---|
| Basement | Bedroom 4 | 3.97 m | 3.97 m | 3.97 m x 3.97 m |
| Basement | Recreation Room | 10.62 m | 4.41 m | 10.62 m x 4.41 m |
| Basement | Storage | 8.53 m | 4.05 m | 8.53 m x 4.05 m |
| Basement | Storage | 3.96 m | 3.23 m | 3.96 m x 3.23 m |
| Main Level | Living Room | 6.61 m | 3.51 m | 6.61 m x 3.51 m |
| Main Level | Dining Room | 3.78 m | 4.19 m | 3.78 m x 4.19 m |
| Main Level | Kitchen | 4.39 m | 4.62 m | 4.39 m x 4.62 m |
| Main Level | Family Room | 5.9 m | 3.96 m | 5.9 m x 3.96 m |
| Main Level | Den | 6.51 m | 6.11 m | 6.51 m x 6.11 m |
| Main Level | Primary Bedroom | 3.37 m | 4.18 m | 3.37 m x 4.18 m |
| Main Level | Bedroom 2 | 2.88 m | 3.11 m | 2.88 m x 3.11 m |
| Main Level | Bedroom 3 | 3.05 m | 3.11 m | 3.05 m x 3.11 m |
| Main Level | Breakfast | 2.92 m | 4.62 m | 2.92 m x 4.62 m |
| Main Level | Laundry Room | 2.42 m | 3.22 m | 2.42 m x 3.22 m |
| Main Level | Utility Room | 2.69 m | 2.62 m | 2.69 m x 2.62 m |
Agents and Offices
- Sunny Dhillon
- Office: Maxwell Progressive