

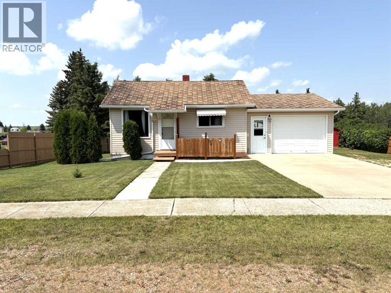
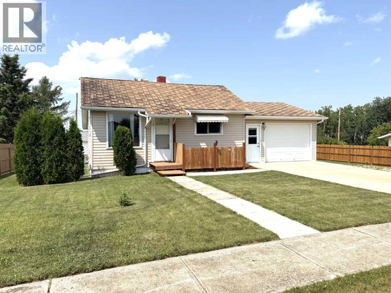
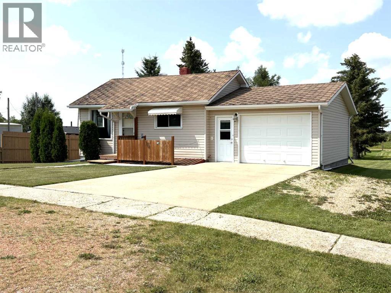
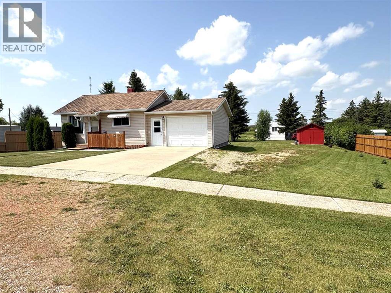
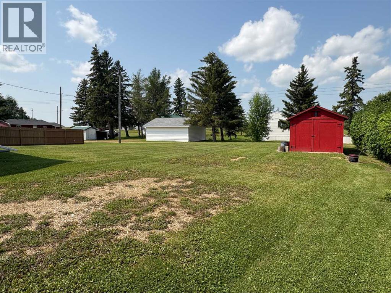
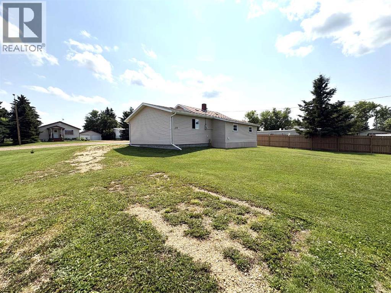
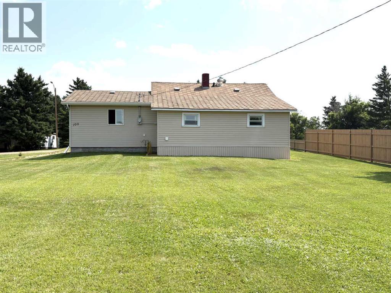
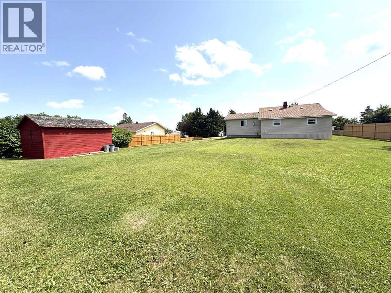
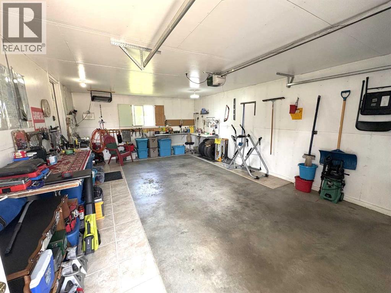
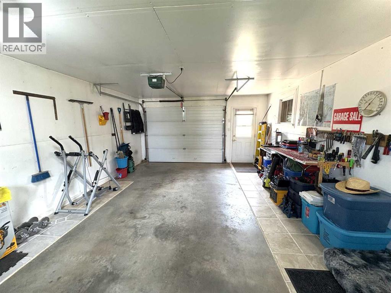
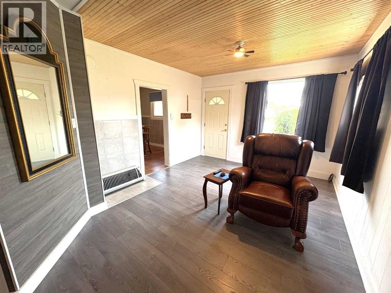
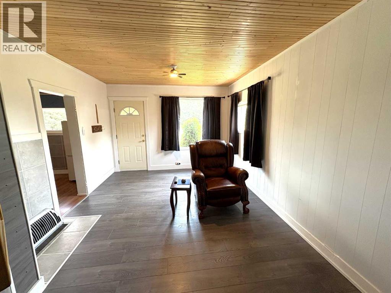
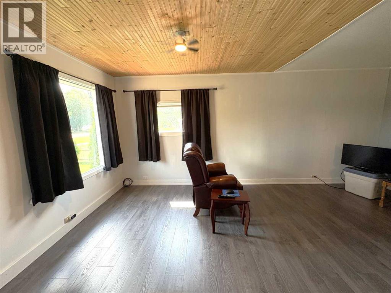
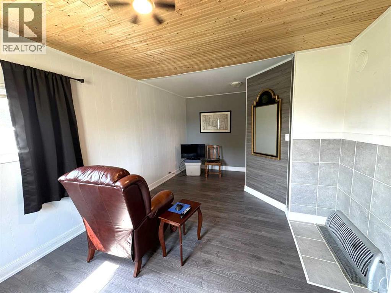
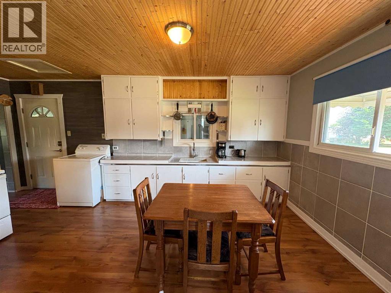
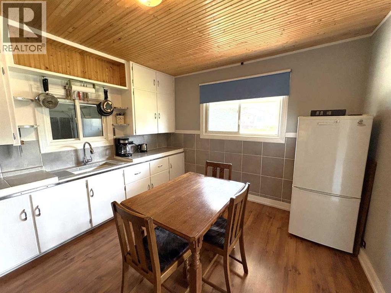
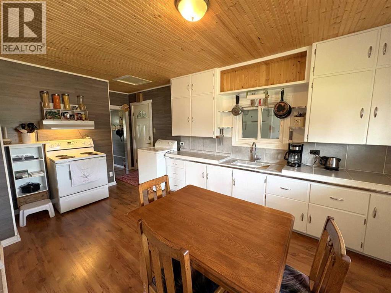
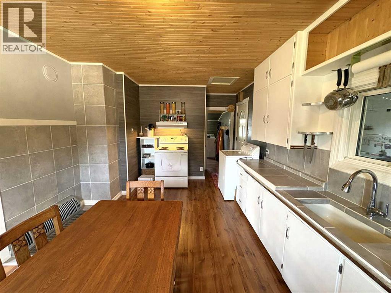
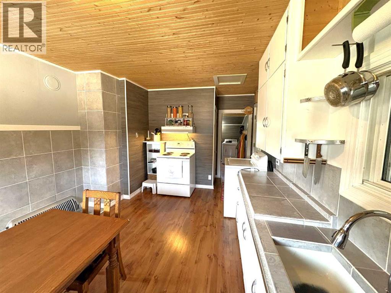
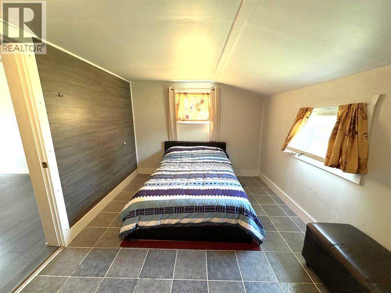
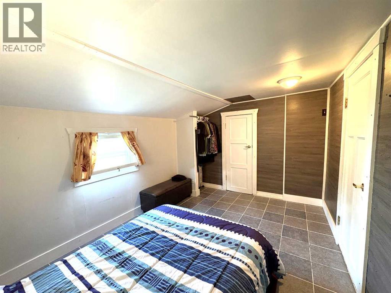
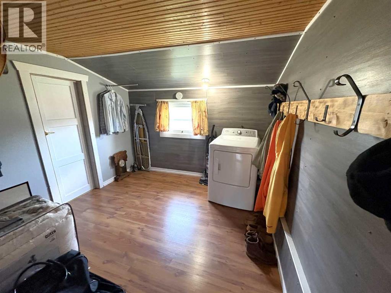
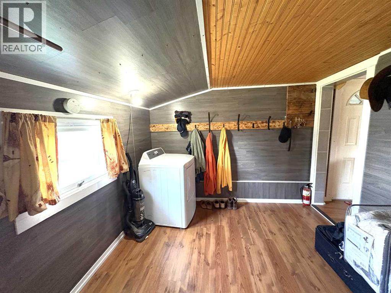
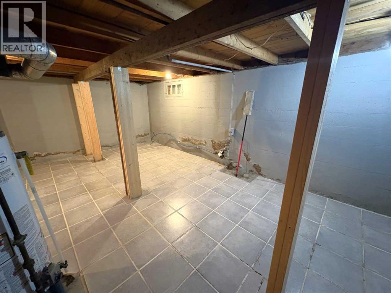
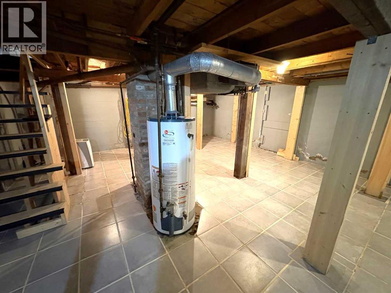
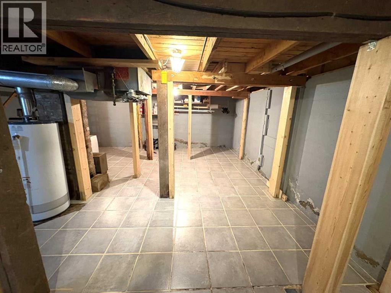
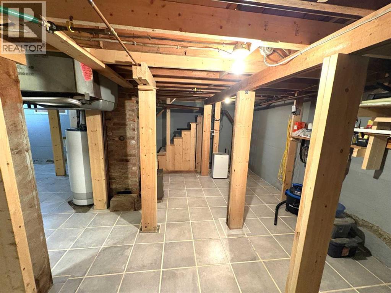
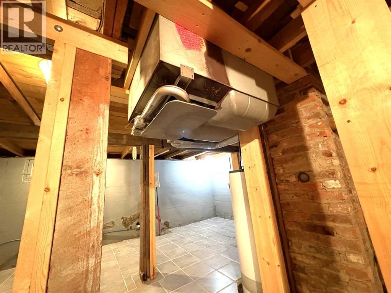
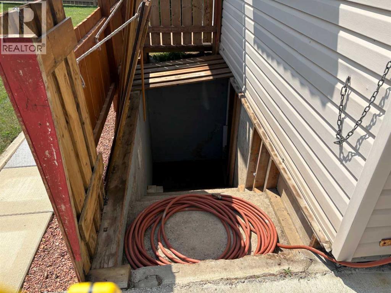
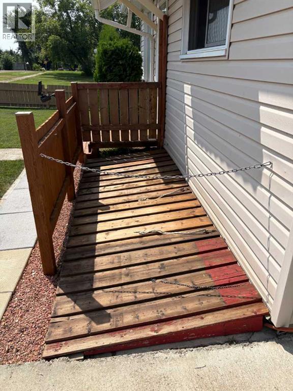
Have a look at this charming bungalow situated on two large lots. Cute and cozy inside and out. 720 ft.² bungalow located in the friendly community of Heisler. Enjoy quiet country living at its best. The main floor features a spacious kitchen with eating area. Nice size living room, four piece bathroom and primary bedroom. The second bedroom was turned into a large back entry and storage room. So there is a possibility for a second bedroom. The unfinished basement is a blank canvas for you to expand. There is an attached 16‘ x 24‘ garage. There is also an outside concealed entrance to the basement. You will truly enjoy the 100’ x 125’ lot with back lane access. So many possibilities, additional shop or garage, RV parking with the added bonus of a large storage shed. Don’t miss this opportunity to own this clean and well maintain home that you will truly enjoy. (id:51989)
Features of 109 Brownlee Street
- MLS® Number A2331589
- Price $89,000
- Bedrooms: 1
- Bathrooms: 1
- Square Footage: 720 sqft
- Property Type: House
- Community Name: Heisler
- Amenities Near By Park, Playground
- Features Back Lane, Wood Windows, Pvc Window
- Parking Space Total 4
- Plan 590by
- Structure None
Buildings
| Bathroom Total | 1 | Bedrooms Above Ground | 1 |
| Bedrooms Total | 1 | Appliances | Refrigerator, Stove, Washer & Dryer |
| Architectural Style | Bungalow | Basement Development | Unfinished |
| Basement Type | Partial (unfinished) | Constructed Date | 1951 |
| Construction Material | Poured Concrete, Wood Frame | Construction Style Attachment | Detached |
| Cooling Type | None | Exterior Finish | Concrete, Vinyl Siding |
| Flooring Type | Laminate, Tile, Vinyl | Foundation Type | Poured Concrete |
| Heating Fuel | Natural Gas | Heating Type | Gravity Heat System |
| Stories Total | 1 | Size Interior | 720 Sqft |
| Total Finished Area | 720 Sqft | Type | House |
Parking
| Concrete | |
| Other | |
| Parking Pad | |
| R V | |
| Attached Garage | 1 |
Land
| Acreage | No | Fence Type | Partially Fenced |
| Land Amenities | Park, Playground | Landscape Features | Landscaped, Lawn |
| Size Depth | 38.1 M | Size Frontage | 30.48 M |
| Size Irregular | 12500.00 | Size Total | 12500 Sqft|10,890 - 21,799 Sqft (1/4 - 1/2 Ac) |
| Size Total Text | 12500 Sqft|10,890 - 21,799 Sqft (1/4 - 1/2 Ac) | Zoning Description | R1 |
Rooms
| Level | Type | Length | Width | Dimensions |
|---|---|---|---|---|
| Main Level | Other | 11.17 Ft x 16.17 Ft | ||
| Main Level | Living Room | 11.00 Ft x 11.25 Ft | ||
| Main Level | Other | 8.00 Ft x 9.33 Ft | ||
| Main Level | Primary Bedroom | 9.50 Ft x 13.00 Ft | ||
| Main Level | Other | 9.50 Ft x 9.42 Ft | ||
| Main Level | 4pc Bathroom | .00 Ft x .00 Ft |
Agents and Offices
- Corey Jacobsen
- Office: Royal LePage Rose Country Realty