

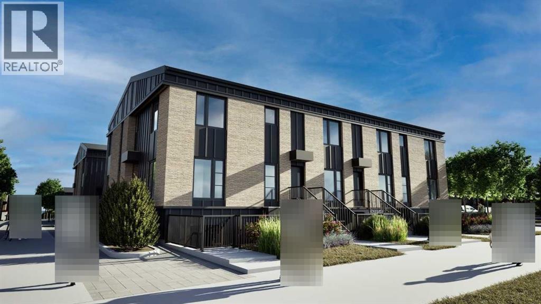
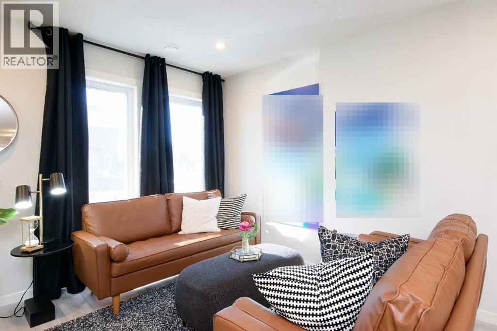
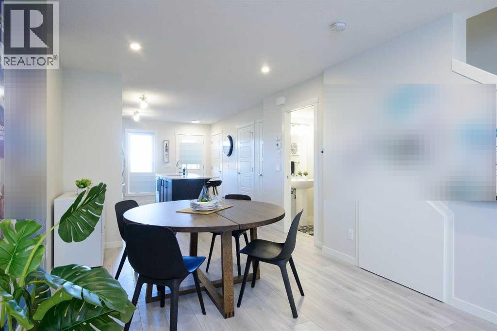
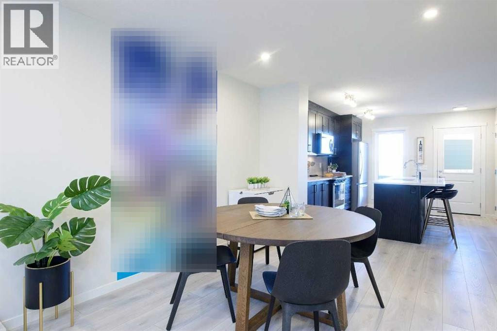
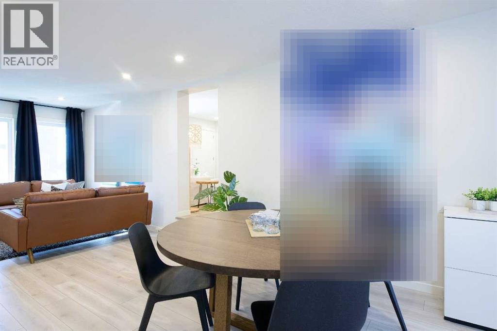
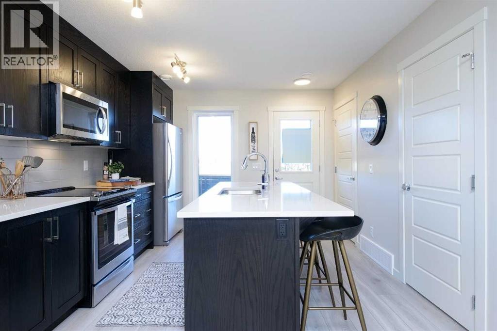
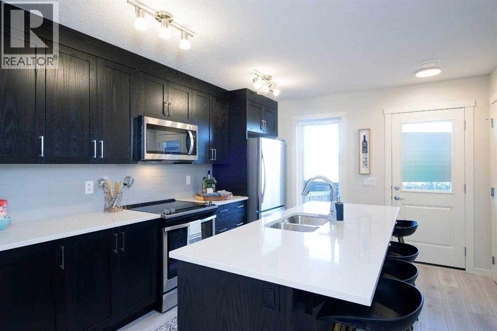
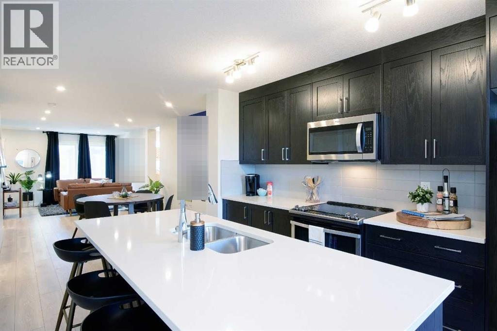
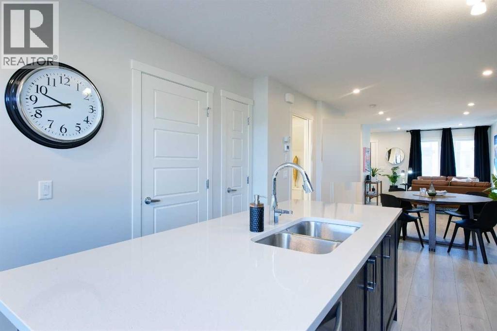
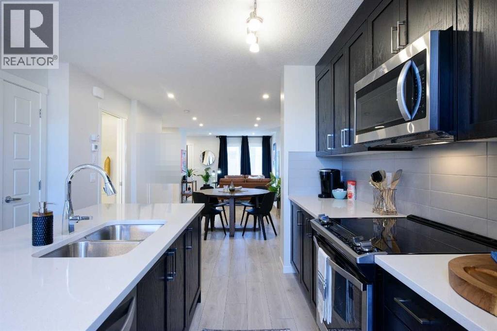
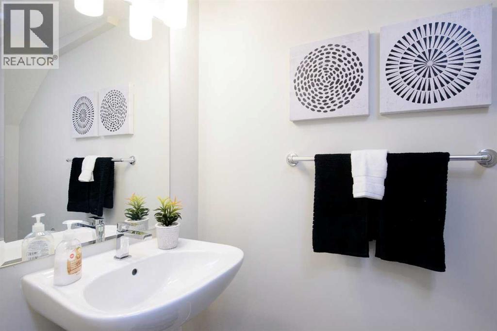
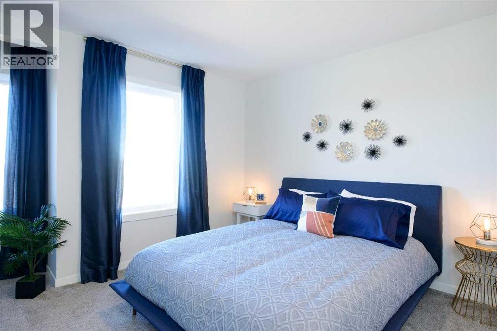
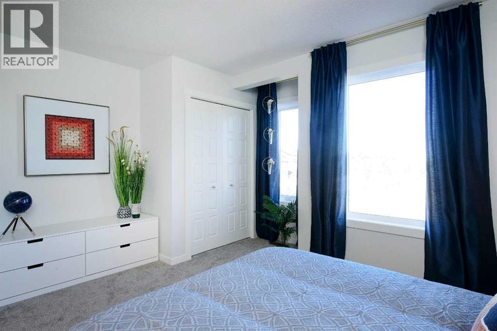
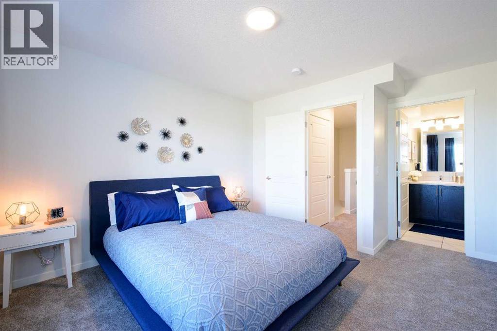
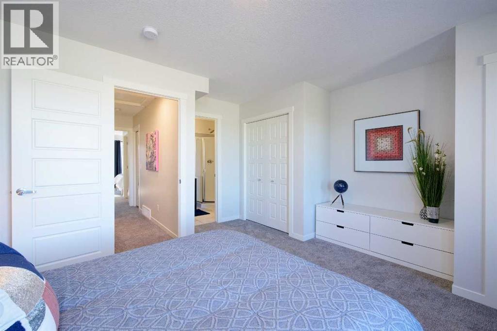
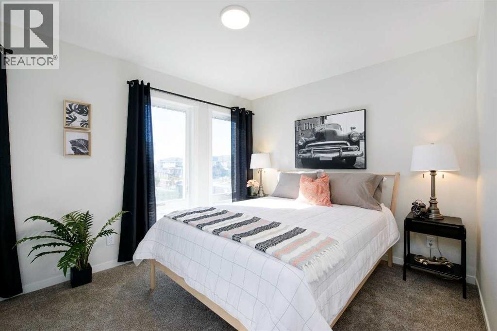
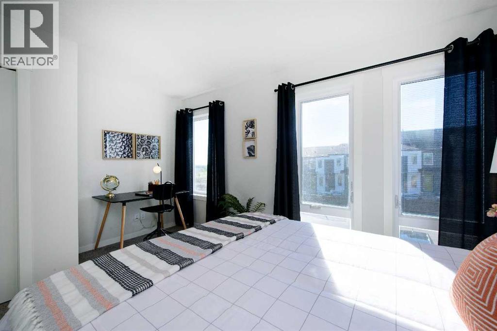
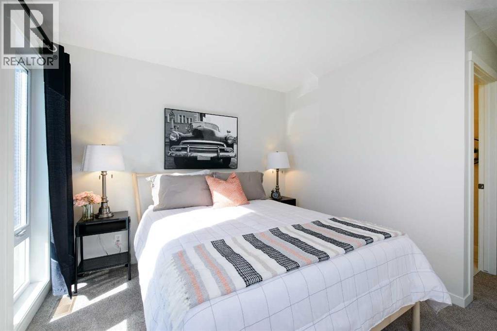
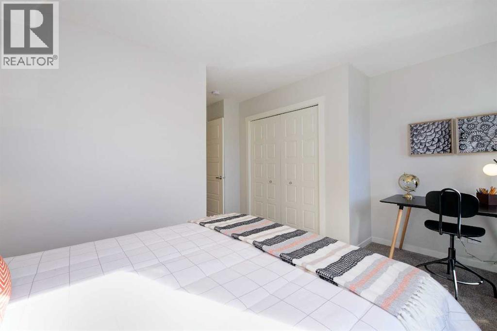
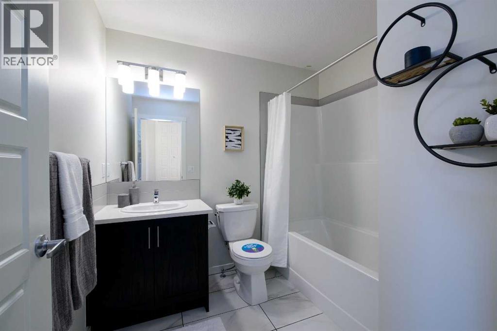
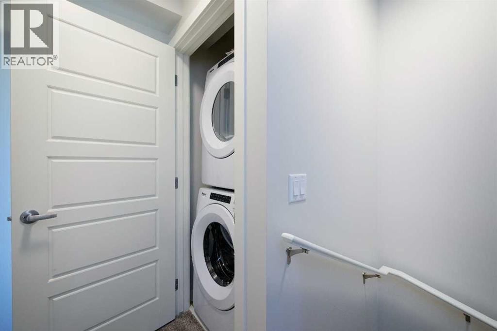
ESTIMATED OCTOBER POSSESSION! Welcome to the Ambrosia at ZEN Belmont, a thoughtfully designed 2-bedroom, 2.5-bathroom townhome offering 1,177 sq. ft. of comfortable, low-maintenance living. The main floor features a bright, open-concept layout with a spacious living area, dedicated dining space and an L-shaped kitchen with an island, making everyday living and entertaining feel effortless. A convenient pantry, utility room and powder room add functionality to the main floor. Upstairs, two well-proportioned bedrooms, two full bathrooms and a dedicated laundry area provide the privacy and convenience you need. Built with a tight building envelope, extra insulation and triple-pane windows, this home is designed for exceptional year-round comfort. With its efficient layout and thoughtful details, the Ambrosia offers a smart opportunity to own a well-built home in a growing Calgary community. An estimated October possession means you could be settling into your new home this fall.Photos are representative. (id:51989)
Features of 109, 63 Belmont Passage Se
- MLS® Number A2344454
-
Price
$361,500
Maintenance, Common Area Maintenance, Insurance, Property Management, Reserve Fund Contributions
$238 Monthly - Bedrooms: 2
- Bathrooms: 3
- Square Footage: 1236 sqft
- Property Type: Row / Townhouse
- Community Name: Belmont
- Amenities Near By Park, Playground, Schools, Shopping
- Community Features Pets Allowed With Restrictions
- Parking Space Total 1
- Structure None
Buildings
| Bathroom Total | 3 | Bedrooms Above Ground | 2 |
| Bedrooms Total | 2 | Appliances | Washer, Refrigerator, Dishwasher, Range, Dryer, Microwave Range Hood Combo |
| Basement Type | None | Constructed Date | 2026 |
| Construction Material | Wood Frame | Construction Style Attachment | Attached |
| Cooling Type | None | Flooring Type | Carpeted, Vinyl Plank |
| Foundation Type | Poured Concrete | Half Bath Total | 1 |
| Heating Fuel | Natural Gas | Heating Type | Forced Air |
| Stories Total | 2 | Size Interior | 1236 Sqft |
| Total Finished Area | 1235.95 Sqft | Type | Row / Townhouse |
Land
| Acreage | No | Fence Type | Not Fenced |
| Land Amenities | Park, Playground, Schools, Shopping | Size Total Text | Unknown |
| Zoning Description | Tbd |
Rooms
| Level | Type | Length | Width | Dimensions |
|---|---|---|---|---|
| Main Level | Kitchen | 11.58 Ft x 12.08 Ft | ||
| Main Level | Dining Room | 10.42 Ft x 14.42 Ft | ||
| Main Level | Living Room | 10.50 Ft x 12.83 Ft | ||
| Main Level | 2pc Bathroom | .00 Ft x .00 Ft | ||
| Upper Level | Primary Bedroom | 10.42 Ft x 11.83 Ft | ||
| Upper Level | 5pc Bathroom | 6.83 Ft x 7.67 Ft | ||
| Upper Level | Bedroom | 11.75 Ft x 10.92 Ft | ||
| Upper Level | 4pc Bathroom | 6.83 Ft x 7.67 Ft |
Agents and Offices
- David Lofthaug
- Office: Bode Platform Inc.
What's Nearby
Similar Properties

372 Walden Parade Se, Calgary, Alberta
- MLS® # A2340195
- Mason Kramer
- Shelly Kramer
- The Real Estate District