

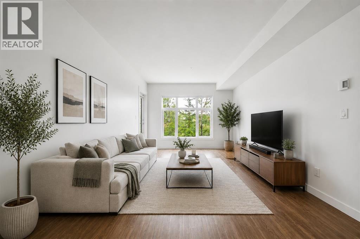
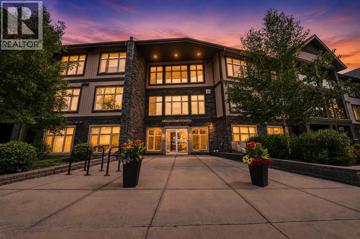
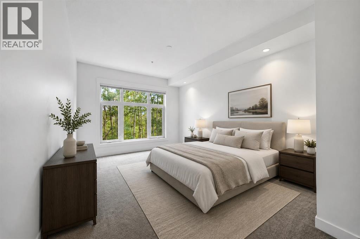
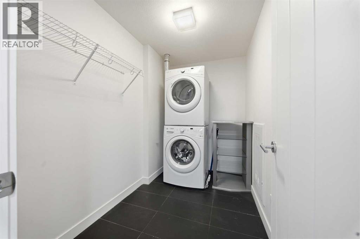
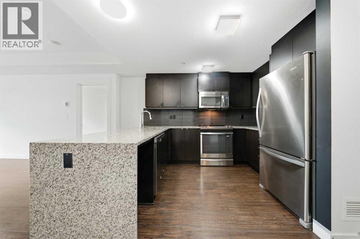
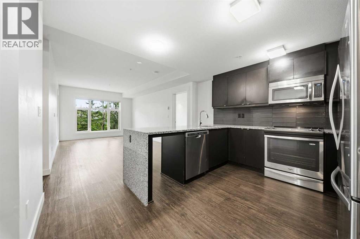
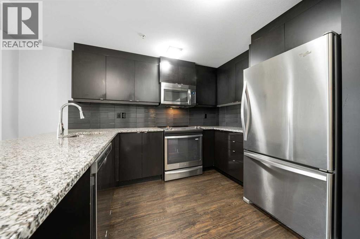
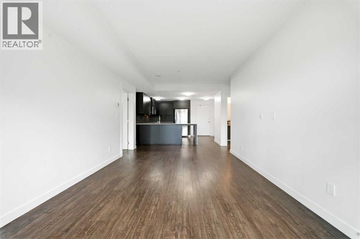
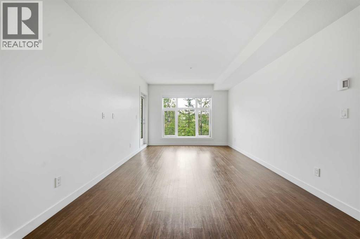
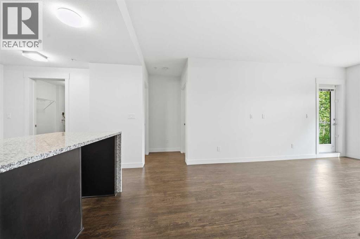
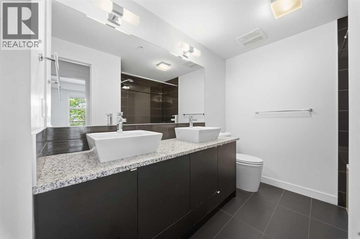
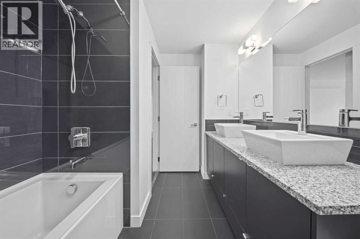
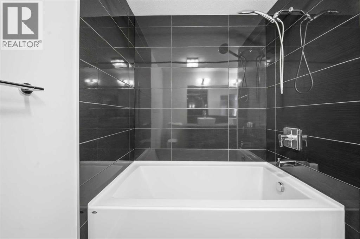
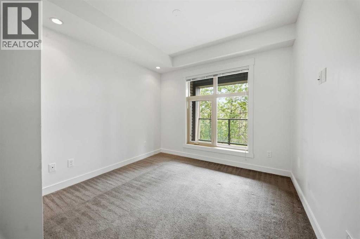
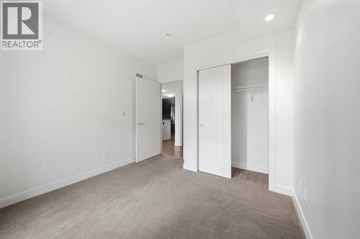
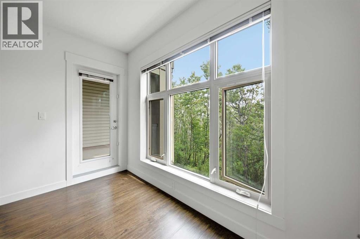
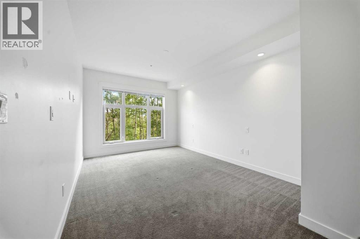
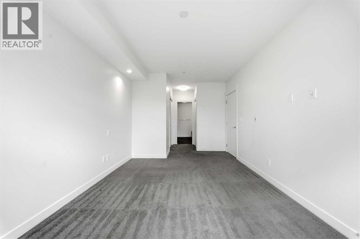
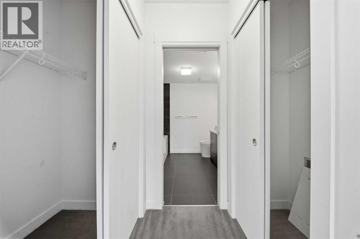
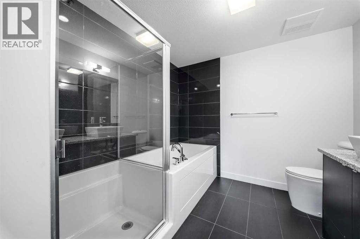
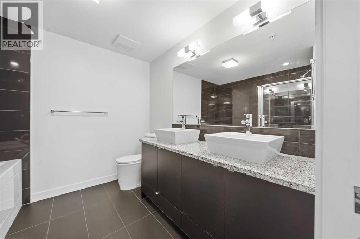
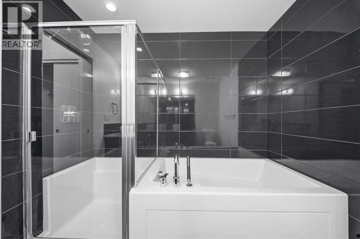
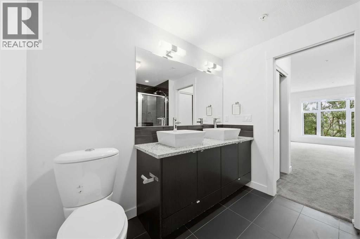
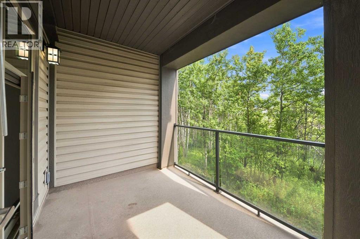
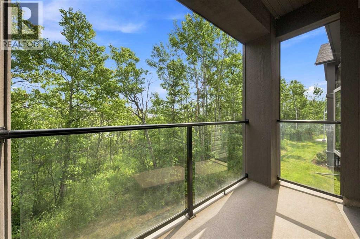
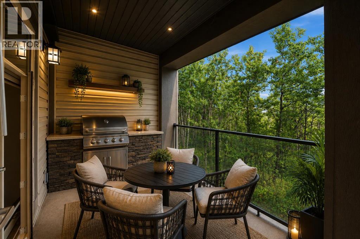
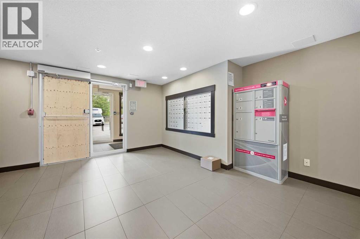
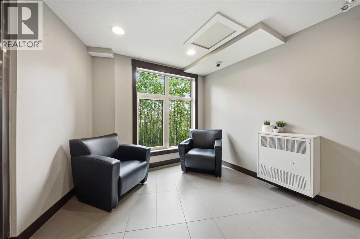
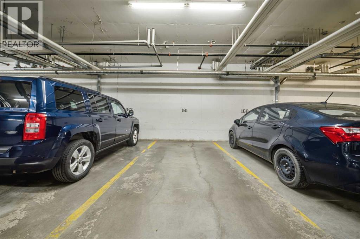
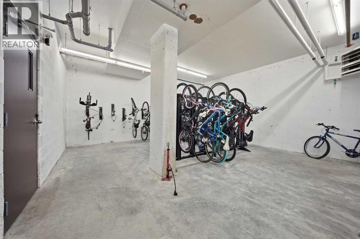
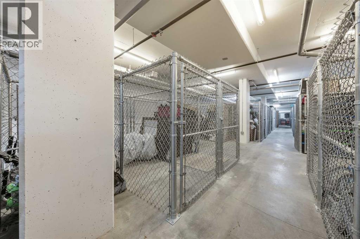
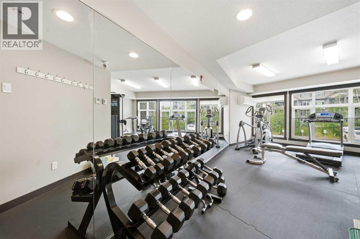
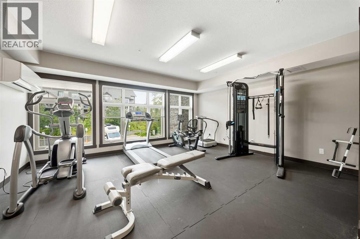
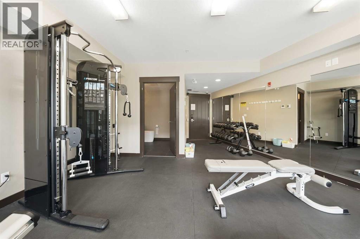
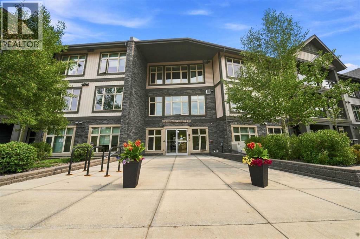
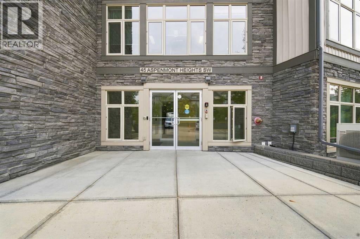
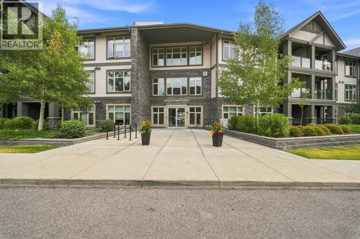
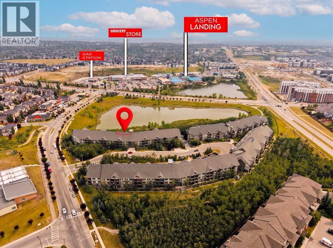
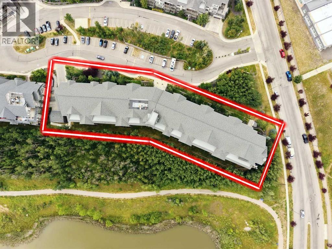
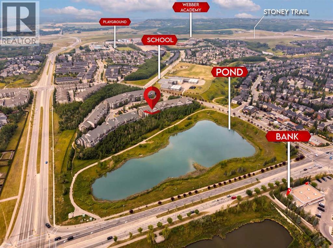
Welcome to Unit 109, a beautifully maintained 2-bedroom, 2-bathroom main-floor condo offering over 900 sq. ft. of bright, comfortable living space in a sought-after, amenity-rich complex!Designed with both functionality and privacy in mind, each spacious bedroom features its own full 5-piece ensuite, making this an ideal layout for professionals, guests, or roommates. The primary suite serves as a true retreat, complete with dual vanities and a relaxing soaker tub.The open-concept floor plan boasts 9-foot ceilings, a spacious kitchen with plenty of cabinetry and workspace, and a generous living and dining area perfect for everyday relaxation or entertaining. One of the standout features of Unit 109 is the covered patio, where mature landscaping creates an incredibly private and peaceful outdoor space to enjoy your morning coffee, a good book, or a quiet evening. Additional highlights include the convenience of in-suite laundry, a titled underground heated parking stall, a dedicated storage unit, and access to secure bike storage.The building offers an exceptional lifestyle with outstanding amenities, including a full fitness facility, while the location puts you just minutes from parks, schools, shopping, restaurants, and major roadways for quick access downtown or out of the city.If you've been searching for a quiet, spacious main-floor condo with dual 5-piece ensuites, privacy, and fantastic building amenities, Unit 109 is a must-see! (id:51989)
Features of 109, 45 Aspenmont Heights Sw
- MLS® Number A2336987
-
Price
$385,000
Maintenance, Common Area Maintenance, Heat, Insurance, Ground Maintenance, Property Management, Reserve Fund Contributions, Sewer, Waste Removal, Water
$710.15 Monthly - Bedrooms: 2
- Bathrooms: 2
- Square Footage: 919 sqft
- Property Type: Apartment
- Community Name: Aspen Woods
- Amenities Near By Schools, Shopping
- Community Features Pets Allowed With Restrictions
- Features Pvc Window, Closet Organizers, Parking
- Parking Space Total 1
- Plan 1512994
Buildings
| Bathroom Total | 2 | Bedrooms Above Ground | 2 |
| Bedrooms Total | 2 | Amenities | Exercise Centre |
| Appliances | Washer, Refrigerator, Dishwasher, Stove, Dryer, Microwave Range Hood Combo, Window Coverings | Constructed Date | 2015 |
| Construction Material | Wood Frame | Construction Style Attachment | Attached |
| Cooling Type | None | Exterior Finish | Stone, Vinyl Siding |
| Flooring Type | Carpeted, Ceramic Tile, Laminate | Heating Fuel | Natural Gas |
| Heating Type | In Floor Heating | Stories Total | 4 |
| Size Interior | 919 Sqft | Total Finished Area | 918.78 Sqft |
| Type | Apartment |
Parking
| Garage | |
| Heated Garage | |
| Underground |
Land
| Acreage | No | Land Amenities | Schools, Shopping |
| Size Total Text | Unknown | Zoning Description | Dc (pre 1p2007) |
Rooms
| Level | Type | Length | Width | Dimensions |
|---|---|---|---|---|
| Main Level | 5pc Bathroom | 9.83 Ft x 7.67 Ft | ||
| Main Level | 5pc Bathroom | 8.75 Ft x 8.42 Ft | ||
| Main Level | Bedroom | 9.83 Ft x 10.92 Ft | ||
| Main Level | Dining Room | 12.08 Ft x 7.17 Ft | ||
| Main Level | Foyer | 6.00 Ft x 5.50 Ft | ||
| Main Level | Kitchen | 12.08 Ft x 11.17 Ft | ||
| Main Level | Laundry Room | 8.58 Ft x 5.58 Ft | ||
| Main Level | Living Room | 11.17 Ft x 11.58 Ft | ||
| Main Level | Primary Bedroom | 10.33 Ft x 21.08 Ft |
Agents and Offices
- Amandeep Walia
- Office: Ko Realty Ltd.
What's Nearby
Similar Properties

208, 323 20 Avenue Sw, Calgary, Alberta
- MLS® # A2336301
- Michael Hadnagy
- Chad Chapman
- RE/MAX Realty Professionals
303, 8505 Broadcast Avenue Sw, Calgary, Alberta
- MLS® # A2288303
- Howard C. Pounall
- Howard Pounall
- Century 21 Bravo Realty