

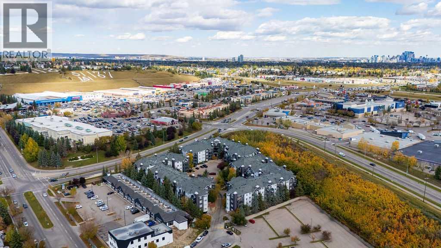
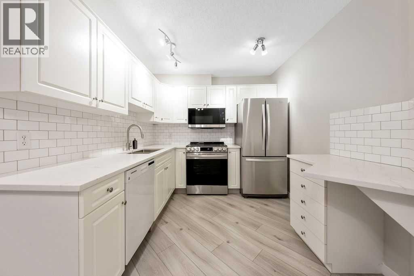
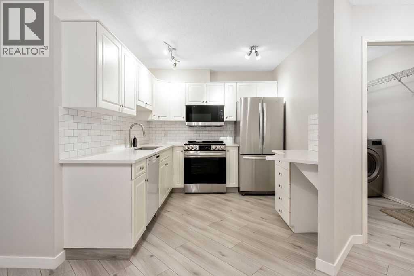
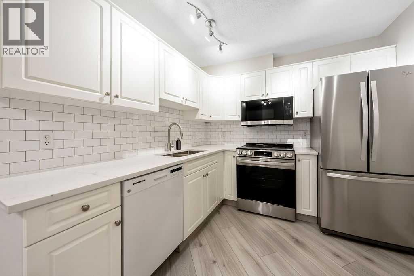
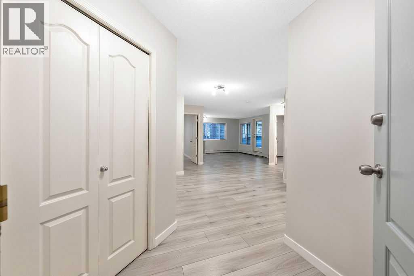
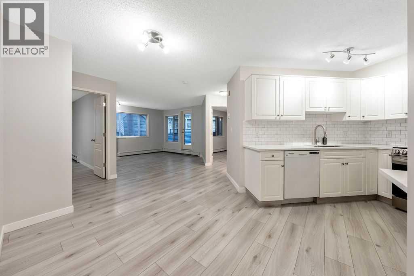
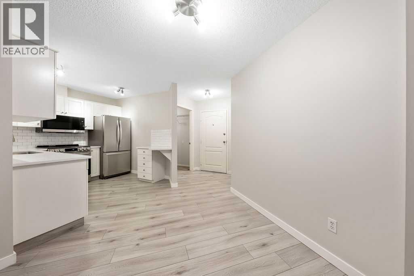
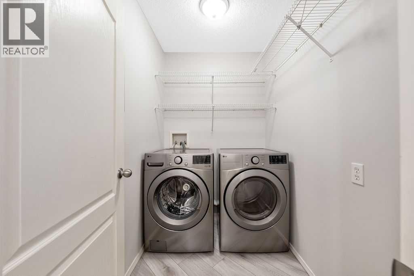
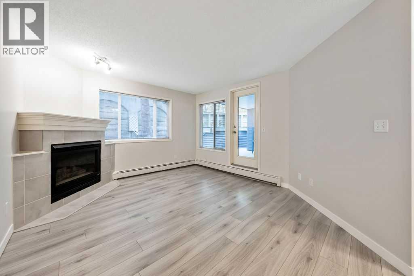
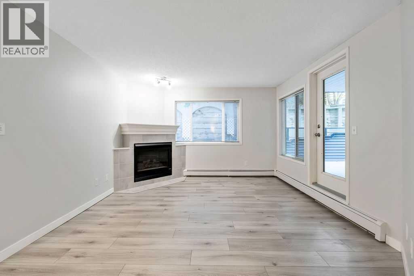
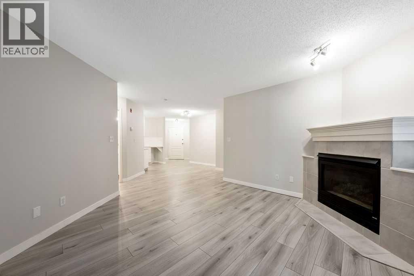
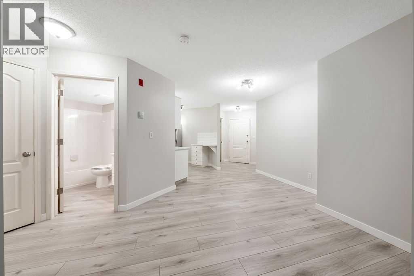
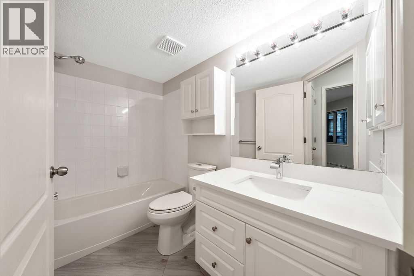
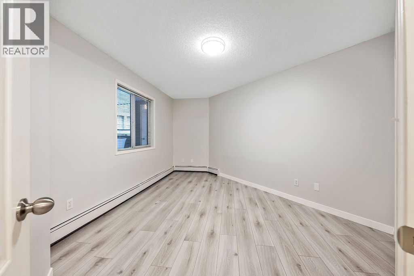
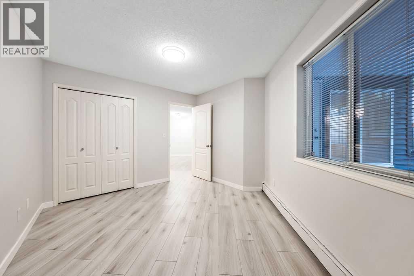
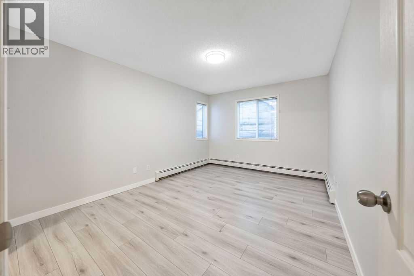
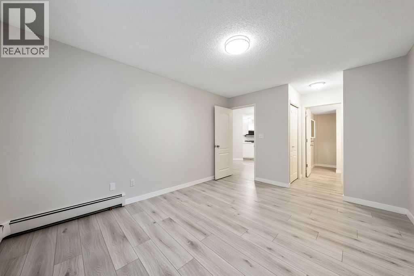
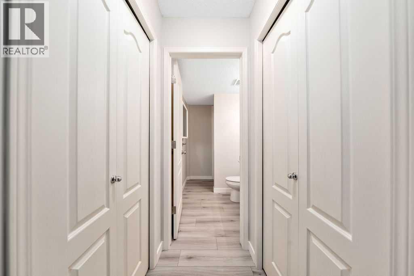
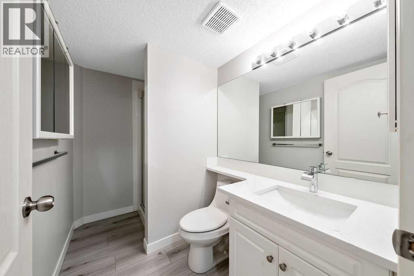
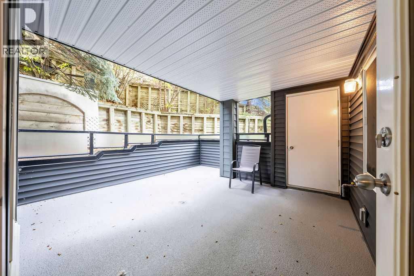
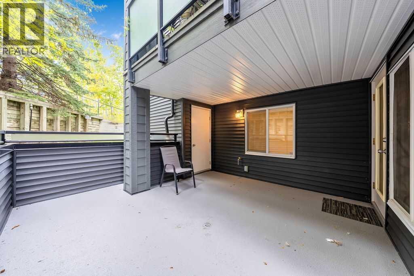
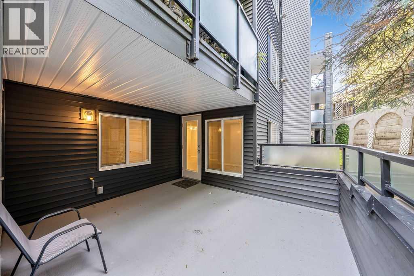
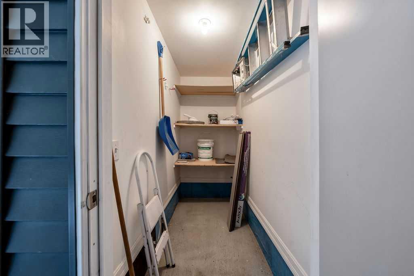
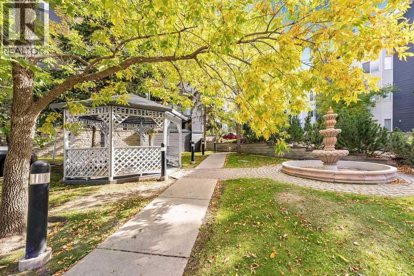
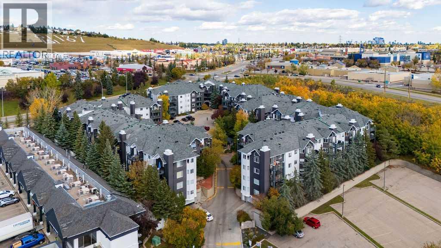
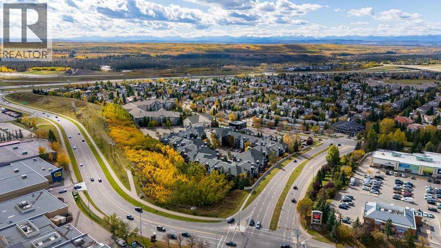
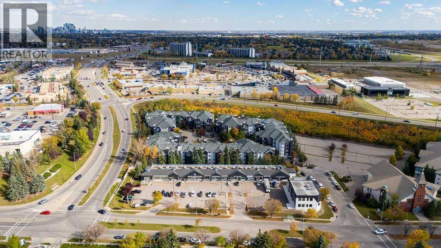
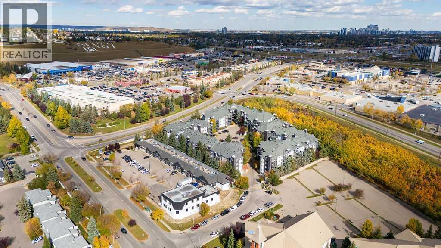
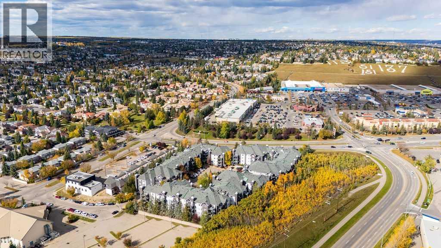
MAIN FLOOR, FULLY RENOVATED and BACKING ONTO GREEN SPACE with a MASSIVE PRIVATE PATIO, UNDERGROUND PARKING and 2 STORAGE AREAS. Move-in ready! One of the most private units in the complex, this main-floor home sits steps from the entrance and close to shopping, yet feels completely tucked away. It has been tastefully updated from top to bottom with quartz countertops, undermount sinks, new faucets and cabinet hardware, new high-end appliances, new toilets, updated light fixtures, new door hardware and hinges, and fresh paint throughout. High-end laminate flooring was professionally installed with no transition strips for a seamless look from room to room. Step outside to a massive, very private patio overlooking green space, perfect for relaxing or entertaining, with its own storage room right on the deck. Your underground parking stall (#271) comes with a second storage cage, so you'll never be short on space. Simply move in and start enjoying your beautiful new home. Book your private showing today! (id:51989)
Features of 109, 20 Sierra Morena Mews Sw
- MLS® Number A2349542
-
Price
$315,000
Maintenance, Caretaker, Common Area Maintenance, Heat, Insurance, Property Management, Reserve Fund Contributions
$562.19 Monthly - Bedrooms: 2
- Bathrooms: 2
- Square Footage: 888 sqft
- Property Type: Apartment
- Community Name: Signal Hill
- Amenities Near By Shopping
- Community Features Pets Allowed With Restrictions
- Features See Remarks, Closet Organizers, Parking
- Parking Space Total 1
- Plan 9612478
- Structure See Remarks
Buildings
| Bathroom Total | 2 | Bedrooms Above Ground | 2 |
| Bedrooms Total | 2 | Amenities | Car Wash, Laundry Facility |
| Appliances | Refrigerator, Dishwasher, Stove, Garburator, Microwave Range Hood Combo, Window Coverings, Garage Door Opener | Constructed Date | 1995 |
| Construction Material | Wood Frame | Construction Style Attachment | Attached |
| Cooling Type | None | Fireplace Present | Yes |
| Fireplace Total | 1 | Flooring Type | Laminate |
| Foundation Type | Poured Concrete | Heating Fuel | Natural Gas |
| Heating Type | Baseboard Heaters | Stories Total | 4 |
| Size Interior | 888 Sqft | Total Finished Area | 888.1 Sqft |
| Type | Apartment |
Parking
| Garage | |
| Heated Garage | |
| Underground |
Land
| Acreage | No | Land Amenities | Shopping |
| Size Total Text | Unknown | Zoning Description | M-c2 D186 |
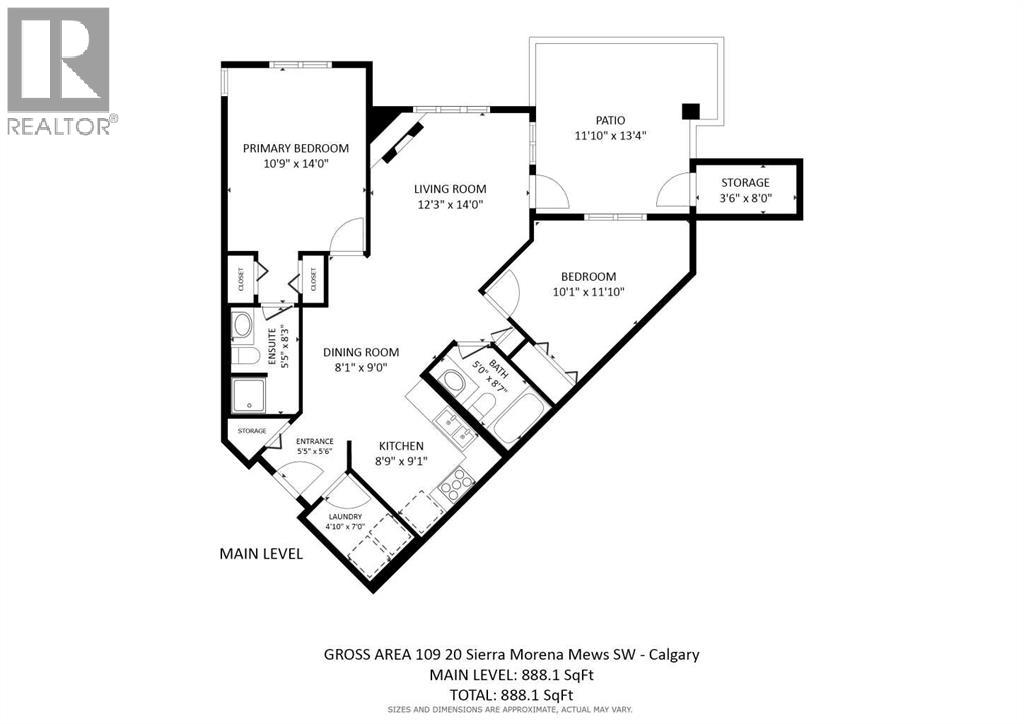
Rooms
| Level | Type | Length | Width | Dimensions |
|---|---|---|---|---|
| Main Level | Other | 5.50 Ft x 5.42 Ft | ||
| Main Level | Laundry Room | 7.00 Ft x 4.83 Ft | ||
| Main Level | Kitchen | 9.08 Ft x 8.75 Ft | ||
| Main Level | Dining Room | 9.00 Ft x 8.08 Ft | ||
| Main Level | Living Room | 14.00 Ft x 12.25 Ft | ||
| Main Level | Primary Bedroom | 14.00 Ft x 10.75 Ft | ||
| Main Level | 3pc Bathroom | 8.25 Ft x 5.42 Ft | ||
| Main Level | Bedroom | 11.83 Ft x 10.08 Ft | ||
| Main Level | 4pc Bathroom | 8.58 Ft x 5.00 Ft | ||
| Main Level | Storage | 8.00 Ft x 3.50 Ft |
Agents and Offices
- Tom Sherry
- Office: Cir Realty
What's Nearby
Similar Properties

104, 6550 Old Banff Coach Road Sw, Calgary, Alberta
- MLS® # A2322739
- Zhanjie Zhou
- Century 21 Bravo Realty
1106, 175 Silverado Boulevard Sw, Calgary, Alberta
- MLS® # A2332191
- Sam Baker
- RE/MAX House Of Real Estate
107, 145 Burma Star Road Sw, Calgary, Alberta
- MLS® # A2339582
- Mikala N. James
- Century 21 Bamber Realty Ltd.