

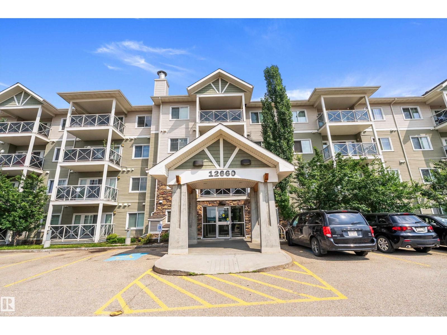
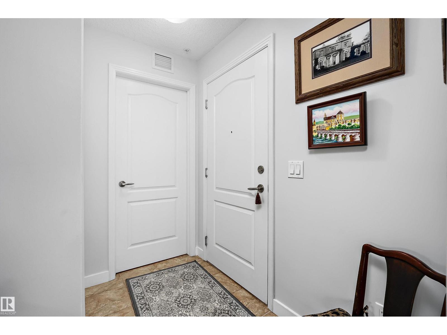
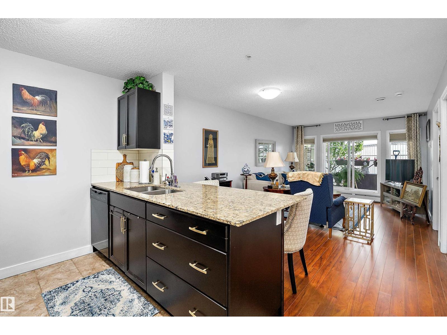
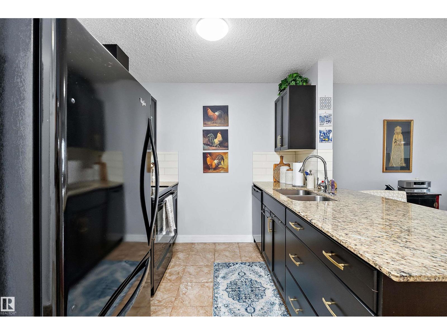
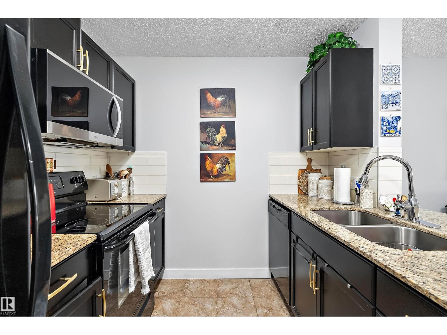
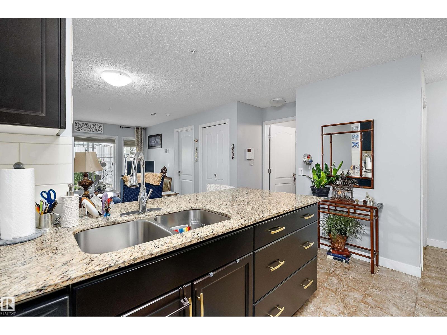
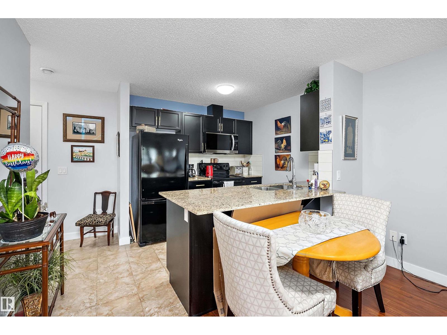
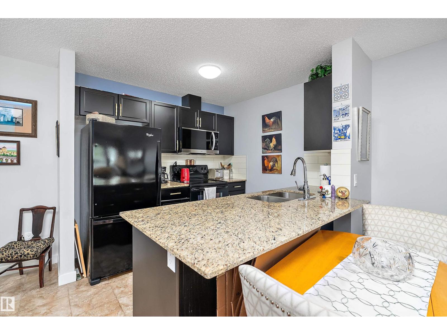
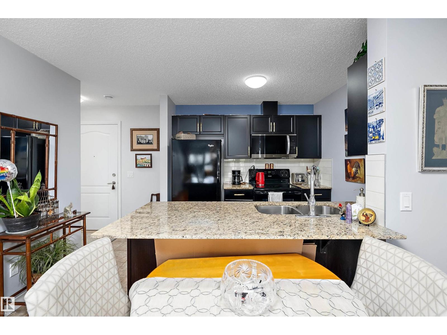
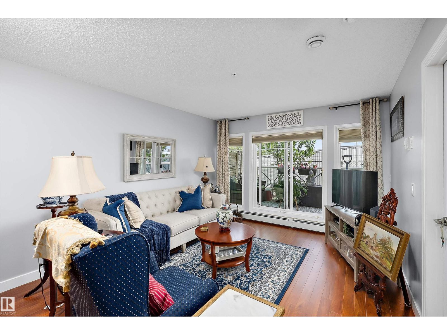
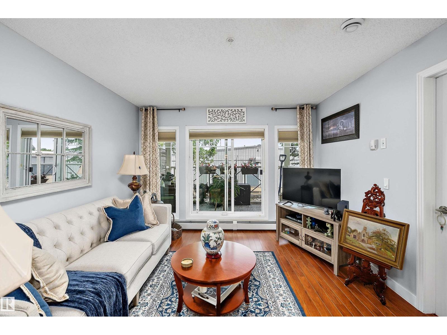
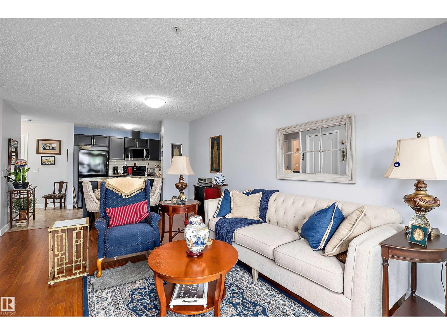
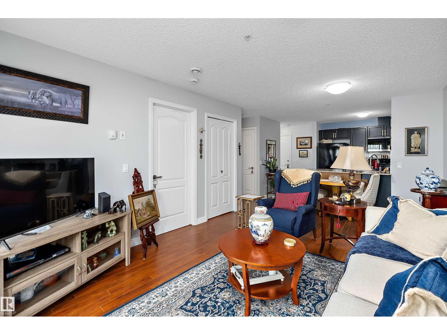
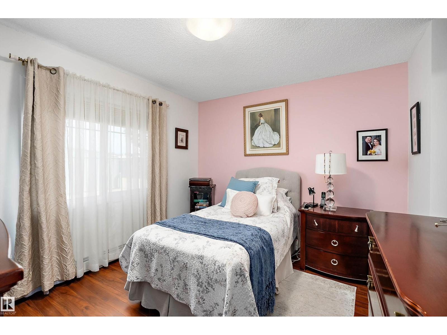
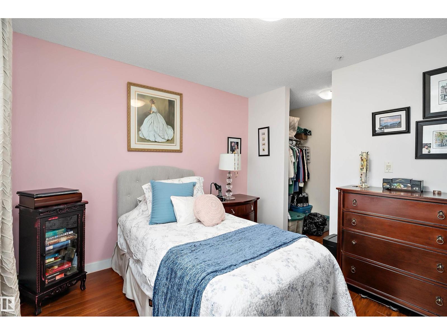
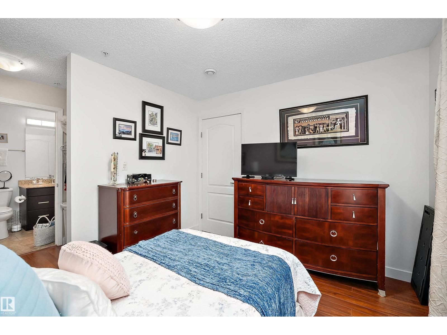
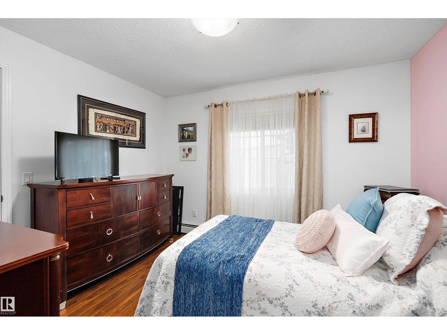
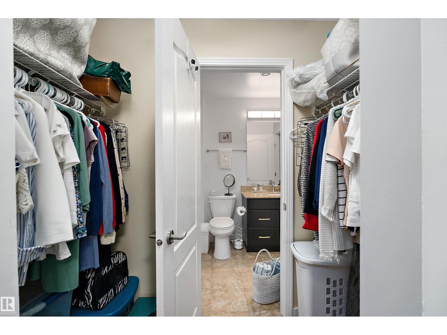
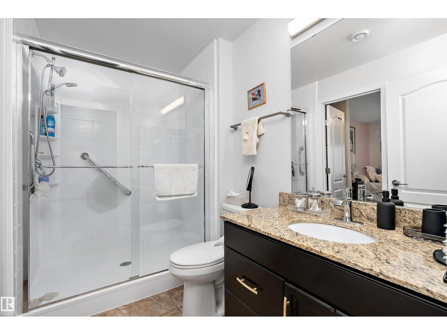
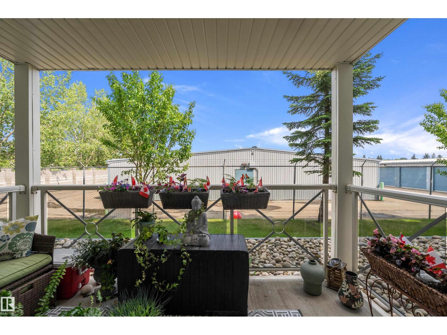
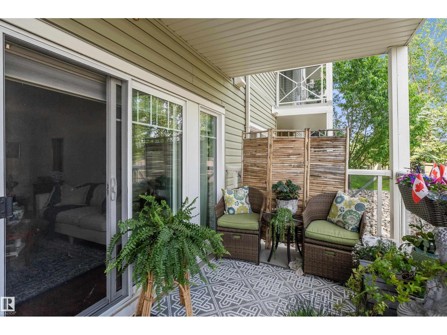
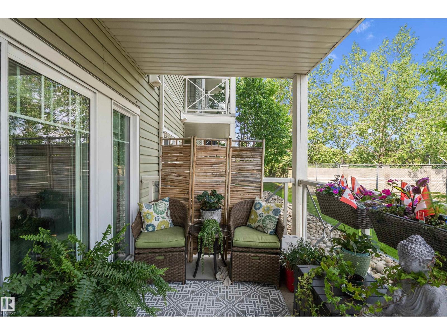
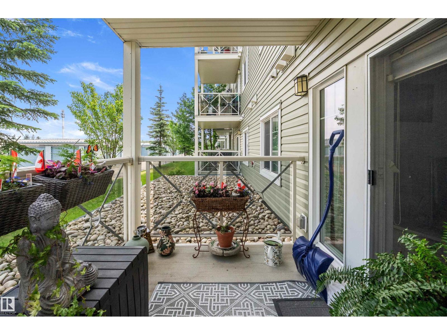
Discover comfortable and stylish living in this 1-bedroom, 1-bathroom plus den condo spanning approximately 620 sq. ft. The open-concept layout features sleek laminate floors throughout, a modern kitchen with granite countertops, and in-suite laundry for your convenience. The spacious master bedroom features a walk-through closet that leads to the bathroom, creati a functional and private retreat. Enjoy your morning coffee on a bright private balcony with sliding glass doors that let in plenty of natural sunlight. Whether working from home or unwinding after a busy day, the den offers a perfect quiet space to focus or relax. Ideally located just minutes from shopping, dining, public transit, grocery stores, schools, and parks, and with easy access to the Anthony Henday, this condo effortlessly combines comfort and conveni. This secure building offers low condo fees and is perfect for first-time buyers, downsizers, or investors seeking a stable opportunity. Why rent when you can own? Make this bright, wel (id:51989)
Features of #109 12660 142 Av Nw
- MLS® Number E4498105
-
Price
$164,900
Maintenance, Exterior Maintenance, Heat, Insurance, Common Area Maintenance, Property Management, Other, See Remarks, Water
$310 Monthly - Bedrooms: 1
- Bathrooms: 1
- Square Footage: 624 sqft
- Property Type: Apartment
- Neigbourhood: Baranow
- Amenities Near By Public Transit, Schools, Shopping
- Features Flat Site, No Smoking Home, Level
- Structure Patio(s)
Buildings
| Bathroom Total | 1 | Bedrooms Total | 1 |
| Appliances | Dishwasher, Dryer, Microwave Range Hood Combo, Refrigerator, Stove, Washer | Basement Type | None |
| Constructed Date | 2014 | Heating Type | Baseboard Heaters |
| Size Interior | 624 Sqft | Type | Apartment |
Parking
| Stall |
Land
| Acreage | No | Land Amenities | Public Transit, Schools, Shopping |
| Size Irregular | 57.36 | Size Total | 57.36 M2 |
| Size Total Text | 57.36 M2 |
Rooms
| Level | Type | Length | Width | Dimensions |
|---|---|---|---|---|
| Main Level | Living Room | 3.2 m | 3.44 m | 3.2 m x 3.44 m |
| Main Level | Dining Room | 2.03 m | 3.44 m | 2.03 m x 3.44 m |
| Main Level | Kitchen | 2.53 m | 3.6 m | 2.53 m x 3.6 m |
| Main Level | Den | Measurements not available | ||
| Main Level | Primary Bedroom | 3.06 m | 3.47 m | 3.06 m x 3.47 m |
Agents and Offices
- Tammie L. Savage
- Office: Maxwell Progressive