

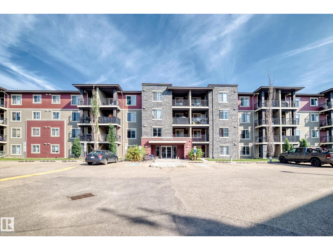
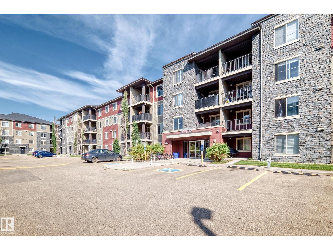
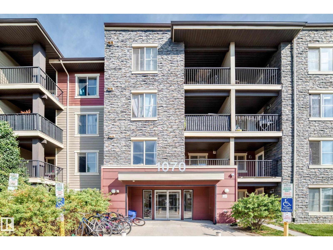
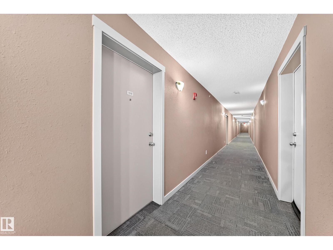
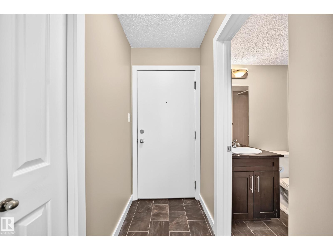
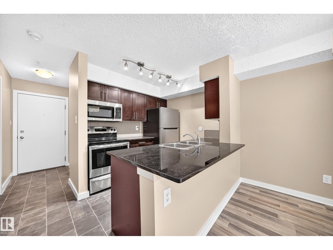
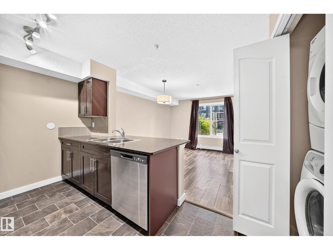
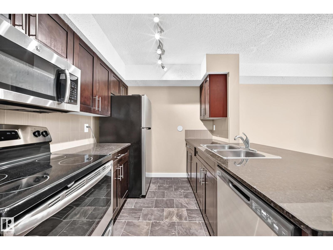
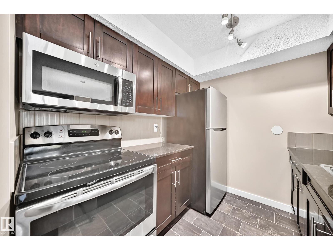
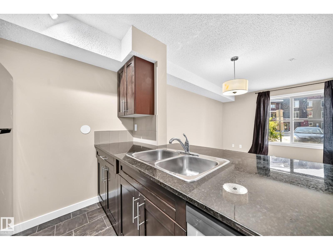
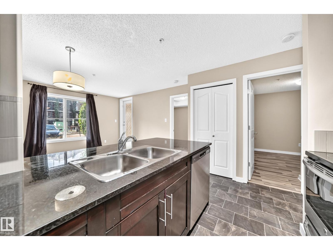
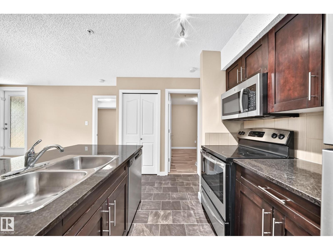
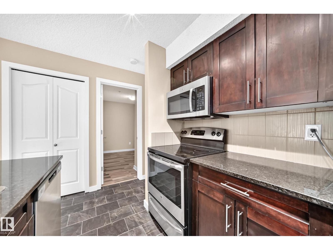
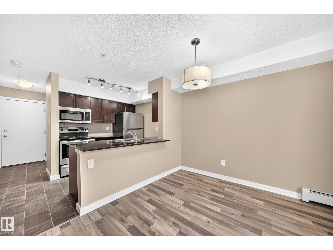
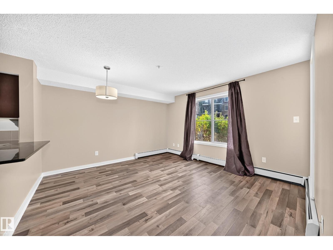
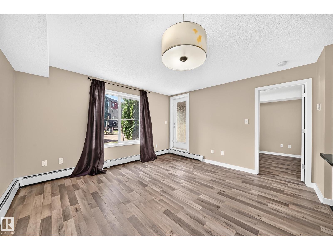
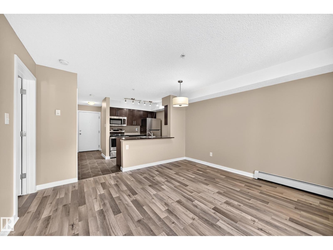
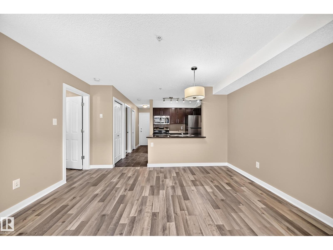
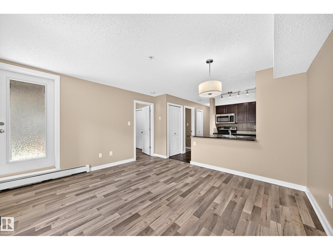
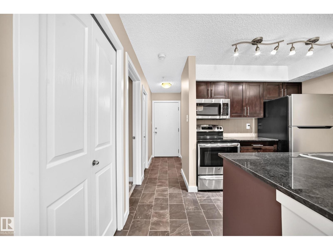
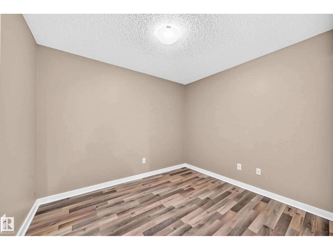
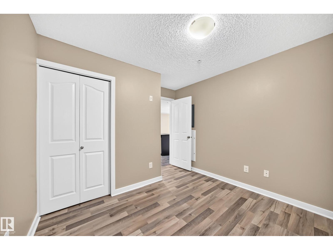
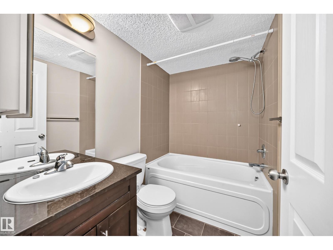
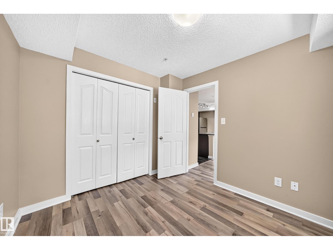
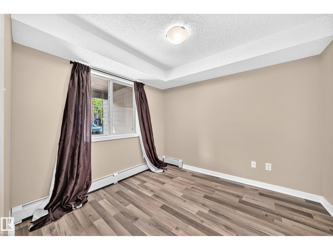
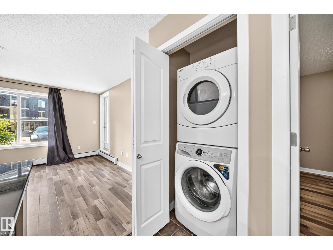
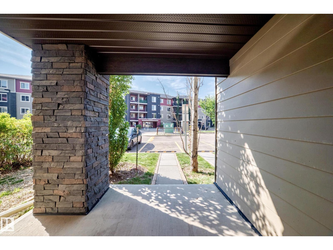
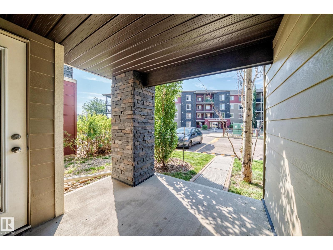
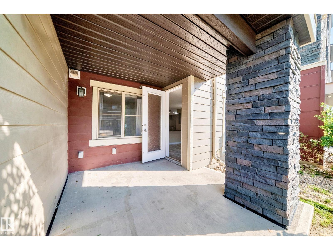
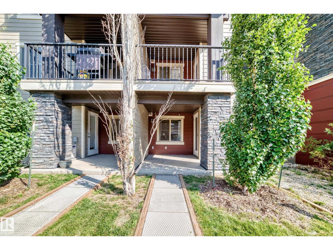
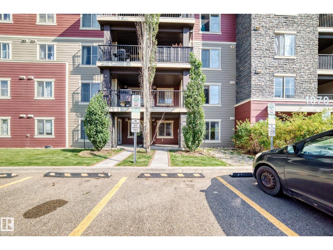
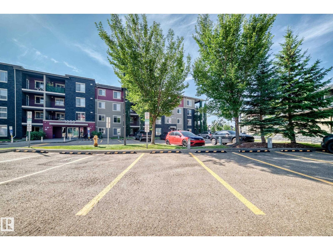
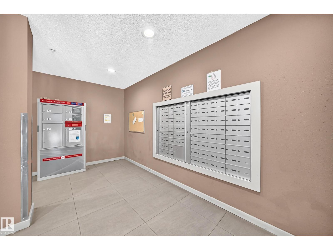
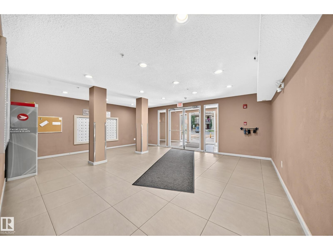
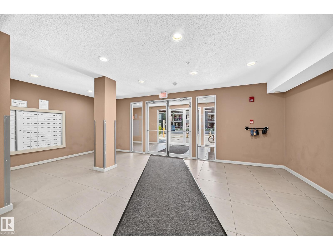
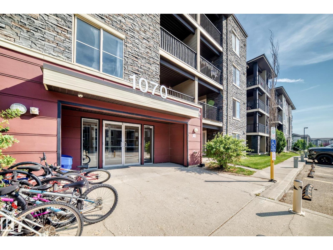
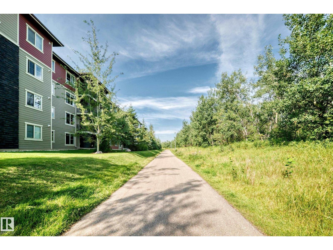
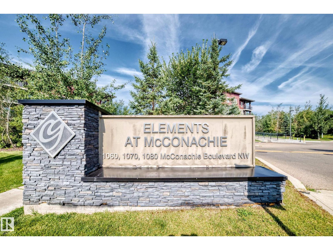
Attention first-time buyers, investors, and downsizers! Welcome to this bright and well-maintained 571 sq. ft. ground-floor unit in Elements at McConachie 1. This inviting 2-bedroom, 1-full-bath home offers comfort, convenience, and low-maintenance living. The kitchen features quartz countertops and stainless steel appliances, complemented by ceramic and laminate flooring throughout. Freshly painted and thoughtfully designed, the unit also offers convenient in-suite laundry and easy ground-level access. Enjoy your own energized surface parking stall, plus plenty of visitor parking for guests. Ideally located close to walking paths, parks, playgrounds, and shopping amenities, this home is a fantastic opportunity!! Don't miss your chance to make this wonderful property your own! (id:51989)
Features of #109 1070 Mcconachie Bv Nw
- MLS® Number E4505110
-
Price
$150,000
Maintenance, Exterior Maintenance, Heat, Landscaping, Property Management, Other, See Remarks, Water
$344.76 Monthly - Bedrooms: 2
- Bathrooms: 1
- Square Footage: 571 sqft
- Property Type: Apartment
- Neigbourhood: McConachie Area
- Amenities Near By Park, Golf Course, Playground, Public Transit, Schools, Shopping
Buildings
| Bathroom Total | 1 | Bedrooms Total | 2 |
| Amenities | Vinyl Windows | Appliances | Dryer, Refrigerator, Stove, Washer, Window Coverings |
| Basement Type | None | Constructed Date | 2013 |
| Fire Protection | Smoke Detectors | Heating Type | Baseboard Heaters |
| Size Interior | 571 Sqft | Type | Apartment |
Parking
| Stall |
Land
| Acreage | No | Land Amenities | Park, Golf Course, Playground, Public Transit, Schools, Shopping |
| Size Irregular | 57.45 | Size Total | 57.45 M2 |
| Size Total Text | 57.45 M2 |
Rooms
| Level | Type | Length | Width | Dimensions |
|---|---|---|---|---|
| Main Level | Living Room | 4.09 × 3.95 | ||
| Main Level | Dining Room | Measurements not available | ||
| Main Level | Kitchen | 2.51 × 2.70 | ||
| Main Level | Primary Bedroom | 3.06 × 2.72 | ||
| Main Level | Bedroom 2 | 2.78 × 3.03 | ||
| Main Level | Laundry Room | 1.03 × 0.92 |
Agents and Offices
- Bryan S. Mundo
- Office: Century 21 Masters