

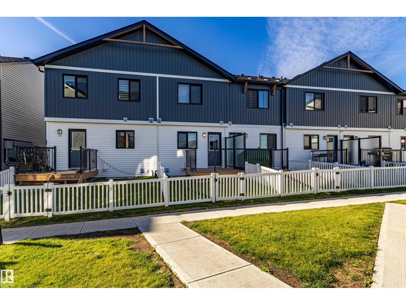
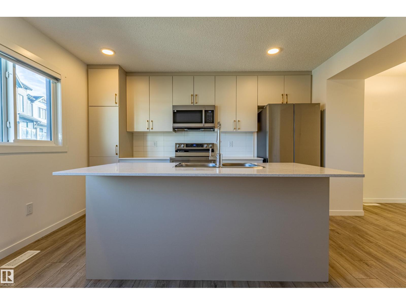
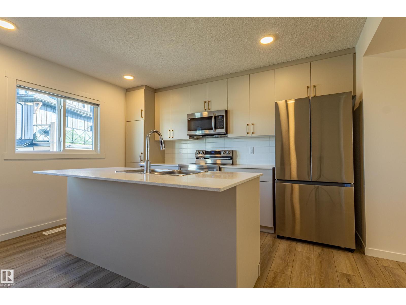
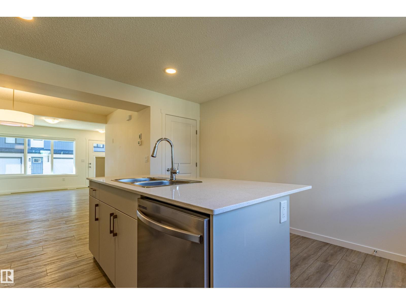
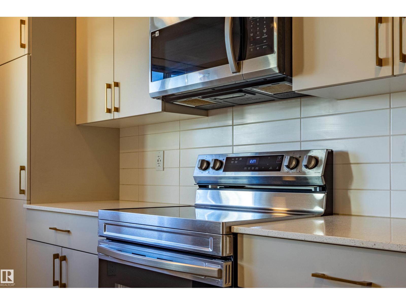
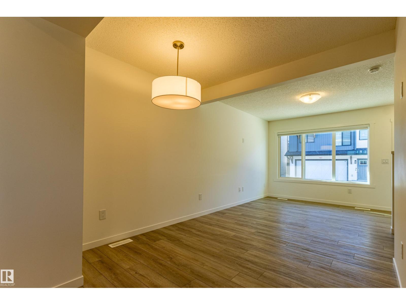
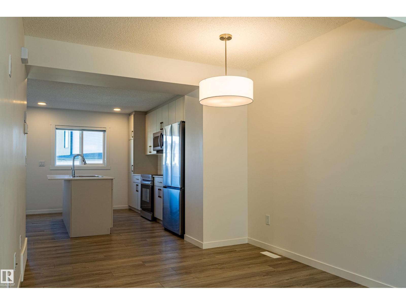
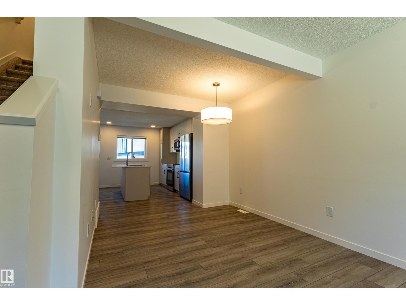
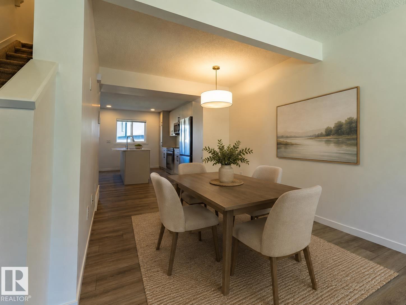
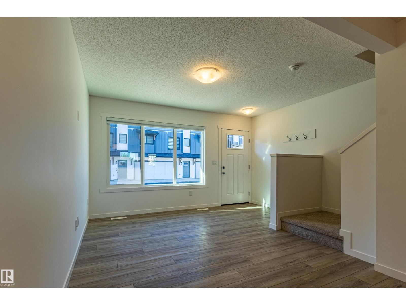
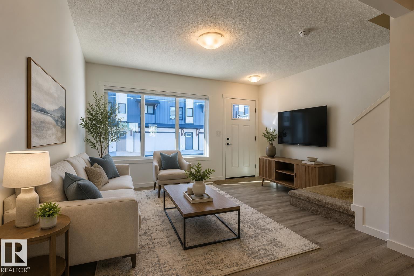
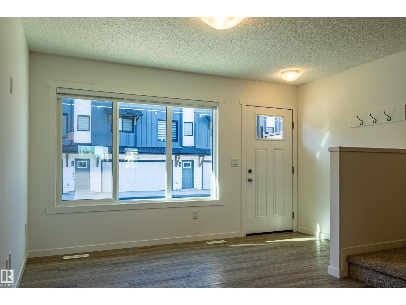
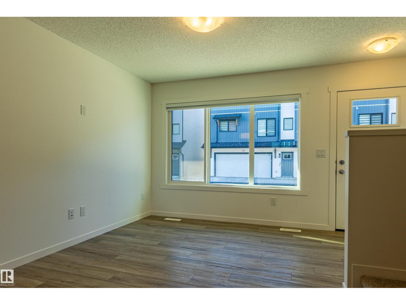
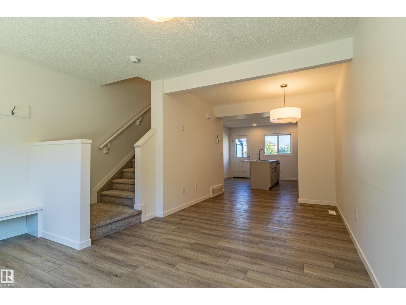
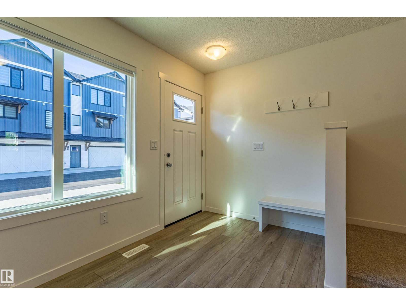
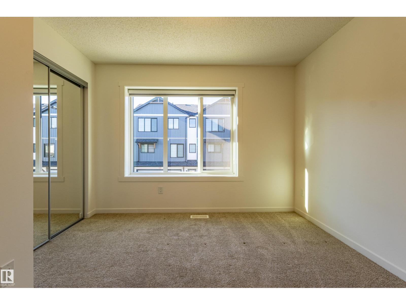
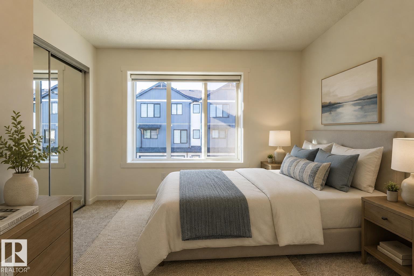
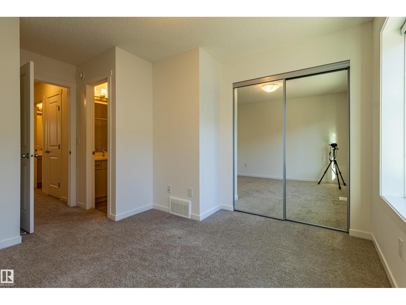
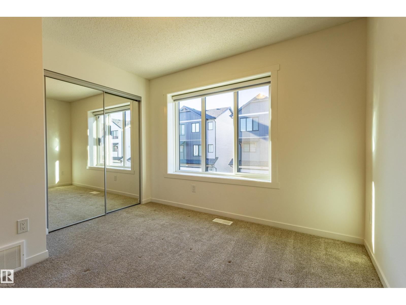
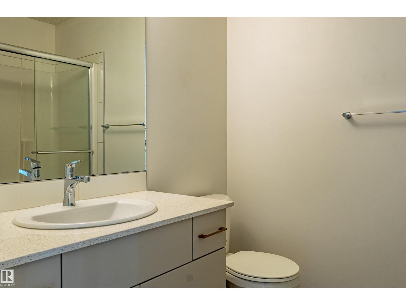
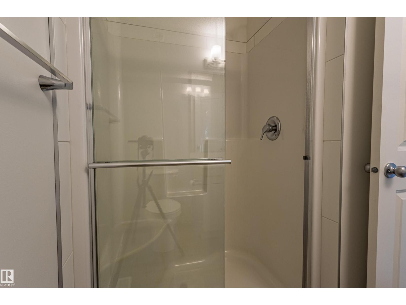
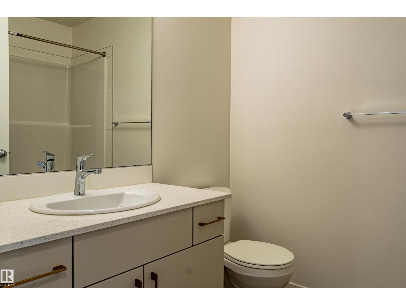
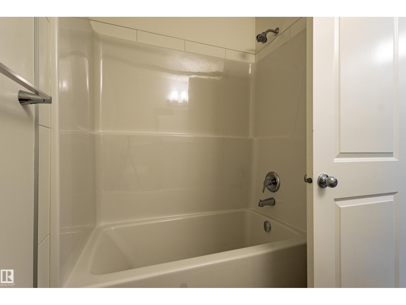
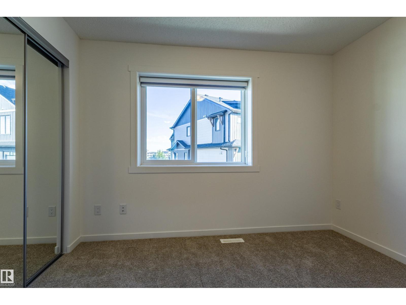
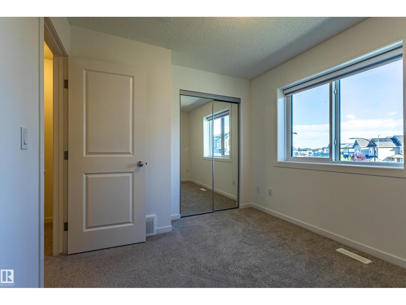
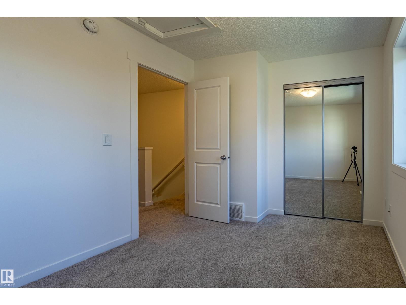
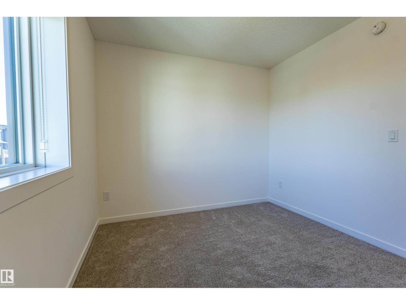
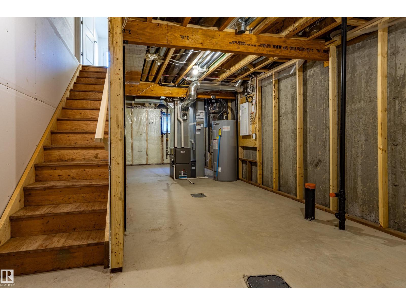
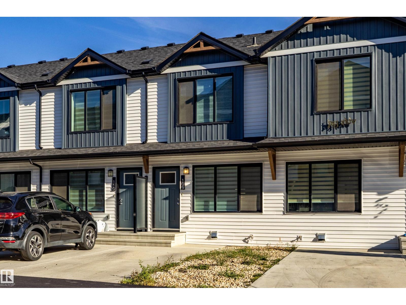
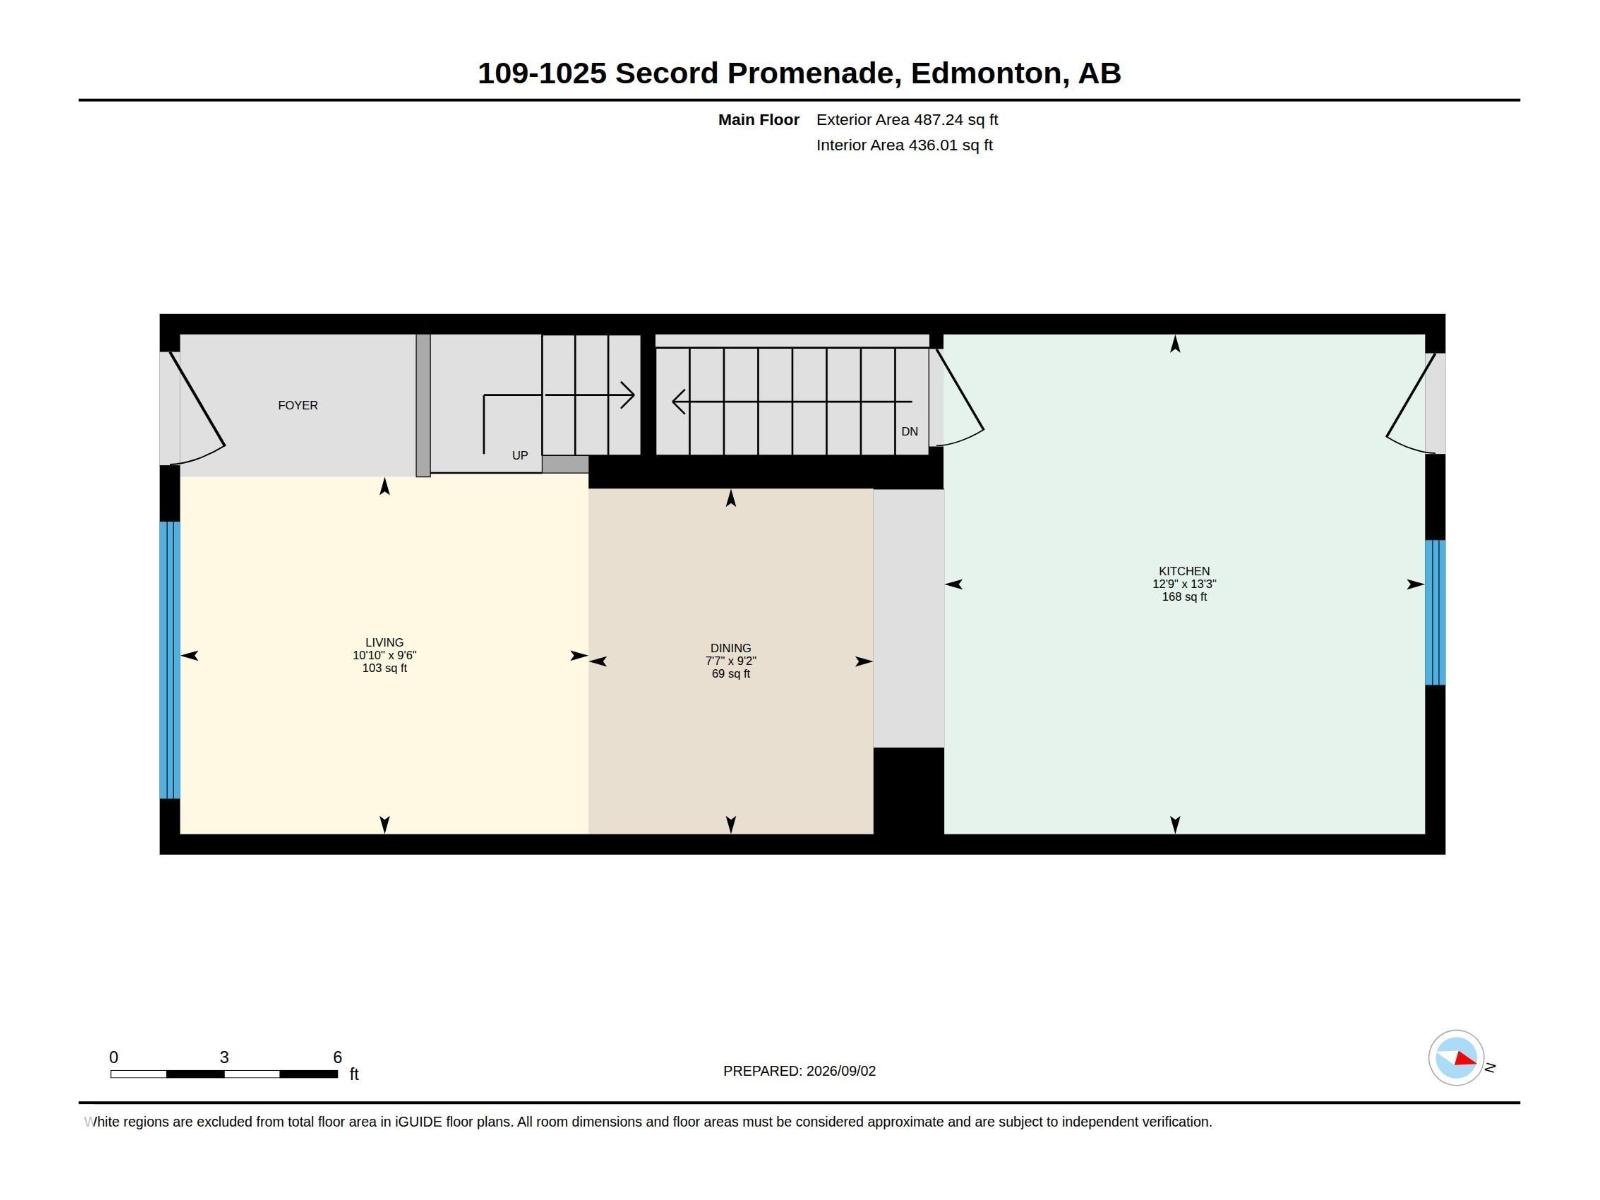
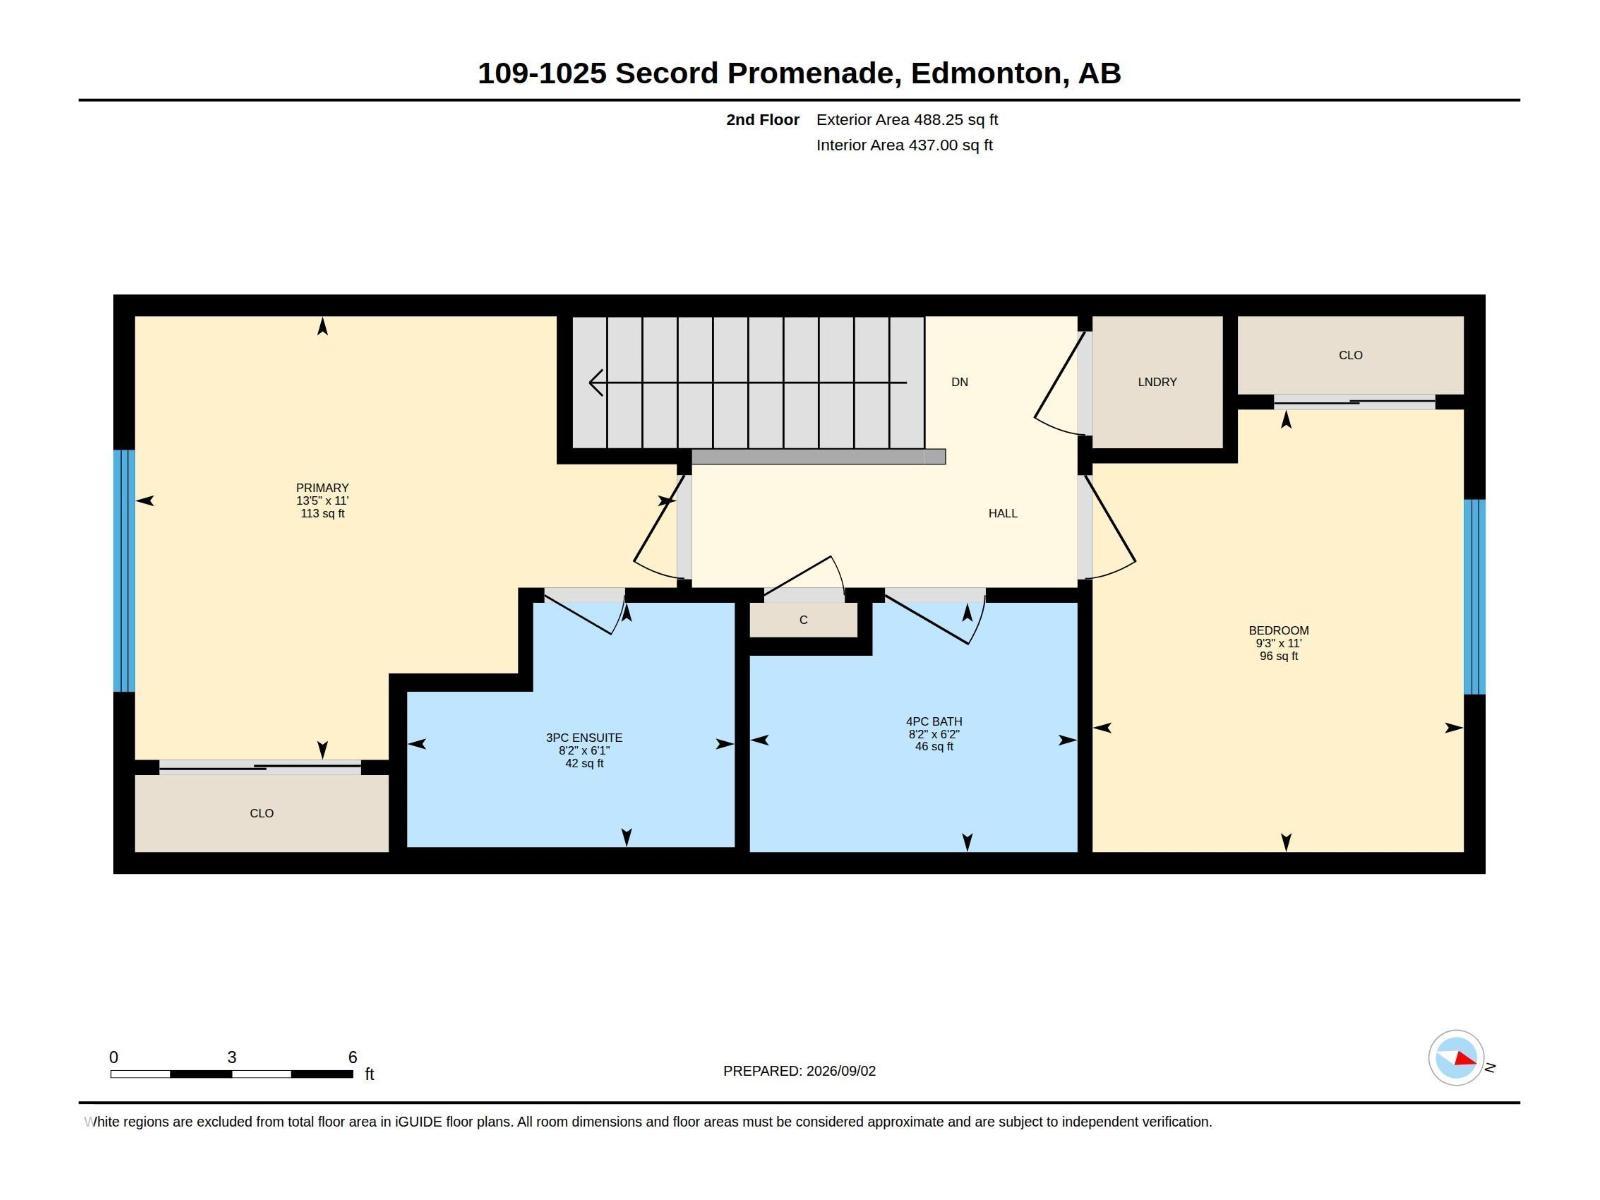
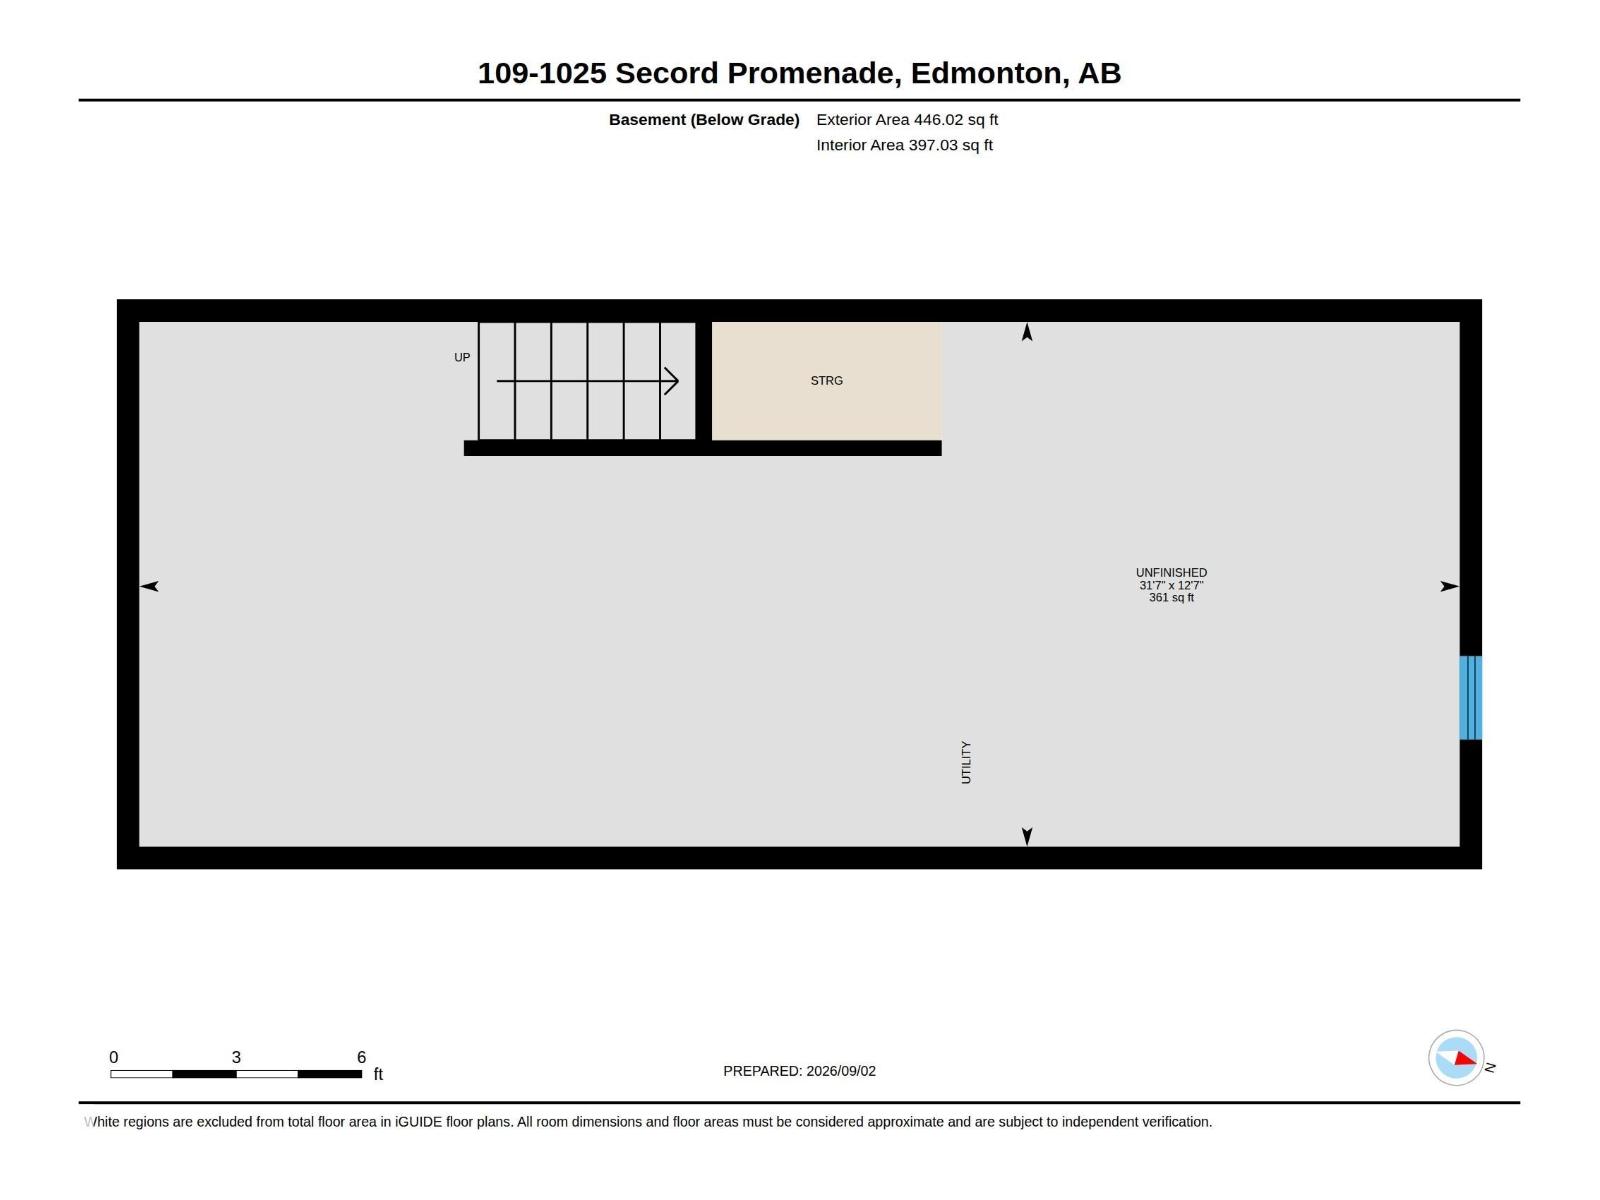
Welcome to Secord Promenade! This newer “Brooke” townhouse by StreetSide Developments is located in the desirable west Edmonton community of Secord. Offering almost 900 sq. ft. of well-designed living space, this home is ideal for first-time buyers, young couples, or a small family. The main floor features upgraded luxury vinyl plank flooring throughout the bright great room and kitchen. The stylish kitchen showcases upgraded cabinetry and a tile backsplash, creating a modern and functional space for everyday living. Upstairs, you’ll find 2 spacious bedrooms and 2 full bathrooms, providing excellent privacy and convenience. The unspoiled basement offers plenty of potential for future development to suit your needs.Complete with front yard landscaping and an oversized single parking pad. Move-in ready and an excellent opportunity to own in one of west Edmonton’s growing communities! (id:51989)
Features of #109 1025 Secord Promenade Pm Nw
- MLS® Number E4502797
-
Price
$294,500
Maintenance,
$82.22 Monthly - Bedrooms: 2
- Bathrooms: 2
- Square Footage: 873 sqft
- Property Type: Row / Townhouse
- Neigbourhood: Secord
- Amenities Near By Golf Course, Playground, Public Transit, Schools, Shopping
- Features Park/reserve, No Animal Home, No Smoking Home
- Parking Space Total 1
Buildings
| Bathroom Total | 2 | Bedrooms Total | 2 |
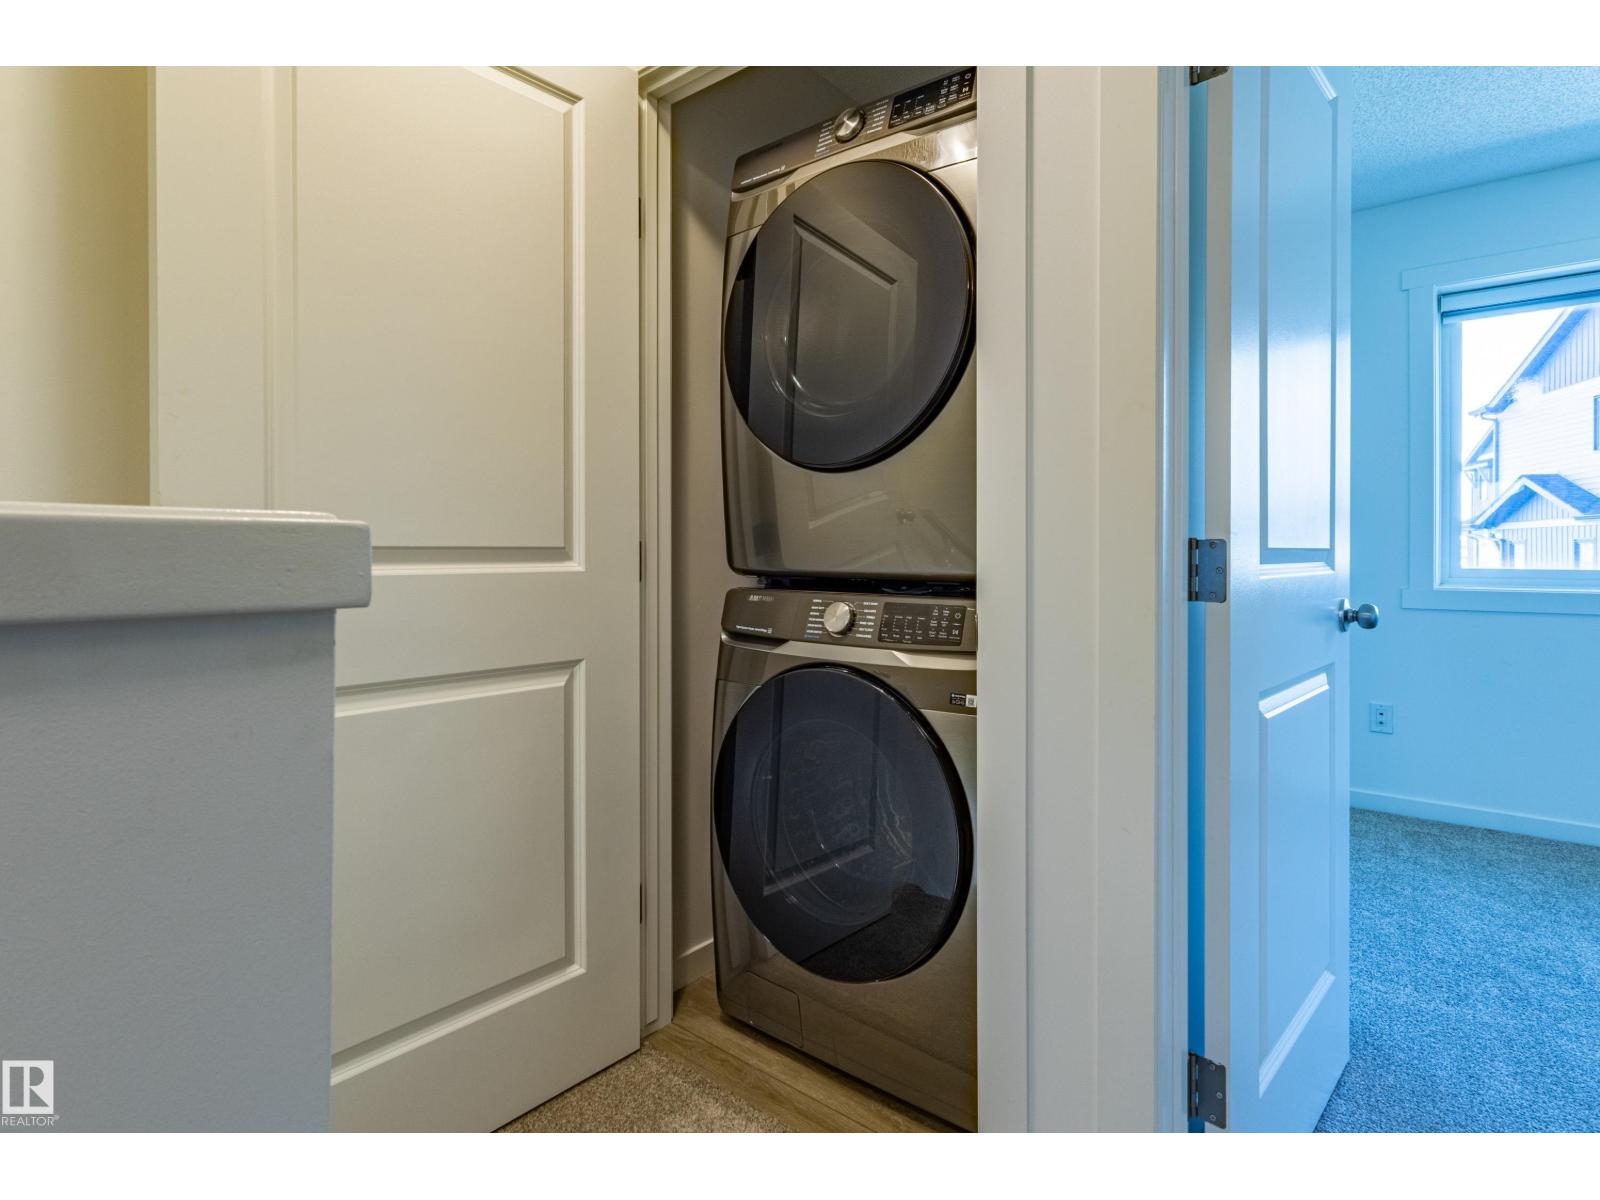
| Appliances | Dishwasher, Dryer, Hood Fan, Refrigerator, Stove, Washer | Basement Development | Unfinished |
| Basement Type | Full (unfinished) | Constructed Date | 2024 |
| Construction Style Attachment | Attached | Heating Type | Forced Air |
| Stories Total | 2 | Size Interior | 873 Sqft |
| Type | Row / Townhouse |
Parking
| Parking Pad |
Land
| Acreage | No | Fence Type | Fence |
| Land Amenities | Golf Course, Playground, Public Transit, Schools, Shopping | Size Irregular | 98.3 |
| Size Total | 98.3 M2 | Size Total Text | 98.3 M2 |
Rooms
| Level | Type | Length | Width | Dimensions |
|---|---|---|---|---|
| Main Level | Living Room | Measurements not available | ||
| Main Level | Dining Room | Measurements not available | ||
| Main Level | Kitchen | Measurements not available | ||
| Upper Level | Primary Bedroom | Measurements not available | ||
| Upper Level | Bedroom 2 | Measurements not available |
Agents and Offices
- Ian Choi
- Office: Maxwell Polaris