

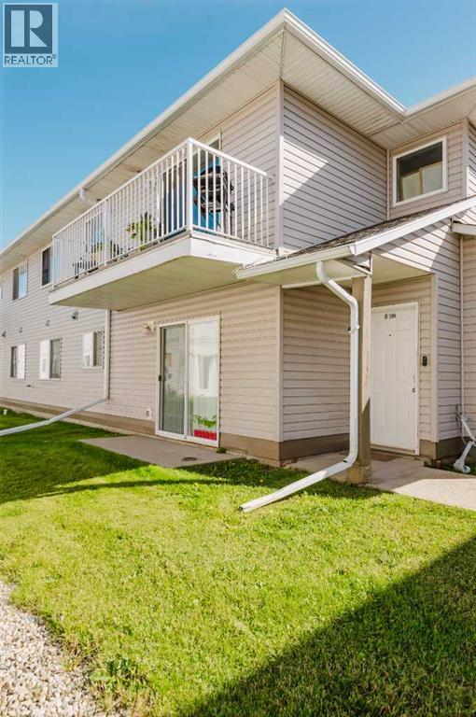
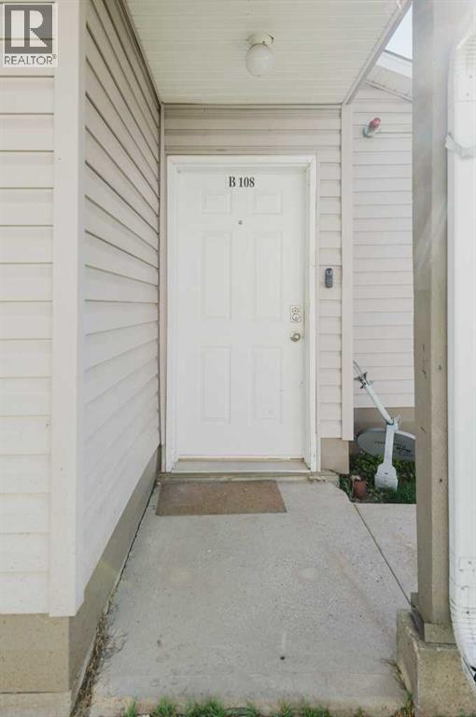
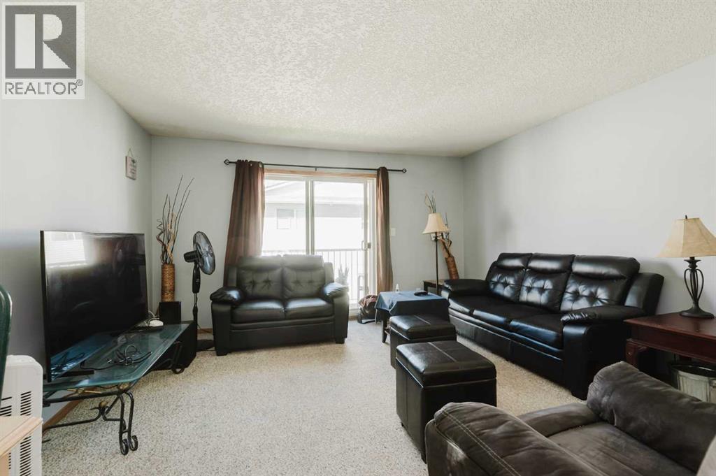
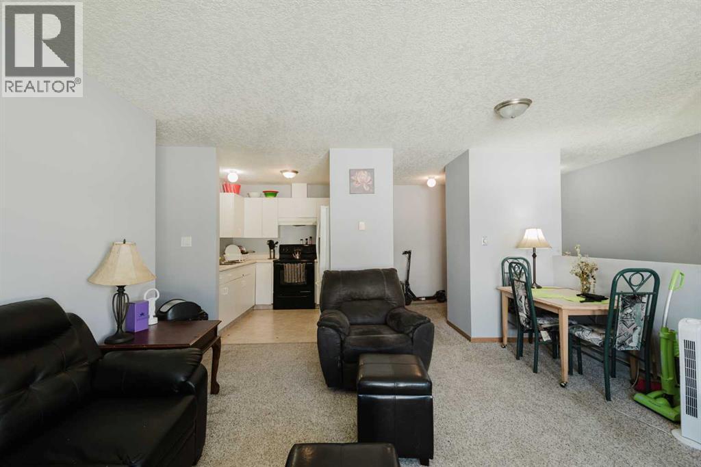
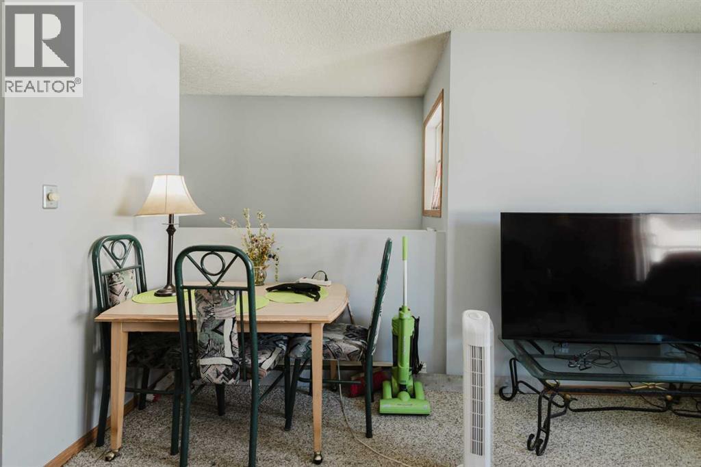
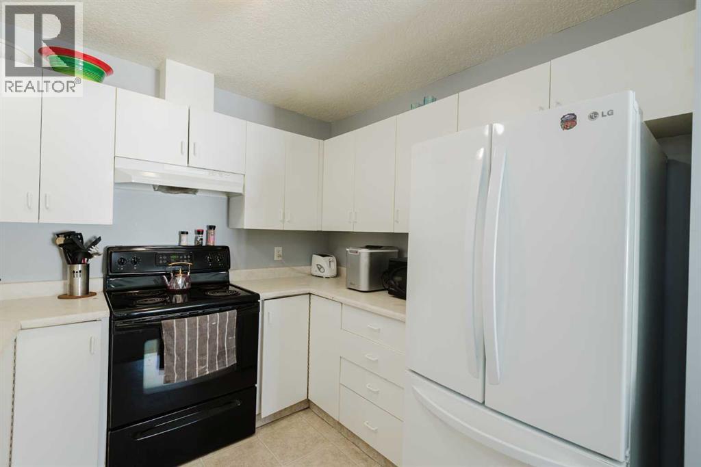
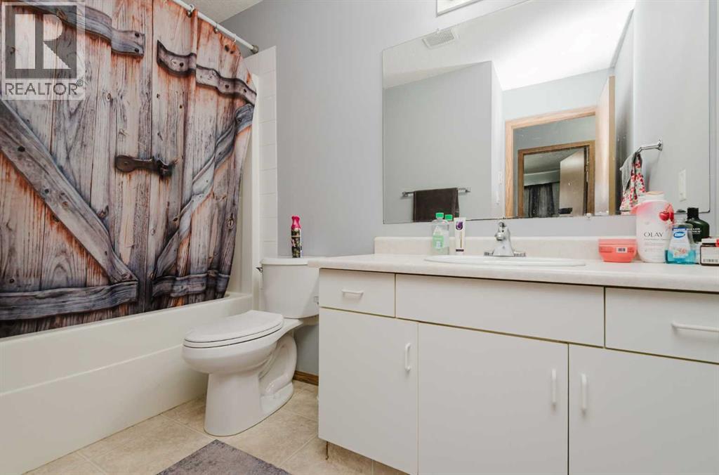
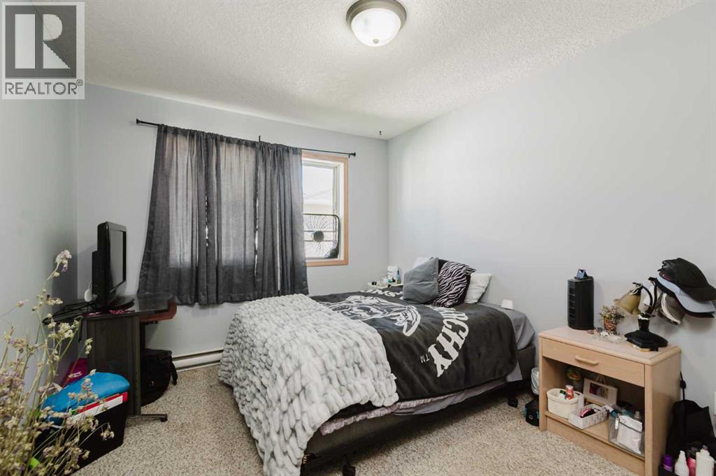
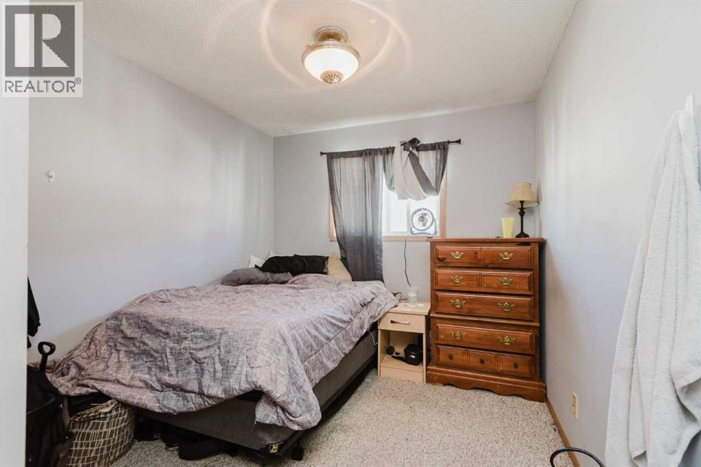

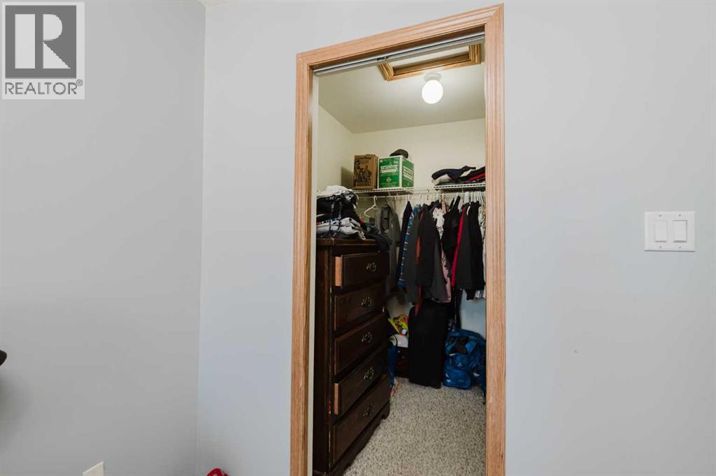
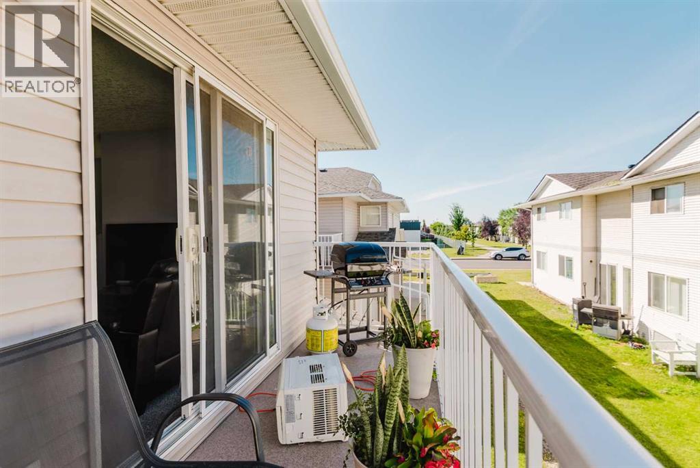
Affordable, Convenient & a Smart Alternative to Renting!Whether you're looking for your first home or an affordable revenue property, this top-floor, 2-bedroom, 1-bathroom condo offers an excellent opportunity to own rather than rent. With very low condo fees, the numbers make sense for both homeowners and investors.The unit features a functional layout with two bedrooms, a full bathroom and a private northwest-facing balcony—a great spot to relax and enjoy the quieter top-floor location.The real advantage is the fantastic central location. Shopping, groceries, pharmacies, restaurants, Northwestern Polytechnic and the Grande Prairie Regional Hospital are all nearby, making everyday life convenient without having to rely on a vehicle.For investors, the location and affordability make this an attractive addition to a rental portfolio. For first-time buyers, it's an opportunity to invest in your own property instead of continuing to pay rent.Affordable ownership, low monthly condo fees, a quiet top-floor location and exceptional access to everyday amenities—this one deserves a look. (id:51989)
Features of 108b, 11018 106 Avenue
- MLS® Number A2340801
-
Price
$159,900
Maintenance, Common Area Maintenance, Parking, Sewer, Water
$383.58 Monthly - Bedrooms: 2
- Bathrooms: 1
- Square Footage: 948 sqft
- Property Type: Row / Townhouse
- Community Name: Gateway
- Amenities Near By Shopping
- Community Features Pets Not Allowed
- Features Parking
- Parking Space Total 1
- Plan 9926351
Buildings
| Bathroom Total | 1 | Bedrooms Above Ground | 2 |
| Bedrooms Total | 2 | Appliances | Refrigerator, Stove, Washer & Dryer |
| Basement Type | None | Constructed Date | 1999 |
| Construction Style Attachment | Attached | Cooling Type | None |
| Exterior Finish | Vinyl Siding | Flooring Type | Carpeted, Linoleum |
| Foundation Type | Poured Concrete | Heating Type | Baseboard Heaters |
| Stories Total | 1 | Size Interior | 948 Sqft |
| Total Finished Area | 948 Sqft | Type | Row / Townhouse |
Land
| Acreage | No | Fence Type | Not Fenced |
| Land Amenities | Shopping | Size Total Text | Unknown |
| Zoning Description | Rm |
Rooms
| Level | Type | Length | Width | Dimensions |
|---|---|---|---|---|
| Main Level | Bedroom | 12.00 Ft x 9.08 Ft | ||
| Main Level | Primary Bedroom | 12.00 Ft x 9.92 Ft | ||
| Main Level | 4pc Bathroom | 9.92 Ft x 7.33 Ft |
Agents and Offices
- Ralph Bohlmann
- Office: Exp Realty