

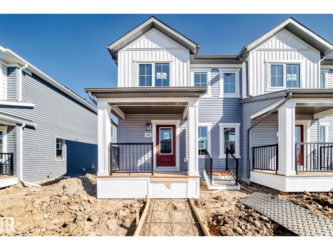
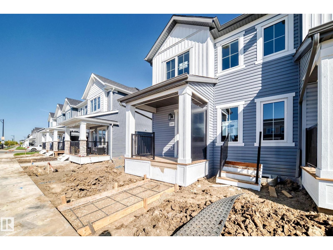
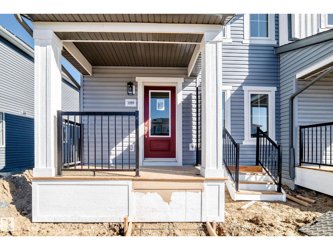
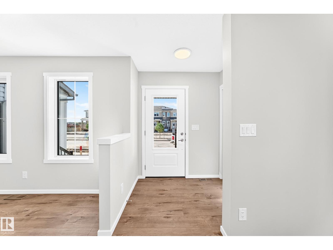
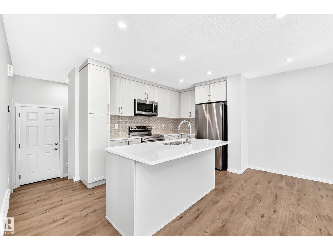
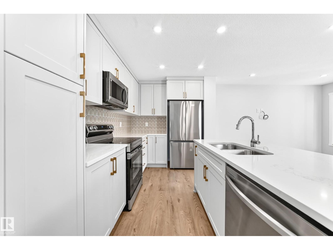
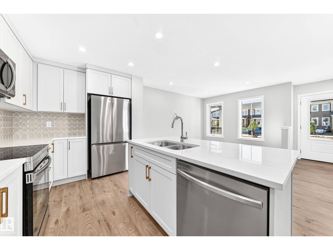
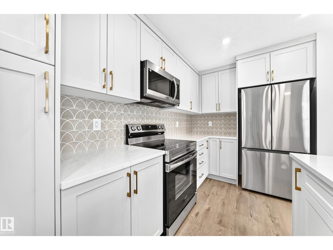
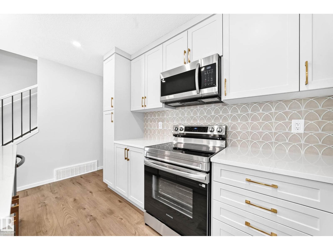
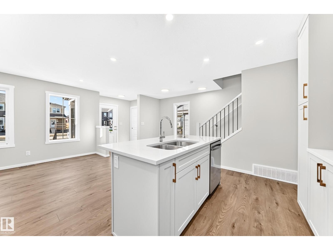
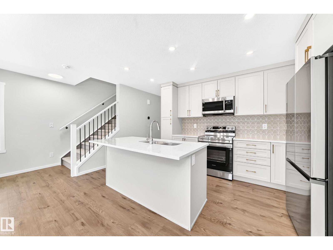
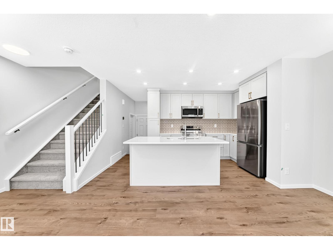
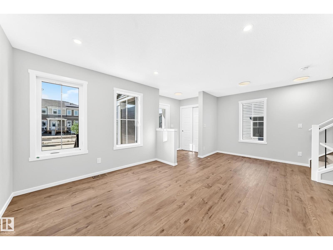
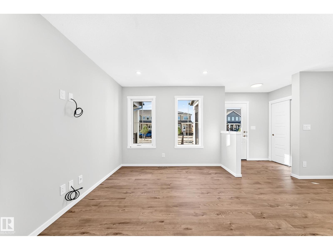
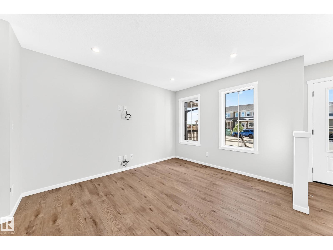
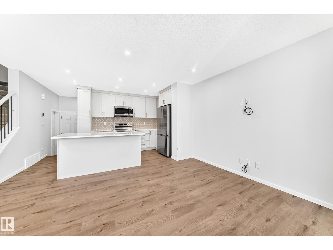
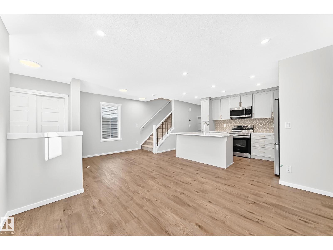
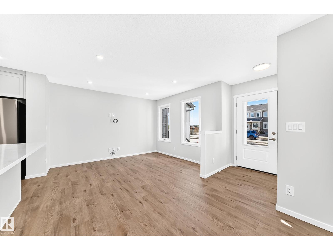
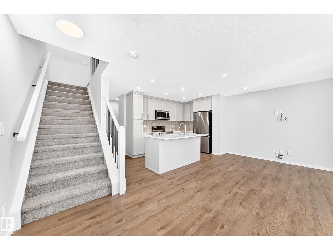
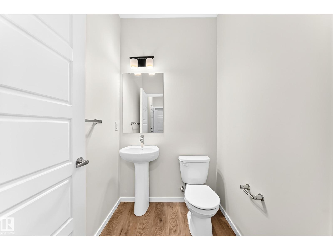
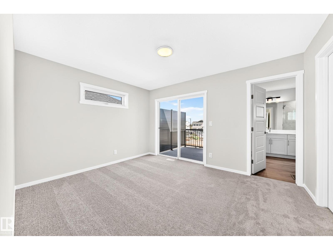
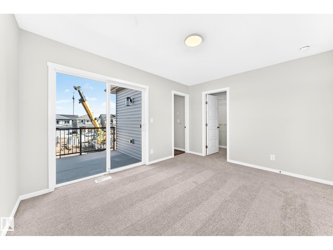
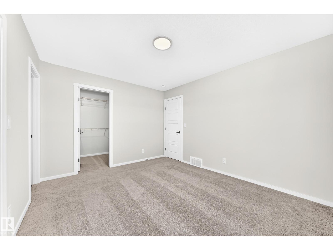
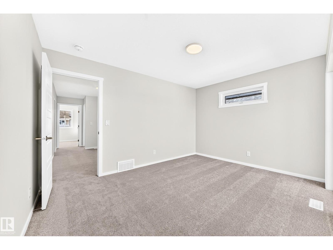
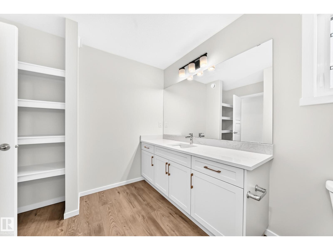
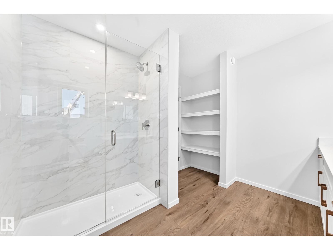
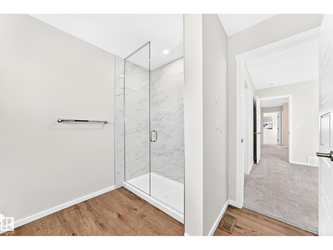
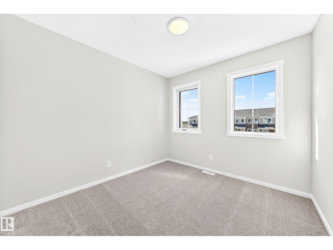
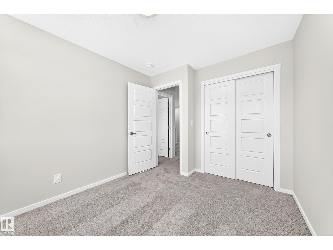
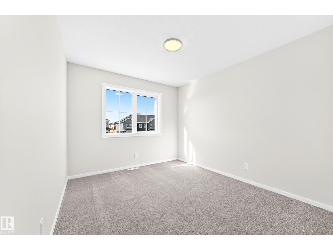
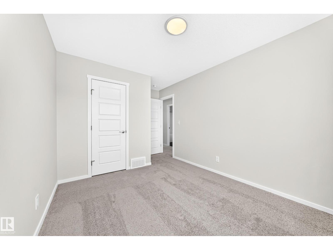
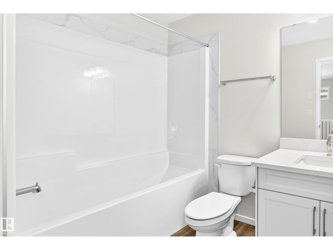
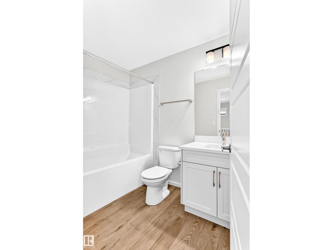
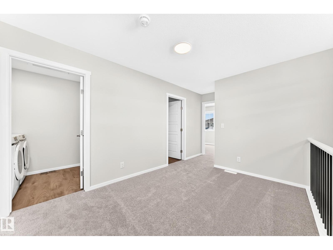
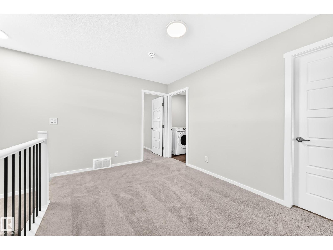
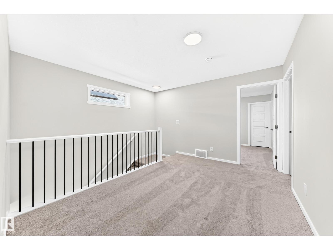
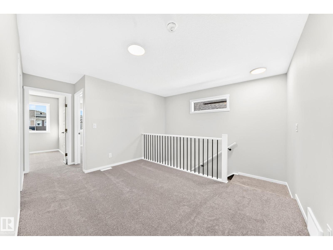
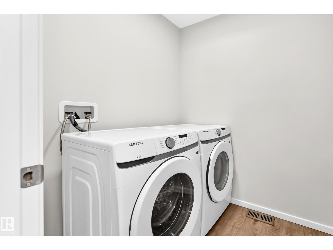
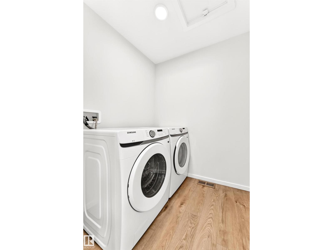
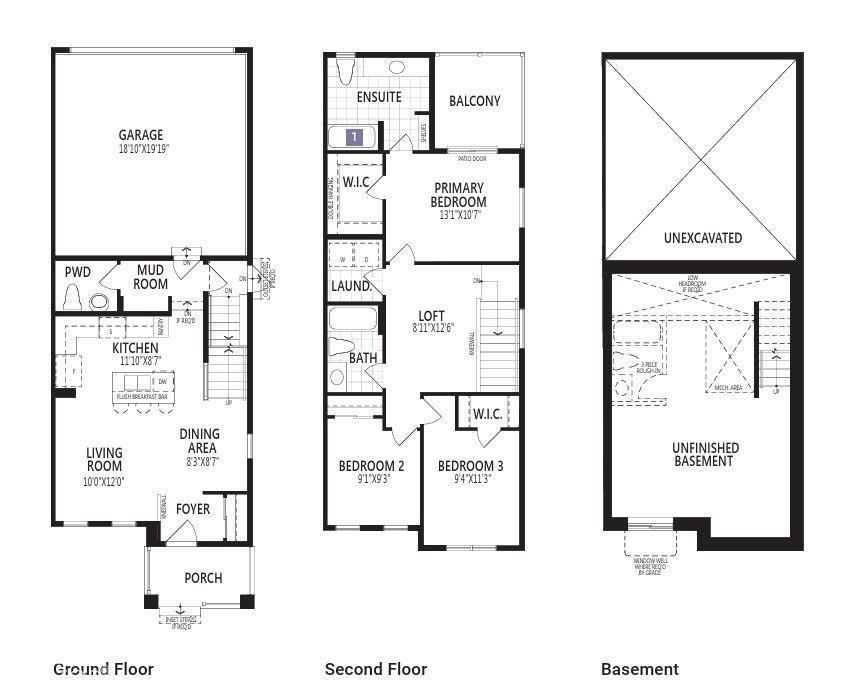
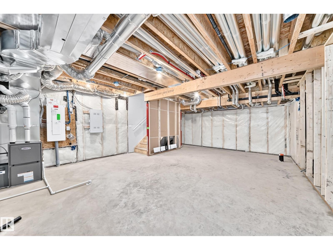
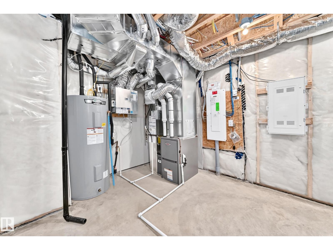
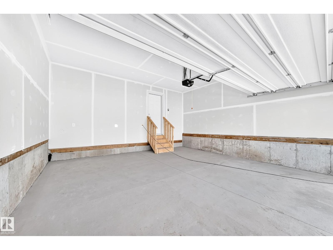
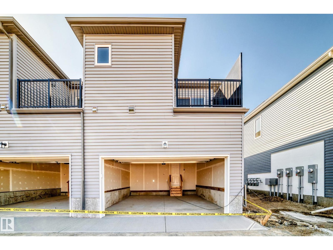
Visit the Listing Brokerage (and/or listing REALTOR®) website to obtain additional information. The Hampton End begins with an inviting front porch that leads you into a foyer opening into the kitchen with full height cabinetry. A spacious island with quartz breakfast bar seating anchors the room, flowing naturally into the dining and living areas to create a comfortable setting for gatherings or relaxed evenings at home. A powder room and mudroom with garage access are tucked discreetly at the rear. A side entrance is included and has potential for separate basement development. Upstairs, a versatile loft offers additional living space for work, study or movie nights. Bedrooms two and three are located near a full bath and convenient laundry room. The primary bedroom features a walk-in closet, private balcony and a large ensuite with glass shower enclosure, providing a well-balanced retreat. Mattamy includes 8 solar panels on all homes! (id:51989)
Features of 1089 Hearthstone Bv
- MLS® Number E4502640
- Price $414,990
- Bedrooms: 3
- Bathrooms: 3
- Square Footage: 1374 sqft
- Property Type: Row / Townhouse
- Neigbourhood: Hearthstone (Strathcona)
- Amenities Near By Golf Course, Playground, Schools, Shopping
- Features See Remarks, Paved Lane, Lane, Closet Organizers, No Animal Home, No Smoking Home
- Parking Space Total 4
- Structure Deck, Porch
Open House
This property has open houses!
September
19
Saturday
Starts at:
12:00 pm
Ends at:4:00 pm
September
20
Sunday
Starts at:
12:00 pm
Ends at:4:00 pm
Buildings
| Bathroom Total | 3 | Bedrooms Total | 3 |
| Amenities | Vinyl Windows | Appliances | Dryer, Washer, See Remarks |
| Basement Development | Unfinished | Basement Type | Full (unfinished) |
| Constructed Date | 2026 | Construction Style Attachment | Attached |
| Fire Protection | Smoke Detectors | Half Bath Total | 1 |
| Heating Type | Forced Air | Stories Total | 2 |
| Size Interior | 1374 Sqft | Type | Row / Townhouse |
Parking
| Attached Garage |
Land
| Acreage | No | Land Amenities | Golf Course, Playground, Schools, Shopping |
Rooms
| Level | Type | Length | Width | Dimensions |
|---|---|---|---|---|
| Main Level | Living Room | 3.048 m | 3.51 m | 3.048 m x 3.51 m |
| Main Level | Dining Room | 2.51 m | 2.62 m | 2.51 m x 2.62 m |
| Main Level | Kitchen | 3.61 m | 2.62 m | 3.61 m x 2.62 m |
| Upper Level | Primary Bedroom | 3.98 m | 3.22 m | 3.98 m x 3.22 m |
| Upper Level | Bedroom 2 | 2.77 m | 2.82 m | 2.77 m x 2.82 m |
| Upper Level | Bedroom 3 | 2.84 m | 3.429 m | 2.84 m x 3.429 m |
| Upper Level | Bonus Room | 2.72 m | 3.81 m | 2.72 m x 3.81 m |
Agents and Offices
- Michelle A. Plach
- Office: Honestdoor Inc