

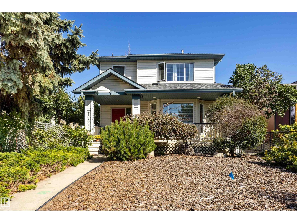
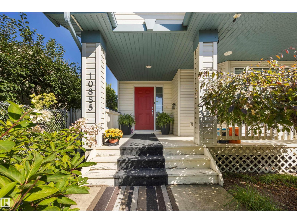
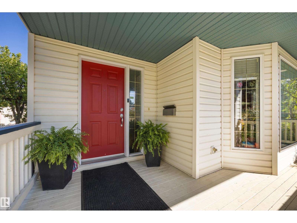
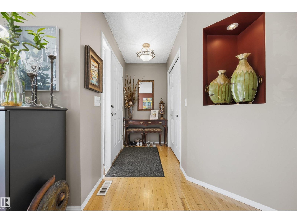
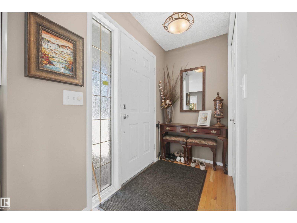
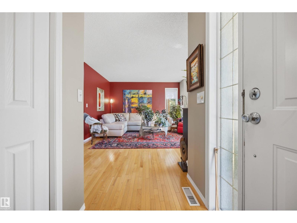
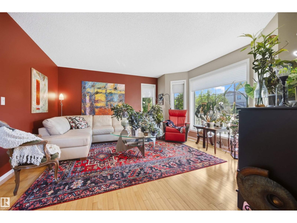
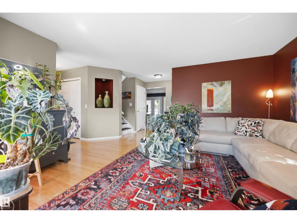
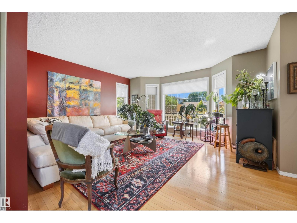
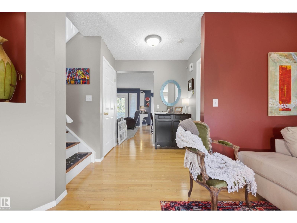
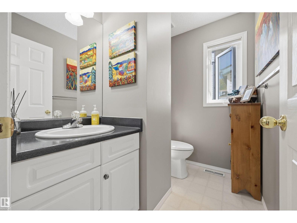
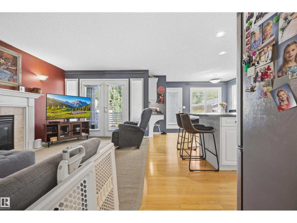
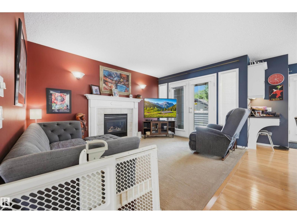
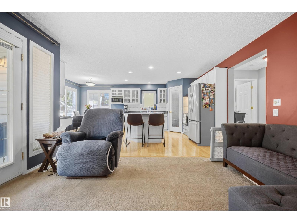
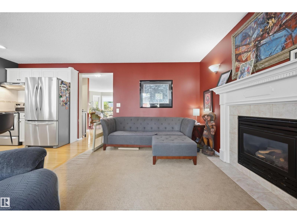
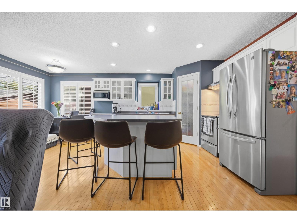
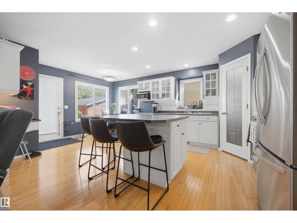
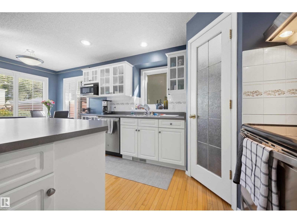
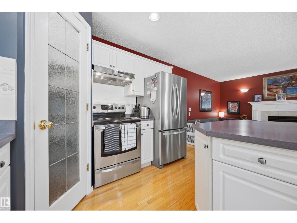
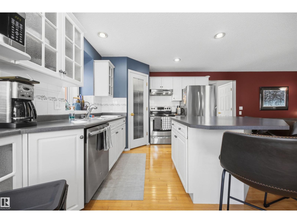
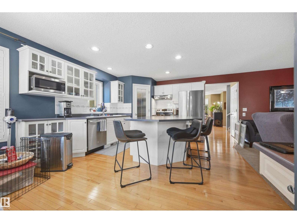
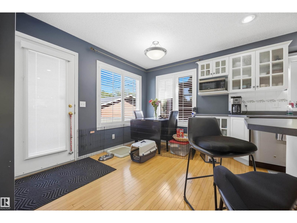
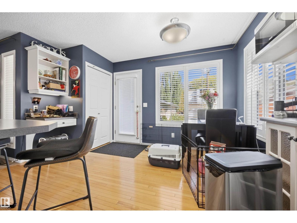
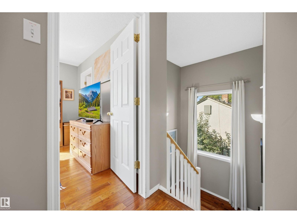
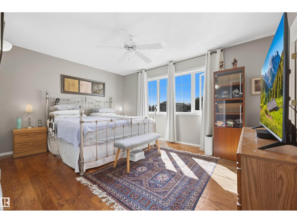
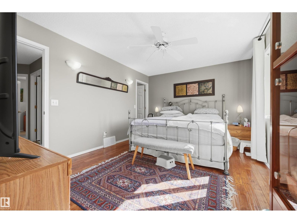
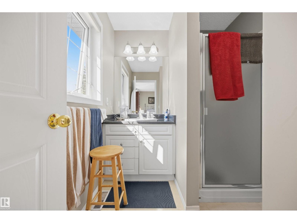
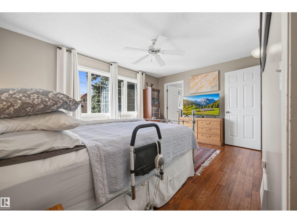
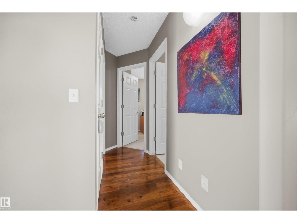
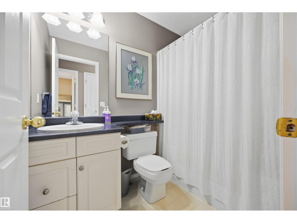
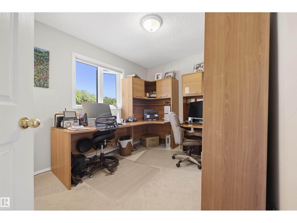
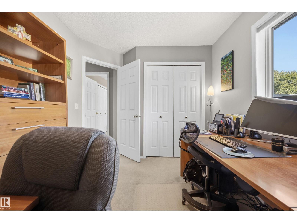
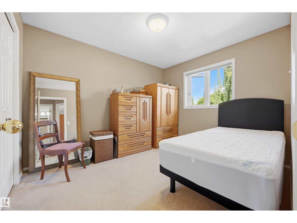
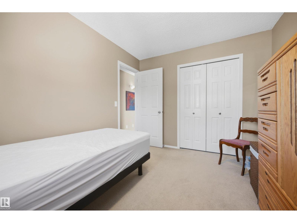
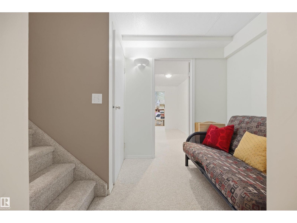
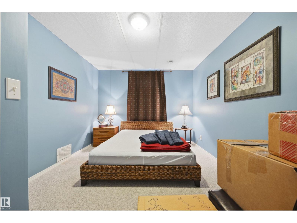
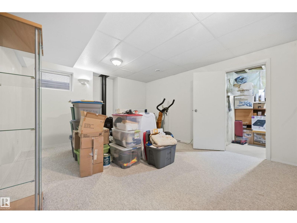
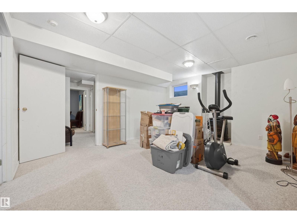
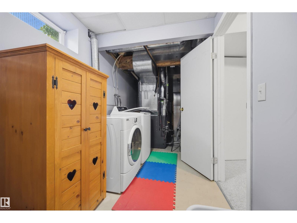
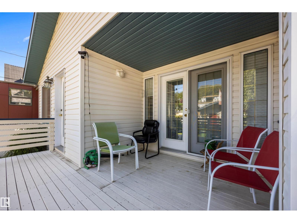
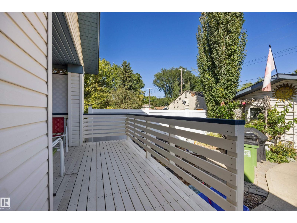
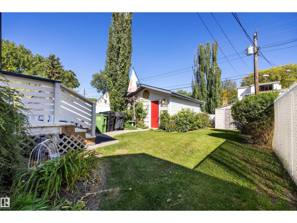
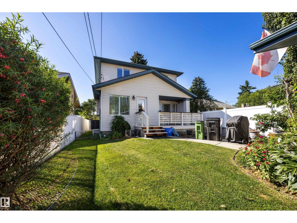
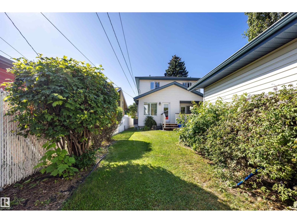
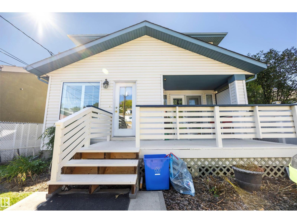
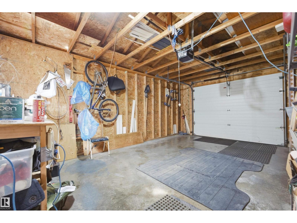
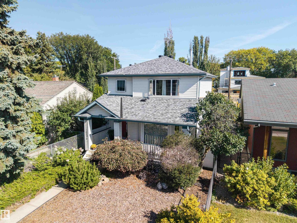
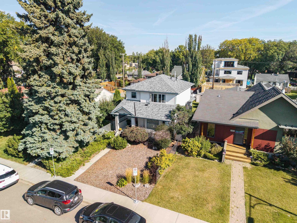
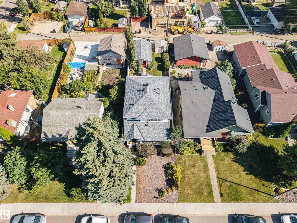
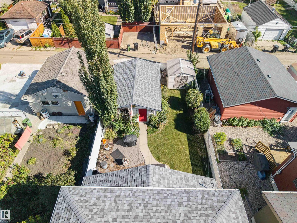
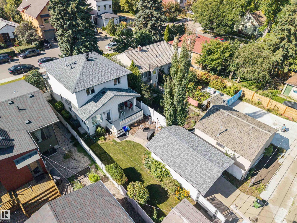
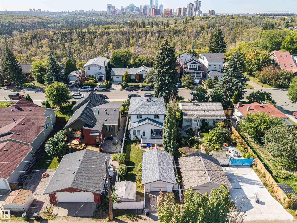
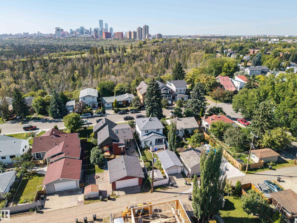
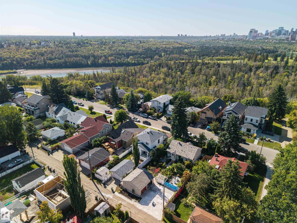
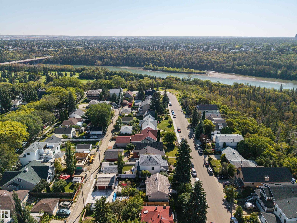
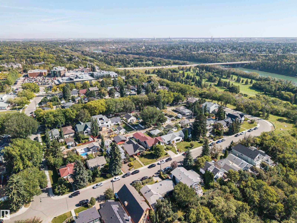


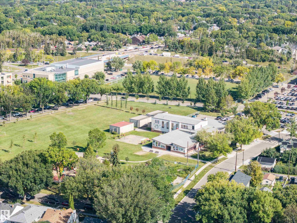
Welcome to Virginia Park! Built in 1999 this two storey home is a rare opportunity for contemporary building style in a mature neighbourhood close to downtown. Featuring a sunny main floor with formal living room, cozy family room including gas fireplace and access the the back yard, and a spacious eat-in kitchen with corner pantry and central eat-at island as well as a two piece bathroom. The second floor has three bedrooms including the large primary with three piece bathroom, walk-in closet, and a fantastic view of downtown. If that isn't enough space the fully finished basement give you a fourth bedroom, rec room, roughed-in bathroom, and laundry with additional storage. Features and extras include central A/C, gorgeous hand scraped teak flooring on the second floor, low maintenance west facing front yard, partially covered deck in the back yard alongside a stone patio, a single car garage, and shows that it has been well cared for. Close to downtown as well as schools, golfing, and Ada boulevard. (id:51989)
Features of 10885 75 St Nw
- MLS® Number E4509613
- Price $575,000
- Bedrooms: 3
- Bathrooms: 3
- Square Footage: 1569 sqft
- Property Type: House
- Neigbourhood: Virginia Park
- Amenities Near By Golf Course, Public Transit, Schools
- Features See Remarks, Flat Site, Closet Organizers, No Smoking Home
- Structure Deck, Porch
- View Type City View
Buildings
| Bathroom Total | 3 | Bedrooms Total | 3 |
| Appliances | Dishwasher, Dryer, Garage Door Opener Remote(s), Garage Door Opener, Hood Fan, Refrigerator, Storage Shed, Stove, Washer, Window Coverings | Basement Development | Finished |
| Basement Type | Full (finished) | Constructed Date | 1999 |
| Construction Style Attachment | Detached | Cooling Type | Central Air Conditioning |
| Fire Protection | Smoke Detectors | Fireplace Fuel | Gas |
| Fireplace Present | Yes | Fireplace Type | Unknown |
| Half Bath Total | 1 | Heating Type | Forced Air |
| Stories Total | 2 | Size Interior | 1569 Sqft |
| Type | House |
Parking
| Detached Garage |
Land
| Acreage | No | Fence Type | Fence |
| Land Amenities | Golf Course, Public Transit, Schools | Size Irregular | 367.84 |
| Size Total | 367.84 M2 | Size Total Text | 367.84 M2 |
Rooms
| Level | Type | Length | Width | Dimensions |
|---|---|---|---|---|
| Main Level | Living Room | 5.1 m | 4.34 m | 5.1 m x 4.34 m |
| Main Level | Kitchen | 3.94 m | 5.92 m | 3.94 m x 5.92 m |
| Main Level | Family Room | 3.04 m | 4.1 m | 3.04 m x 4.1 m |
| Upper Level | Primary Bedroom | 4.57 m | 3.37 m | 4.57 m x 3.37 m |
| Upper Level | Bedroom 2 | 3.7 m | 2.73 m | 3.7 m x 2.73 m |
| Upper Level | Bedroom 3 | 2.86 m | 3.44 m | 2.86 m x 3.44 m |
Agents and Offices
- Morgan A. Moen
- Robert G. Biddlecombe
-
Office: RE/MAX Real Estate
RE/MAX River City