

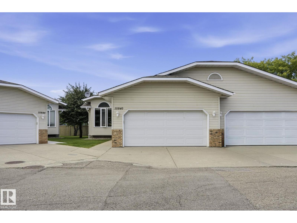
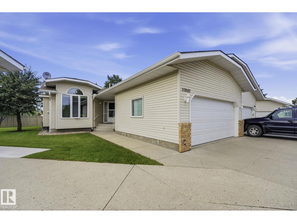
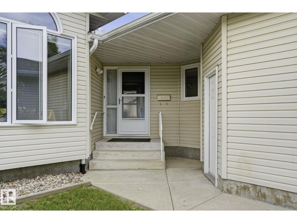
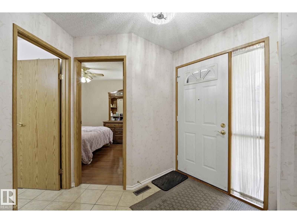
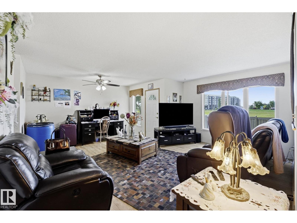
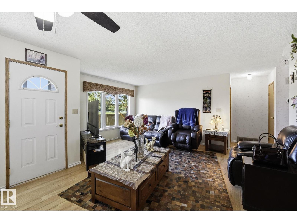
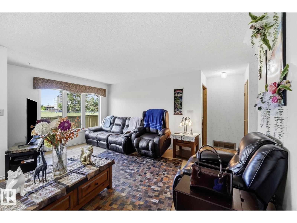
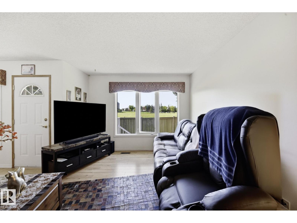
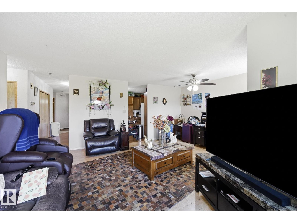
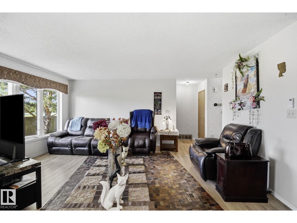
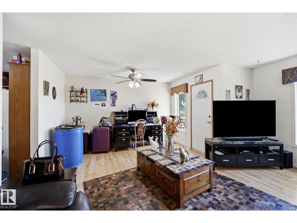
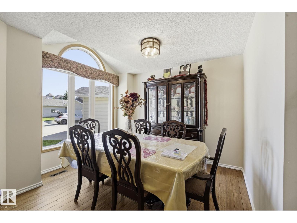
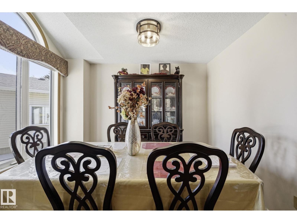
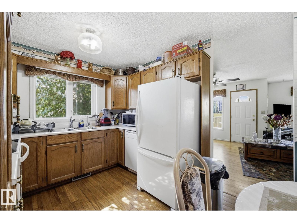
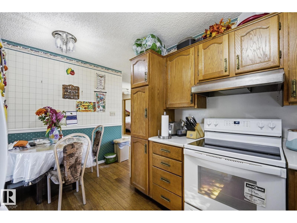
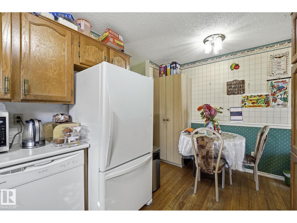
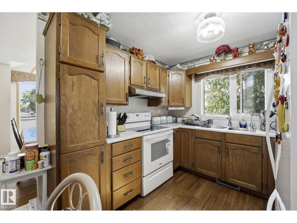
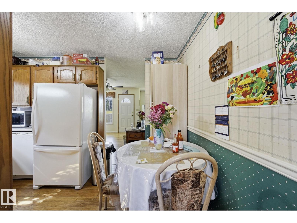
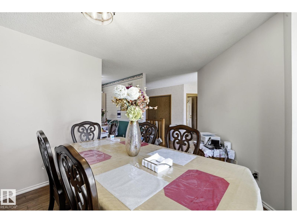
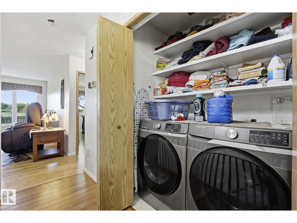
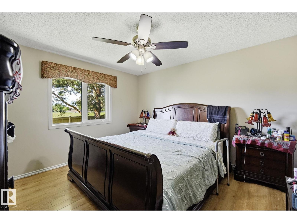
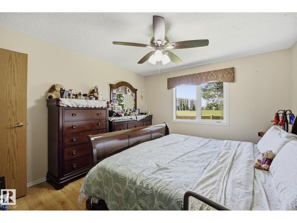
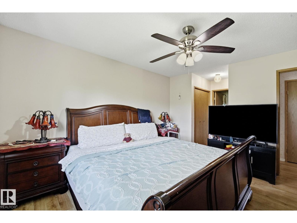
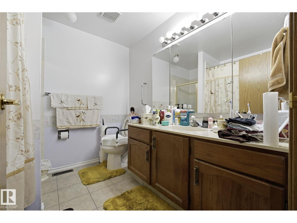
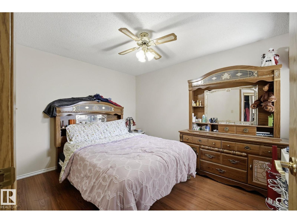
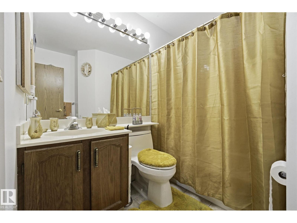
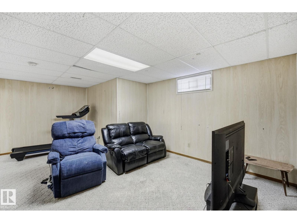
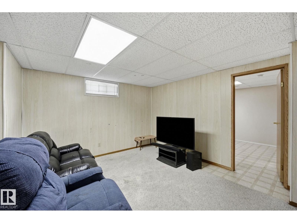
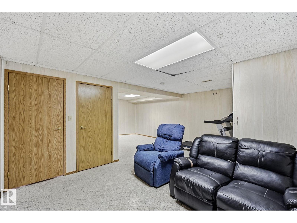
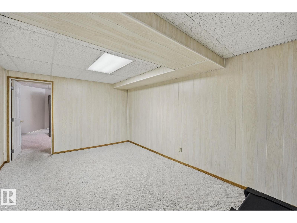
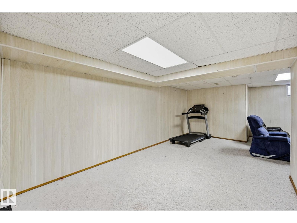
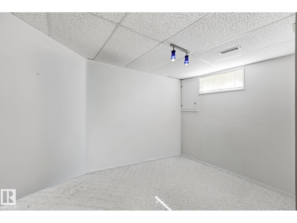
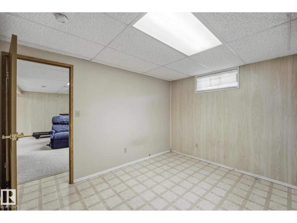
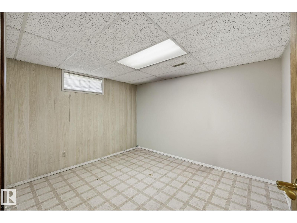
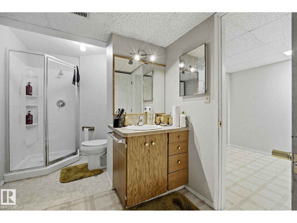
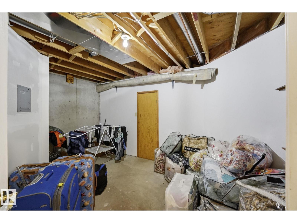
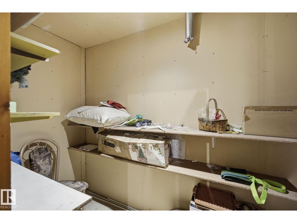
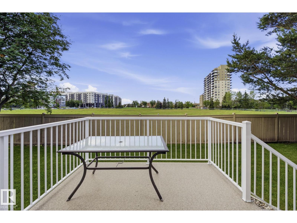
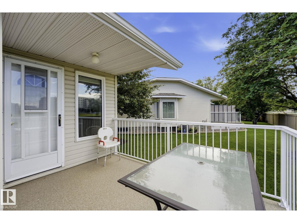
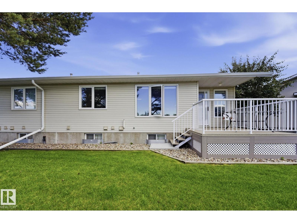
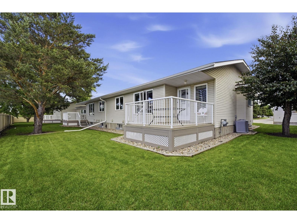
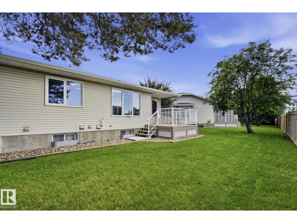
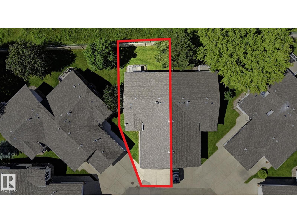
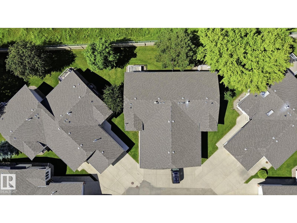
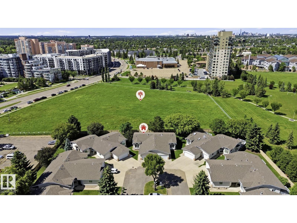
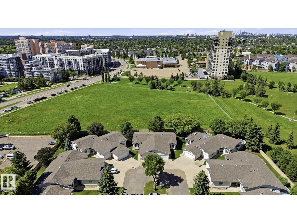
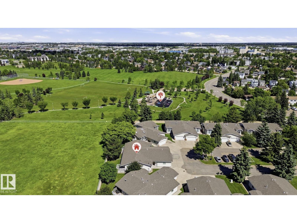
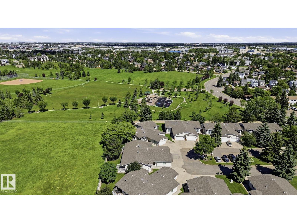
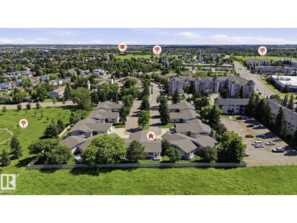
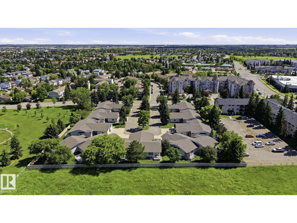
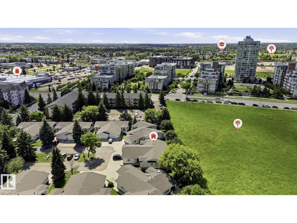
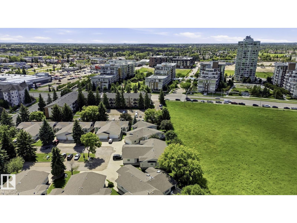
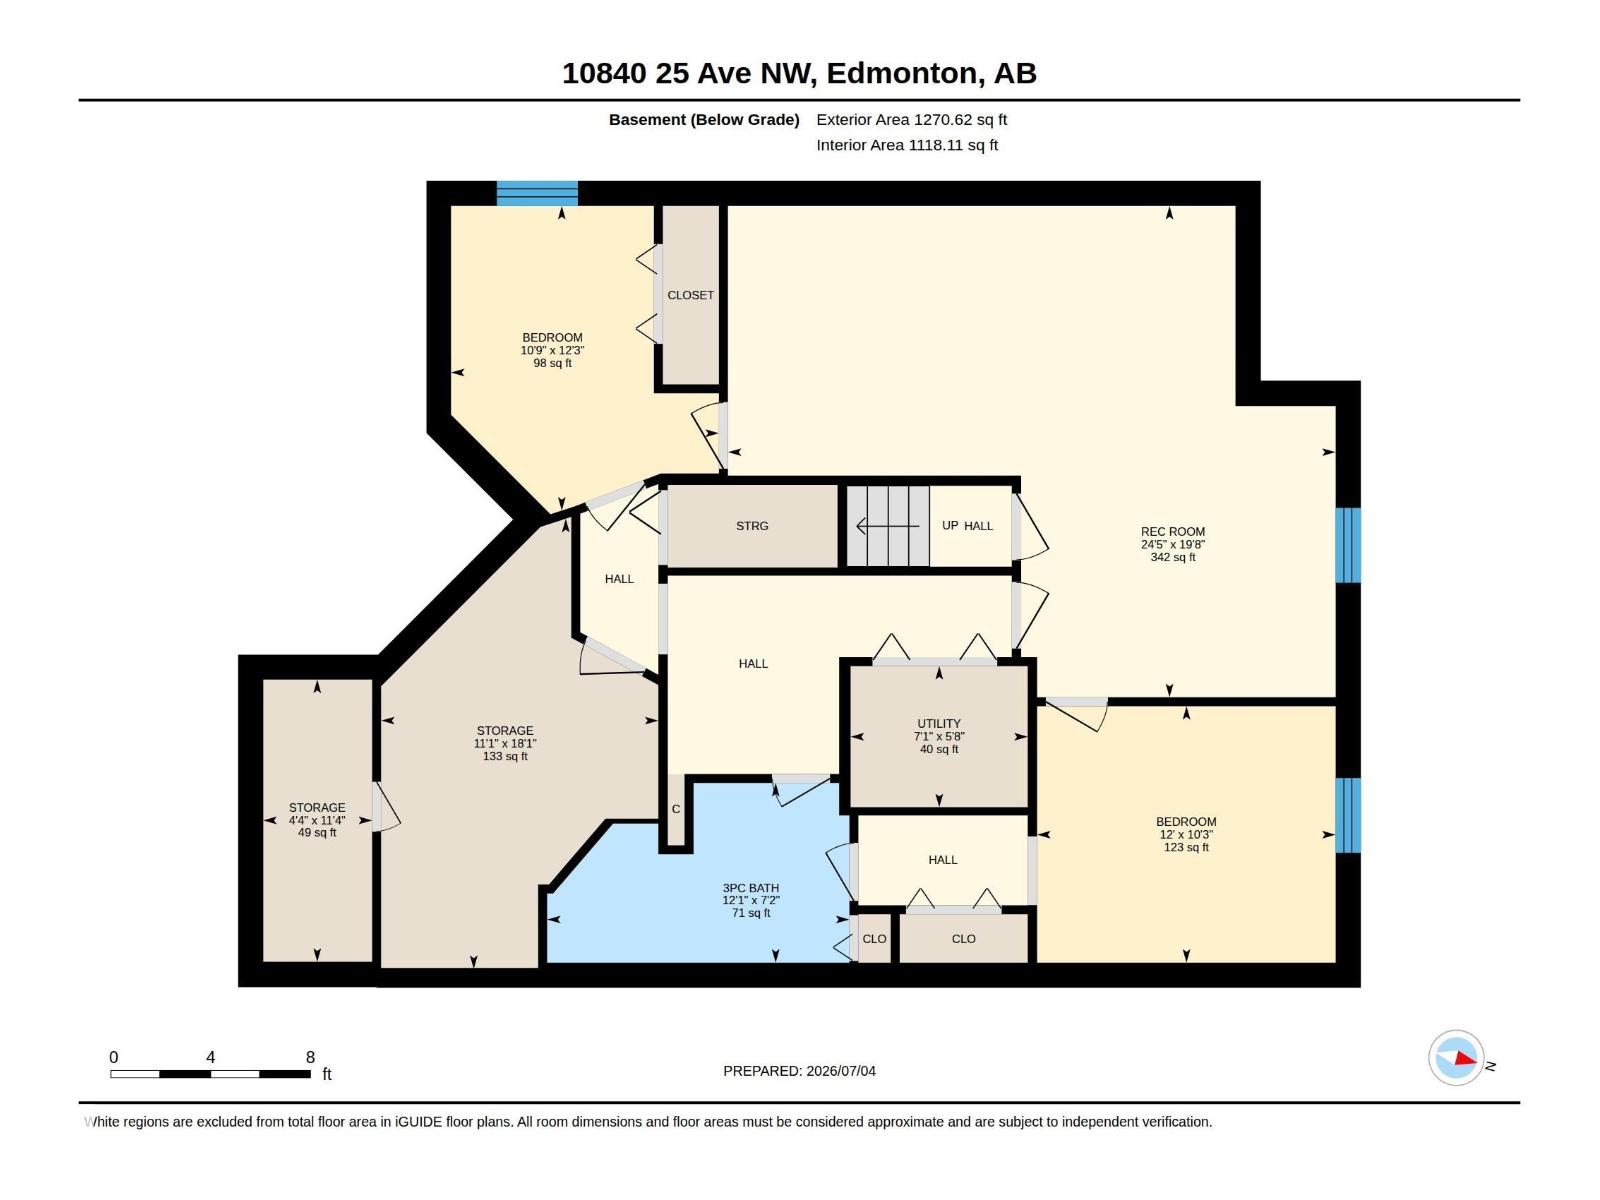
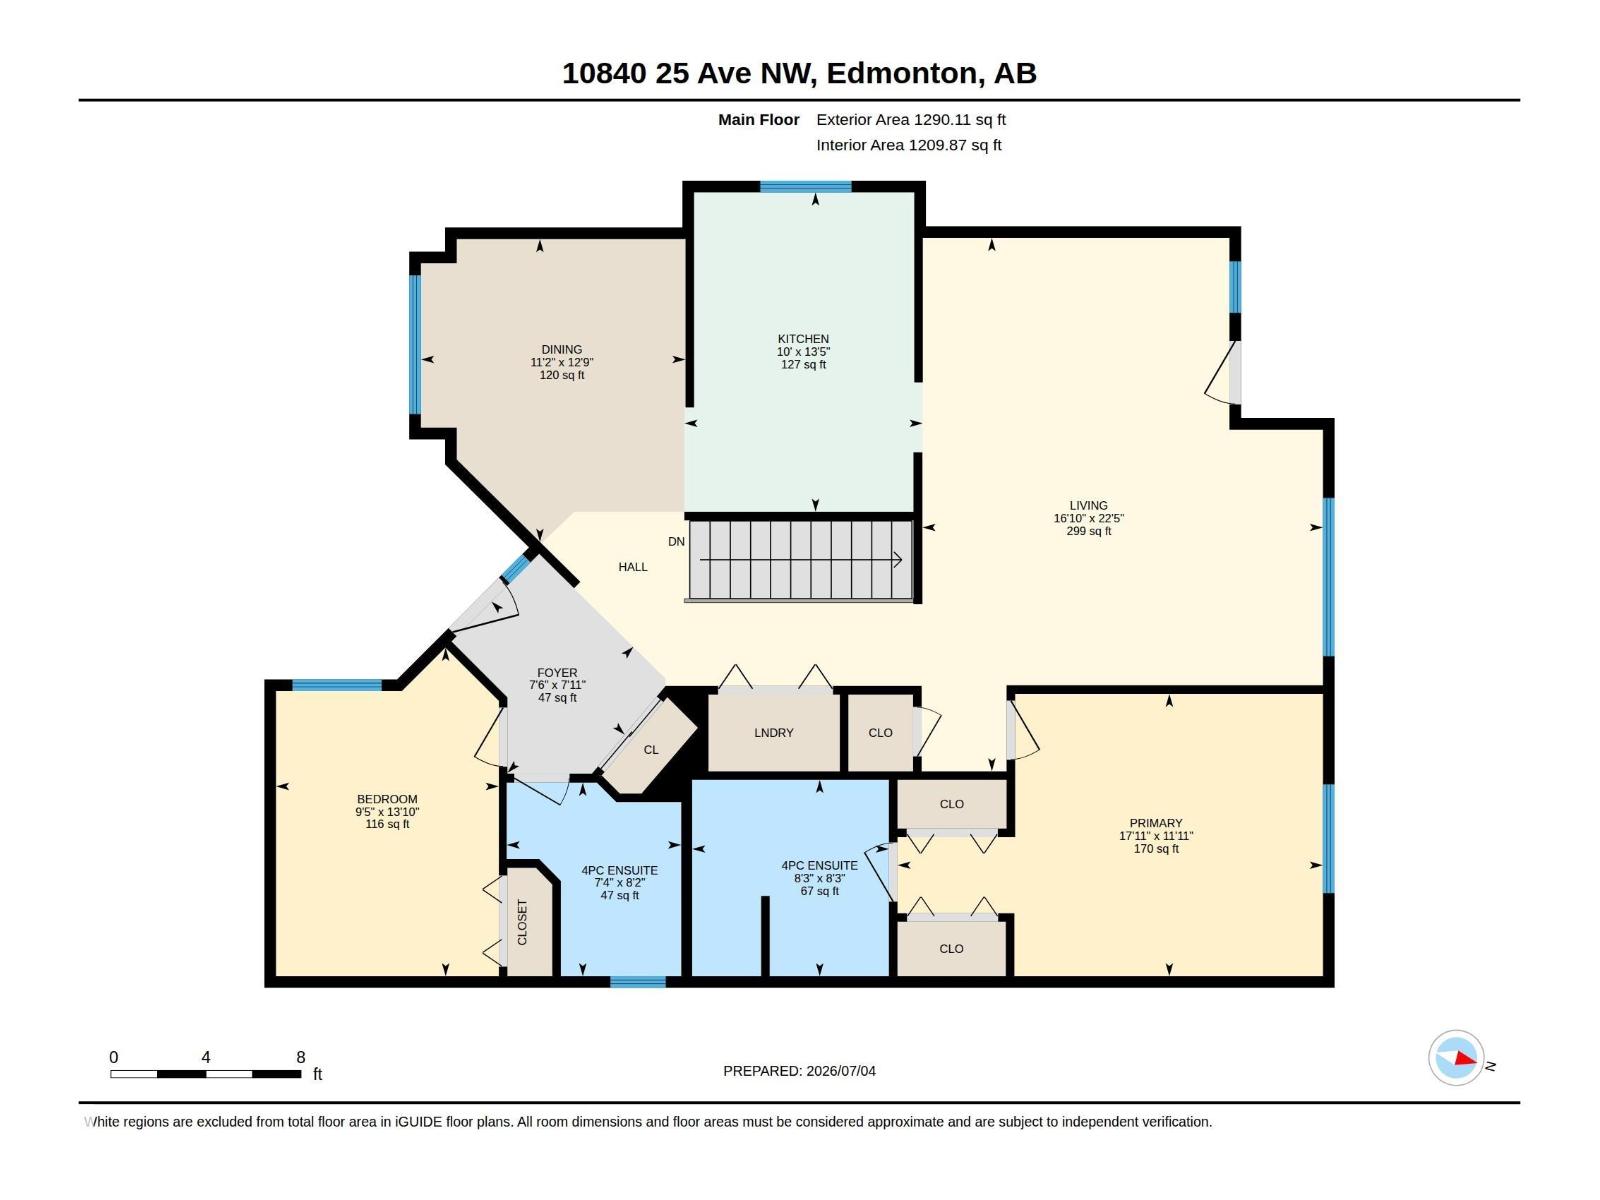
Welcome to this charming 1,270 Sq Ft half-duplex situated in the desirable community of Ermineskin; within walking distance of a green space and walking trails. The kitchen is bright and functional, creating a warm space for coffee in the morning. The home features 4 spacious bedrooms and 3 bathrooms, including a 5 pc en-suite in the main bedroom. The basement is fully finished with lots of storage including 2 bedrooms and a 3 pc bathroom. There is a back deck which offers a quiet setting overlooking a large field. Finally, you are a hop, skip and jump away from all the amenities including medical, grocery stores and banking - close to the Whitemud Freeway and near public transportation. (id:51989)
Features of 10840 25 Av Nw
- MLS® Number E4497630
-
Price
$359,000
Maintenance, Exterior Maintenance, Insurance, Landscaping, Property Management, Other, See Remarks
$445.74 Monthly - Bedrooms: 4
- Bathrooms: 3
- Square Footage: 1290 sqft
- Property Type: Duplex
- Neigbourhood: Ermineskin
- Amenities Near By Playground, Public Transit, Schools, Shopping
- Community Features Public Swimming Pool
- Features Treed, No Animal Home
- Structure Deck
Buildings
| Bathroom Total | 3 | Bedrooms Total | 4 |
| Appliances | Dishwasher, Dryer, Refrigerator, Stove, Washer, Window Coverings | Architectural Style | Bungalow |
| Basement Development | Finished | Basement Type | Full (finished) |
| Constructed Date | 1988 | Construction Style Attachment | Semi-detached |
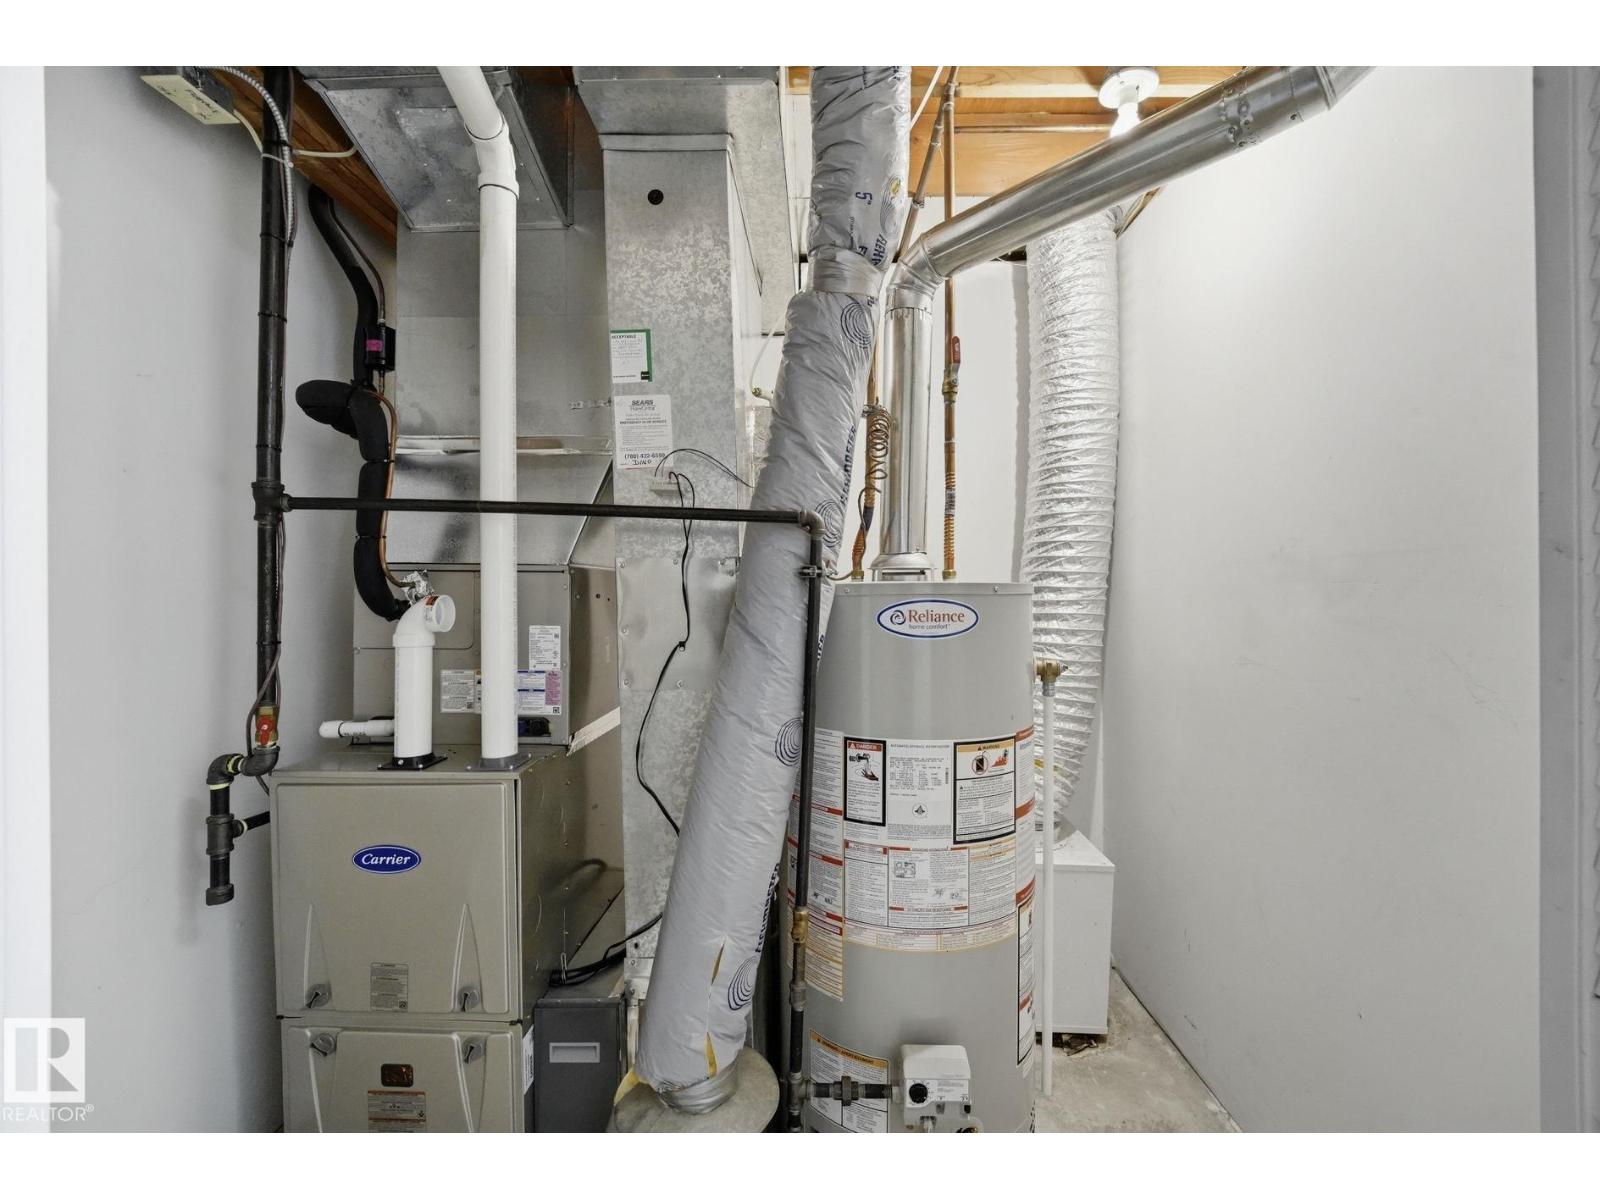
| Cooling Type | Central Air Conditioning | Heating Type | Forced Air |
| Stories Total | 1 | Size Interior | 1290 Sqft |
| Type | Duplex |
Parking
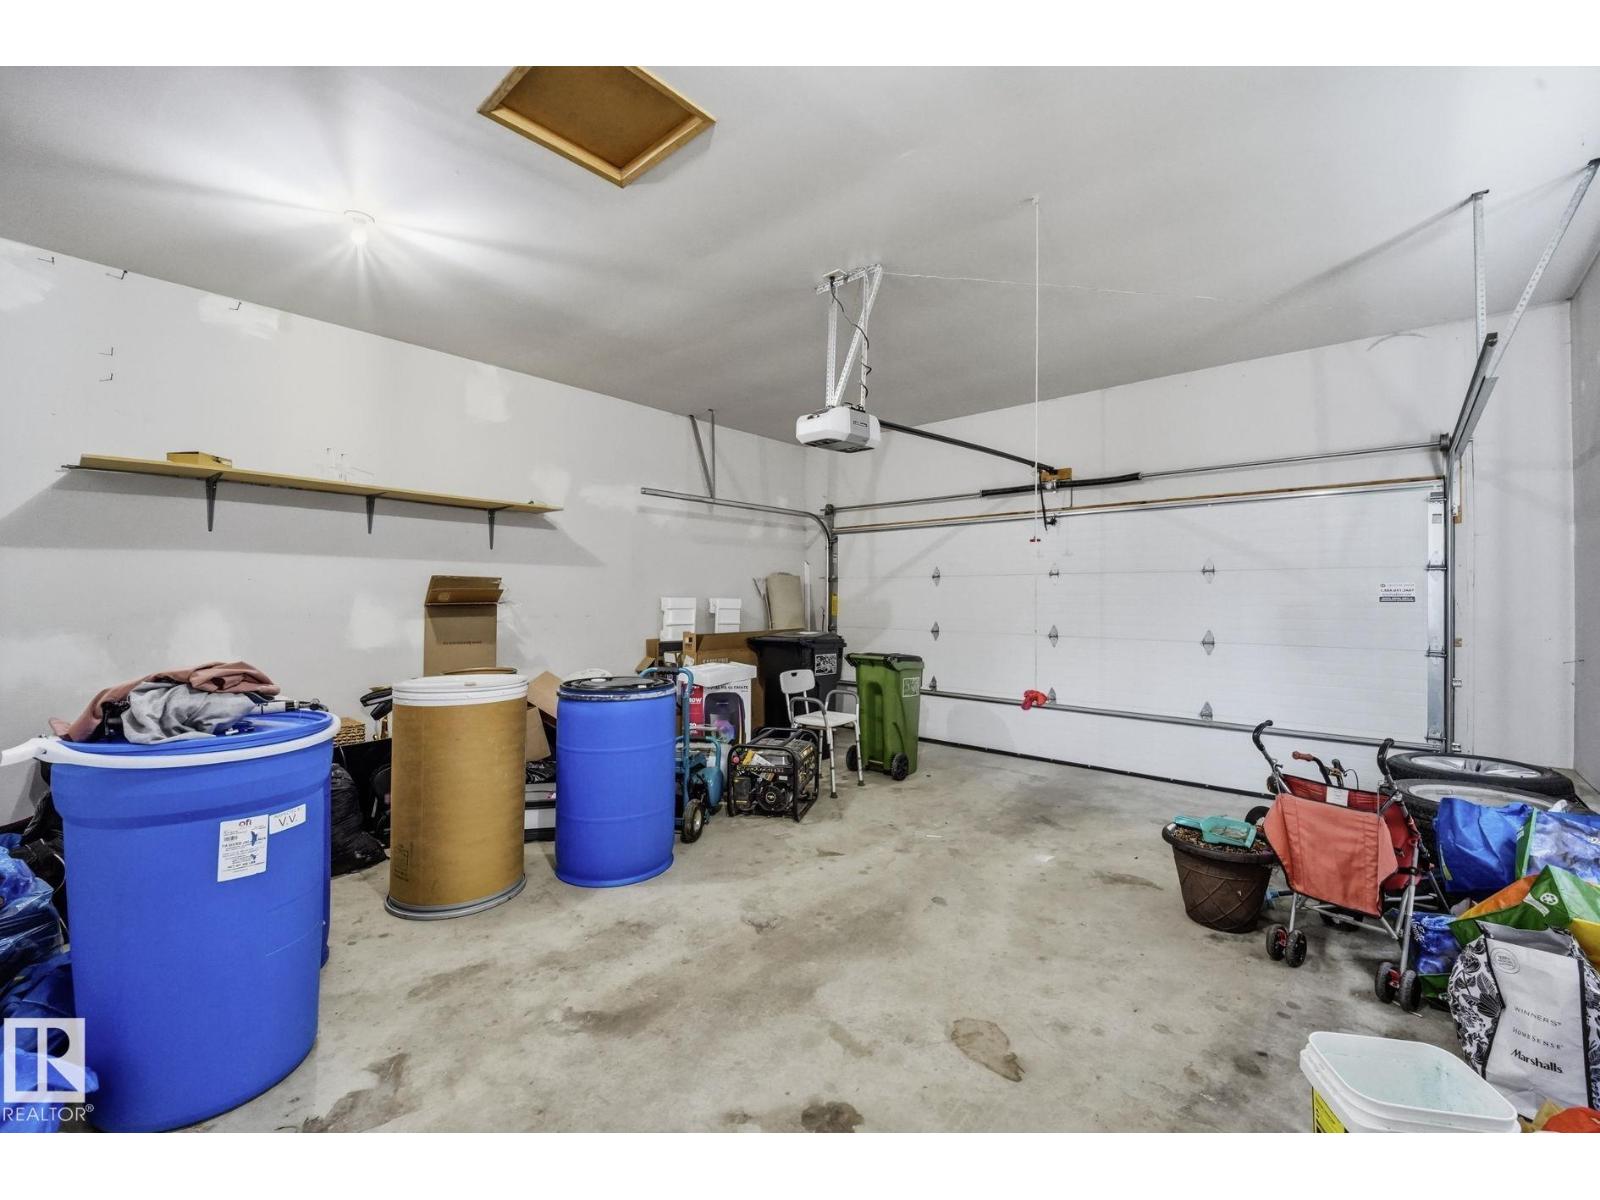
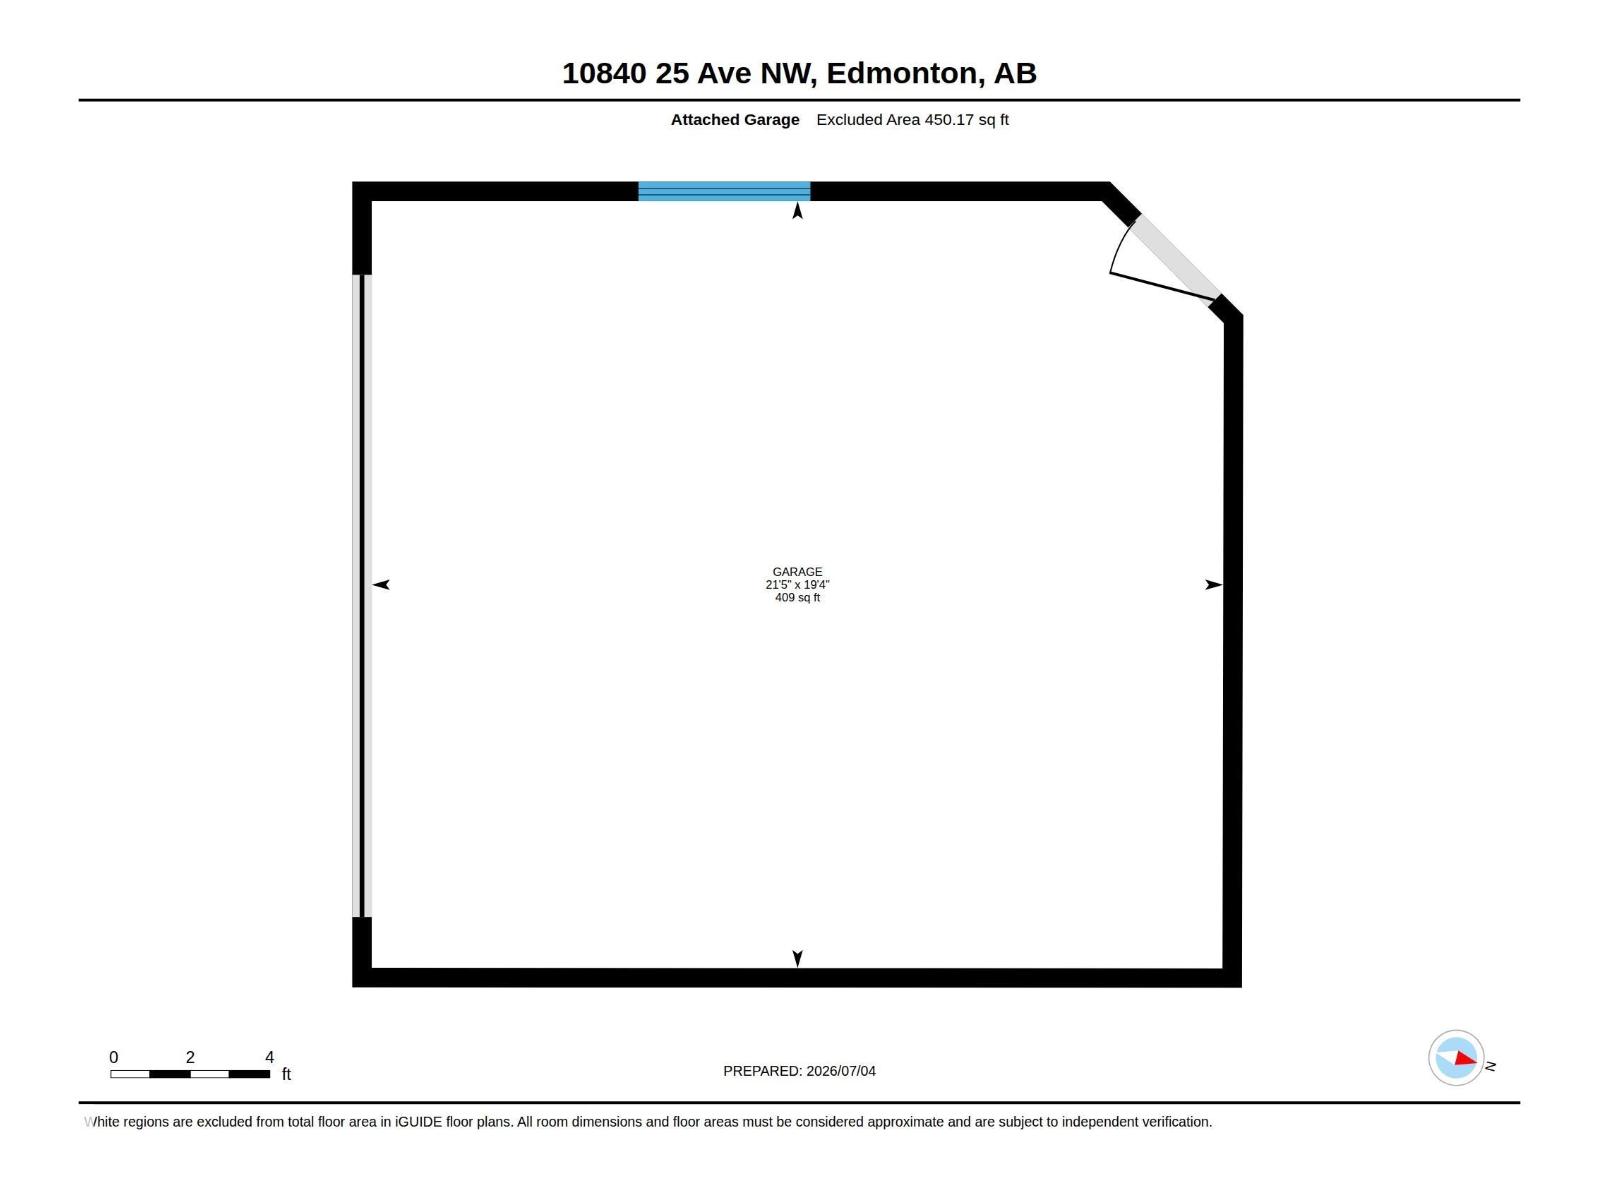
| Attached Garage |
Land
| Acreage | No | Land Amenities | Playground, Public Transit, Schools, Shopping |
Rooms
| Level | Type | Length | Width | Dimensions |
|---|---|---|---|---|
| Basement | Bedroom 2 | 3.72 m | 3.28 m | 3.72 m x 3.28 m |
| Basement | Bedroom 3 | 3.14 m | 3.65 m | 3.14 m x 3.65 m |
| Basement | Recreation Room | 6.01 m | 7.43 m | 6.01 m x 7.43 m |
| Basement | Storage | 5.5 m | 3.39 m | 5.5 m x 3.39 m |
| Basement | Storage | 3.45 m | 1.33 m | 3.45 m x 1.33 m |
| Basement | Utility Room | 1.73 m | 2.17 m | 1.73 m x 2.17 m |
| Main Level | Living Room | 6.85 m | 5.14 m | 6.85 m x 5.14 m |
| Main Level | Dining Room | 3.89 m | 3.4 m | 3.89 m x 3.4 m |
| Main Level | Kitchen | 4.1 m | 3.06 m | 4.1 m x 3.06 m |
| Main Level | Primary Bedroom | 3.63 m | 5.46 m | 3.63 m x 5.46 m |
| Main Level | Bedroom 4 | 4.22 m | 2.86 m | 4.22 m x 2.86 m |
Agents and Offices
- Gregory Browning
- Office: Royal LePage Noralta Real Estate