

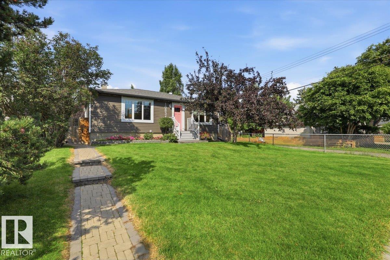
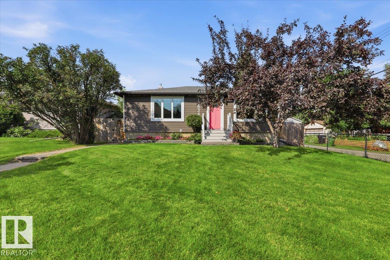
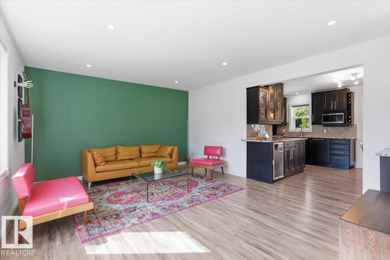
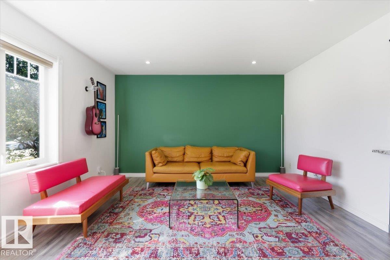
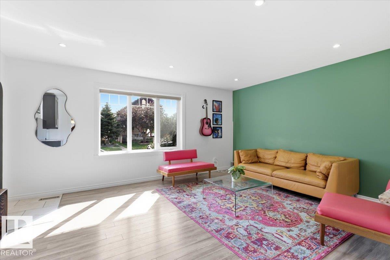
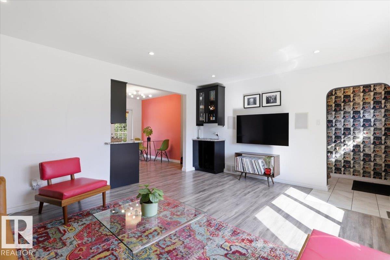
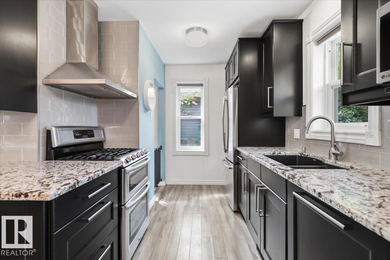
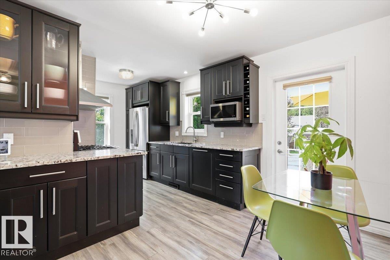
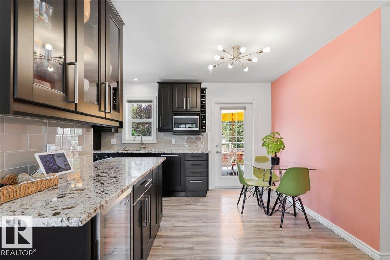
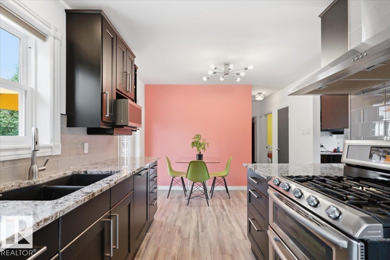
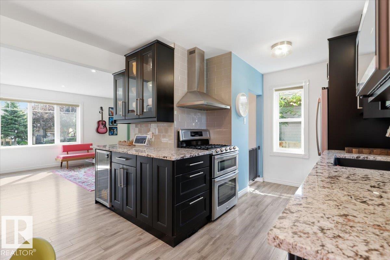
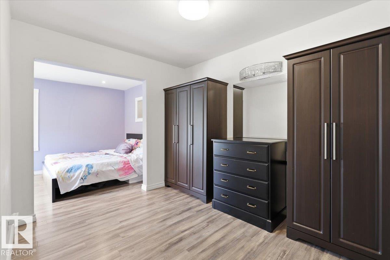
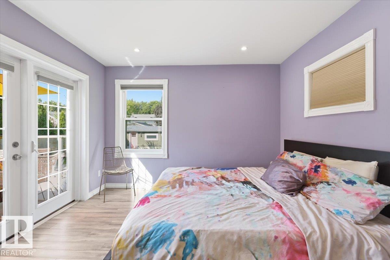
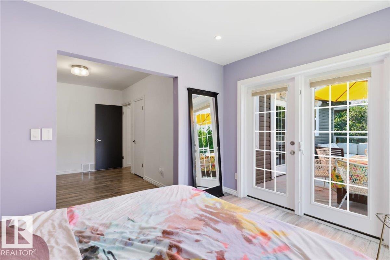
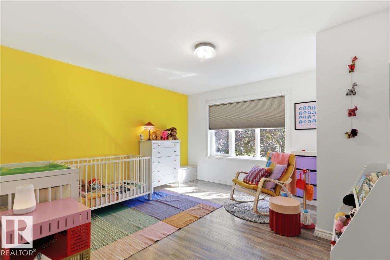
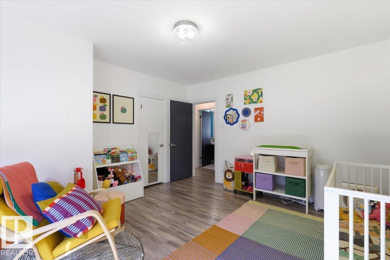
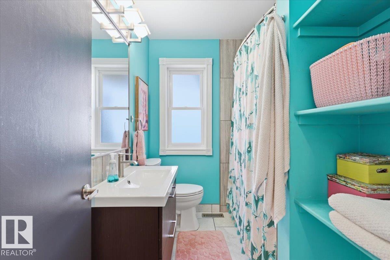
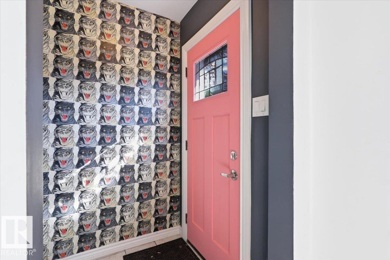
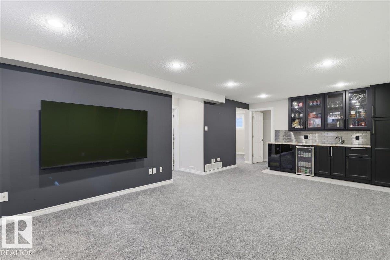
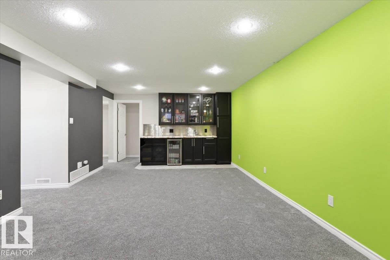
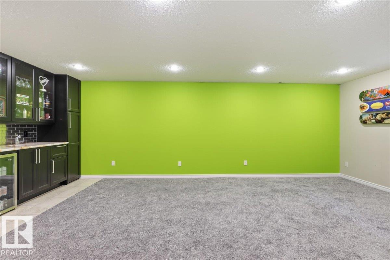
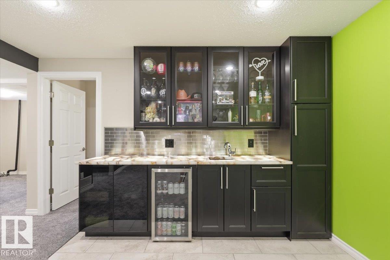
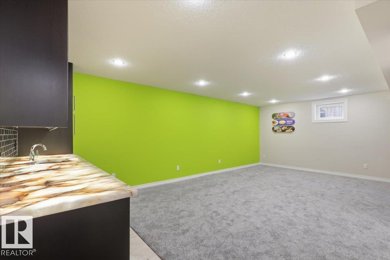
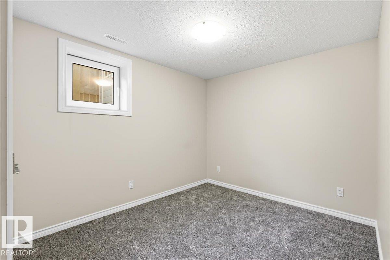
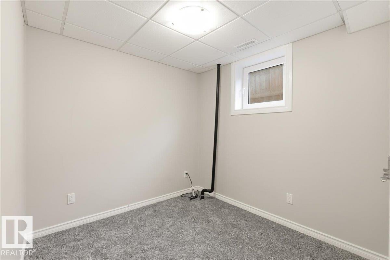
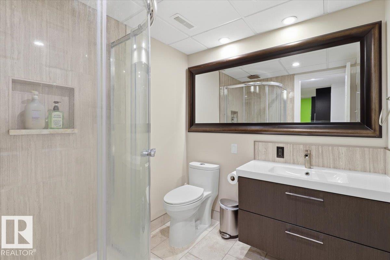
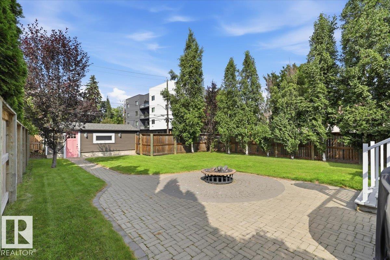
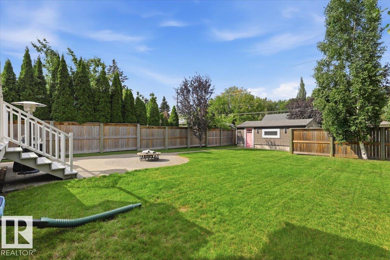
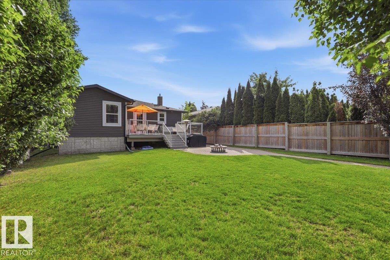
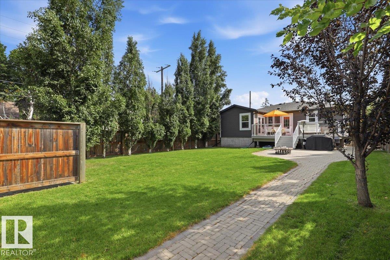
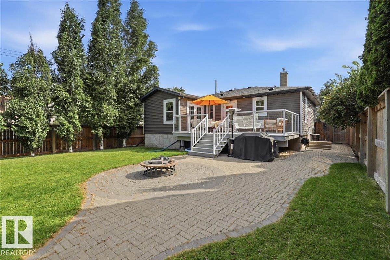
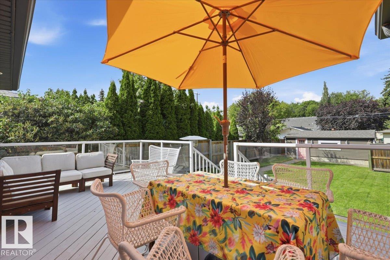
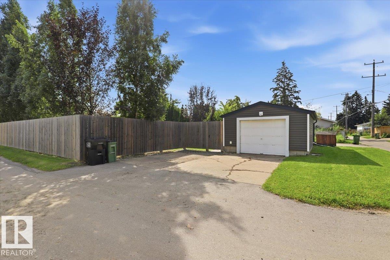
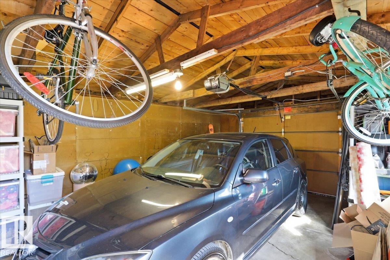
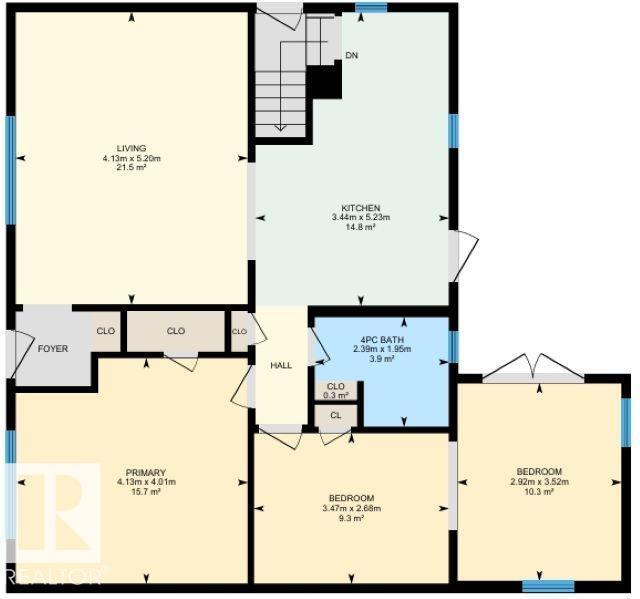
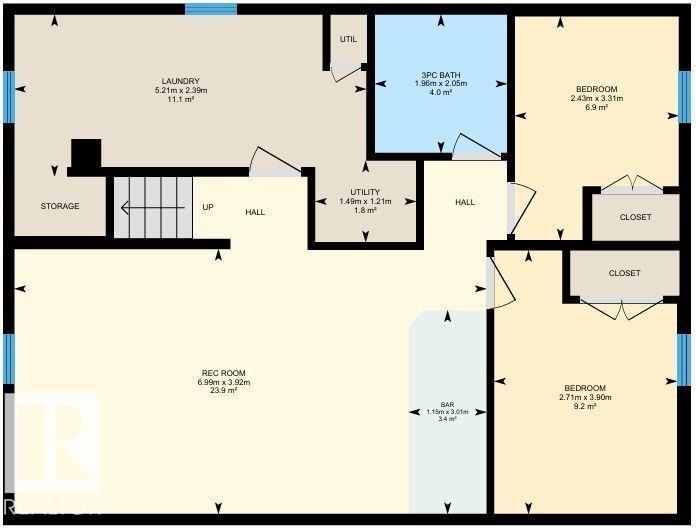
This Upgraded 1033 sq/ft home in North Glenora is situated on a beautiful lot. The Main Floor of the home hosts Two Bedrooms, a 4 Piece Bathroom, Kitchen, and Living Room. The Primary Bedroom has patio access to the large back deck and an extra room for a Walk-in Closet. The Modern Kitchen has Granite Countertops, Hidden Built-In Dishwasher, and a Gas Stove. The Vibrant Living room has a large window allowing in natural light, and a coffee bar to match the kitchen. The Basement is Fully Finished with Two More Bedrooms, a 3 Piece Bathroom, Laundry Room, and Large Family Room With a Built-In Wet Bar that has under Cabinet Lighting. The Large Backyard is Fenced with a landscaped patio area, and leads to the Single Detached Garage. The Garage has power and a Parking pad in front, with access from the paved side and back alleys. This Home has many upgrades Inside and Out including Air Conditioning, Built-in Speakers, and a new Furnace in 2023. This Great Property in a Desired Location Welcomes its New Owners! (id:51989)
Features of 10834 134 St Nw
- MLS® Number E4504540
- Price $549,000
- Bedrooms: 4
- Bathrooms: 2
- Square Footage: 1033 sqft
- Property Type: House
- Neigbourhood: North Glenora
- Amenities Near By Playground, Schools, Shopping
- Features Treed, See Remarks, Lane, Wet Bar, No Smoking Home
- Structure Deck
Buildings
| Bathroom Total | 2 | Bedrooms Total | 4 |
| Appliances | Dishwasher, Dryer, Garage Door Opener Remote(s), Garage Door Opener, Hood Fan, Microwave, Refrigerator, Storage Shed, Gas Stove(s), Washer, Window Coverings, Wine Fridge | Architectural Style | Bungalow |
| Basement Development | Finished | Basement Type | Full (finished) |
| Constructed Date | 1953 | Construction Style Attachment | Detached |
| Cooling Type | Central Air Conditioning | Heating Type | Forced Air |
| Stories Total | 1 | Size Interior | 1033 Sqft |
| Type | House |
Parking
| Parking Pad | |
| Detached Garage | |
| See Remarks |
Land
| Acreage | No | Fence Type | Fence |
| Land Amenities | Playground, Schools, Shopping | Size Irregular | 666.38 |
| Size Total | 666.38 M2 | Size Total Text | 666.38 M2 |
Rooms
| Level | Type | Length | Width | Dimensions |
|---|---|---|---|---|
| Basement | Family Room | 6.99 m | 3.92 m | 6.99 m x 3.92 m |
| Basement | Bedroom 3 | 3.9 m | 2.71 m | 3.9 m x 2.71 m |
| Basement | Bedroom 4 | 3.31 m | 2.43 m | 3.31 m x 2.43 m |
| Basement | Laundry Room | 5.21 m | 2.39 m | 5.21 m x 2.39 m |
| Main Level | Living Room | 5.2 m | 4.13 m | 5.2 m x 4.13 m |
| Main Level | Dining Room | Measurements not available | ||
| Main Level | Kitchen | 5.23 m | 3.44 m | 5.23 m x 3.44 m |
| Main Level | Primary Bedroom | 3.52 m | 2.92 m | 3.52 m x 2.92 m |
| Main Level | Bedroom 2 | 4.13 m | 4.01 m | 4.13 m x 4.01 m |
Agents and Offices
- Darcy Powlik
- Office: RE/MAX Real Estate