

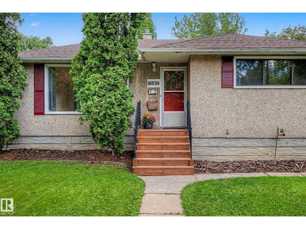
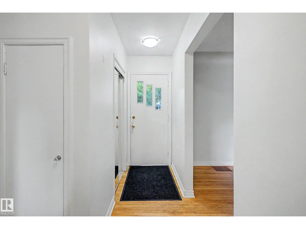
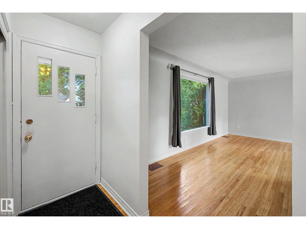
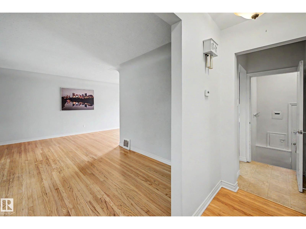
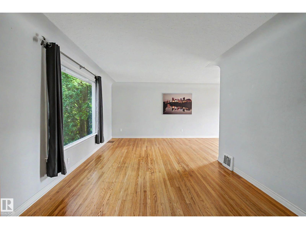
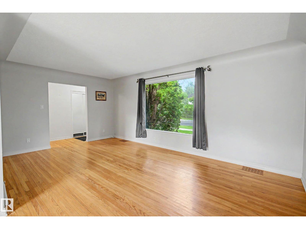
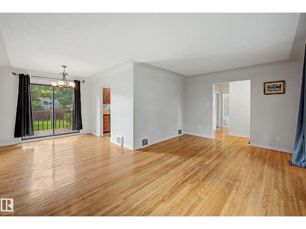
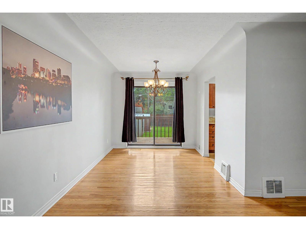
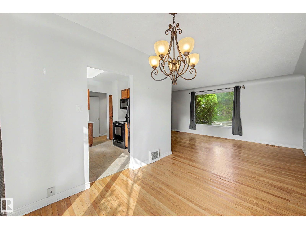
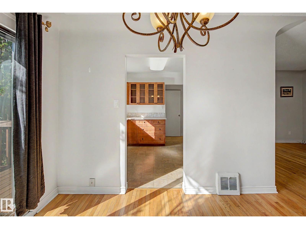
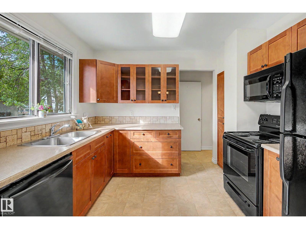
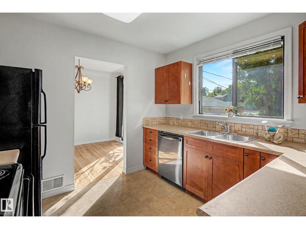
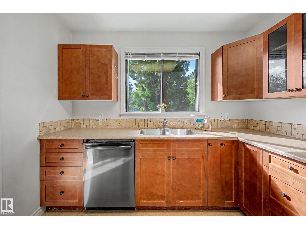
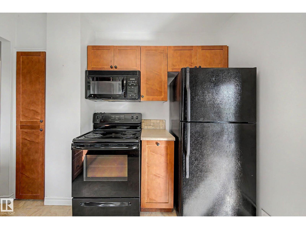
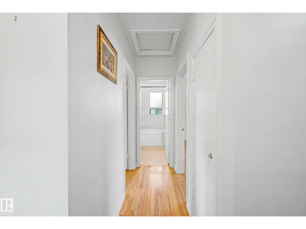
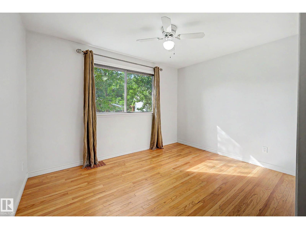
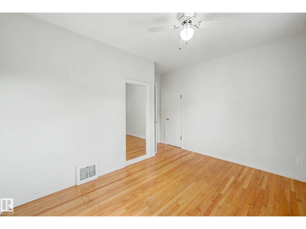
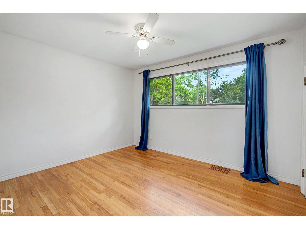
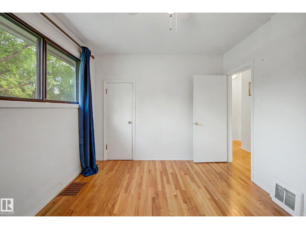
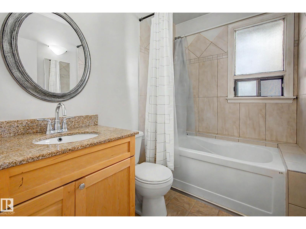
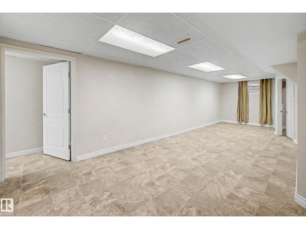
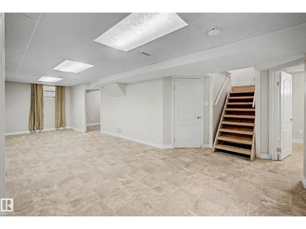
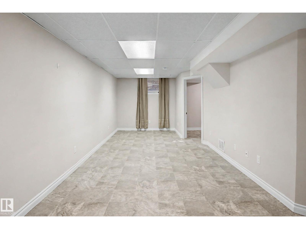
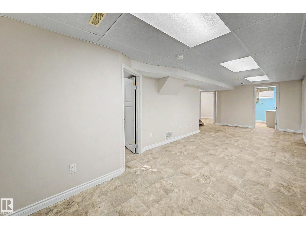
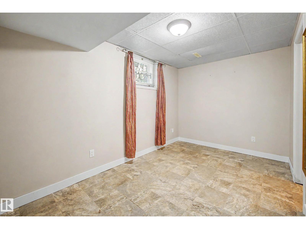
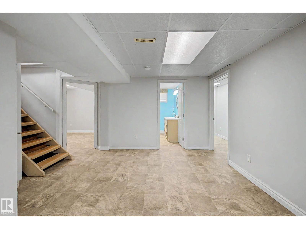
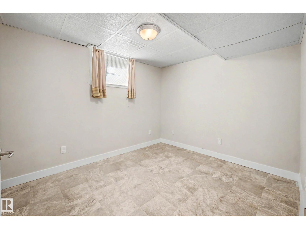
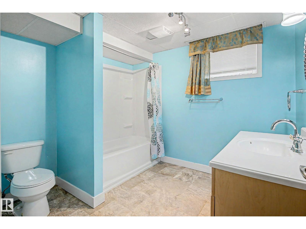
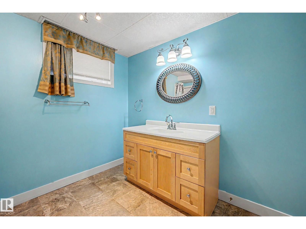
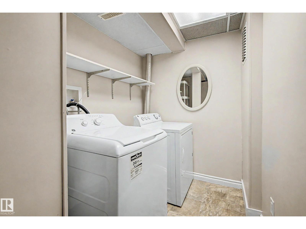
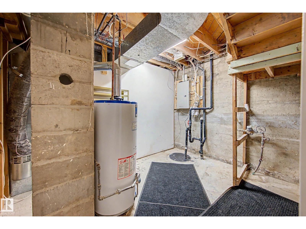
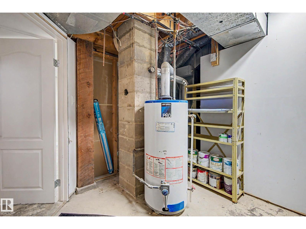
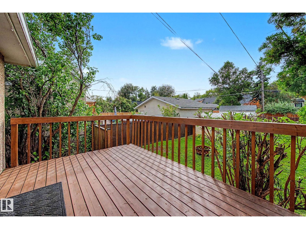
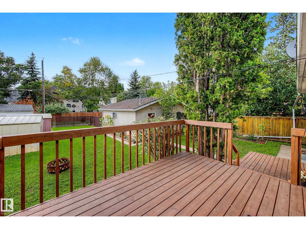
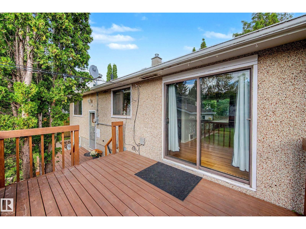
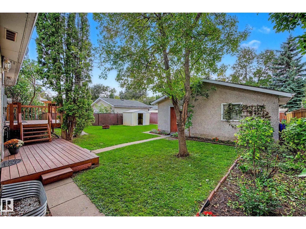
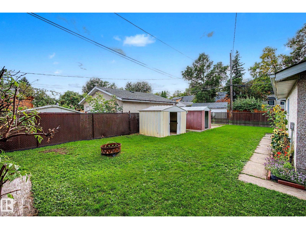
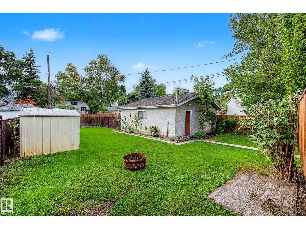
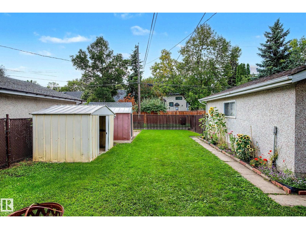
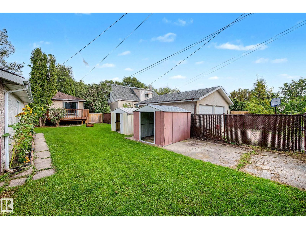
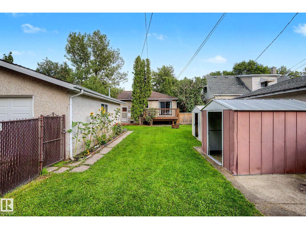
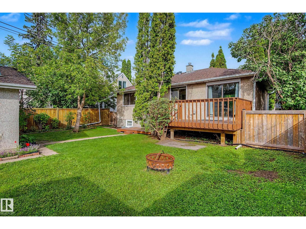
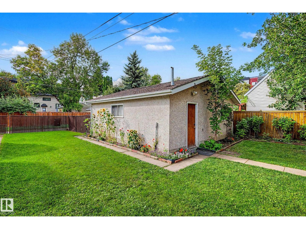
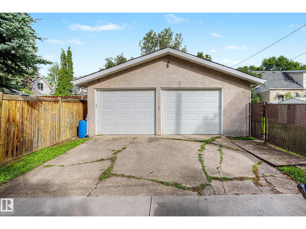
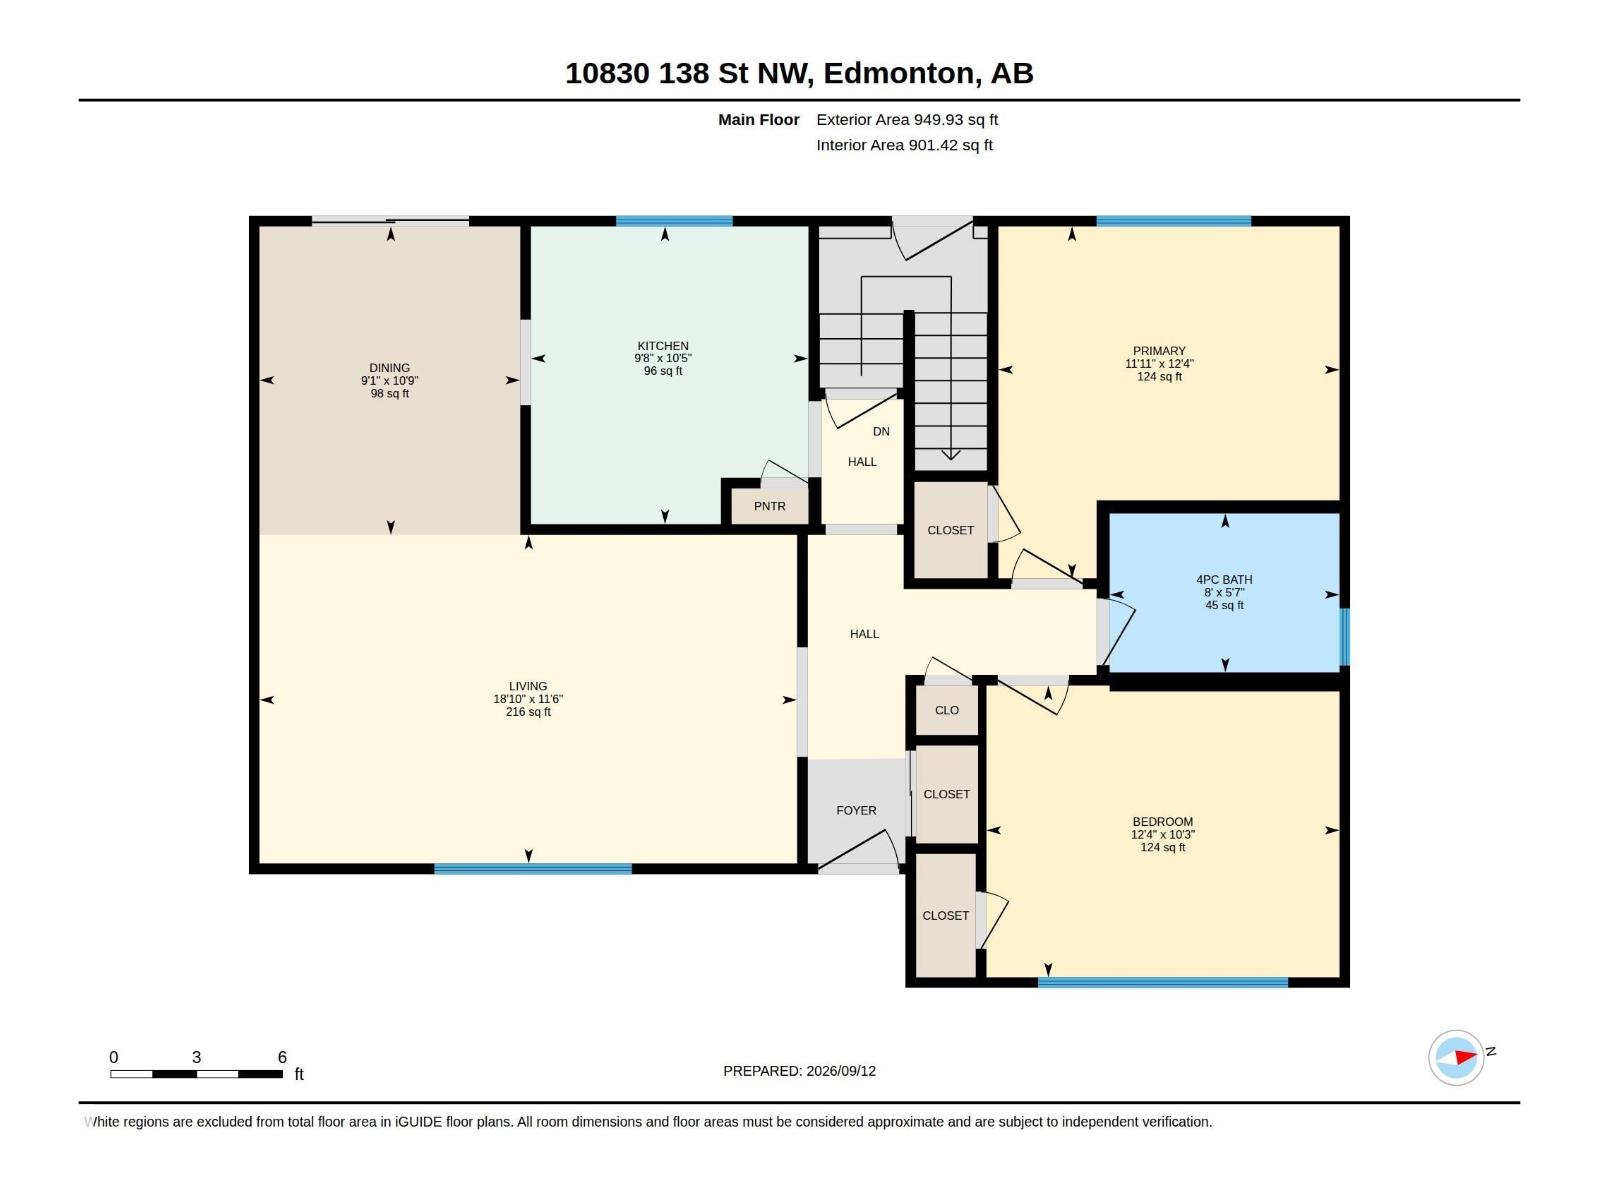
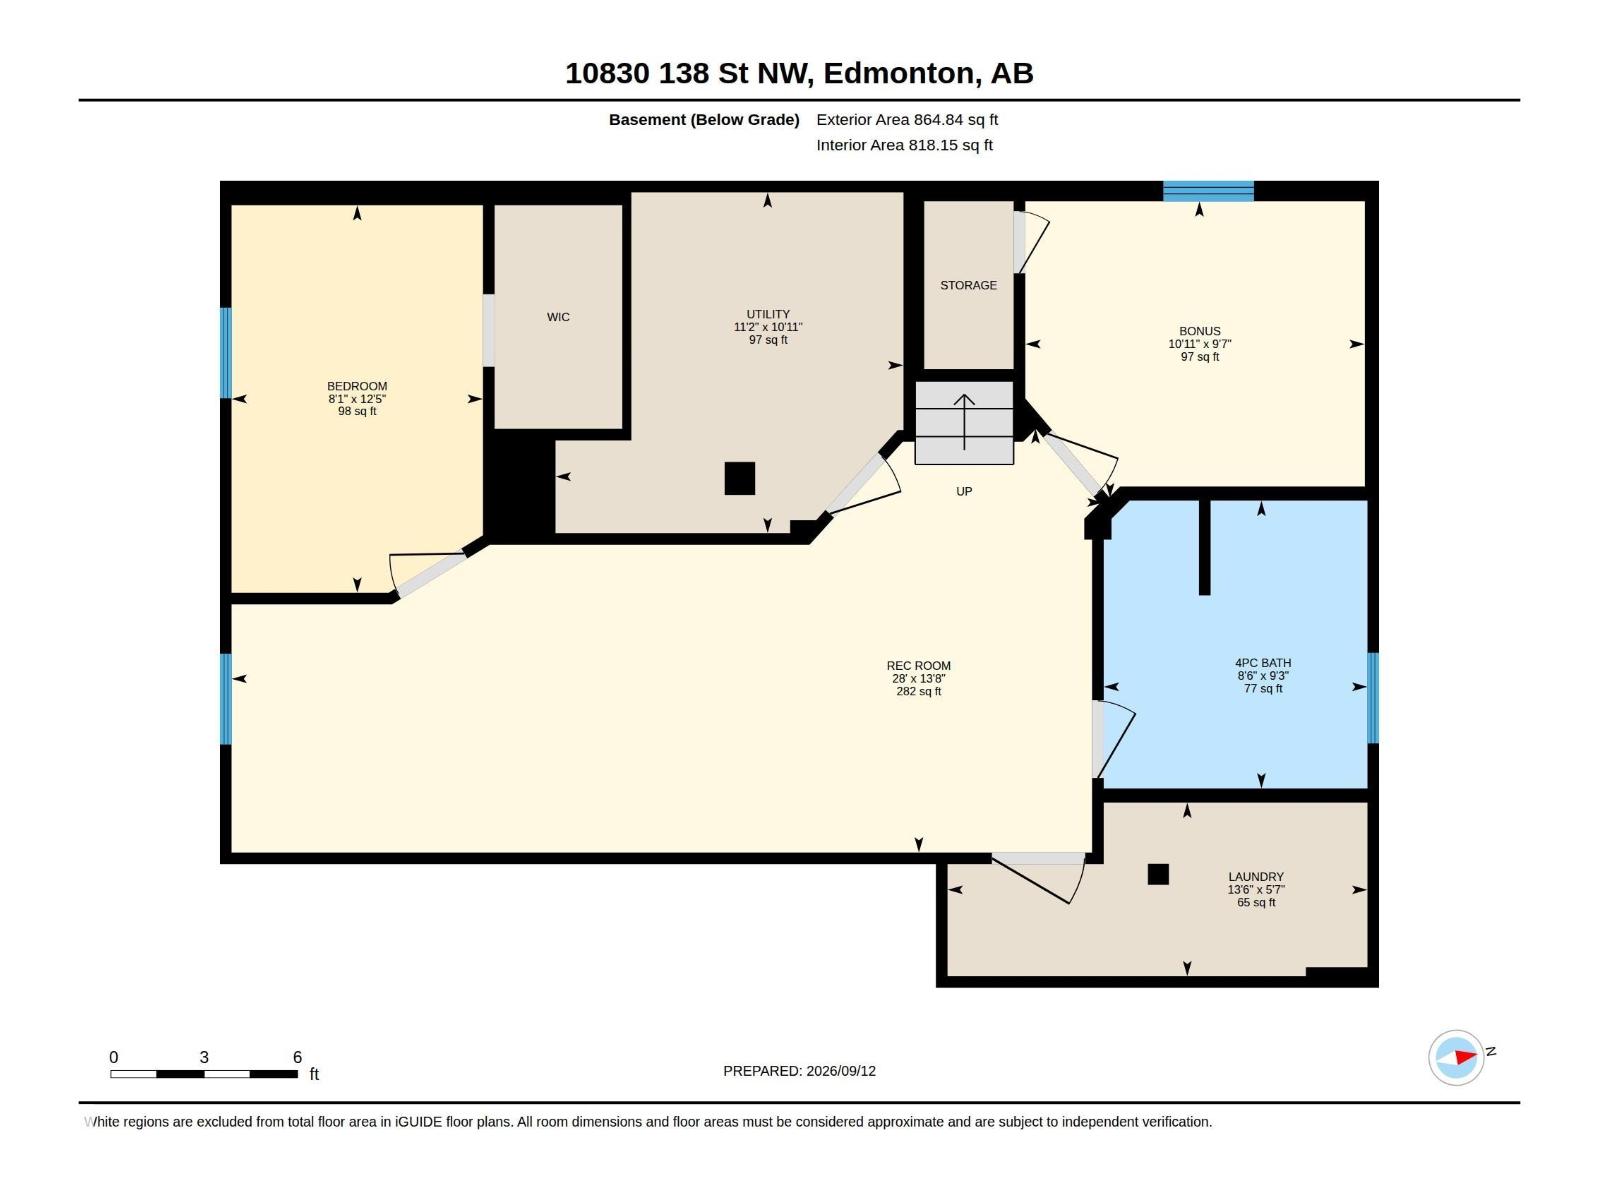
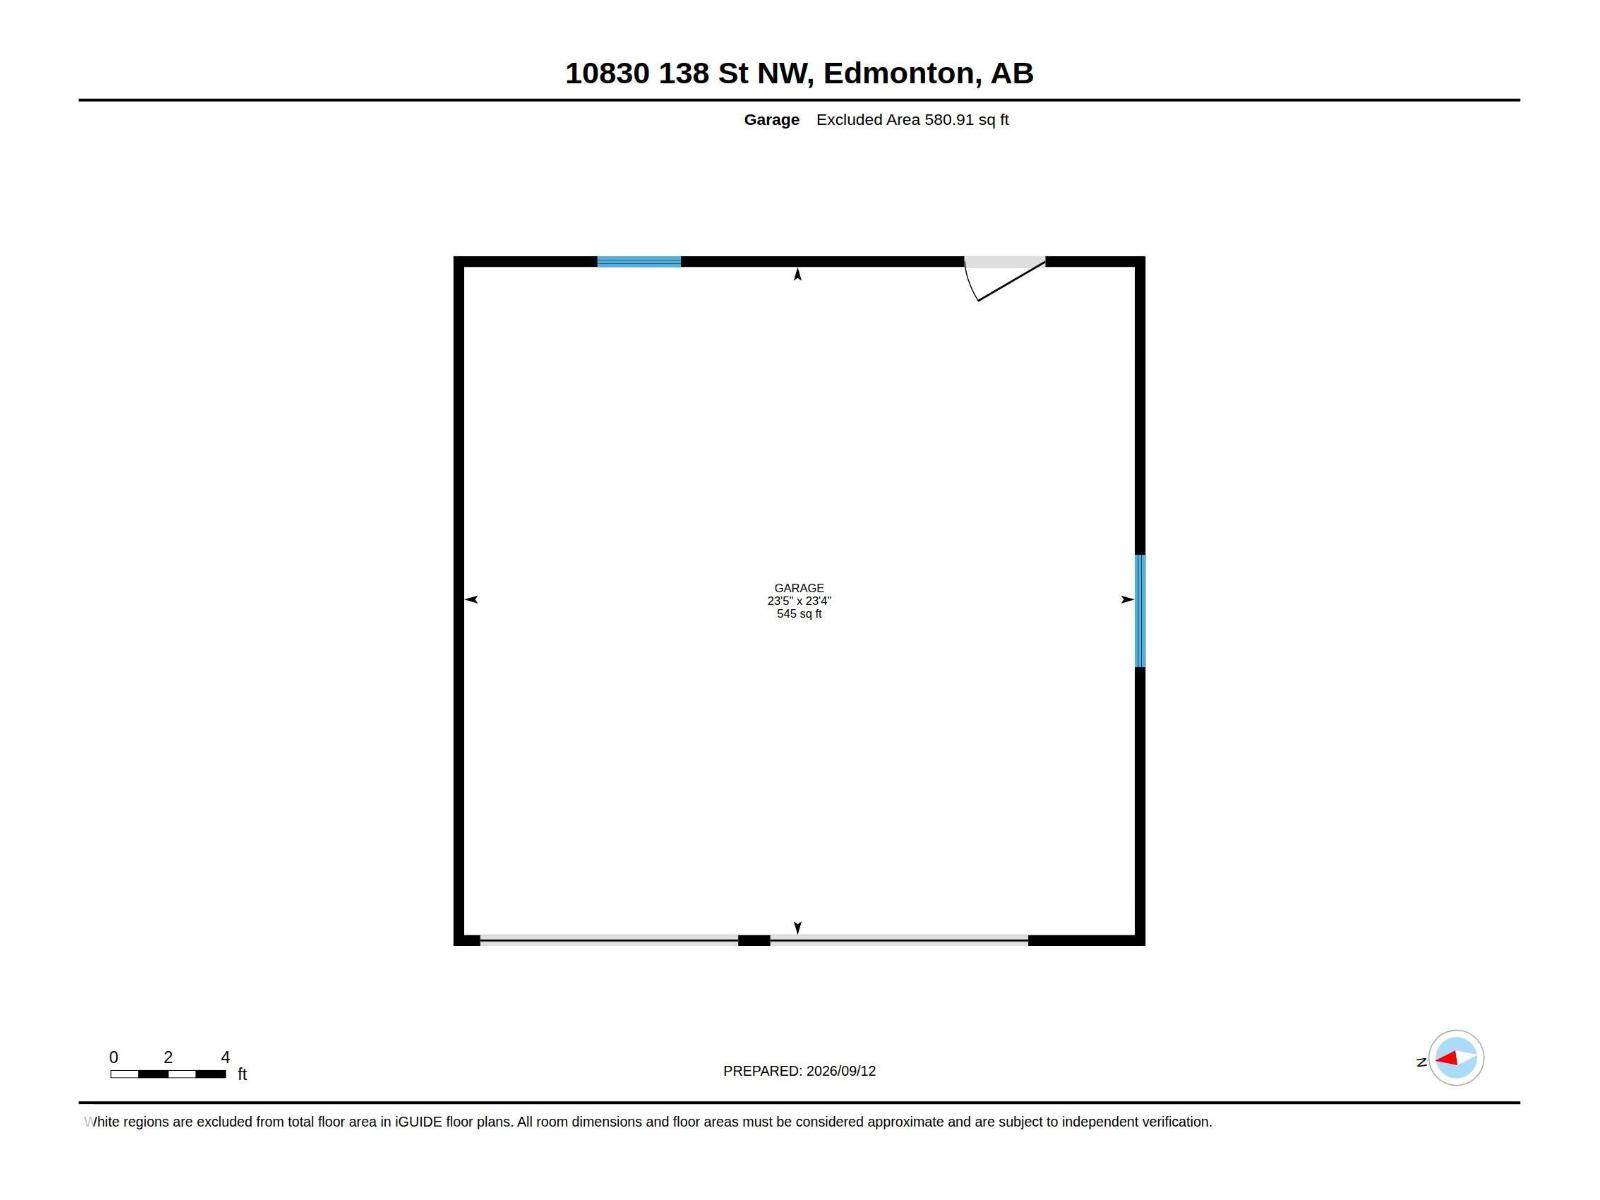
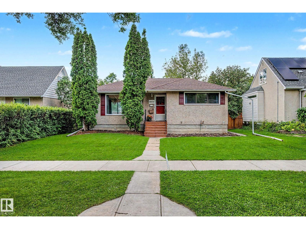
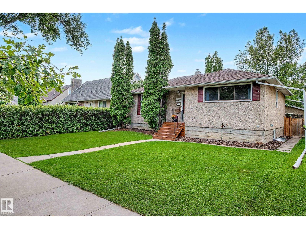
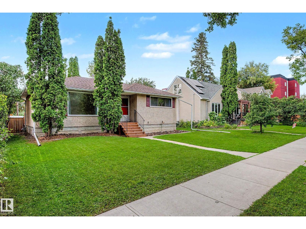
FANTASTIC North Glenora location for this 4 bedroom bungalow. Original hardwood floors and coved ceilings will welcome you in to this move in ready home. Renovated completely in 2008 and cared for and upgraded through the years. Main floor living room, dining room, kitchen with black appliances, main floor bath and two bedrooms. Downstairs features two more bedrooms, and a bathroom along with large family room/recreation room. Laundry and utility area. Spacious back yard with two level deck (access from the dining room) and an oversize double garage. RV parking, parking behind the garage and lots of yard left for your enjoyment. 100 amp 2008, newer garage doors with openers, shingles 2009, furnace/hot water tank 2008, sump pump 2025, washer 2021,dryer 2016, Located on quiet street close to schools, shopping and all amenities. Move in and enjoy this lovely home. (id:51989)
Features of 10830 138 St Nw
- MLS® Number E4508433
- Price $575,000
- Bedrooms: 4
- Bathrooms: 2
- Square Footage: 950 sqft
- Property Type: House
- Neigbourhood: North Glenora
- Amenities Near By Playground, Public Transit, Schools, Shopping
- Features See Remarks, Flat Site, Lane, No Smoking Home, Recreational
- Parking Space Total 4
- Structure Deck, Patio(s)
Buildings
| Bathroom Total | 2 | Bedrooms Total | 4 |
| Appliances | Dishwasher, Dryer, Garage Door Opener, Microwave Range Hood Combo, Refrigerator, Stove, Washer, Window Coverings | Architectural Style | Bungalow |
| Basement Development | Finished | Basement Type | Full (finished) |
| Constructed Date | 1952 | Construction Style Attachment | Detached |
| Heating Type | Forced Air | Stories Total | 1 |
| Size Interior | 950 Sqft | Type | House |
Parking
| Attached Garage | |
| Oversize |
Land
| Acreage | No | Fence Type | Fence |
| Land Amenities | Playground, Public Transit, Schools, Shopping | Size Irregular | 615.06 |
| Size Total | 615.06 M2 | Size Total Text | 615.06 M2 |
Rooms
| Level | Type | Length | Width | Dimensions |
|---|---|---|---|---|
| Lower Level | Family Room | Measurements not available | ||
| Lower Level | Bedroom 3 | Measurements not available | ||
| Lower Level | Bedroom 4 | Measurements not available | ||
| Lower Level | Laundry Room | Measurements not available | ||
| Lower Level | Utility Room | Measurements not available | ||
| Main Level | Living Room | Measurements not available | ||
| Main Level | Dining Room | Measurements not available | ||
| Main Level | Kitchen | Measurements not available | ||
| Main Level | Primary Bedroom | Measurements not available | ||
| Main Level | Bedroom 2 | Measurements not available |
Agents and Offices
- Monte P. Gannon
- Office: Century 21 Masters