

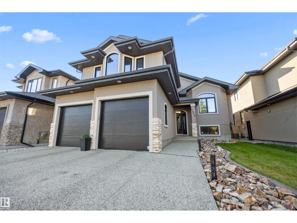
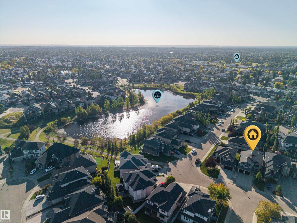
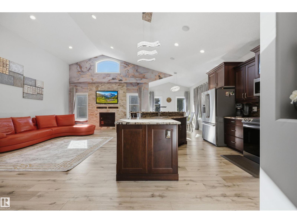
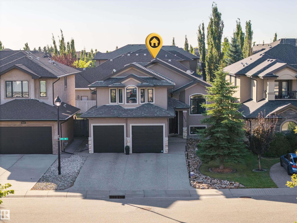
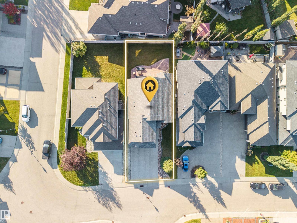
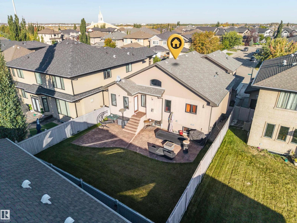
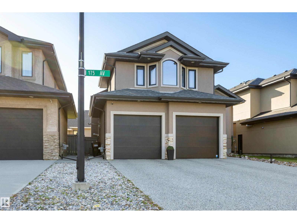
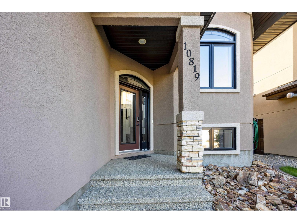
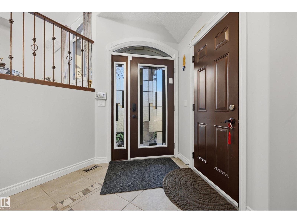
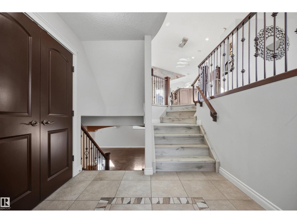
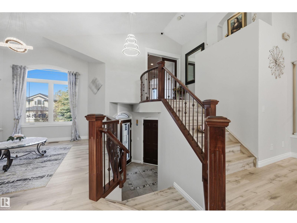
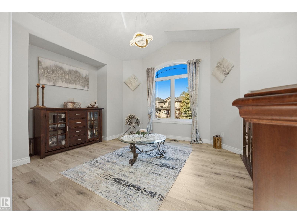
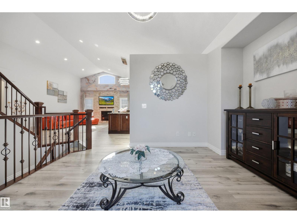
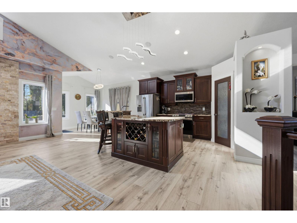
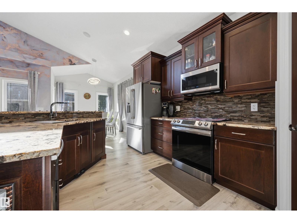
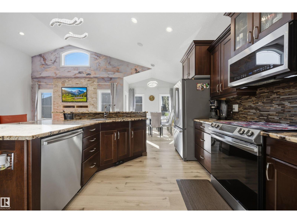
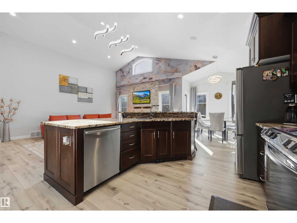
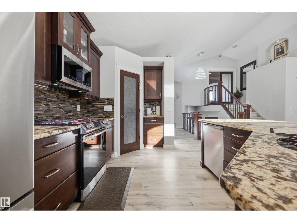
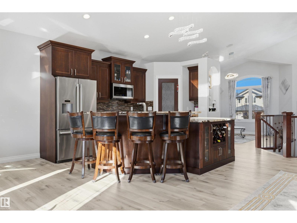
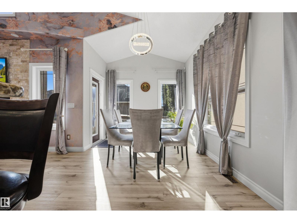
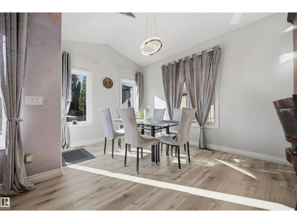
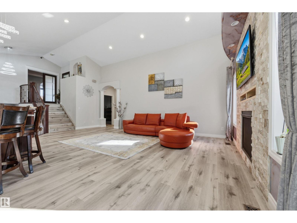
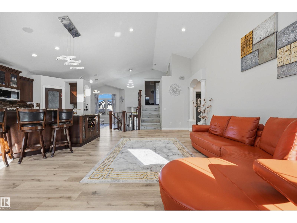
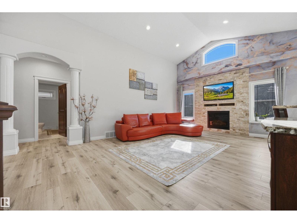
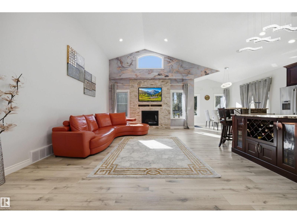
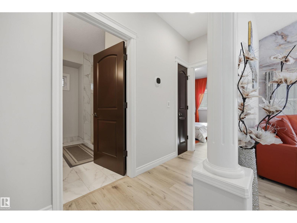
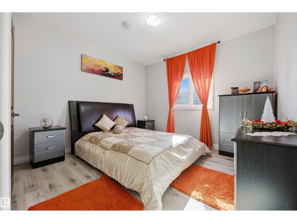
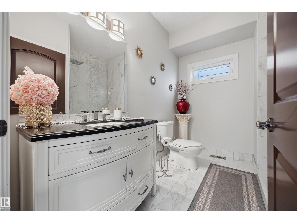
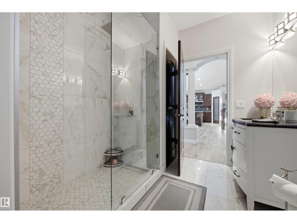
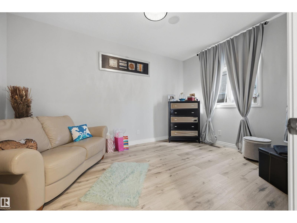
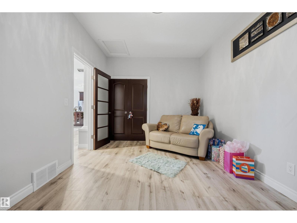
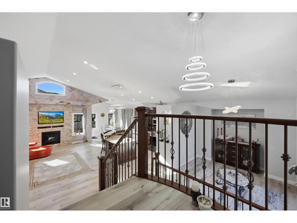
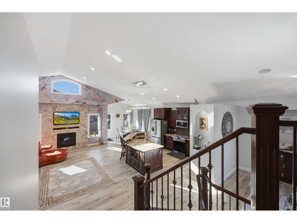
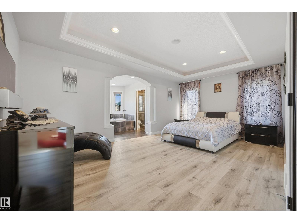
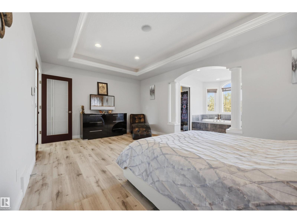
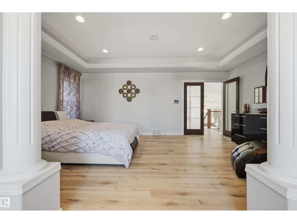
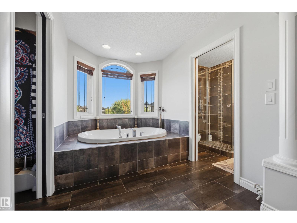
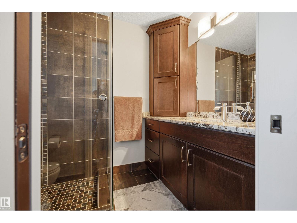
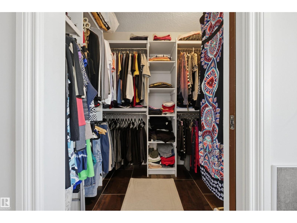
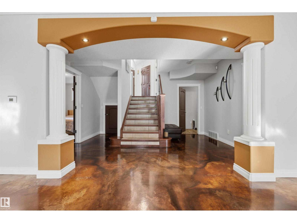
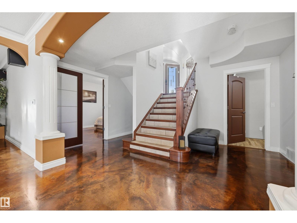
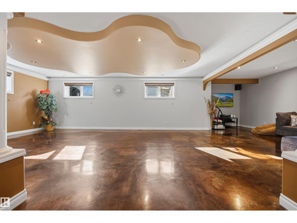
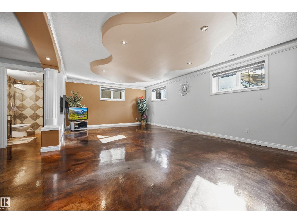
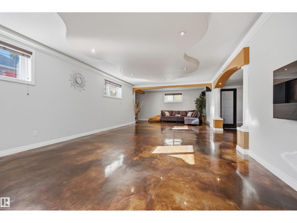
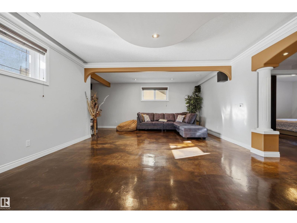
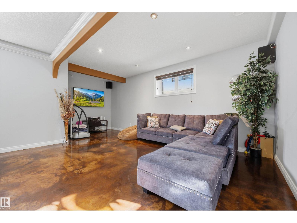
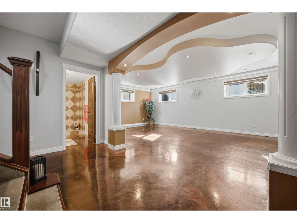
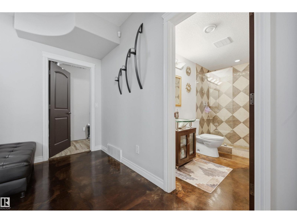
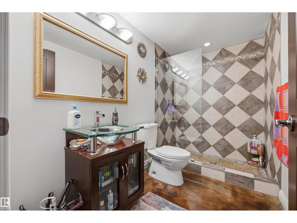
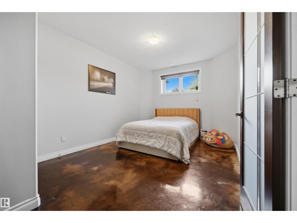
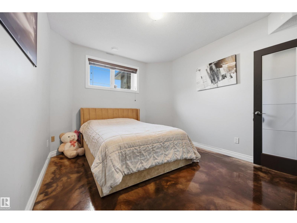
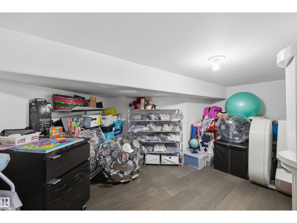
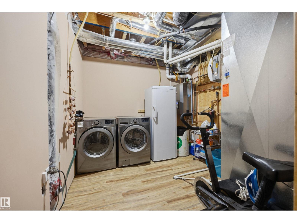
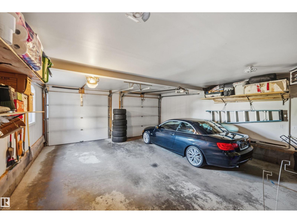
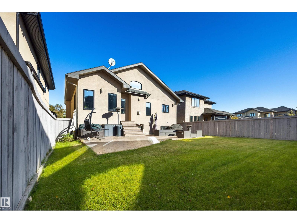
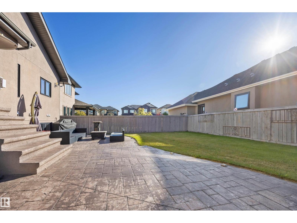
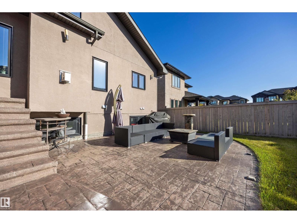
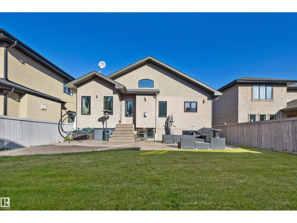
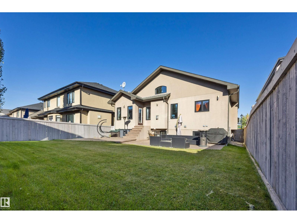
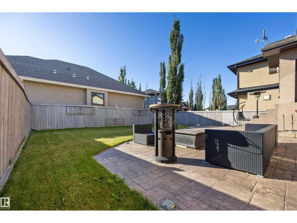
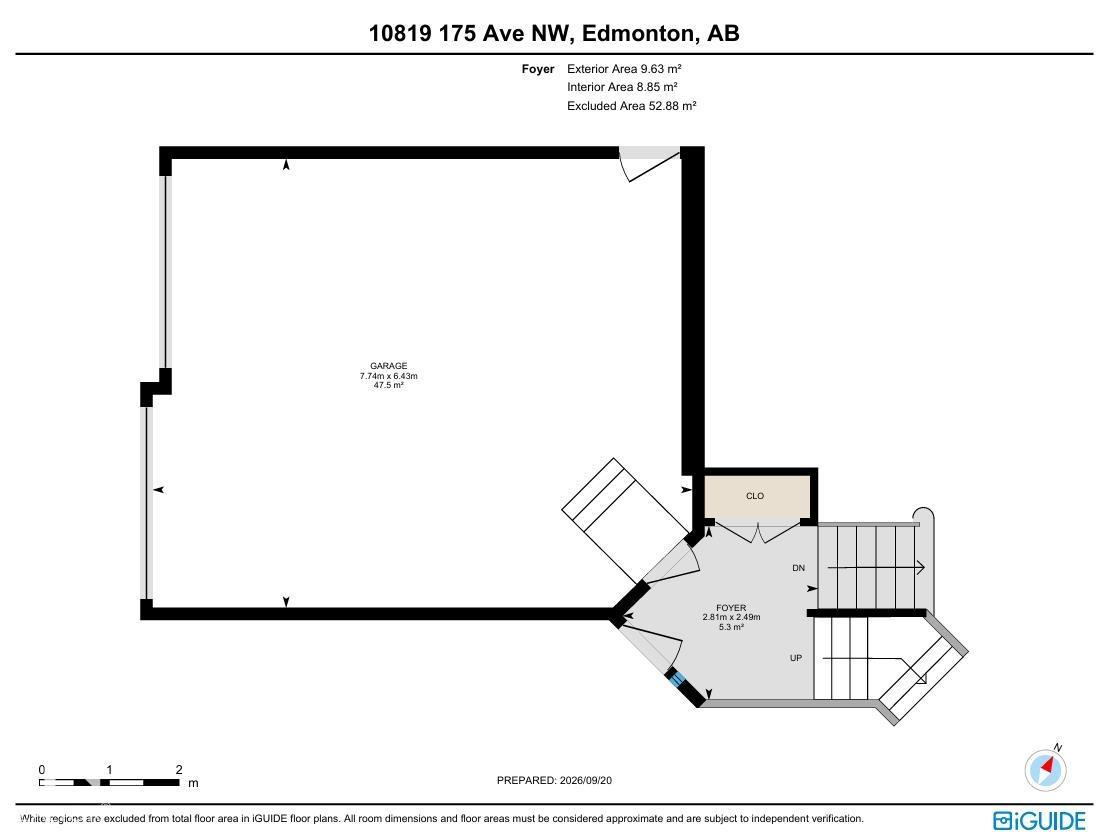
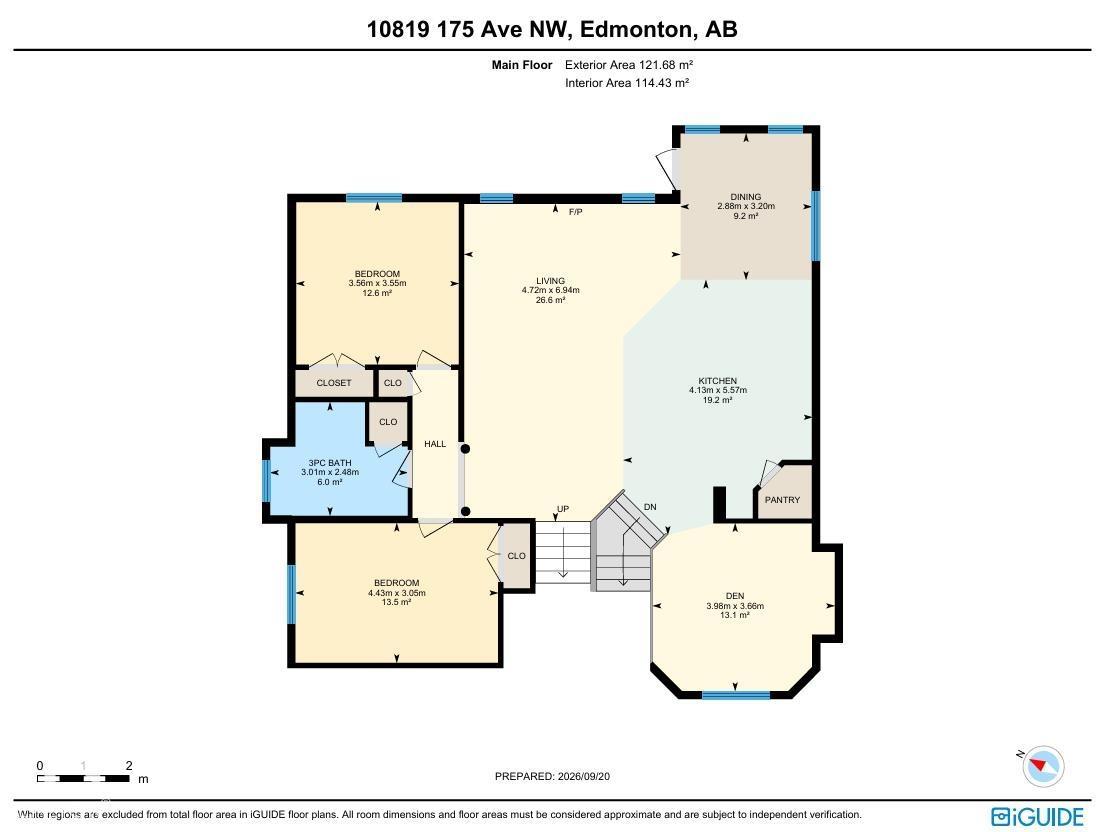
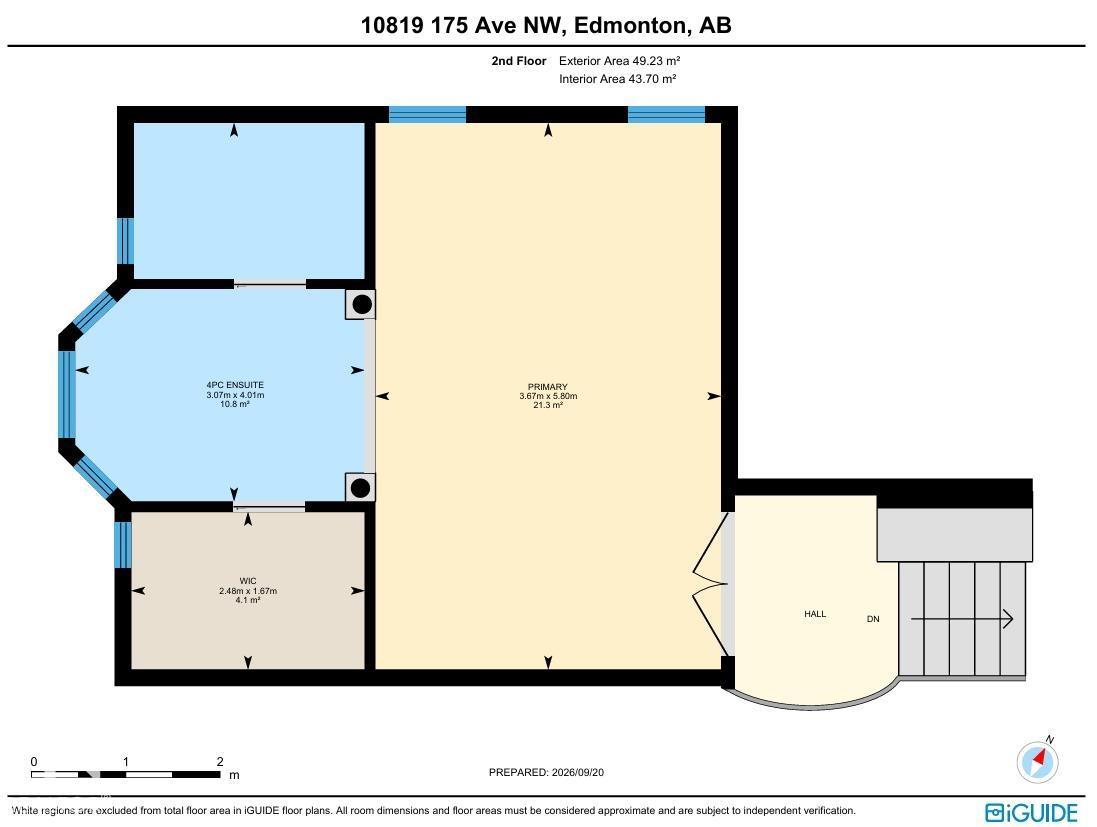
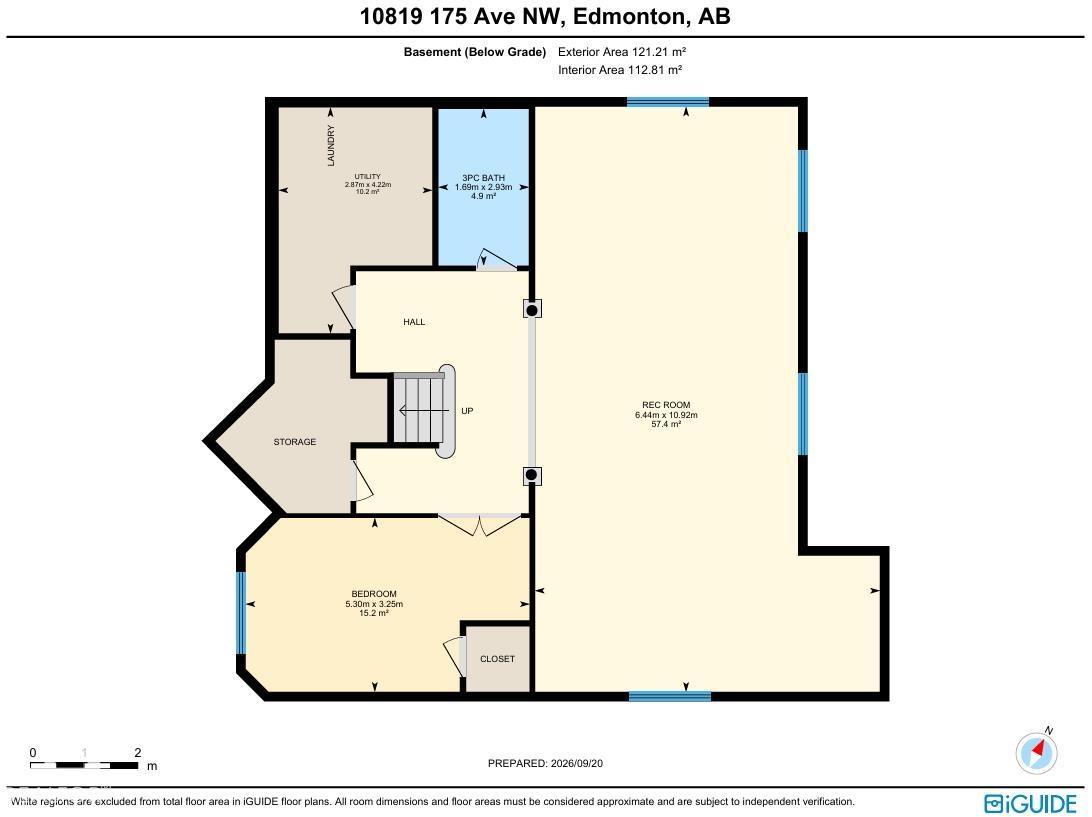
Anything but ordinary in this exceptional custom home in Chambery. The open concept main floor impresses with soaring vaulted ceilings that flow between the living room, dining area & chef inspired kitchen featuring stainless steel appliances & granite countertops. The top floor primary suite offers a PRIVATE retreat with a spa-like 4PC ensuite showcasing a central jetted tub & a spacious walk in closet. The main floor includes 2 generous bedrooms, stylish 3PC bath & bright den perfect for work or study. The fully finished basement adds another BEDROOM, a 3PC bath, expansive rec room & abundant storage, all warmed by IN-FLOOR HEATING. Additional enhancements include central A/C, security system, closet organizers & built in sound system, complemented by an instant hot water tank (2025) & new washer+dryer (2025). The exterior impresses with an aggregate concrete driveway, oversized heated double garage, stamped concrete patio, & beautifully crafted granite stone landscaping that adds timeless curb appeal! (id:51989)
Features of 10819 175 Av Nw
- MLS® Number E4509716
- Price $798,800
- Bedrooms: 4
- Bathrooms: 3
- Square Footage: 1943 sqft
- Property Type: House
- Neigbourhood: Chambery
- Amenities Near By Golf Course, Playground, Public Transit, Schools, Shopping
- Features Flat Site, Closet Organizers, No Animal Home, No Smoking Home
- Parking Space Total 4
Buildings
| Bathroom Total | 3 | Bedrooms Total | 4 |
| Amenities | Ceiling - 10ft, Ceiling - 9ft, Vinyl Windows | Appliances | Alarm System, Dishwasher, Dryer, Garage Door Opener Remote(s), Garage Door Opener, Microwave Range Hood Combo, Microwave, Refrigerator, Washer, Window Coverings, Stove |
| Architectural Style | Raised Bungalow | Basement Development | Finished |
| Basement Type | Full (finished) | Ceiling Type | Vaulted |
| Constructed Date | 2010 | Construction Style Attachment | Detached |
| Cooling Type | Central Air Conditioning | Fire Protection | Smoke Detectors |
| Fireplace Fuel | Gas | Fireplace Present | Yes |
| Fireplace Type | Unknown | Heating Type | Forced Air, In Floor Heating |
| Stories Total | 1 | Size Interior | 1943 Sqft |
| Type | House |
Parking
| Attached Garage | |
| Heated Garage | |
| Oversize |
Land
| Acreage | No | Fence Type | Fence |
| Land Amenities | Golf Course, Playground, Public Transit, Schools, Shopping | Size Irregular | 509.56 |
| Size Total | 509.56 M2 | Size Total Text | 509.56 M2 |
| Surface Water | Ponds |
Rooms
| Level | Type | Length | Width | Dimensions |
|---|---|---|---|---|
| Basement | Bedroom 4 | 3.25m x 5.30m | ||
| Basement | Recreation Room | 10.9m x 6.94m | ||
| Basement | Utility Room | 4.22m x 2.87m | ||
| Main Level | Living Room | 4.72m x 6.94m | ||
| Main Level | Dining Room | 2.88m x 3.20m | ||
| Main Level | Kitchen | 4.13m x 5.57m | ||
| Main Level | Den | 3.98m x 3.66m | ||
| Main Level | Bedroom 2 | 4.43m x 3.05m | ||
| Main Level | Bedroom 3 | 3.56m x 3.55m | ||
| Upper Level | Primary Bedroom | 5.80m x 3.67m |
Agents and Offices
- Rad Nastase
- Office: Century 21 Leading