

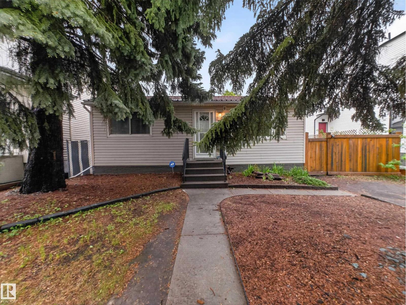
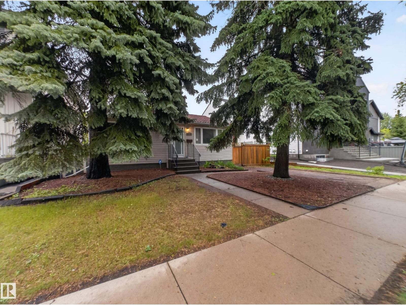
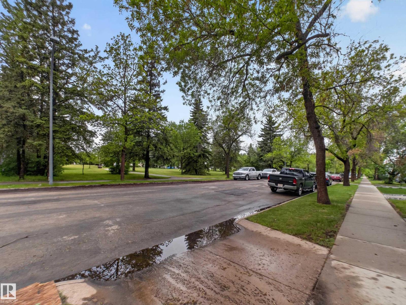
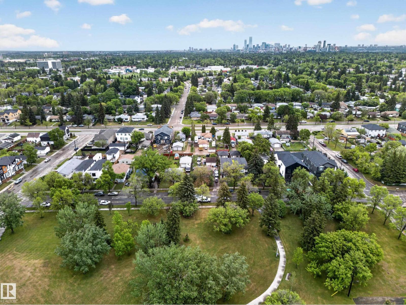
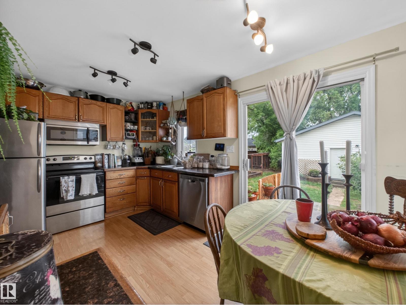
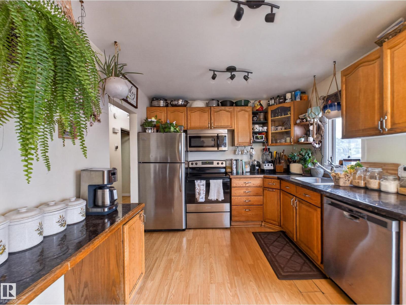
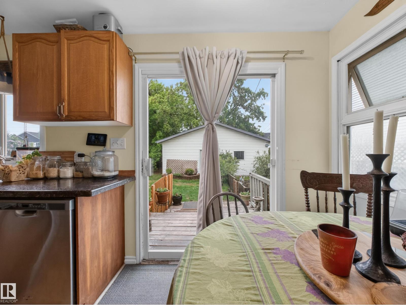
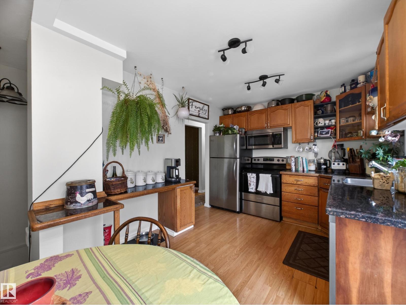
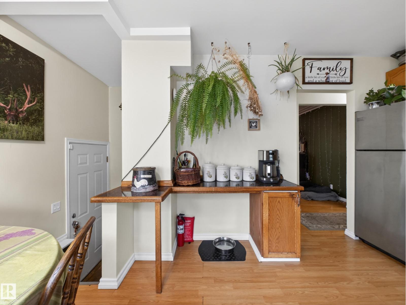
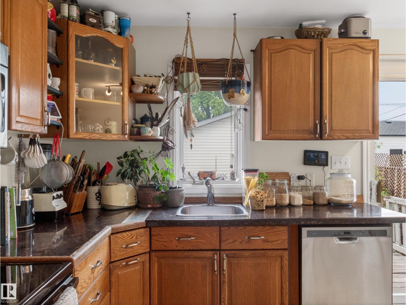
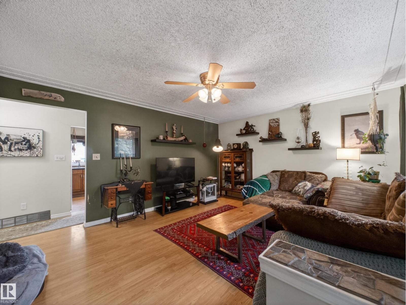
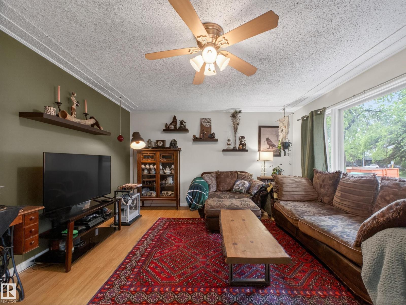
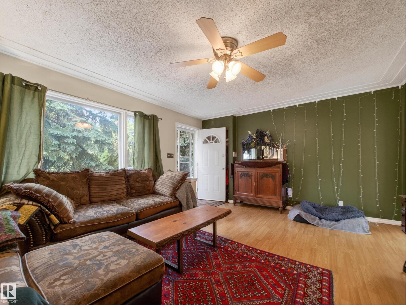
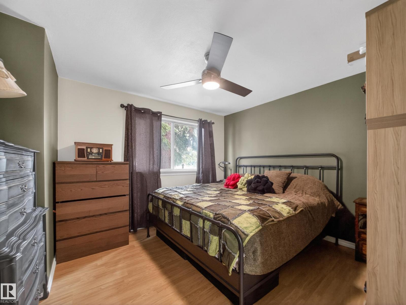
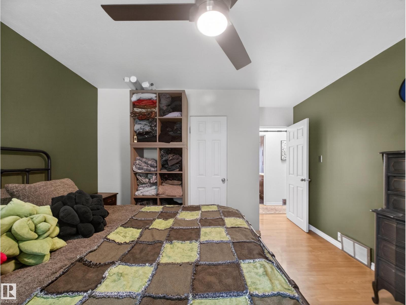
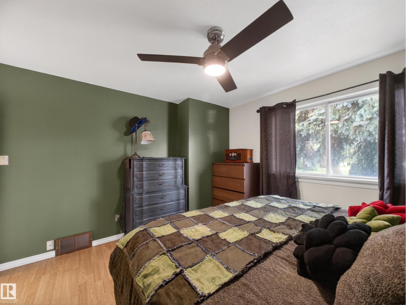
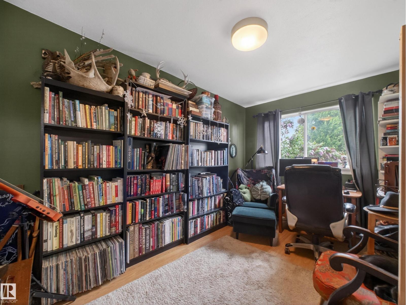
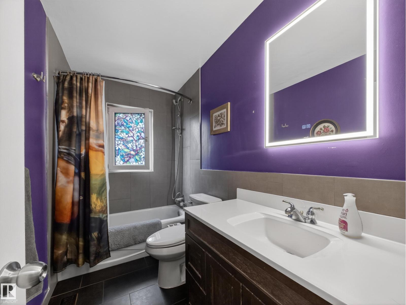
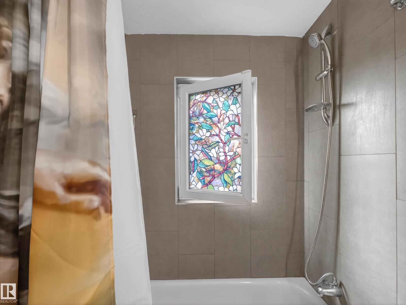
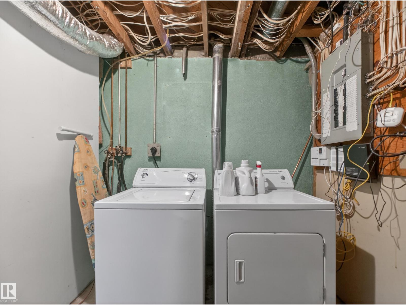
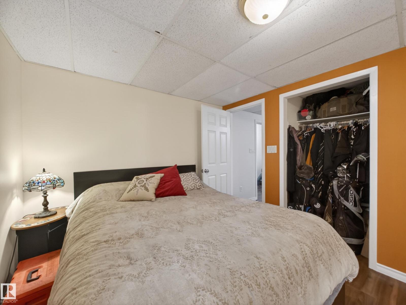
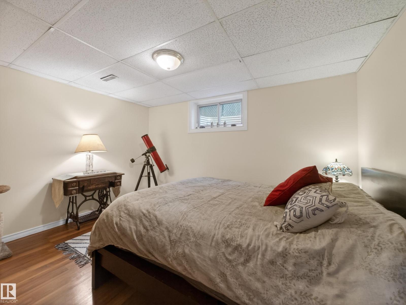
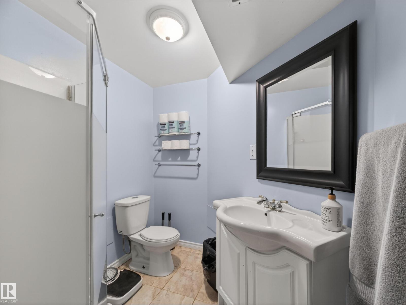
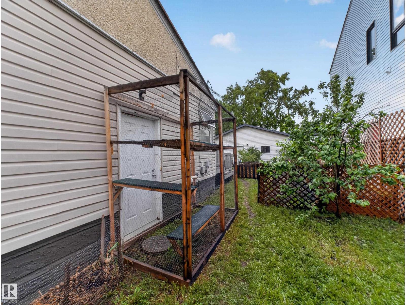
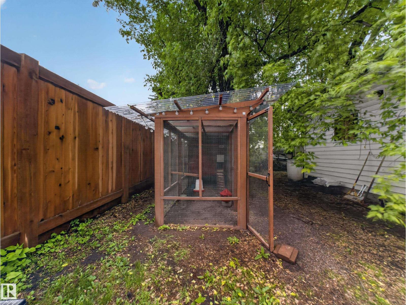
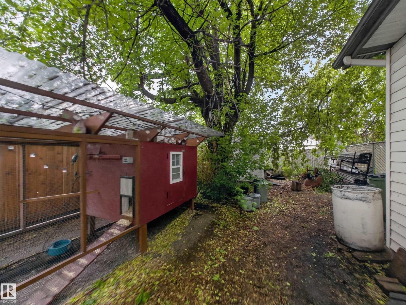
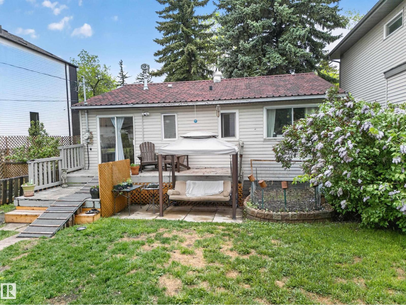
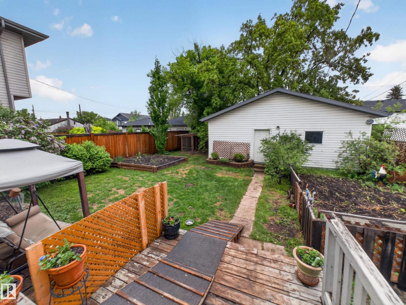
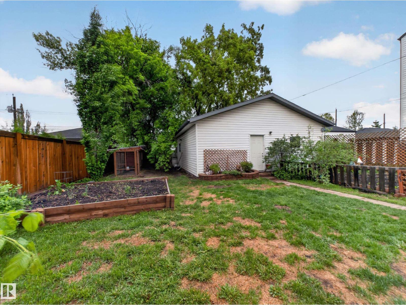
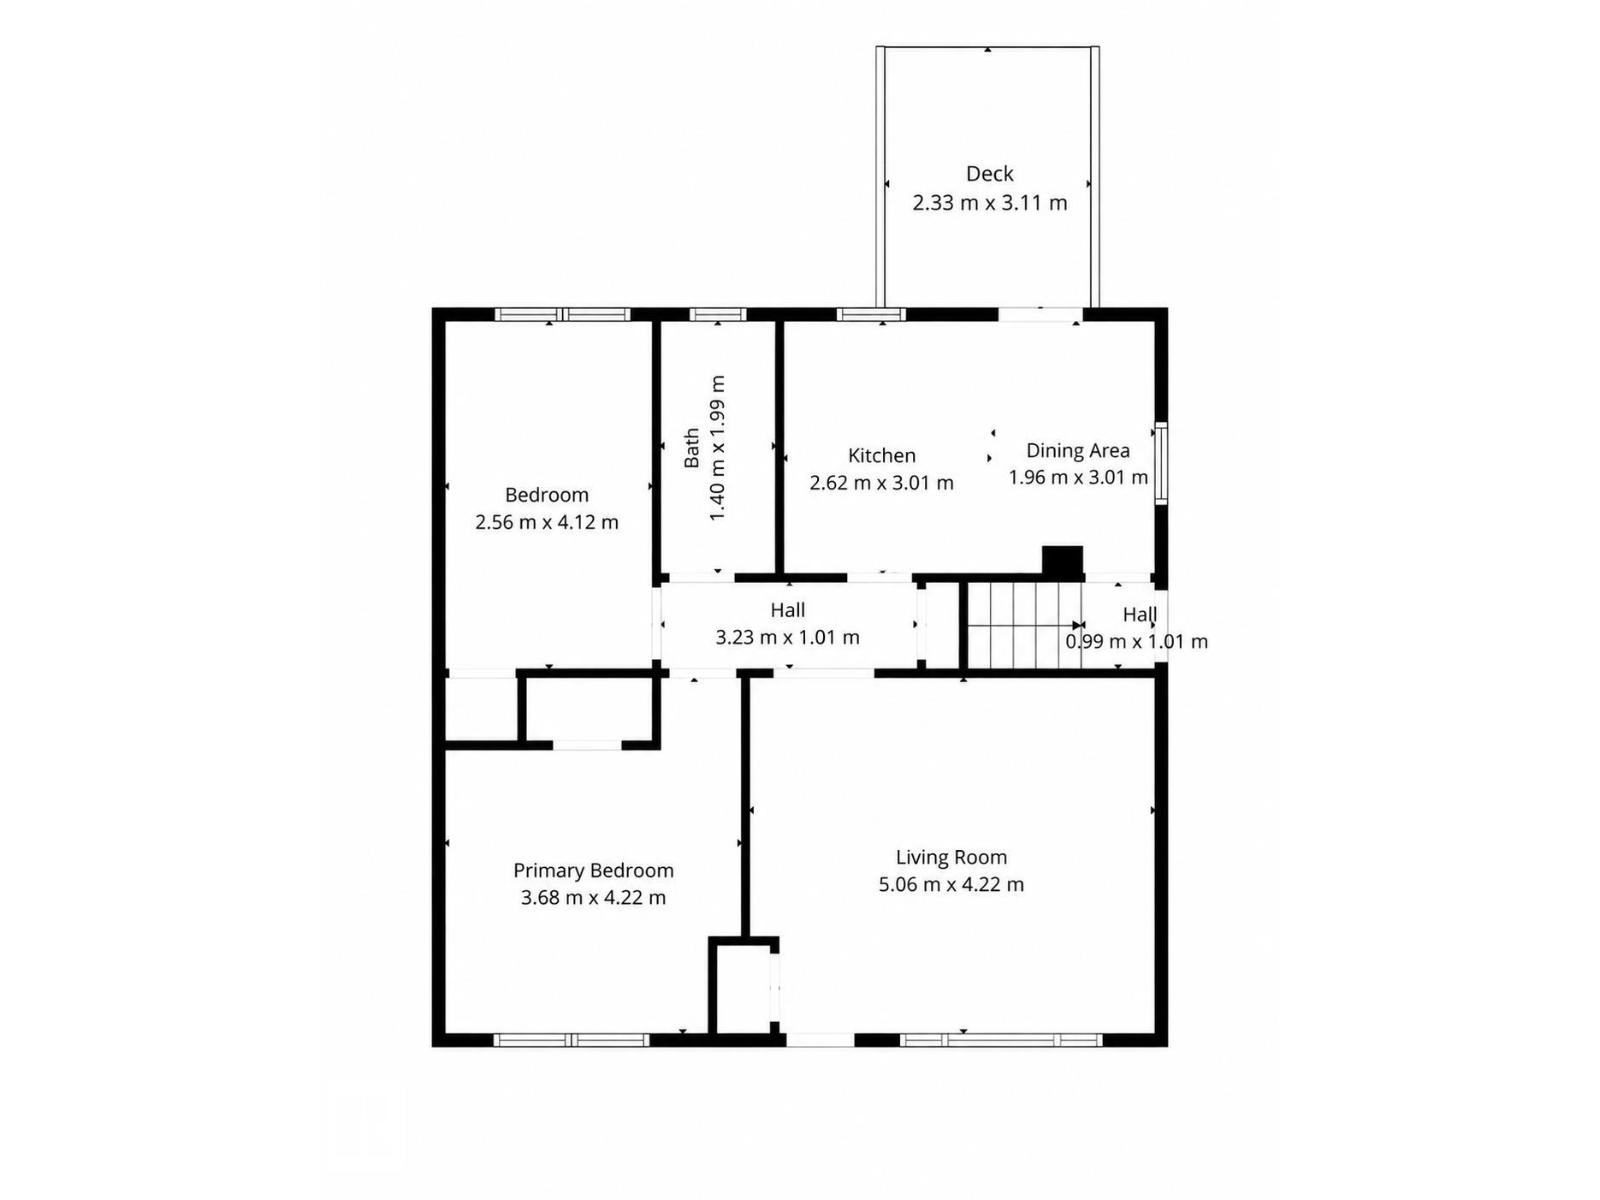
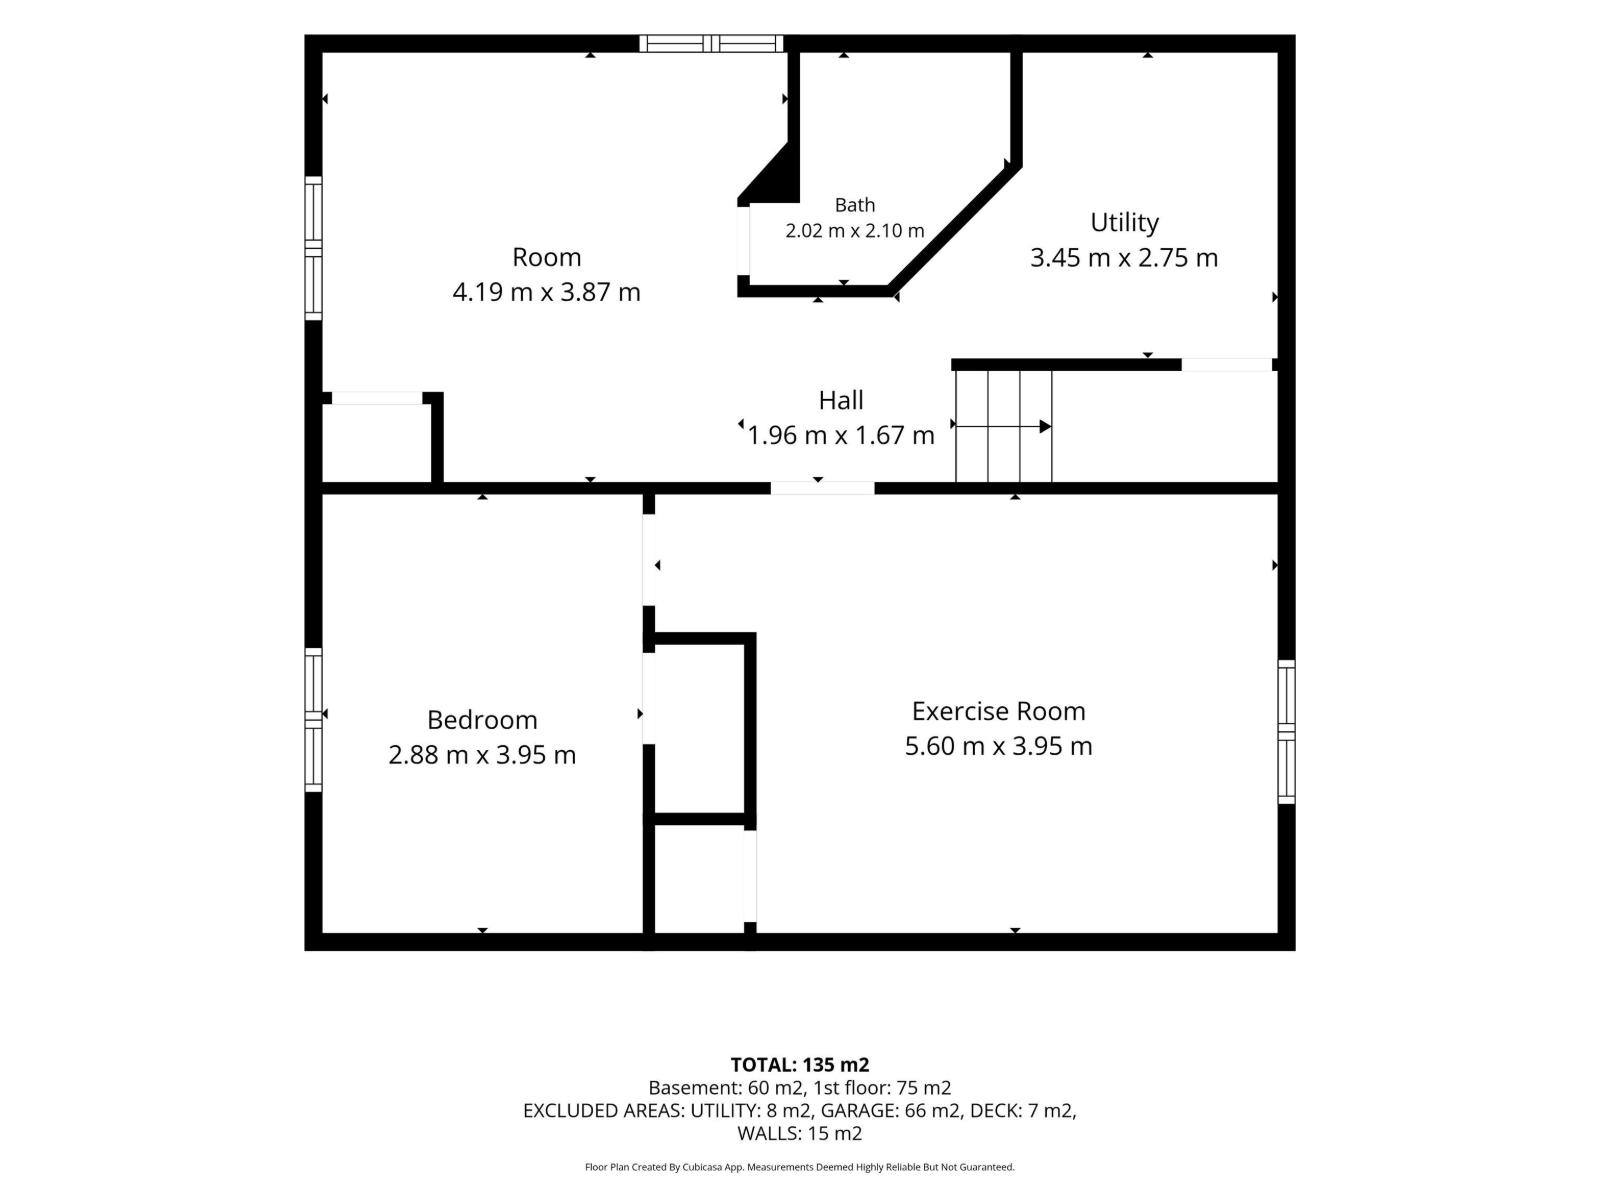
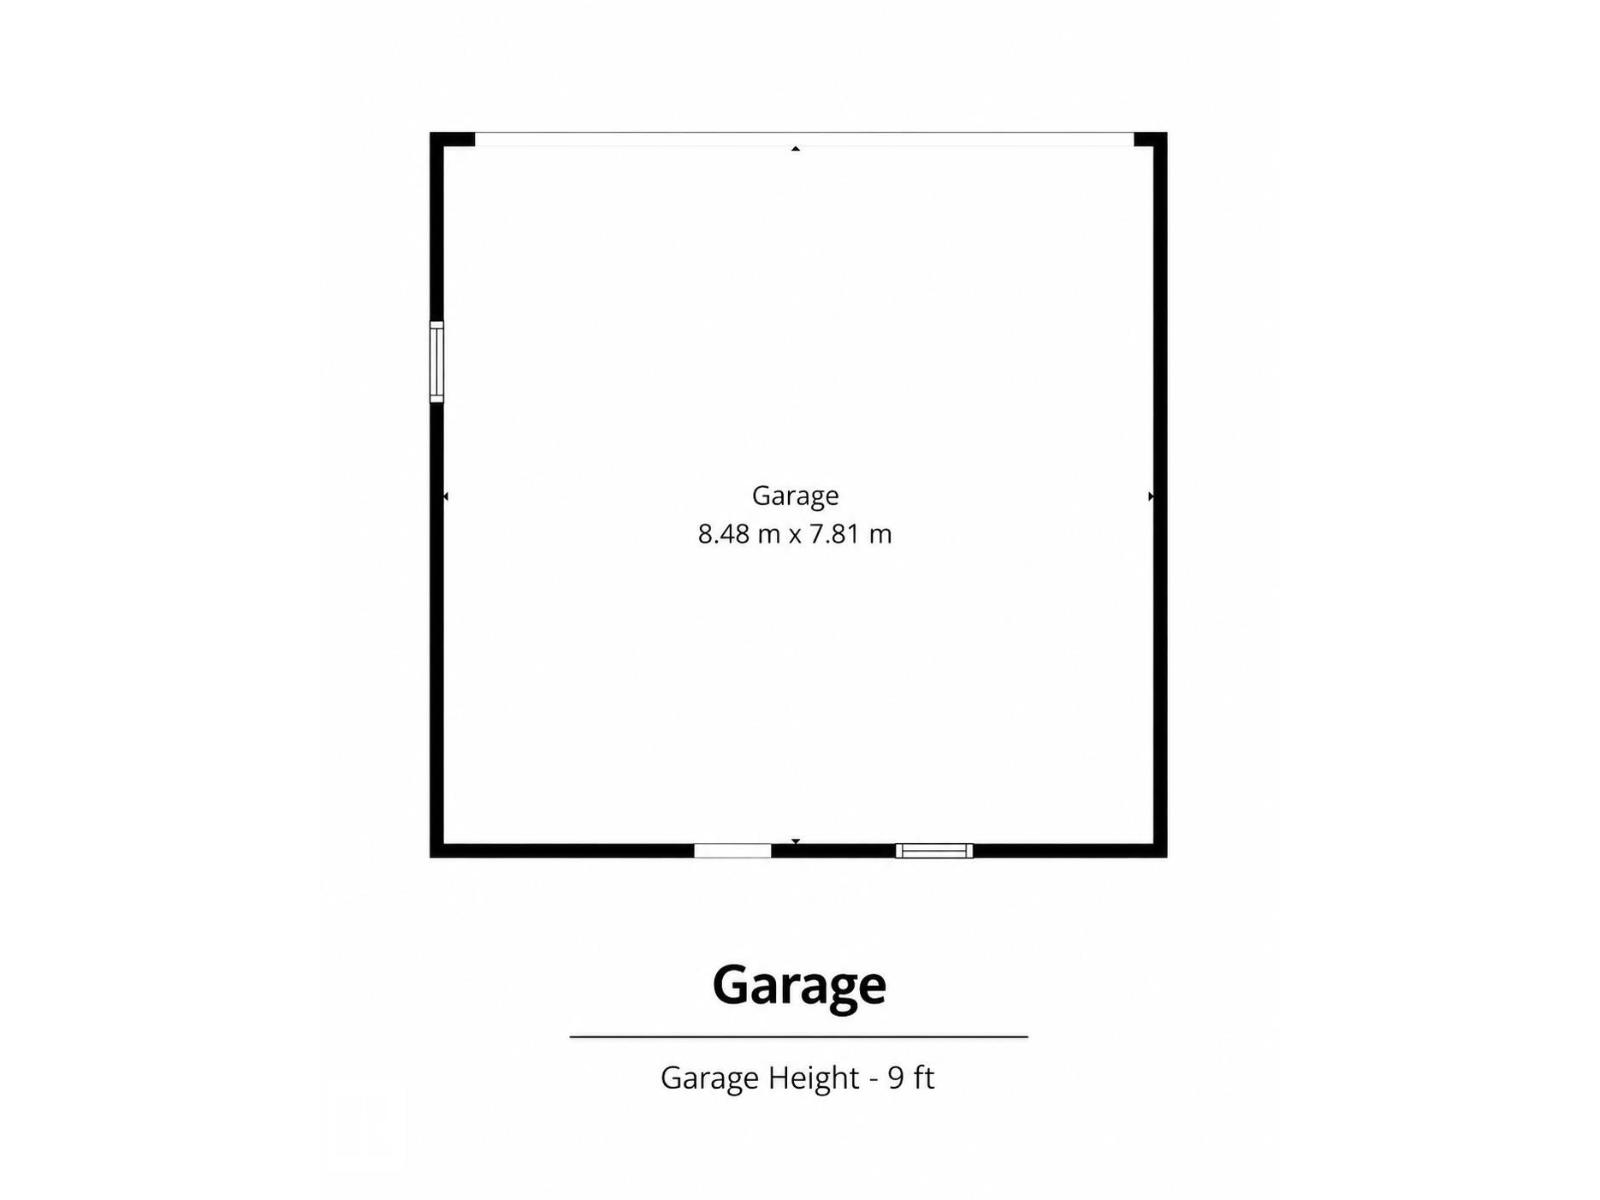
Welcome to this incredible home across the street from Ken Newman Park! With three large gardens for growing vegetables and a fully permitted chicken coop, experience the convenience of the city with a cozy homestead vibe. Enjoy fruit from the cherry and apple trees or berries from the saskatoons and haskap shrubs. There is a lilac tree and perennials such as day lilies and peonies, so something is almost always in bloom in the warmer months. The garage is huge (25x27) wired for 120V and 240V power with a large workbench, welding table, and 9-foot ceilings. The house has two bedrooms upstairs with a full bathroom, bright kitchen, and patio doors overlooking the backyard. The basement is fully developed with an additional bedroom, full bath, large furnace room, and two separate living spaces. The neighbourhood is less than a 10-minute drive from downtown and even closer to many shops and restaurants on 124th street. This is an ideal first-time home or investment property! Come check it out! (id:51989)
Features of 10809 150 St Nw
- MLS® Number E4494960
- Price $390,000
- Bedrooms: 3
- Bathrooms: 2
- Square Footage: 861 sqft
- Property Type: House
- Neigbourhood: High Park (Edmonton)
- Amenities Near By Playground, Shopping
- Features Private Setting, Treed, Flat Site, Paved Lane, Lane
- Structure Deck
Buildings
| Bathroom Total | 2 | Bedrooms Total | 3 |
| Appliances | Dryer, Garage Door Opener Remote(s), Garage Door Opener, Microwave Range Hood Combo, Refrigerator, Stove, Washer | Architectural Style | Bungalow |
| Basement Development | Finished | Basement Type | Full (finished) |
| Constructed Date | 1955 | Construction Style Attachment | Detached |
| Heating Type | Forced Air | Stories Total | 1 |
| Size Interior | 861 Sqft | Type | House |
Parking
| Detached Garage | |
| Oversize |
Land
| Acreage | No | Fence Type | Fence |
| Land Amenities | Playground, Shopping | Size Irregular | 680.79 |
| Size Total | 680.79 M2 | Size Total Text | 680.79 M2 |
Rooms
| Level | Type | Length | Width | Dimensions |
|---|---|---|---|---|
| Basement | Bedroom 3 | Measurements not available | ||
| Main Level | Primary Bedroom | Measurements not available | ||
| Main Level | Bedroom 2 | Measurements not available |
Agents and Offices
- Caitlyn Schafers
- Office: Maxwell Progressive