

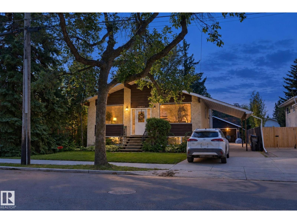
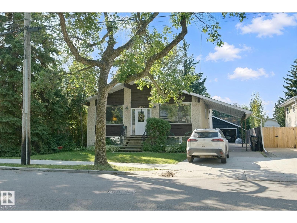
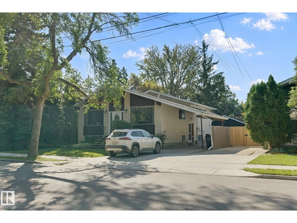
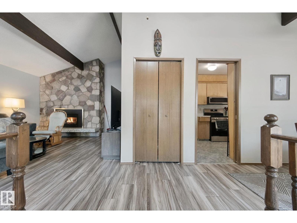
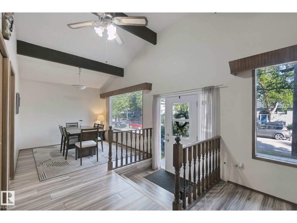
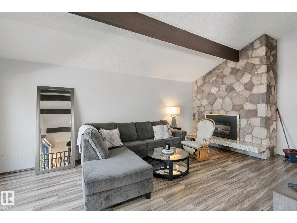
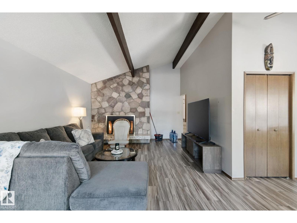
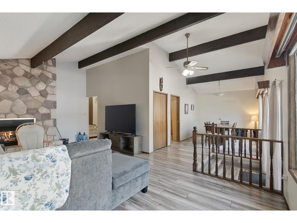
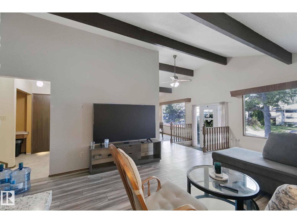
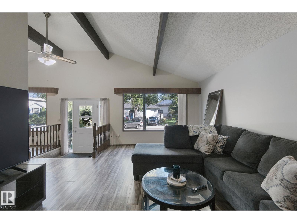
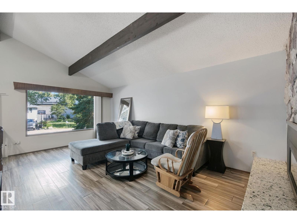
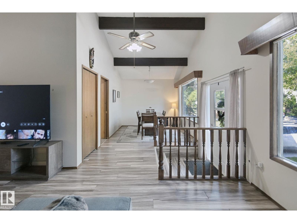
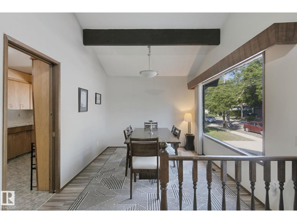
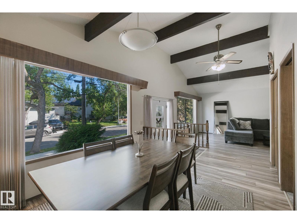
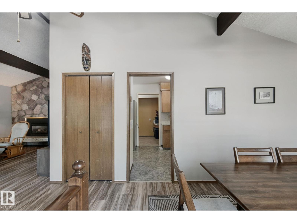
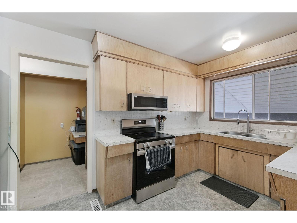
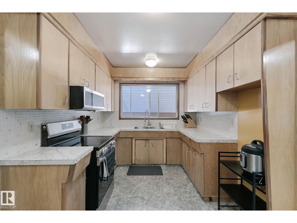
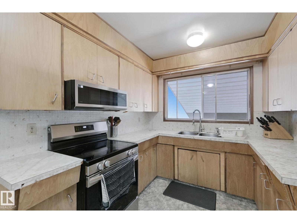
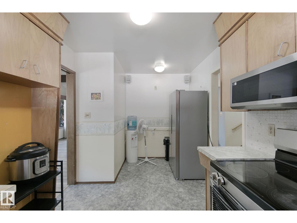
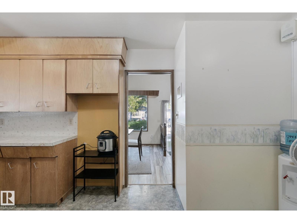
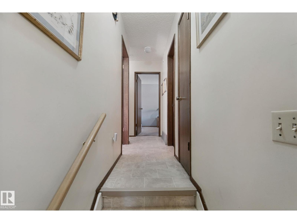
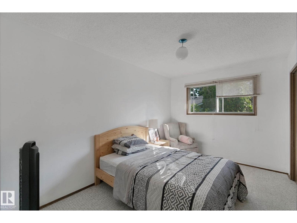
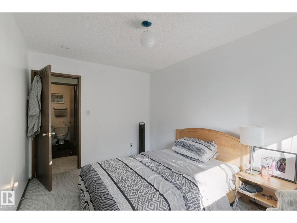
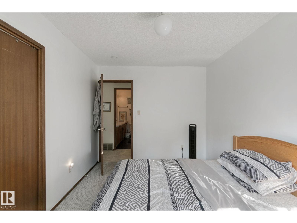
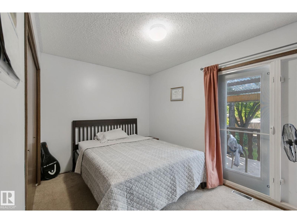

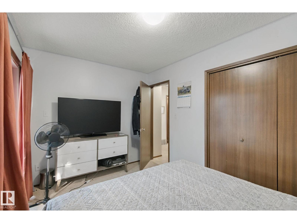
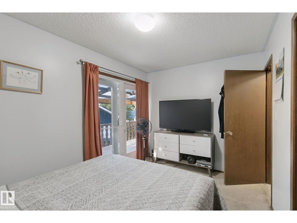
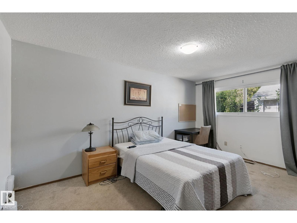
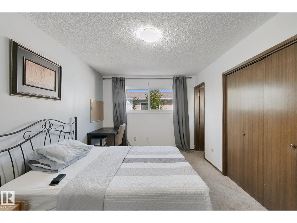
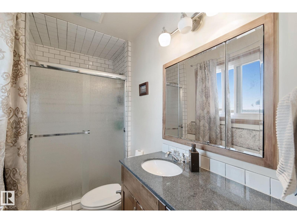
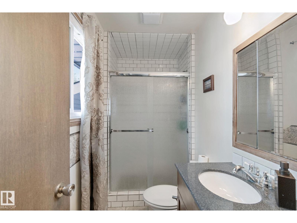

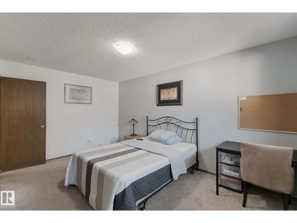
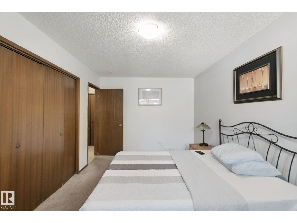
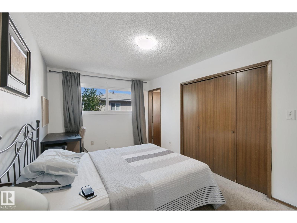
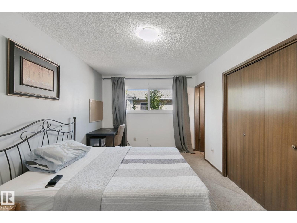

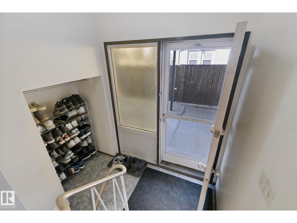
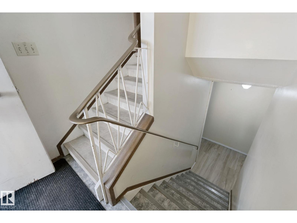
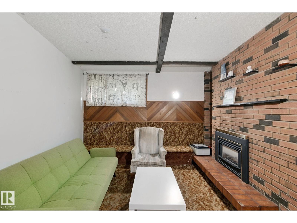
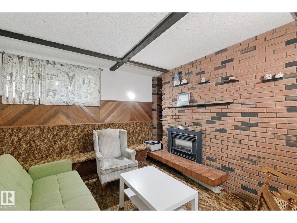
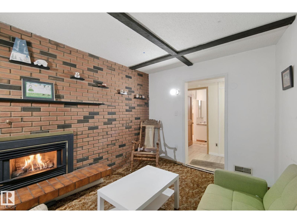
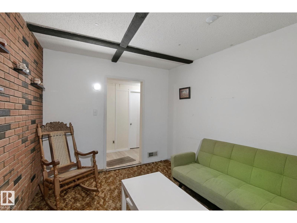
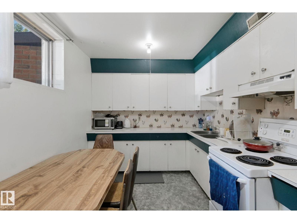
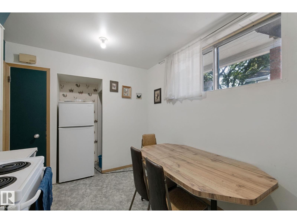
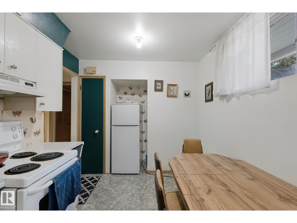
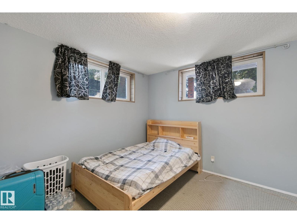
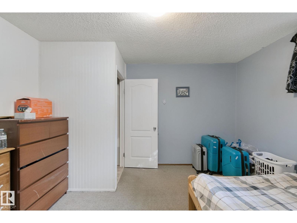
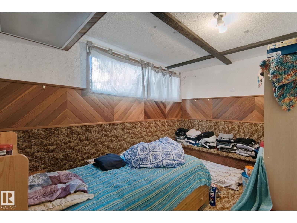
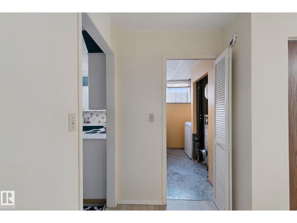
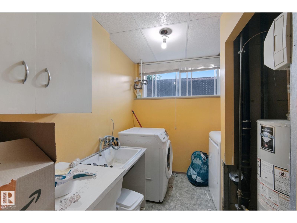
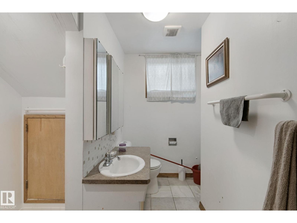
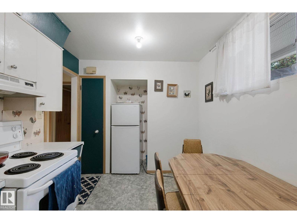
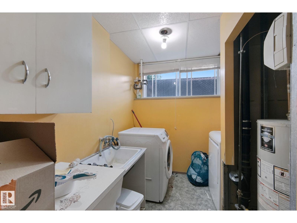
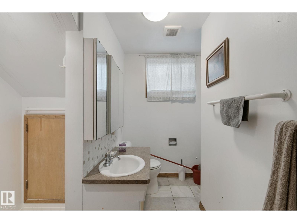
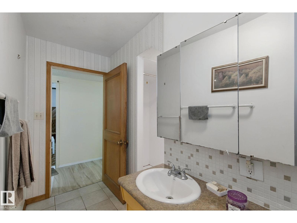
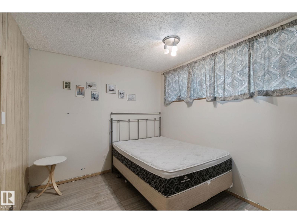
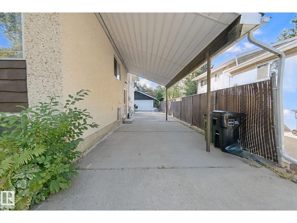
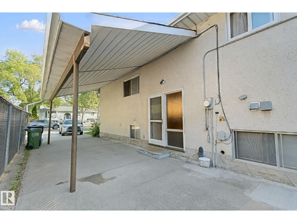

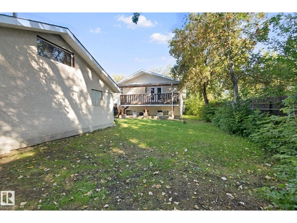
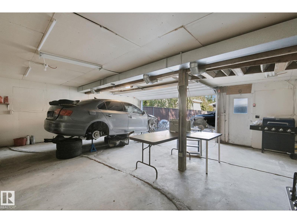
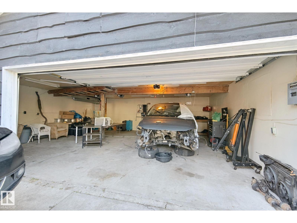
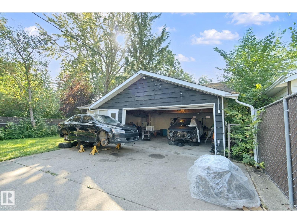
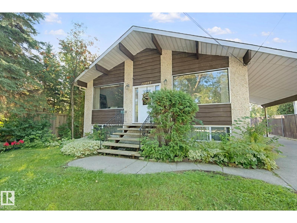
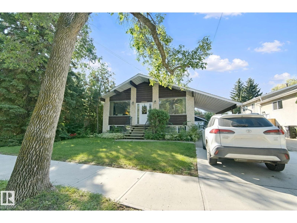
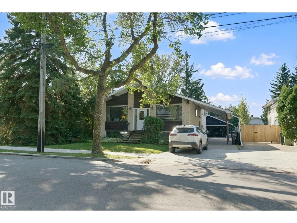
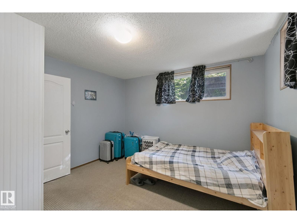
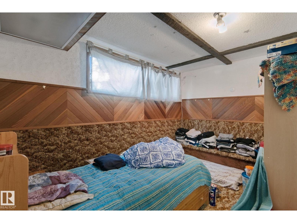
Near Southgate Mall. Old is Gold. Combining a versatile 7-bedroom layout with a premier location, this property is a rare find with endless redevelopable potential. Welcome to this well-maintained raised bungalow/bi-level in the highly desirable community of Pleasantview. Perfect to redevelop or live in!The bright, airy main floor features a spacious living room that flows seamlessly into a dining area, plus 3 generously sized bedrooms for peaceful, private living. Finished basement opens up incredible possibilities for extended family, multi-generational living, or long-term guests. It boasts a second living room, a full kitchen, 4 additional bedrooms, and 2 bathrooms (including a half-bath ensuite). Please note: there is no permit for the basement, and title insurance will be provided in lieu of an RPR.Outside, a large double detached garage provides secure parking and extra storage space. Excellent investment opportunity! (id:51989)
Features of 10807 54 Av Nw
- MLS® Number E4507844
- Price $535,000
- Bedrooms: 7
- Bathrooms: 4
- Square Footage: 1421 sqft
- Property Type: House
- Neigbourhood: Pleasantview (Edmonton)
- Amenities Near By Playground, Public Transit, Schools, Shopping
- Features Flat Site, No Back Lane
- Structure Deck
Buildings
| Bathroom Total | 4 | Bedrooms Total | 7 |
| Appliances | Dishwasher, Dryer, Hood Fan, Microwave Range Hood Combo, Washer, Window Coverings, Two Refrigerators, Two Stoves | Architectural Style | Bungalow |
| Basement Development | Finished | Basement Type | Full (finished) |
| Constructed Date | 1973 | Construction Style Attachment | Detached |
| Half Bath Total | 1 | Heating Type | Forced Air |
| Stories Total | 1 | Size Interior | 1421 Sqft |
| Type | House |
Parking
| Detached Garage |
Land
| Acreage | No | Fence Type | Fence |
| Land Amenities | Playground, Public Transit, Schools, Shopping | Size Irregular | 628.75 |
| Size Total | 628.75 M2 | Size Total Text | 628.75 M2 |
Rooms
| Level | Type | Length | Width | Dimensions |
|---|---|---|---|---|
| Basement | Family Room | Measurements not available | ||
| Basement | Bedroom 4 | Measurements not available | ||
| Basement | Bedroom 5 | Measurements not available | ||
| Basement | Additional Bedroom | Measurements not available | ||
| Basement | Laundry Room | Measurements not available | ||
| Basement | Bedroom | Measurements not available | ||
| Main Level | Living Room | Measurements not available | ||
| Main Level | Dining Room | Measurements not available | ||
| Main Level | Kitchen | Measurements not available | ||
| Main Level | Primary Bedroom | Measurements not available | ||
| Main Level | Bedroom 2 | Measurements not available | ||
| Main Level | Bedroom 3 | Measurements not available |
Agents and Offices
- Raj K. Sharma
- Office: Royal LePage Summit Realty