

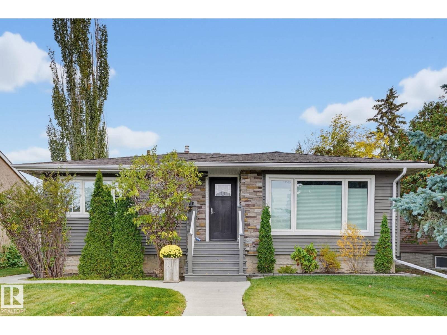
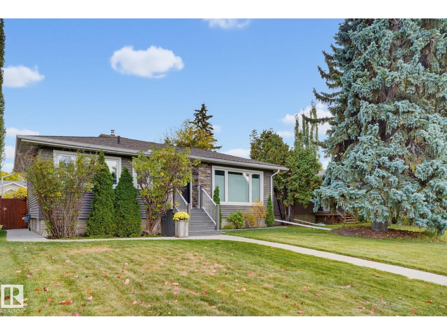
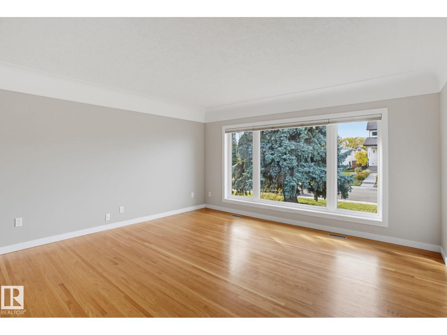
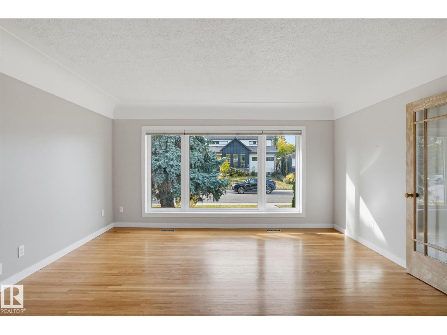
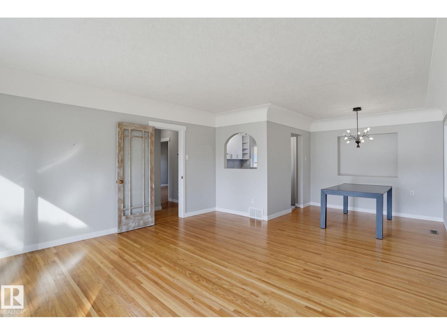
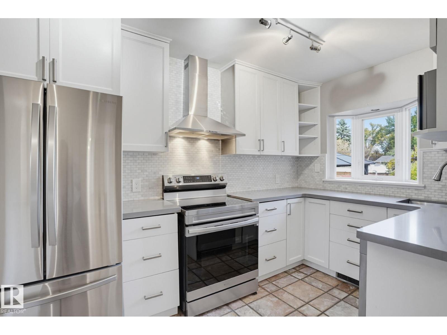
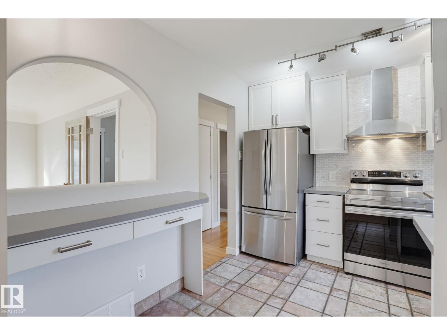
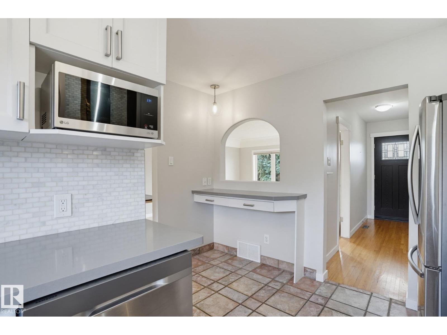
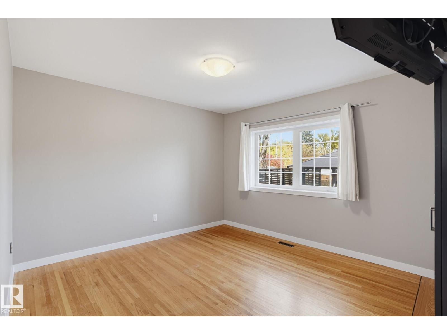
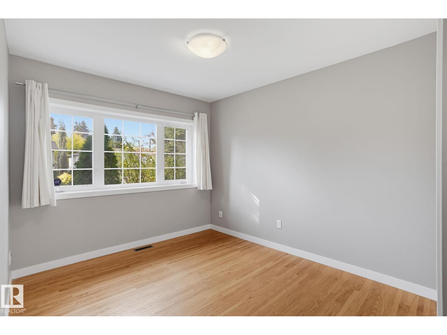
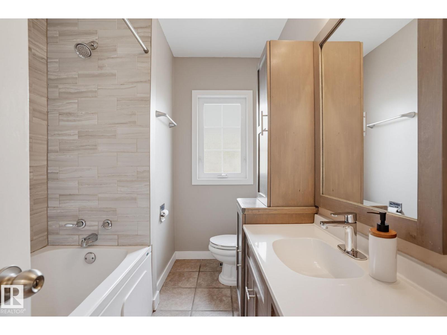
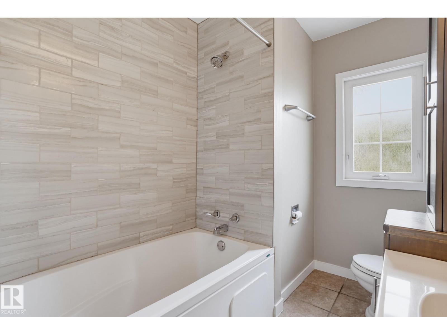
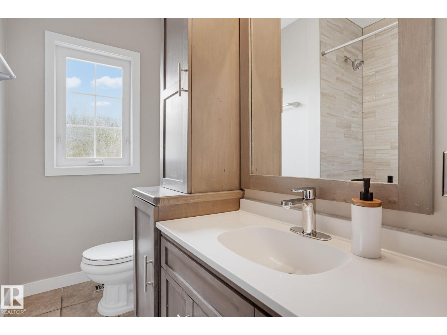
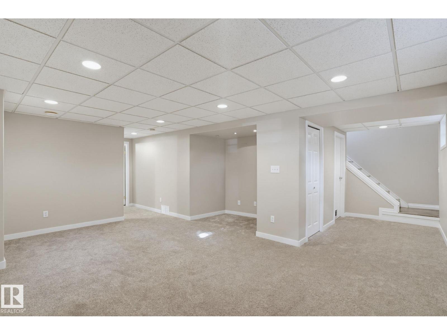
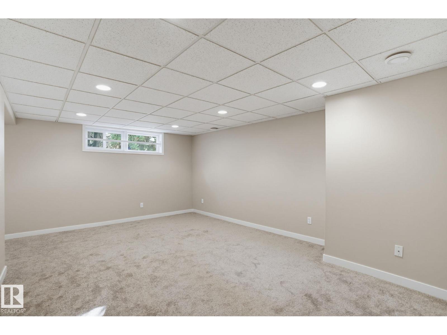
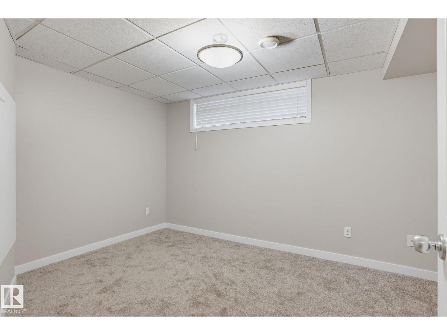
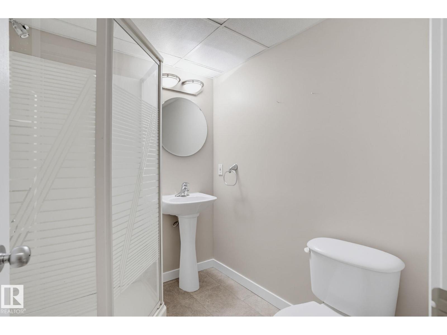
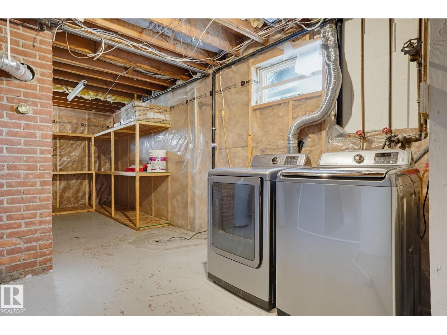
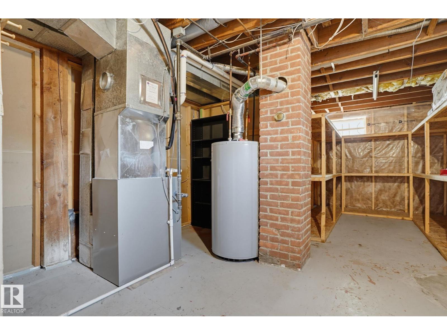
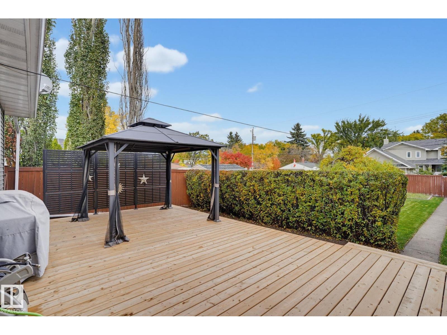
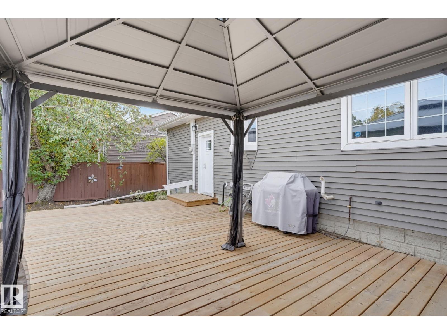
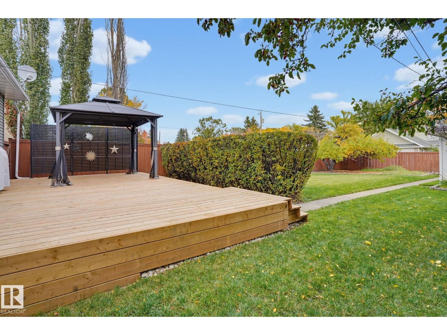
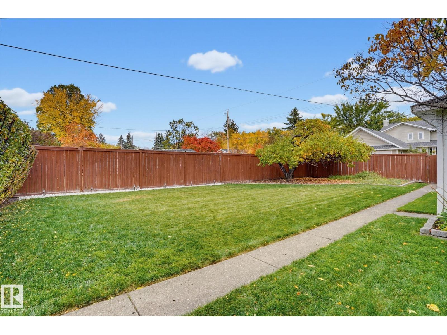
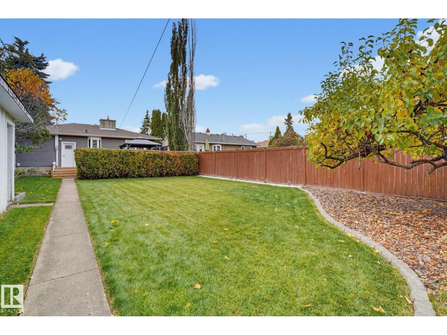
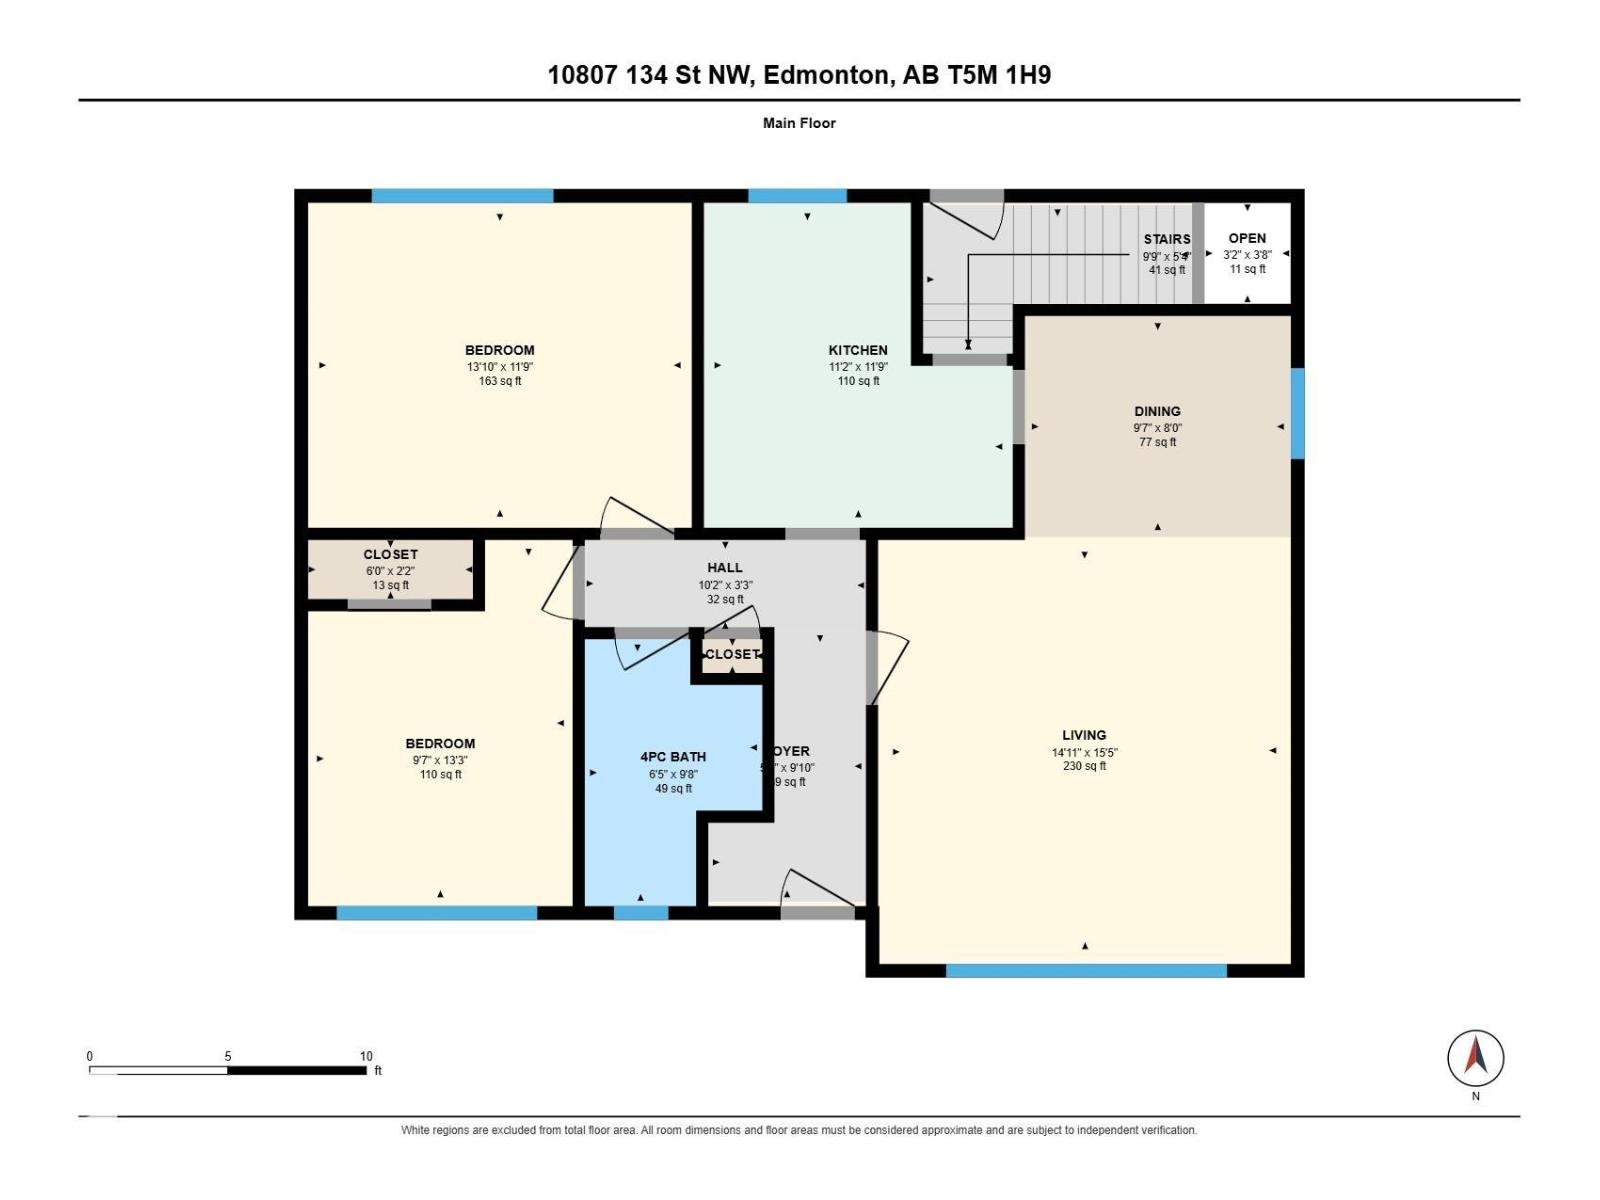
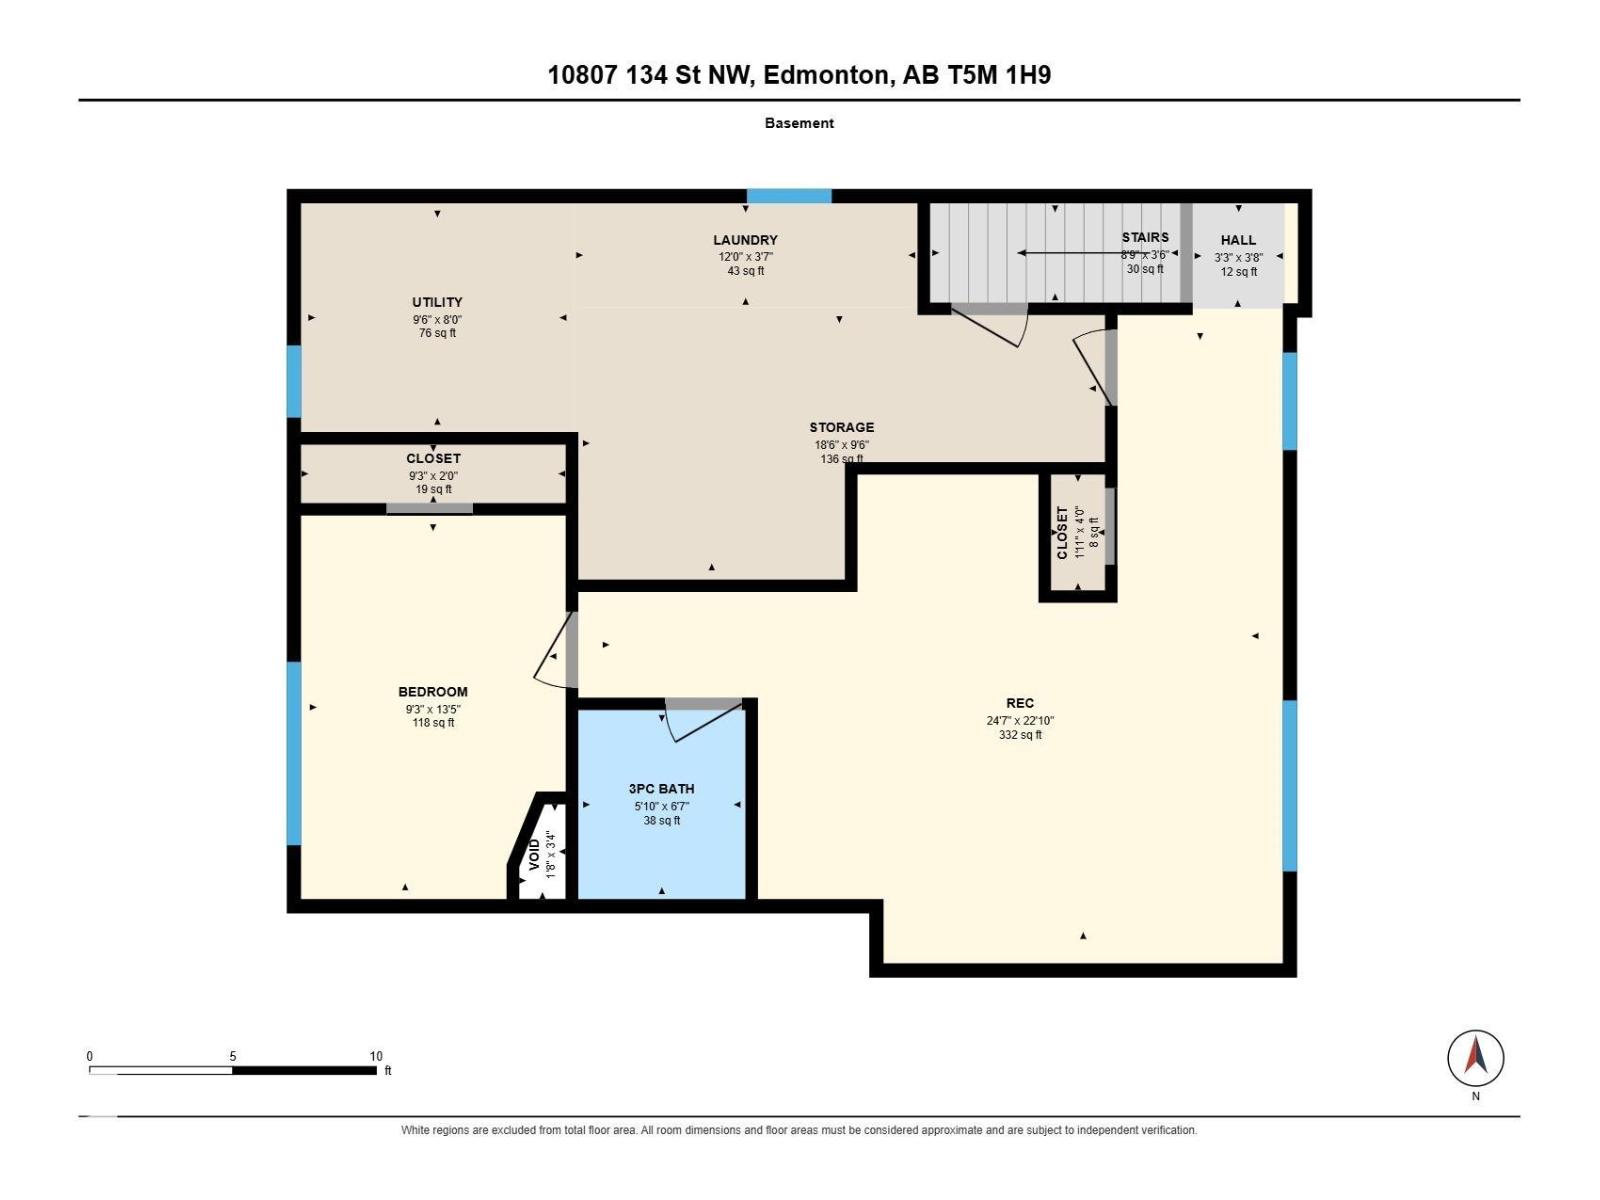
This renovated North Glenora bungalow is just what you’ve been waiting for with great curb appeal on a quiet crescent away from any busy roads. Extensive renos starting with new vinyl siding, front window & front door (2019), front step & rails (2020), concrete walks (2021) & shingles (2014). Step inside to the bright west facing L shaped living & dining rooms with beautiful maple hardwood. The kitchen was updated in 2022 with refaced full height cabinets, quartz counters & stainless appliances. The main bath was redone (2022) with new tile surround, shower & vanity. Both main floor bedrooms are a good size with built in wardrobes & shelving providing lots of closet & storage space. The redone basement includes a family room with recessed pots, a bedroom, 3 pce. bath & a large storage/laundry room. Additional work includes: new furnace & A/C (2015), HWT (2020) & window coverings (2019). The icing on the cake is the yard featuring a huge deck (2025) w/ pergola & gas hookup. Your search may be over! (id:51989)
Features of 10807 134 St Nw
- MLS® Number E4512213
- Price $532,000
- Bedrooms: 3
- Bathrooms: 2
- Square Footage: 986 sqft
- Property Type: House
- Neigbourhood: North Glenora
- Amenities Near By Playground, Public Transit, Schools, Shopping
- Community Features Public Swimming Pool
- Features Paved Lane, Lane, No Animal Home, No Smoking Home, Built-in Wall Unit, Level
- Structure Deck
Buildings
| Bathroom Total | 2 | Bedrooms Total | 3 |
| Amenities | Vinyl Windows | Appliances | Dishwasher, Dryer, Hood Fan, Refrigerator, Stove, Washer, Window Coverings |
| Architectural Style | Bungalow | Basement Development | Finished |
| Basement Type | Full (finished) | Constructed Date | 1952 |
| Construction Style Attachment | Detached | Cooling Type | Central Air Conditioning |
| Heating Type | Forced Air | Stories Total | 1 |
| Size Interior | 986 Sqft | Type | House |
Parking
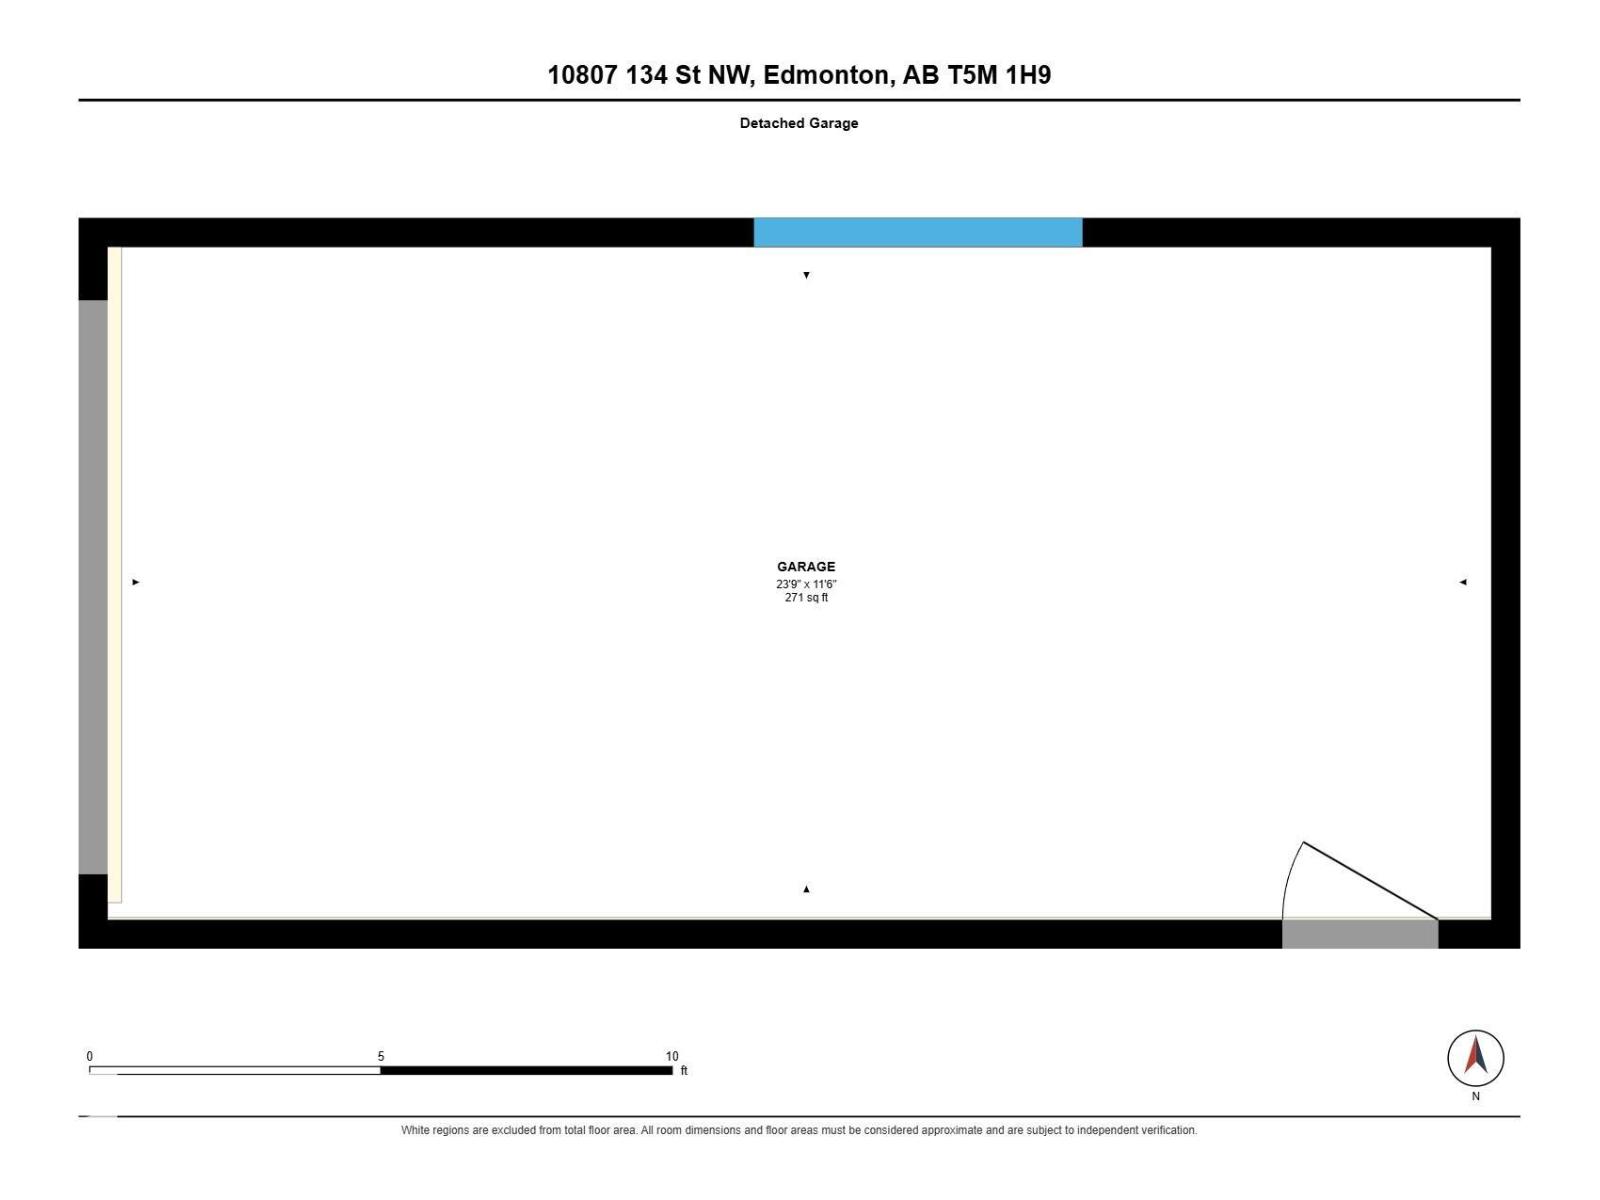
| Detached Garage |
Land
| Acreage | No | Fence Type | Fence |
| Land Amenities | Playground, Public Transit, Schools, Shopping | Size Irregular | 669.05 |
| Size Total | 669.05 M2 | Size Total Text | 669.05 M2 |
Rooms
| Level | Type | Length | Width | Dimensions |
|---|---|---|---|---|
| Basement | Family Room | 7.49 m | 6.97 m | 7.49 m x 6.97 m |
| Basement | Bedroom 3 | 2.81 m | 4.08 m | 2.81 m x 4.08 m |
| Basement | Storage | 5.65 m | 2.9 m | 5.65 m x 2.9 m |
| Basement | Laundry Room | 3.66 m | 1.1 m | 3.66 m x 1.1 m |
| Basement | Utility Room | 2.9 m | 2.44 m | 2.9 m x 2.44 m |
| Main Level | Living Room | 4.55 m | 4.7 m | 4.55 m x 4.7 m |
| Main Level | Dining Room | 2.93 m | 2.44 m | 2.93 m x 2.44 m |
| Main Level | Kitchen | 3.5 m | 3.58 m | 3.5 m x 3.58 m |
| Main Level | Primary Bedroom | 4.93 m | 3.58 m | 4.93 m x 3.58 m |
| Main Level | Bedroom 2 | 2.92 m | 4.04 m | 2.92 m x 4.04 m |
Agents and Offices
- Greg G. McDannold
- Office: RE/MAX Excellence