

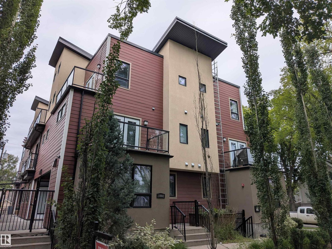
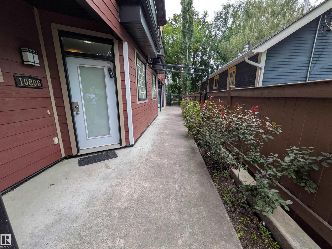
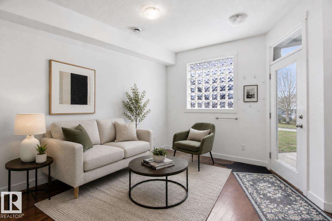
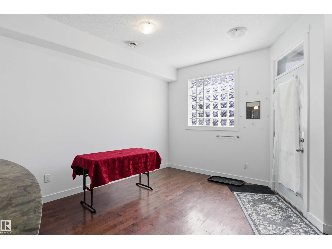
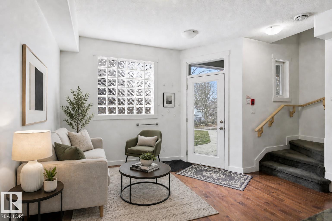
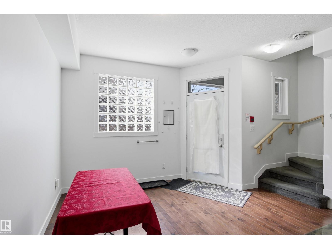
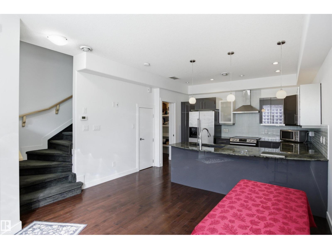
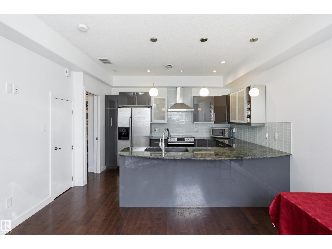
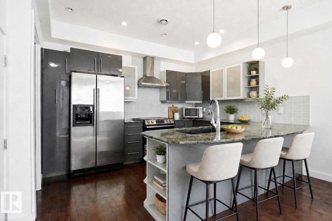
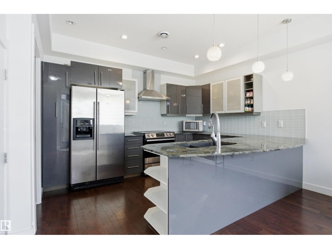
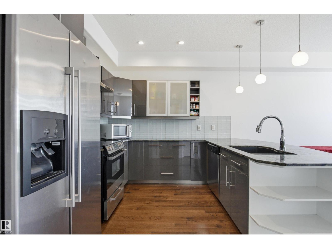
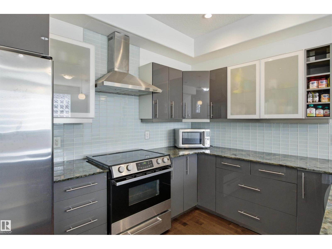
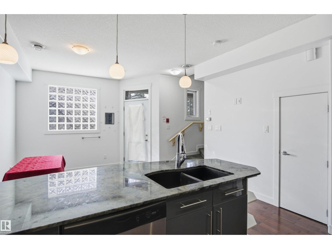
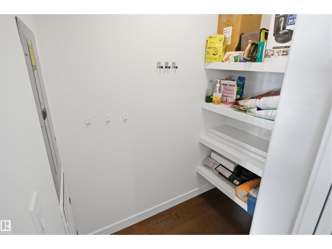
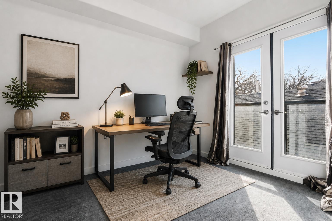
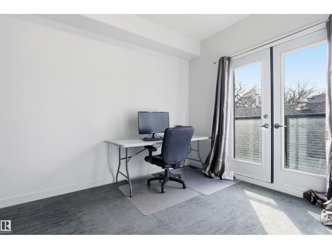
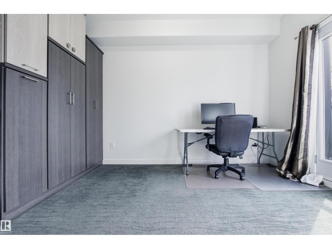
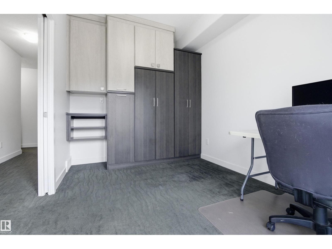
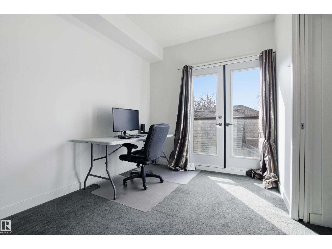
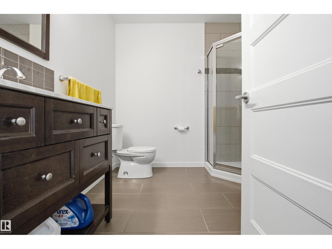
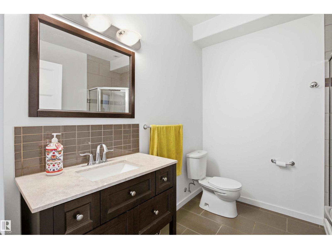
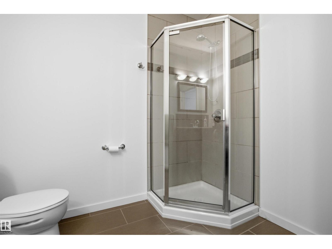
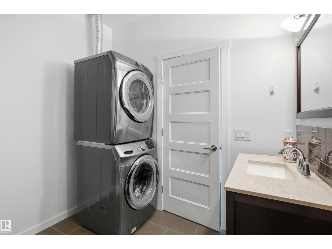
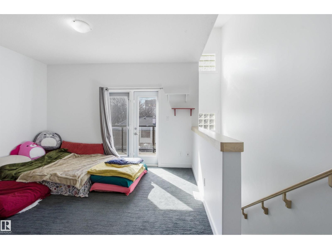
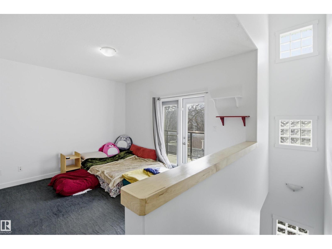
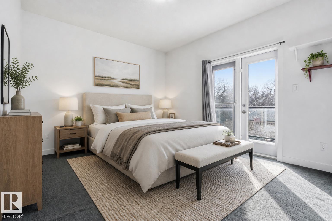
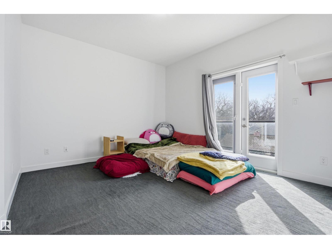
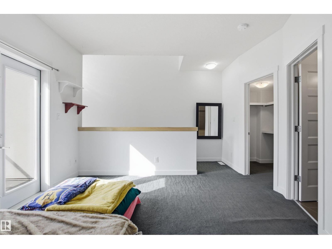
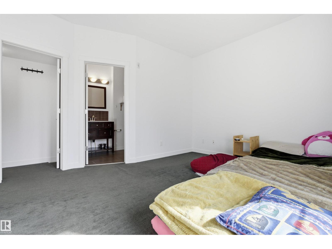
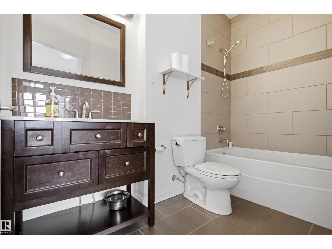
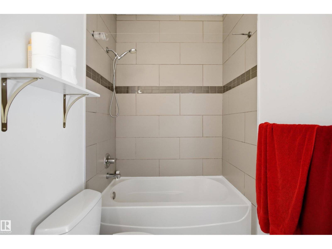
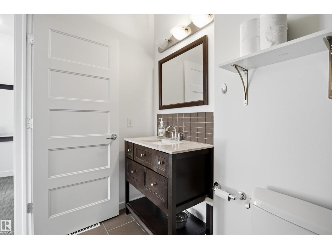
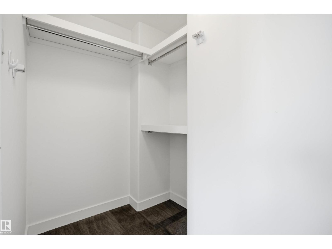
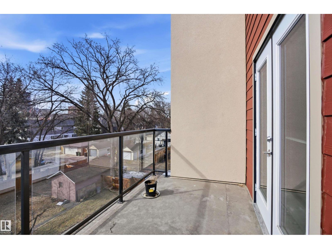
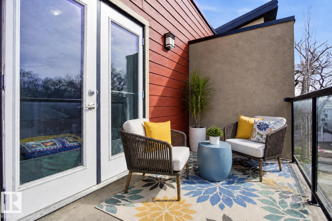
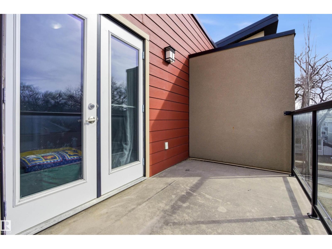
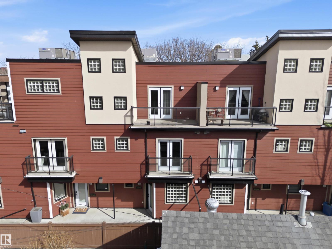
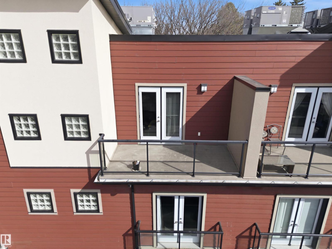
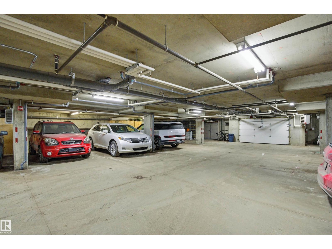
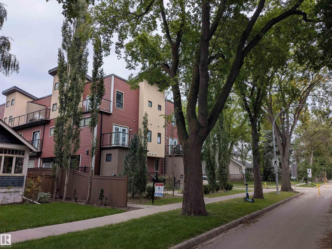
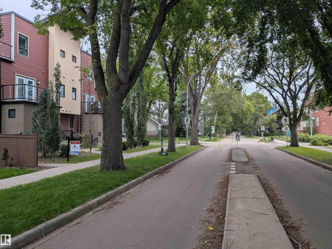
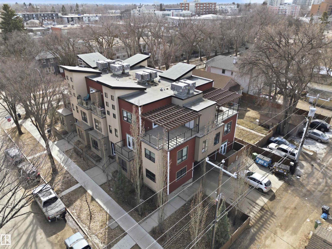
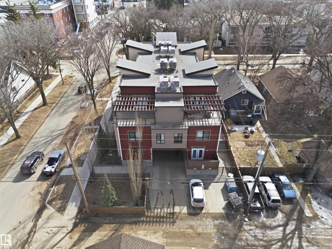
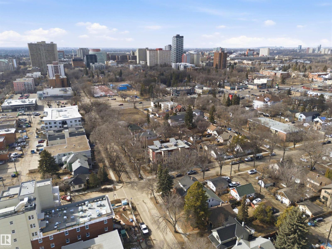
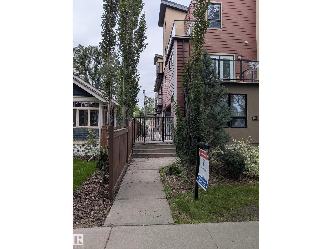
Not a cookie-cutter apartment; this townhouse has personality! Enter from the ground floor through a gated courtyard into a versatile flex space, perfect for lounging or dining. The kitchen brings the fun with a peninsula and bar seating, stainless steel appliances, a generous pantry, plus handy under-stair storage. Upstairs, a gallery-style hall leads to a 3-pce bath, in-suite laundry, and a bedroom with double doors, built-in storage, and a Juliet balcony. Head up to the third floor, where soaring ceilings and glass block windows set the stage for a spacious primary retreat with a west-facing balcony, walk-in closet, and 4-pce ensuite. Exceptionally quiet and in excellent condition, with underground parking and central AC. In walkable Garneau, steps from the University, Hospital, and Whyte Ave’s shops, boutiques, and dining. Photos have been digitally staged by AI. (id:51989)
Features of 10806 83 Av Nw
- MLS® Number E4504032
-
Price
$290,000
Maintenance, Exterior Maintenance, Heat, Insurance, Property Management, Other, See Remarks, Water
$765.16 Monthly - Bedrooms: 2
- Bathrooms: 2
- Square Footage: 1083 sqft
- Property Type: Row / Townhouse
- Neigbourhood: Garneau
- Amenities Near By Public Transit, Shopping
- Features Corner Site, Lane, No Smoking Home
Buildings
| Bathroom Total | 2 | Bedrooms Total | 2 |
| Amenities | Ceiling - 9ft | Appliances | Dishwasher, Dryer, Hood Fan, Refrigerator, Stove, Washer, Window Coverings |
| Basement Type | None | Constructed Date | 2012 |
| Construction Style Attachment | Attached | Heating Type | Forced Air |
| Stories Total | 3 | Size Interior | 1083 Sqft |
| Type | Row / Townhouse |
Parking
| Heated Garage | |
| Parkade | |
| Underground |
Land
| Acreage | No | Fence Type | Fence |
| Land Amenities | Public Transit, Shopping |
Rooms
| Level | Type | Length | Width | Dimensions |
|---|---|---|---|---|
| Main Level | Living Room | 3.99 m | 3.08 m | 3.99 m x 3.08 m |
| Main Level | Kitchen | 3.99 m | 3.19 m | 3.99 m x 3.19 m |
| Upper Level | Primary Bedroom | 3.97 m | 3.86 m | 3.97 m x 3.86 m |
| Upper Level | Bedroom 2 | 4.05 m | 2.57 m | 4.05 m x 2.57 m |
| Upper Level | Laundry Room | Measurements not available |
Agents and Offices
- Brent MacIntosh
- Stephen A. Koehn
-
Office: RE/MAX River City
RE/MAX River City