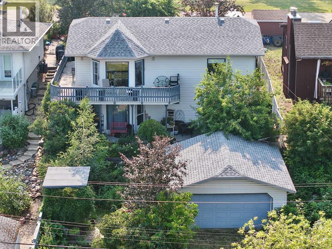
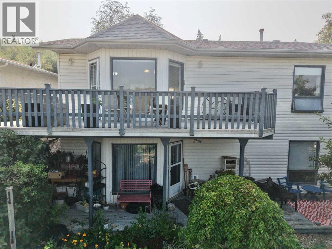
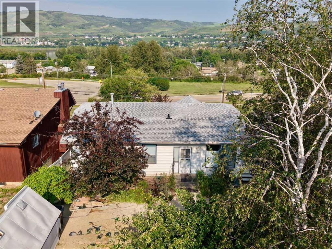
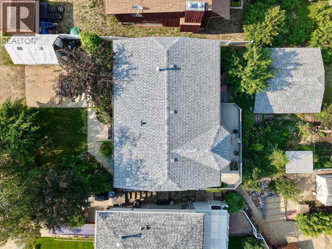
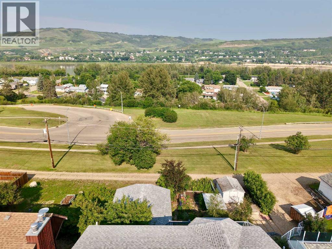
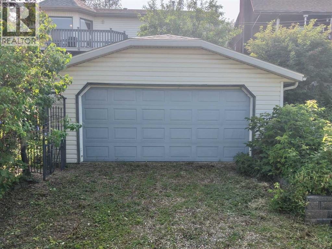
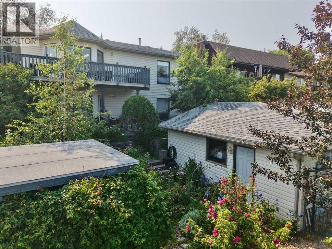
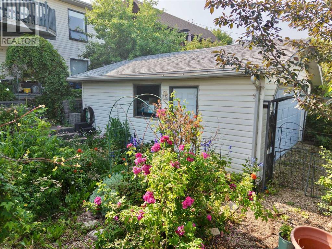
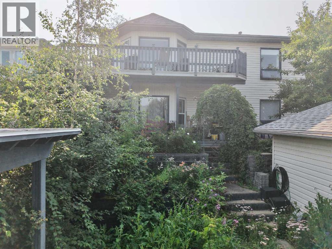
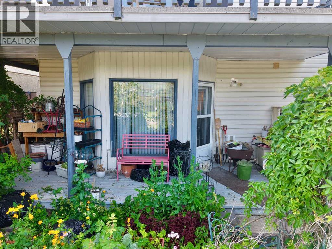
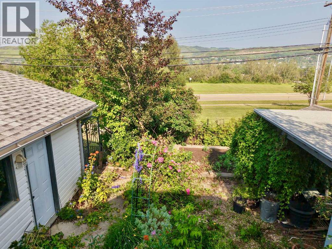
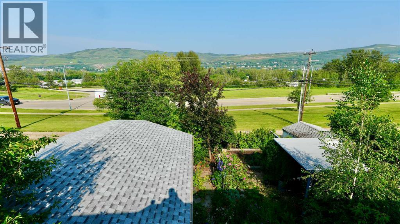
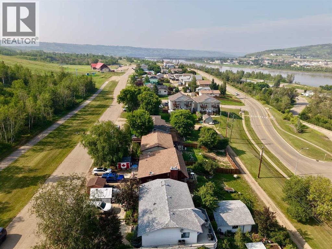
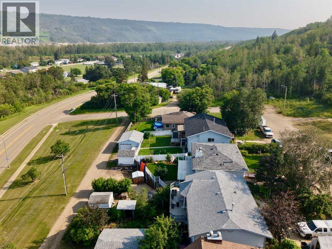
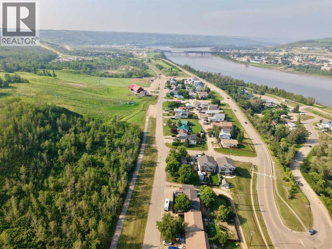
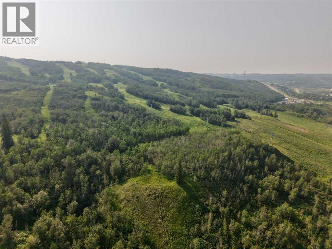
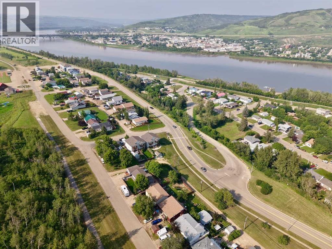
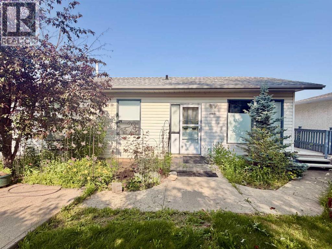
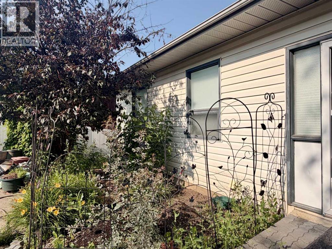
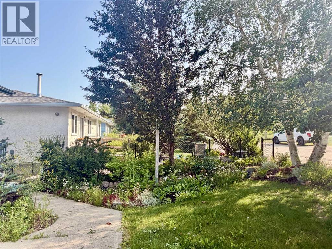
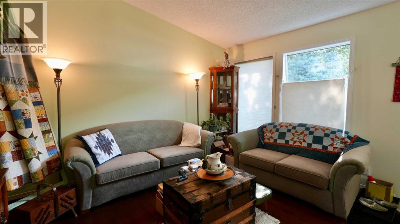
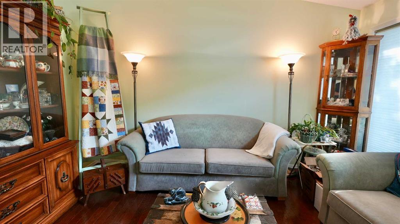
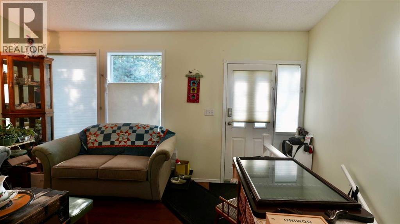
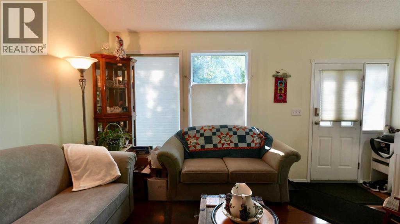
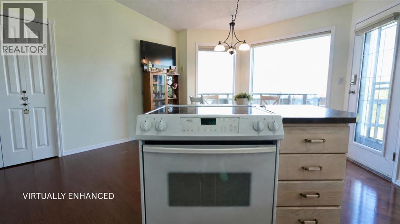
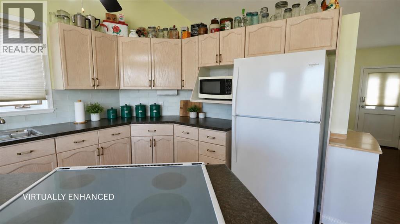
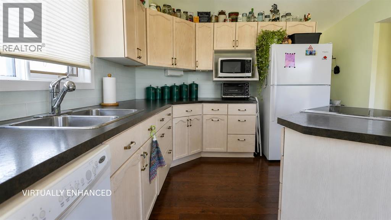
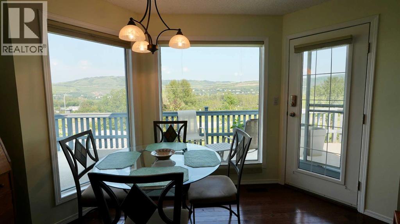
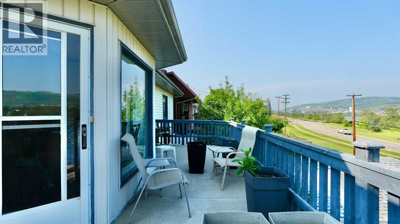
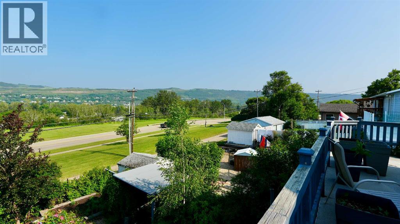
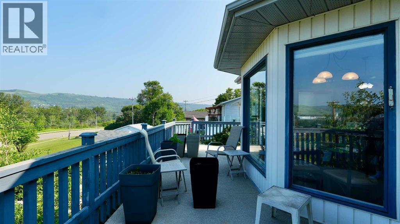
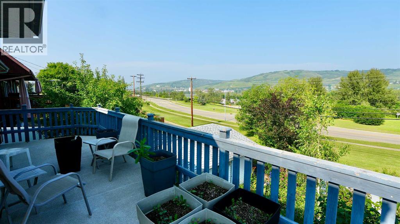
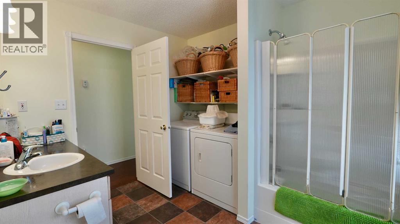
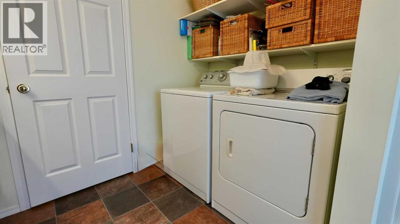
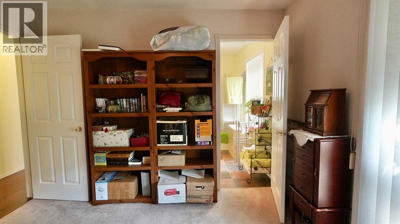
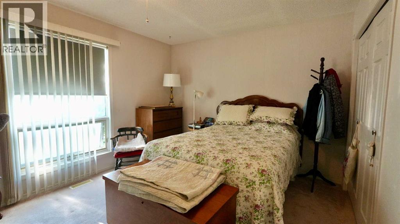
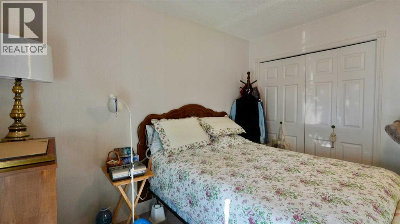
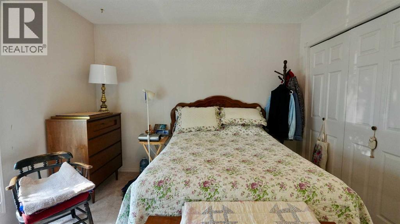
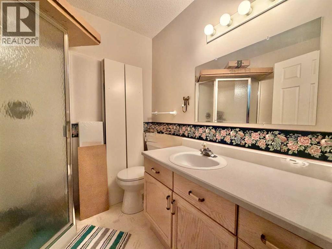
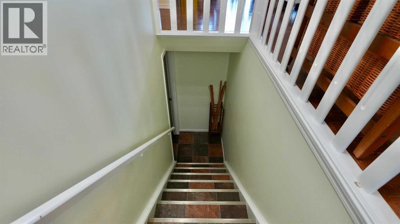
Warm, Welcoming & Filled with Incredible River Valley Views! Tucked away on a quiet street in Peace River's Upper West Peace neighborhood, this beautifully maintained home is the perfect blend of warmth, character, and functionality. From the moment you step inside, you'll be welcomed by rich hardwood flooring that flows throughout the main level, creating an inviting atmosphere that instantly feels like home. The heart of the home is the spacious eat-in kitchen, thoughtfully designed for both everyday living and entertaining. Featuring an abundance of cabinetry, generous counter space, a large central island, and plenty of storage, it's a space where family meals, morning coffee, and conversations naturally come together. Just beyond, the stunning views of the Peace River and valley provide a breathtaking backdrop that changes beautifully with the seasons and can be enjoyed from the comfort of your own home. Offering three bedrooms and three bathrooms, this home provides the space and flexibility today's families are looking for. One of its most desirable features is the rare walk-out basement—a true luxury in Peace River. Filled with natural light, this level feels open and welcoming while offering endless possibilities for additional family living, entertaining, a home office, or guest accommodations. Outside, the thoughtfully landscaped yard is a gardener's dream. Multiple terraced levels create unique outdoor spaces filled with beautiful gardens, making every corner of the property both functional and picturesque. Whether you're tending your flowers, relaxing with a book, or enjoying a summer evening overlooking the valley, this outdoor space is designed to be appreciated. The large detached double garage, complete with convenient alley access, offers plenty of room for vehicles, toys, and workshop space, while additional storage throughout the home ensures everything has its place. Lovingly cared for and enhanced with numerous thoughtful updates over the years , this move-in-ready home offers the perfect combination of comfort, style, and practicality. If you've been searching for a home with timeless character, exceptional views, a walk-out basement, and a peaceful location, this is an opportunity you won't want to miss. (id:51989)