

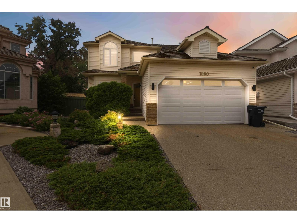
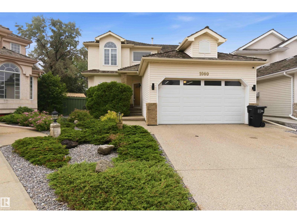
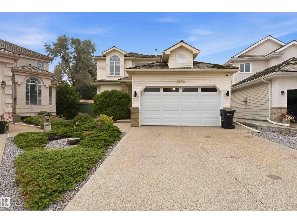
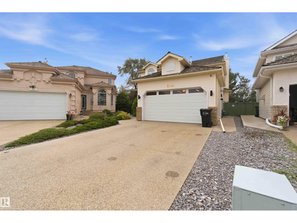
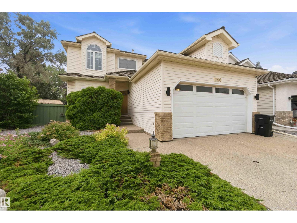
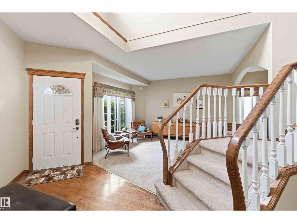
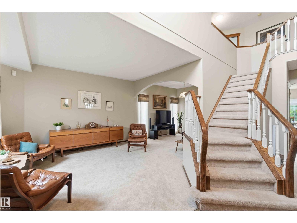
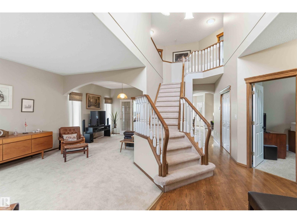
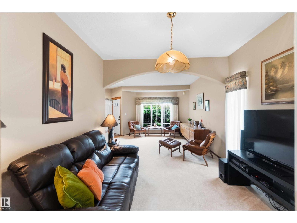
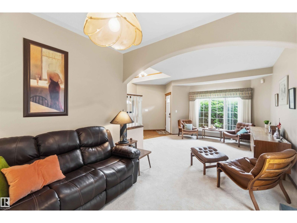
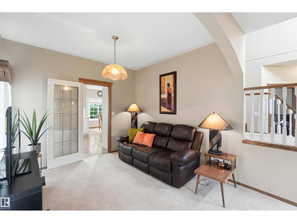
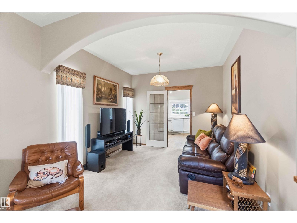
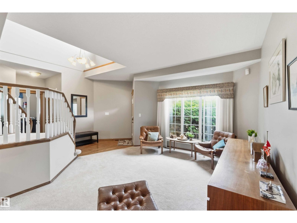
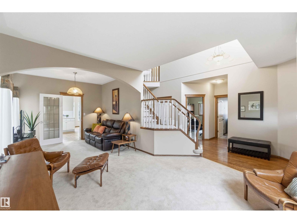
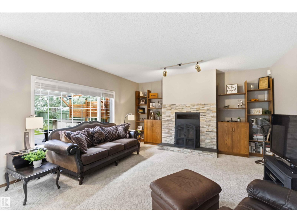
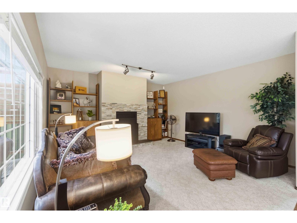
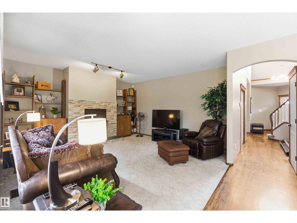
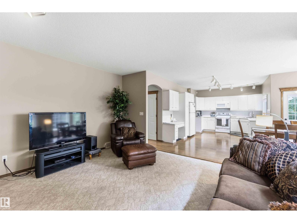
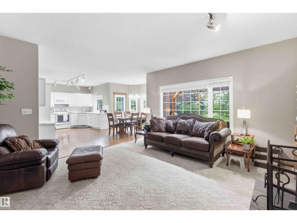
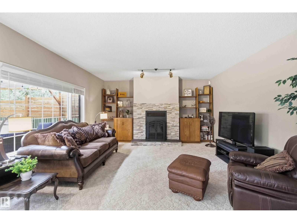
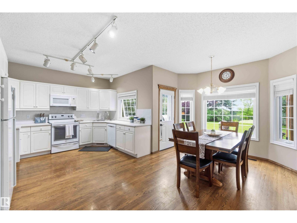
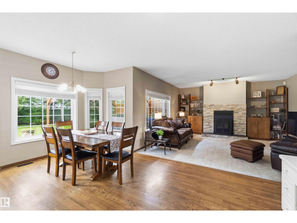
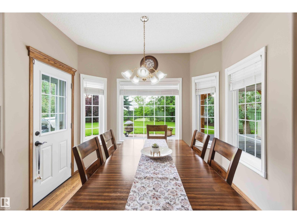
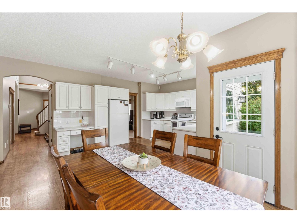
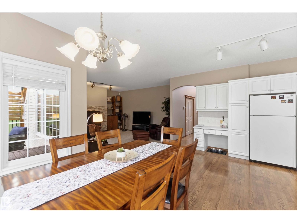
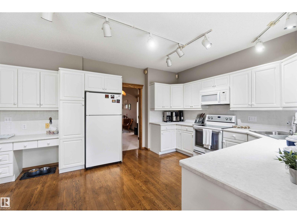
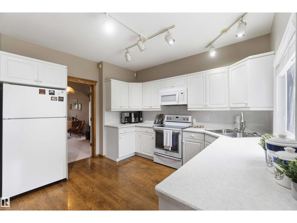
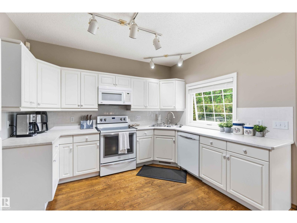
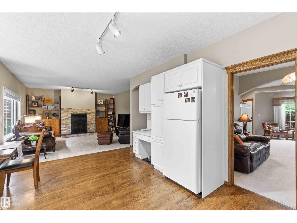
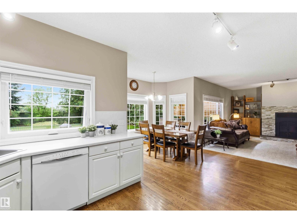
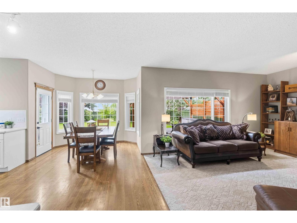
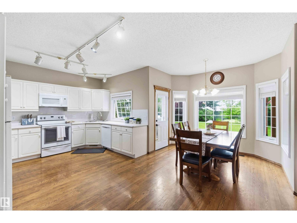
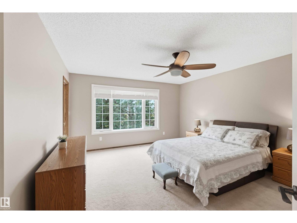
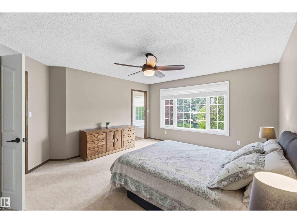
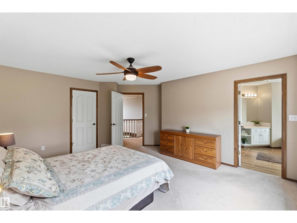
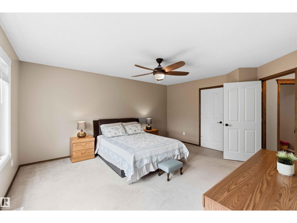
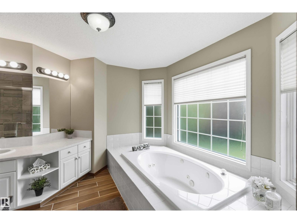
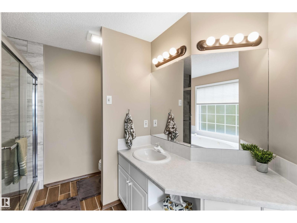
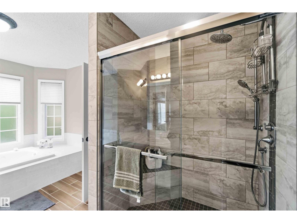
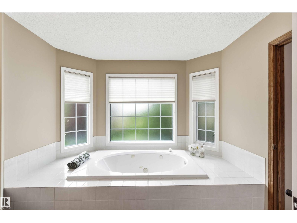
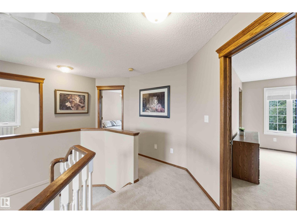
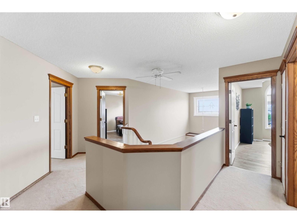
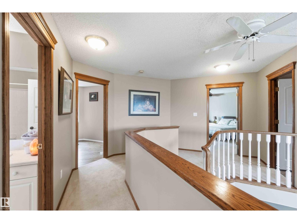
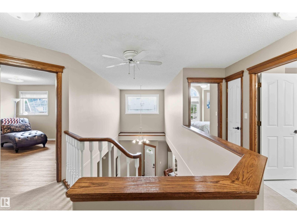
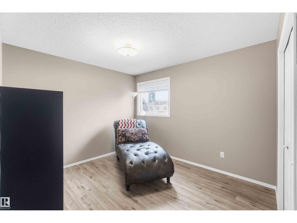
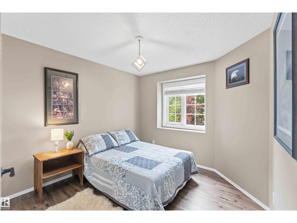
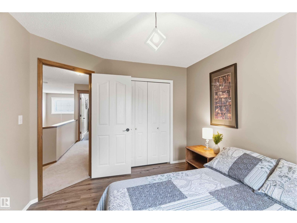
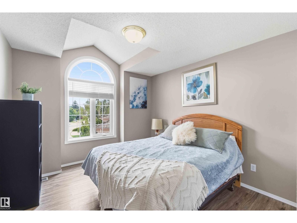
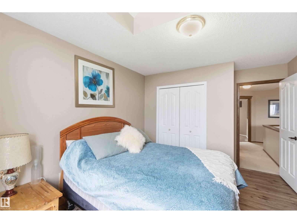
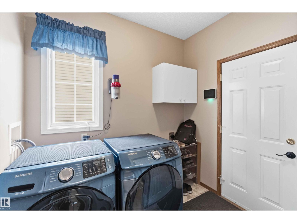
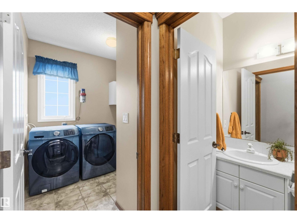
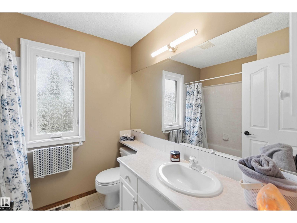
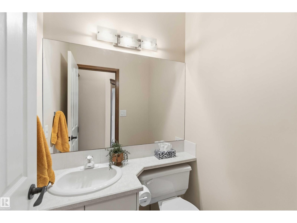
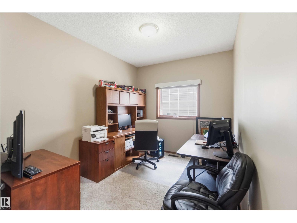
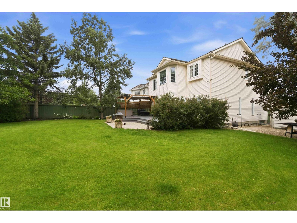
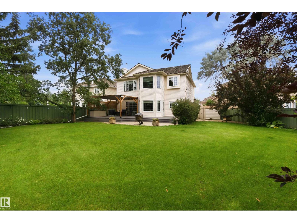
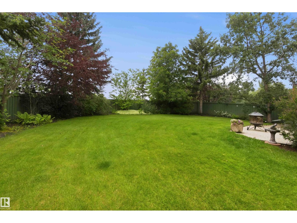
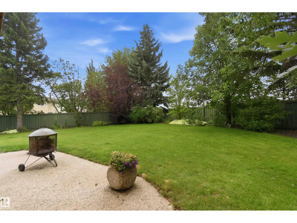
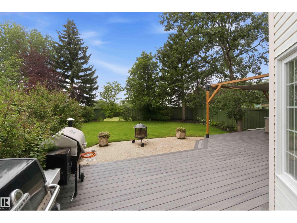
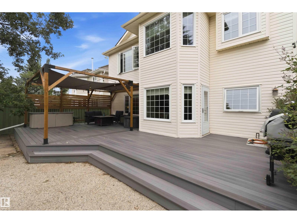
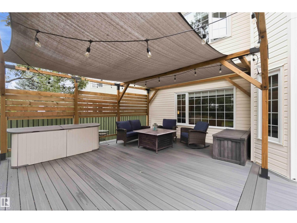
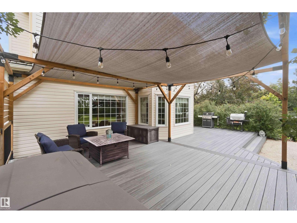
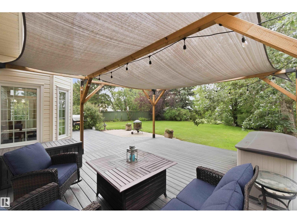
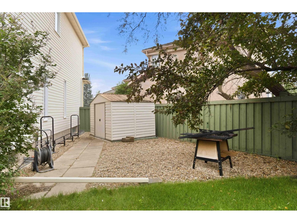
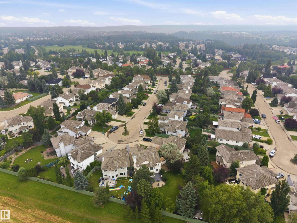
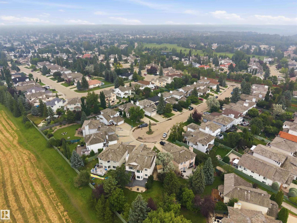
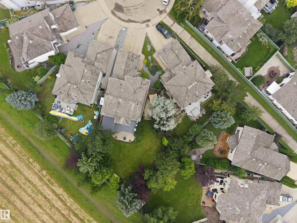
Welcome to this beautifully maintained, nearly 2,500 sq. ft. two-storey home in the prestigious community of Wedgewood Heights. Featuring 4 bedrooms, 2.5 bathrooms, a main floor den, and a massive over 800 square meter lot with a newer deck and pergola (2023). A grand foyer with soaring ceilings, a spacious layout, and many updates. The original hardwood floors are in immaculate condition, showcasing the exceptional care this home has received over the years. Numerous updates, including fresh paint, a renovated primary ensuite with a custom walk-in shower, vinyl plank flooring in the upper bedrooms, updated windows, two hot water tanks (2022), a new garage door and motor (2020), water softener, electronic furnace air filter (2021), updated windows, newer appliances, underground water sprinklers, wipping tile (2024)... The list goes on! A truly move-in-ready home that has been lovingly maintained and thoughtfully updated, ready to welcome its next family. (id:51989)
Features of 1080 Wedgewood Bv Nw
- MLS® Number E4499978
- Price $699,900
- Bedrooms: 4
- Bathrooms: 3
- Square Footage: 2497 sqft
- Property Type: House
- Neigbourhood: Wedgewood Heights
- Amenities Near By Golf Course, Playground, Schools, Shopping
- Features Cul-de-sac, No Smoking Home
- Parking Space Total 4
- Structure Deck, Fire Pit
Open House
This property has open houses!
July
25
Saturday
Starts at:
1:00 pm
Ends at:3:00 pm
July
26
Sunday
Starts at:
1:00 pm
Ends at:3:00 pm
Buildings
| Bathroom Total | 3 | Bedrooms Total | 4 |
| Amenities | Ceiling - 10ft, Ceiling - 9ft | Appliances | Dishwasher, Dryer, Fan, Garage Door Opener, Garburator, Microwave Range Hood Combo, Refrigerator, Storage Shed, Stove, Washer, Water Softener, Window Coverings |
| Basement Development | Unfinished | Basement Type | Full (unfinished) |
| Ceiling Type | Vaulted | Constructed Date | 1992 |
| Construction Style Attachment | Detached | Fire Protection | Smoke Detectors |
| Fireplace Fuel | Wood | Fireplace Present | Yes |
| Fireplace Type | Unknown | Half Bath Total | 1 |
| Heating Type | Forced Air | Stories Total | 2 |
| Size Interior | 2497 Sqft | Type | House |
Parking
| Attached Garage |
Land
| Acreage | No | Fence Type | Fence |
| Land Amenities | Golf Course, Playground, Schools, Shopping | Size Irregular | 810.9 |
| Size Total | 810.9 M2 | Size Total Text | 810.9 M2 |
Rooms
| Level | Type | Length | Width | Dimensions |
|---|---|---|---|---|
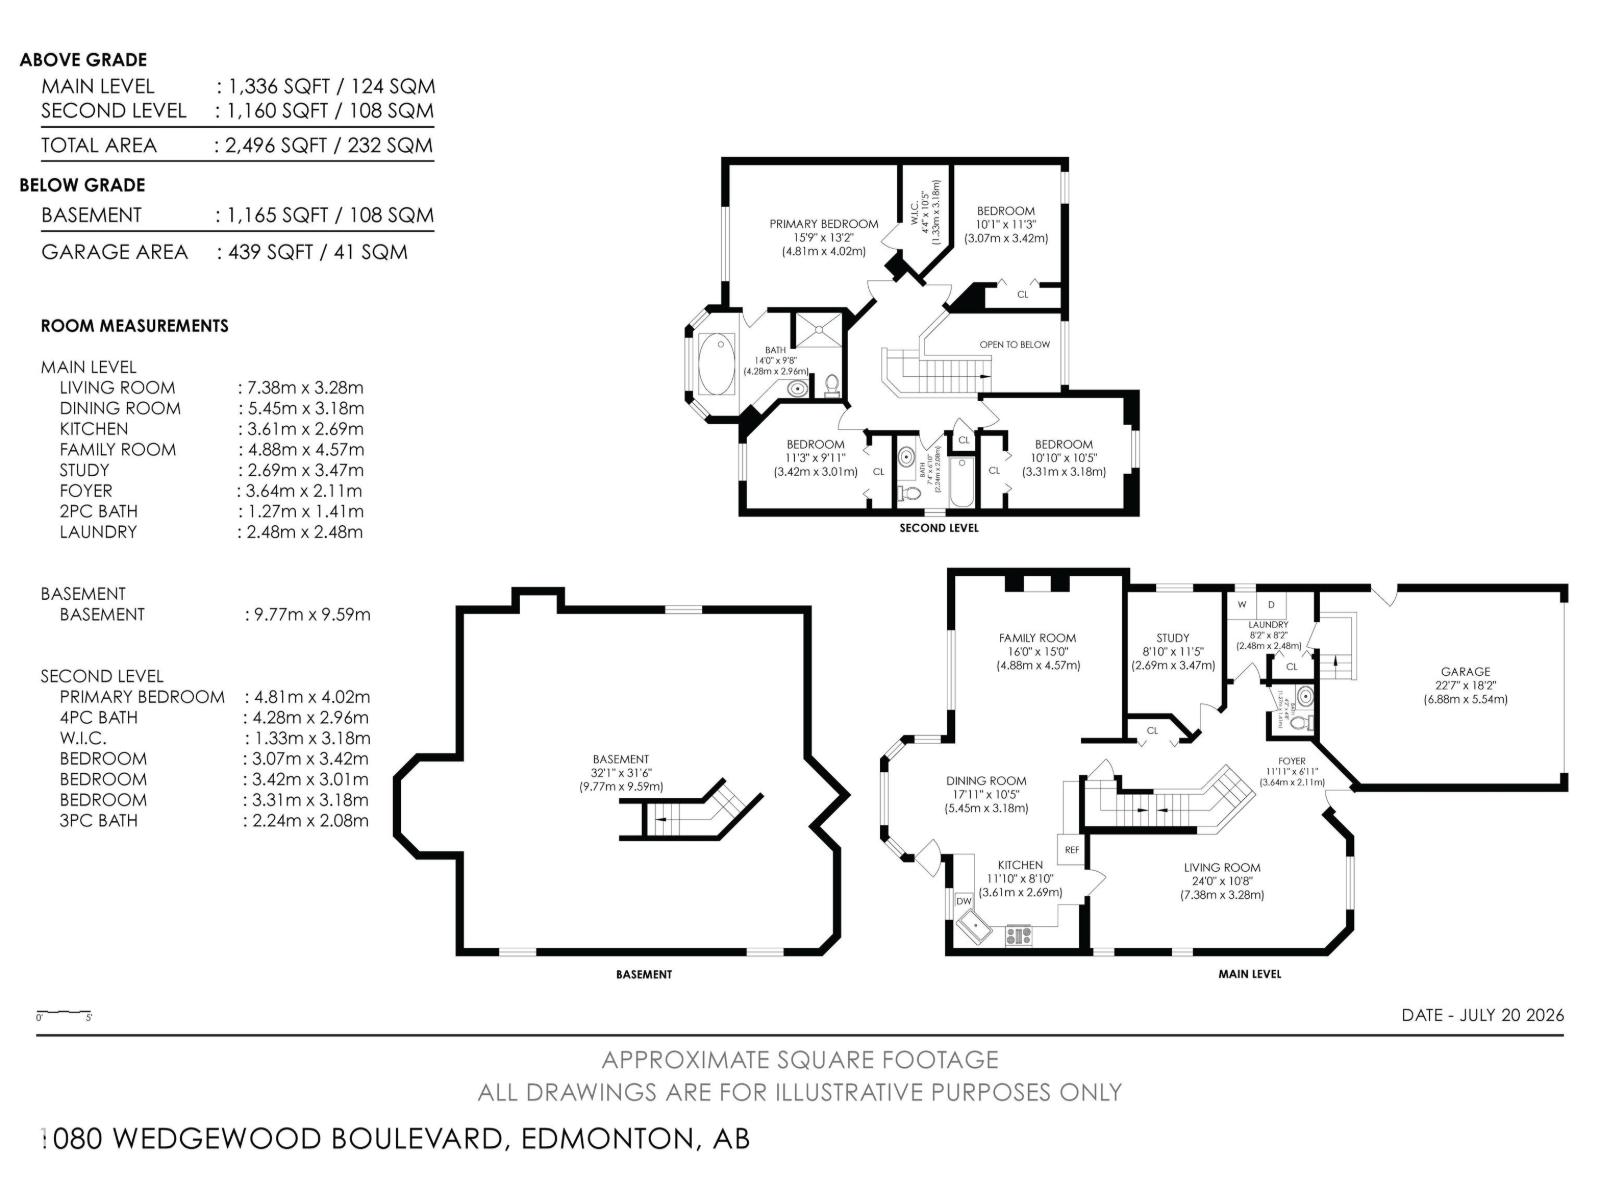
| Main Level | Living Room | 7.38 × 3.28 | ||
| Main Level | Dining Room | 5.45 × 3.18 | ||
| Main Level | Kitchen | 3.61 × 2.69 | ||
| Main Level | Family Room | 4.88 × 4.57 | ||
| Main Level | Laundry Room | 2.48 × 2.48 | ||
| Main Level | Other | 2.69 × 3.47 | ||
| Upper Level | Primary Bedroom | 4.81 × 4.02 | ||
| Upper Level | Bedroom 2 | 3.07 × 3.42 | ||
| Upper Level | Bedroom 3 | 3.42 × 3.01 | ||
| Upper Level | Bedroom 4 | 3.31 × 3.18 |
Agents and Offices
- Gabriela Humeniuk
- Office: Real Broker