

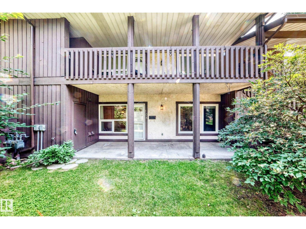
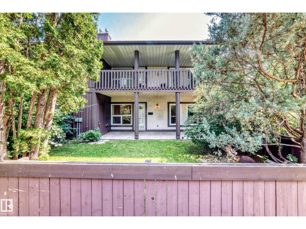
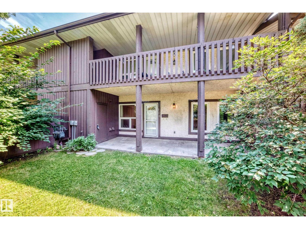
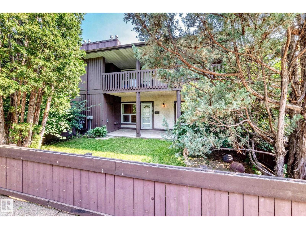
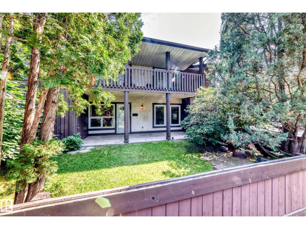
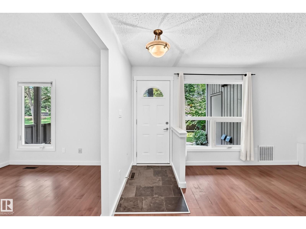
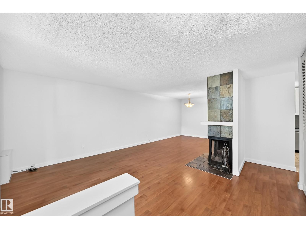
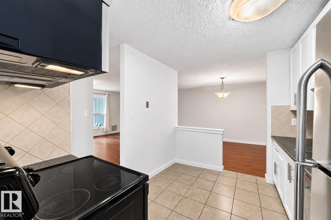
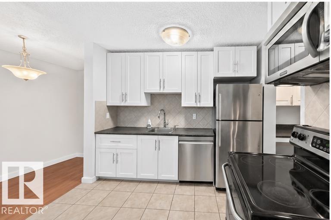
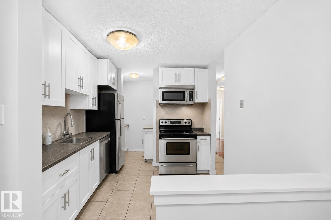
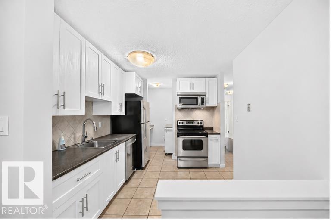
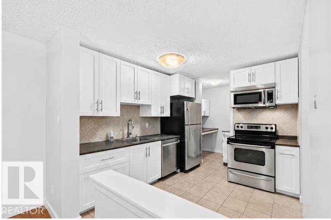
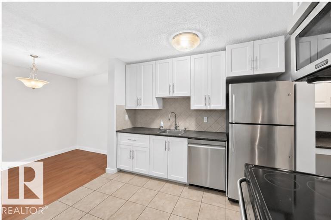
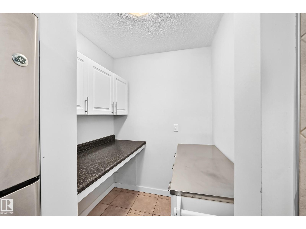
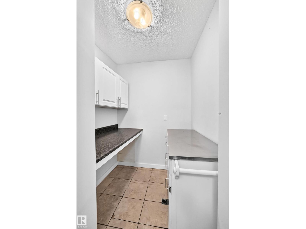
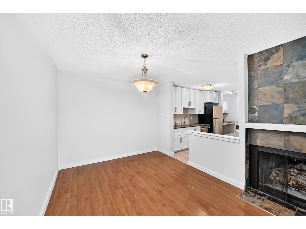
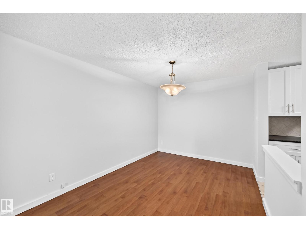
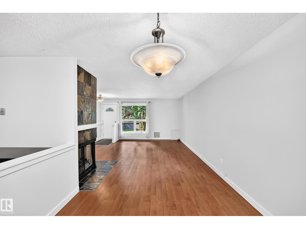
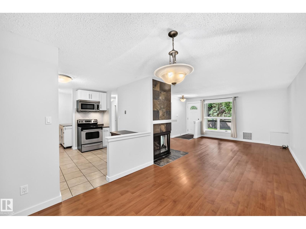
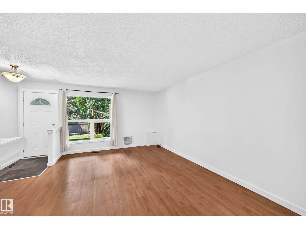
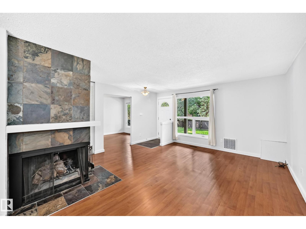
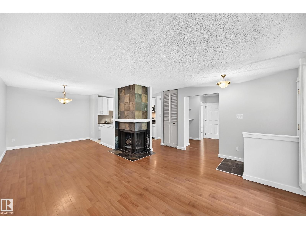
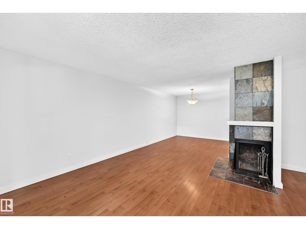
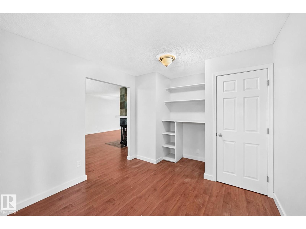
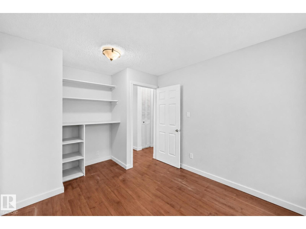
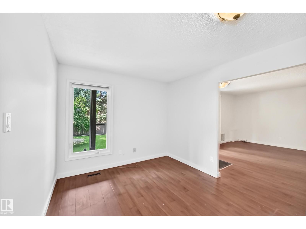
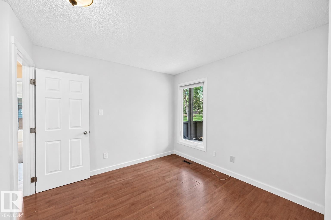
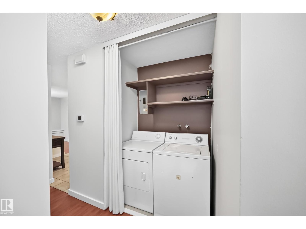
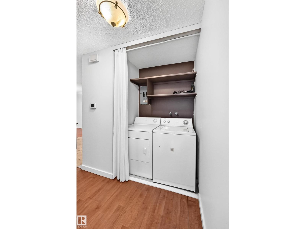
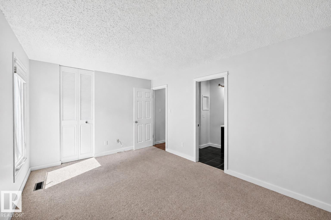
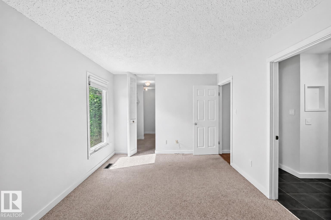
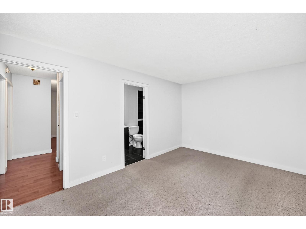
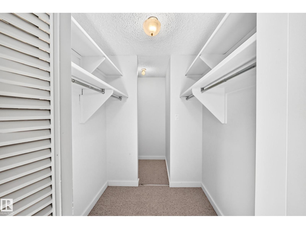
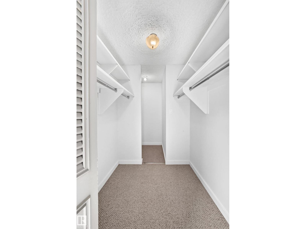
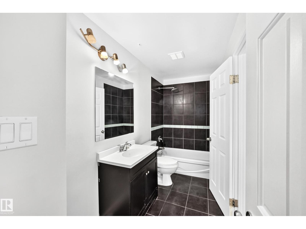
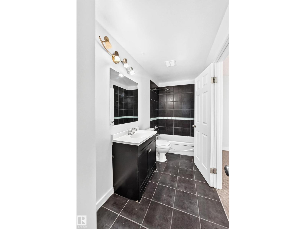
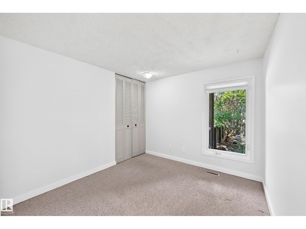
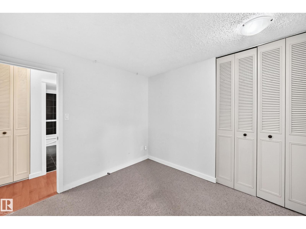
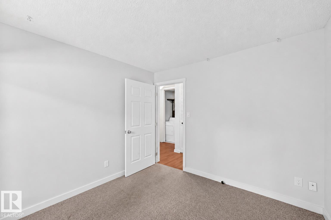
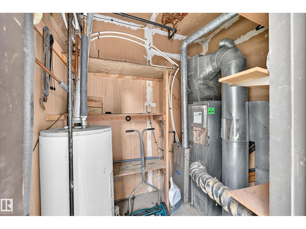
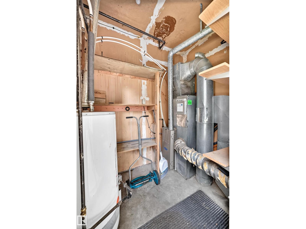
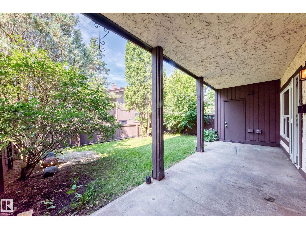
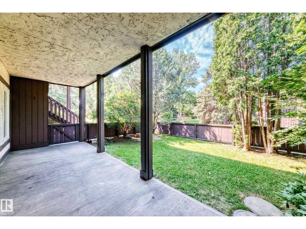
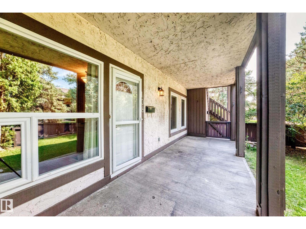
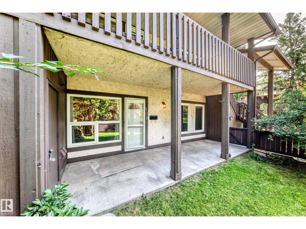
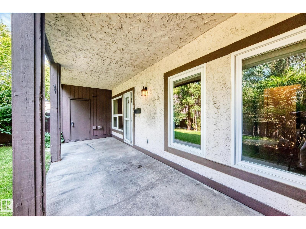
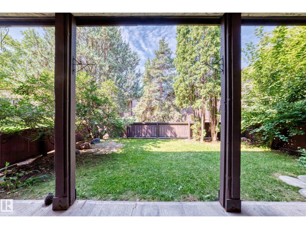
Tucked away in one of the community's most desirable spots, this beautiful, GROUND LEVEL, END UNIT offers the perfect blend of privacy and tranquility. This bungalow-style carriage home delivers over 1,100 square feet of bright, contemporary living space, framed by a fenced yard. This stylish 2-bedroom + DEN home offers a well-designed living space with updates throughout. The modern kitchen features new cabinetry, tile flooring, with a brand new microwave, stainless steel appliances and an oversized walk-in pantry with ample storage. The spacious living room is centered around a cozy gas fireplace, clean vinyl plank flooring, and new FRESH BRIGHT PAINT throughout the home, giving a cozy but contemporary feel. The master bedroom includes a large walk-in closet with built in storage, and cheater access to the full bathroom. The versatile den is ideal for a home office or potential third bedroom. (id:51989)
Features of 108 Surrey Gardens Gd Nw
- MLS® Number E4501858
-
Price
$189,000
Maintenance, Insurance, Property Management, Other, See Remarks, Water
$529.25 Monthly - Bedrooms: 2
- Bathrooms: 1
- Square Footage: 1102 sqft
- Property Type: Row / Townhouse
- Neigbourhood: Lymburn
- Amenities Near By Schools, Shopping
- Features Private Setting, Corner Site, See Remarks, Closet Organizers, No Animal Home, No Smoking Home
- Structure Porch
Buildings
| Bathroom Total | 1 | Bedrooms Total | 2 |
| Appliances | Dishwasher, Dryer, Microwave Range Hood Combo, Oven - Built-in, Refrigerator, Stove, Washer | Architectural Style | Carriage, Bungalow |
| Basement Type | None | Constructed Date | 1977 |
| Heating Type | Forced Air | Stories Total | 1 |
| Size Interior | 1102 Sqft | Type | Row / Townhouse |
Parking
| Stall |
Land
| Acreage | No | Fence Type | Fence |
| Land Amenities | Schools, Shopping | Size Irregular | 207.67 |
| Size Total | 207.67 M2 | Size Total Text | 207.67 M2 |
Rooms
| Level | Type | Length | Width | Dimensions |
|---|---|---|---|---|
| Main Level | Living Room | 4.92 × 3.57 | ||
| Main Level | Dining Room | 2.77 × 2.89 | ||
| Main Level | Kitchen | 2.66 × 3.05 | ||
| Main Level | Den | 3.08 × 2.98 | ||
| Main Level | Primary Bedroom | 4.55 × 3.15 | ||
| Main Level | Bedroom 2 | 3.93 × 2.96 |
Agents and Offices
- Sarrah Saeed
- Office: Century 21 All Stars Realty Ltd