

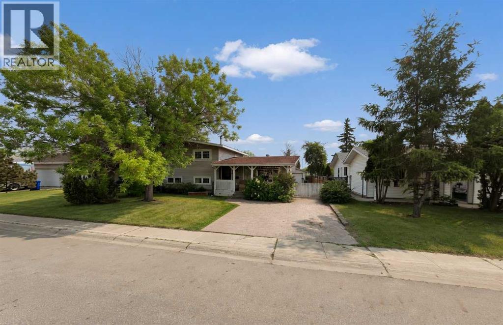
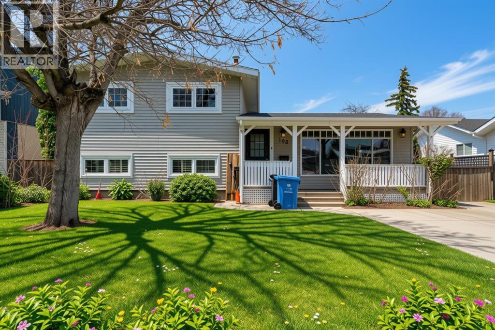
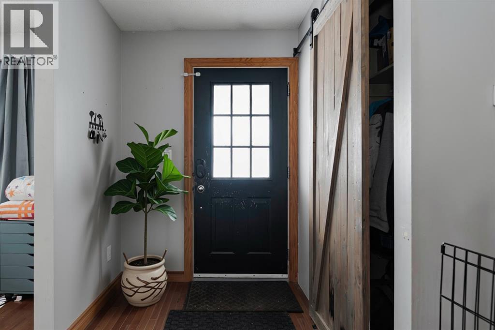
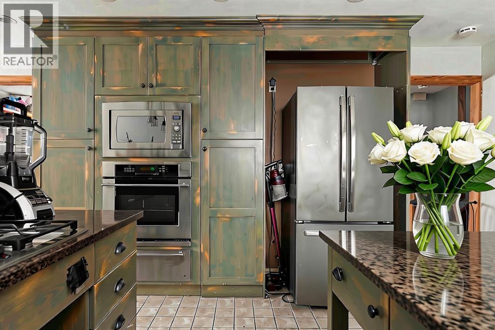
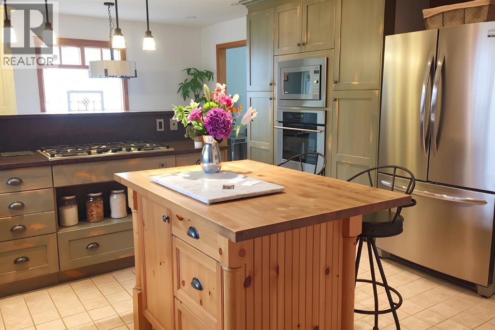
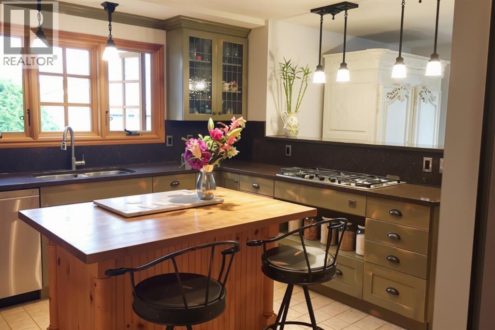
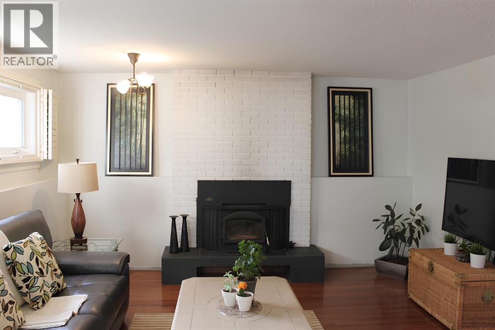
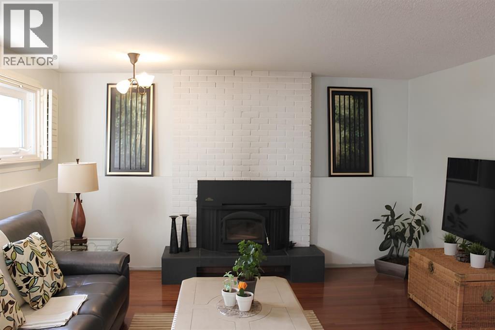
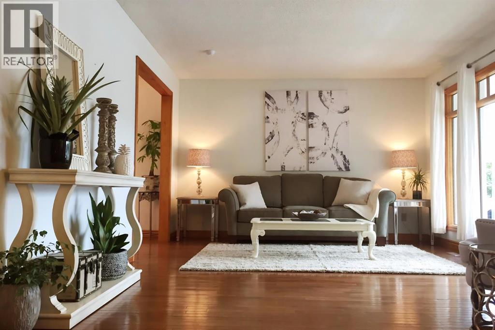
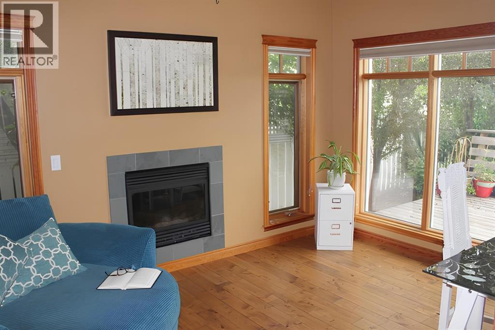
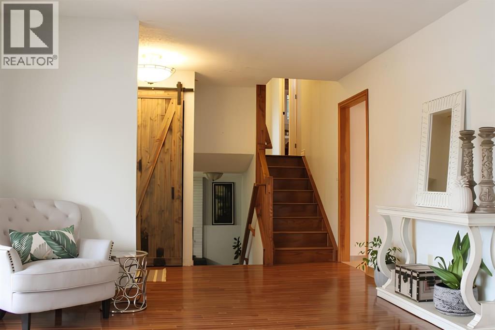
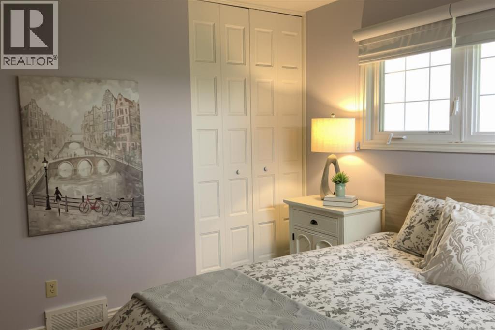
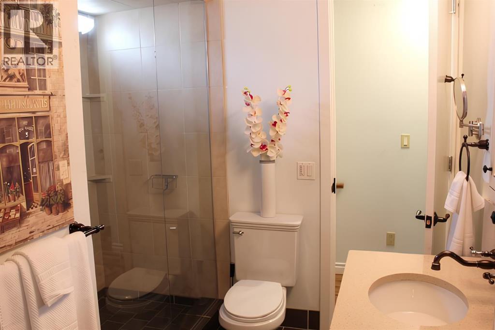
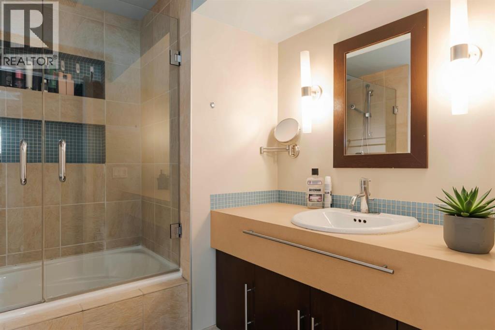
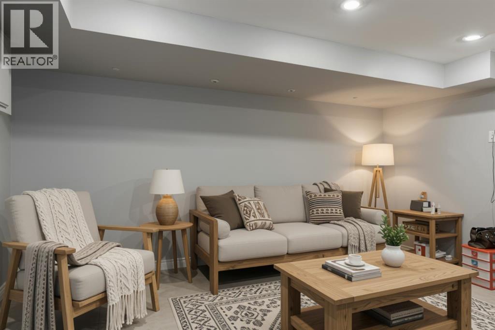
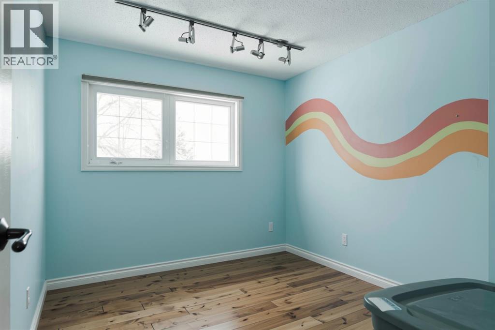
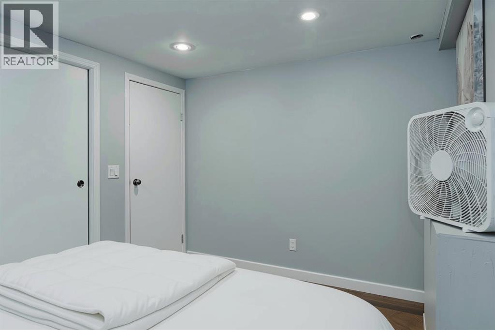
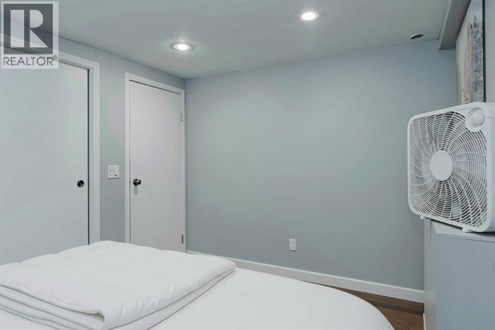
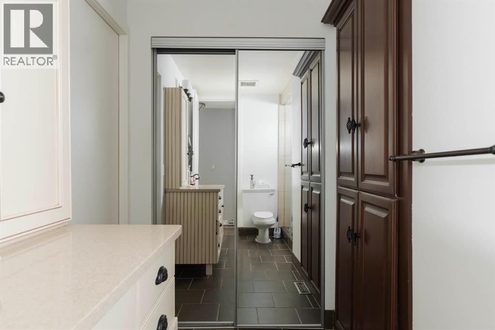
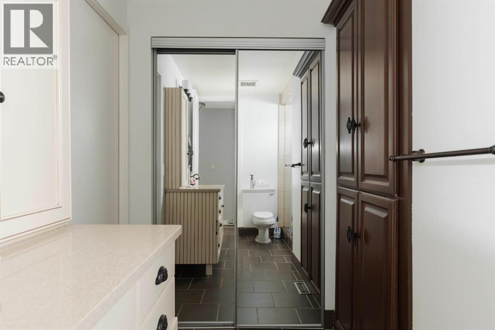
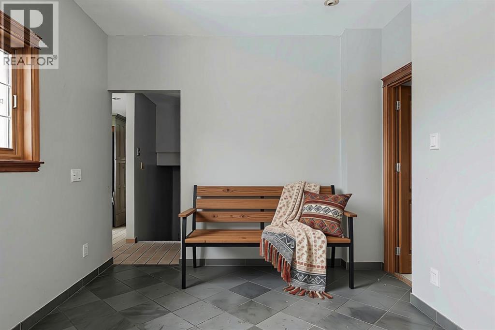
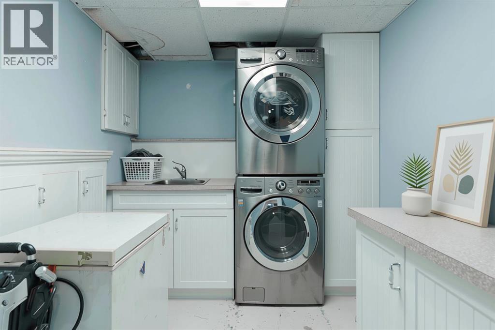
Quiet Thickwood street. Mature trees. A private 6,599 sq ft lot that actually feels like your own space.And here's the news. This home is now vacant, freshly ready to show, and available for possession whenever you are. No tenants. No waiting. See it today, move in on your timeline.With over 2,700 sq ft of total living space, this 4 level split gives a growing family room to spread out. Home office, guest space, hobby room, the layout just works.The renovated kitchen still stands out today. Custom cabinetry, Corian countertops, gas cooktop, built in oven, and an island workspace with storage everywhere you look. It flows straight into the dining and living areas so the main floor feels connected, not chopped up.The back mudroom is the part you'll brag about. A full wall of built ins, a spot to drop everything when you walk in, and direct access to the yard. Built for real life in Fort McMurray.Upstairs holds three bedrooms, including a spacious primary with dual closets and access to a full bathroom with a steam shower. Yes, a steam shower.The lower level adds a big family room warmed by a wood burning fireplace, a fourth bedroom, and another full bathroom. The basement keeps going with a rec room, laundry, and a fifth bedroom. Five bedrooms total. Tons of room.Outside you get a stamped concrete driveway, detached garage, front porch, and a private backyard with a cedar deck under mature trees. The kind of yard you actually use.Major updates over the years include the kitchen and exterior. It could use a little refreshing, and that's exactly where the opportunity lives. Solid home. Great layout. Incredible location, close to schools, walking trails, and everyday amenities. (id:51989)
Features of 108 Robin Crescent
- MLS® Number A2331462
- Price $519,000
- Bedrooms: 5
- Bathrooms: 2
- Square Footage: 1617 sqft
- Property Type: House
- Community Name: Thickwood
- Amenities Near By Playground, Schools, Shopping
- Features See Remarks, Back Lane
- Parking Space Total 6
- Plan 4948tr
- Structure See Remarks
Buildings
| Bathroom Total | 2 | Bedrooms Above Ground | 3 |
| Bedrooms Below Ground | 2 | Bedrooms Total | 5 |
| Appliances | Washer, Refrigerator, Dishwasher, Stove, Dryer | Architectural Style | 4 Level |
| Basement Development | Finished | Basement Type | Full (finished) |
| Constructed Date | 1980 | Construction Style Attachment | Detached |
| Cooling Type | Central Air Conditioning | Fireplace Present | Yes |
| Fireplace Total | 2 | Flooring Type | Ceramic Tile, Hardwood |
| Foundation Type | Poured Concrete | Heating Fuel | Natural Gas |
| Heating Type | Forced Air | Size Interior | 1617 Sqft |
| Total Finished Area | 1616.84 Sqft | Type | House |
Parking
| Detached Garage | 1 |
Land
| Acreage | No | Fence Type | Fence |
| Land Amenities | Playground, Schools, Shopping | Landscape Features | Landscaped |
| Size Depth | 33.58 M | Size Frontage | 18.29 M |
| Size Irregular | 6600.22 | Size Total | 6600.22 Sqft|4,051 - 7,250 Sqft |
| Size Total Text | 6600.22 Sqft|4,051 - 7,250 Sqft | Zoning Description | R1 |
Rooms
| Level | Type | Length | Width | Dimensions |
|---|---|---|---|---|
| Second Level | 3pc Bathroom | 8.33 Ft x 10.08 Ft | ||
| Second Level | Bedroom | 9.17 Ft x 10.92 Ft | ||
| Second Level | Bedroom | 9.42 Ft x 10.92 Ft | ||
| Second Level | Primary Bedroom | 12.58 Ft x 12.75 Ft | ||
| Basement | Bedroom | 12.92 Ft x 9.33 Ft | ||
| Basement | Laundry Room | 7.25 Ft x 10.58 Ft | ||
| Basement | Recreational, Games Room | 14.83 Ft x 14.08 Ft | ||
| Basement | Furnace | 8.00 Ft x 8.33 Ft | ||
| Lower Level | 4pc Bathroom | 9.25 Ft x 8.17 Ft | ||
| Lower Level | Bedroom | 8.00 Ft x 11.83 Ft | ||
| Lower Level | Family Room | 18.58 Ft x 14.25 Ft | ||
| Main Level | Dining Room | 8.67 Ft x 12.75 Ft | ||
| Main Level | Kitchen | 12.92 Ft x 14.75 Ft | ||
| Main Level | Living Room | 22.25 Ft x 12.33 Ft | ||
| Main Level | Other | 11.58 Ft x 13.50 Ft | ||
| Main Level | Office | 10.33 Ft x 13.67 Ft |
Agents and Offices
- William Clarke
- Office: RE/MAX Connect