

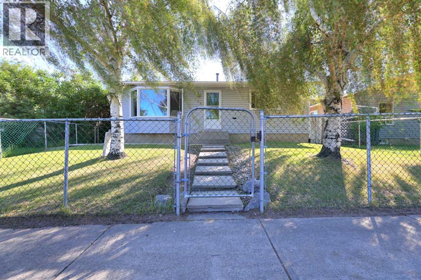
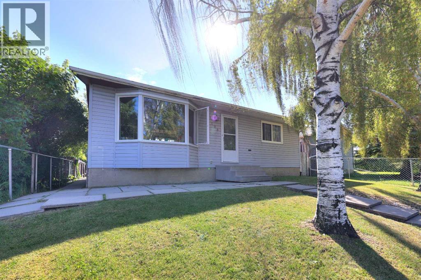
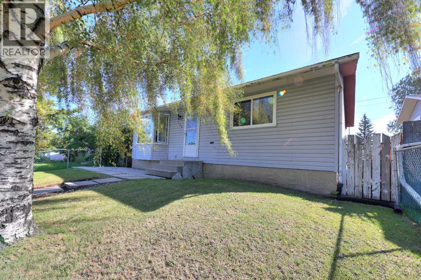
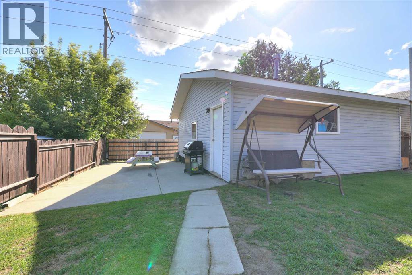
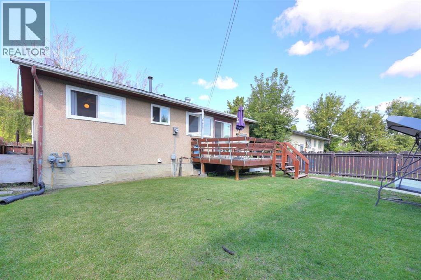
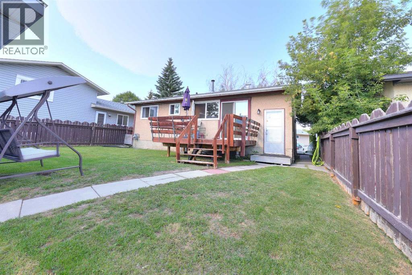
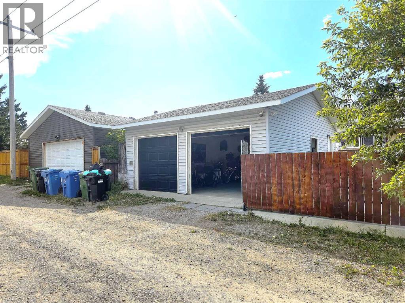
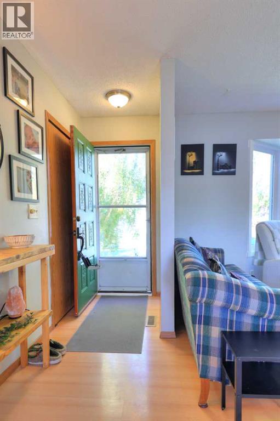
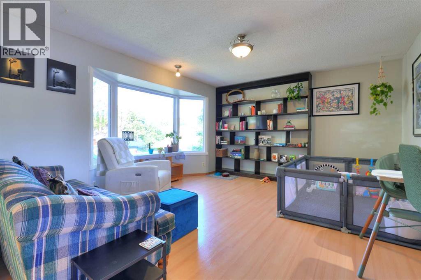
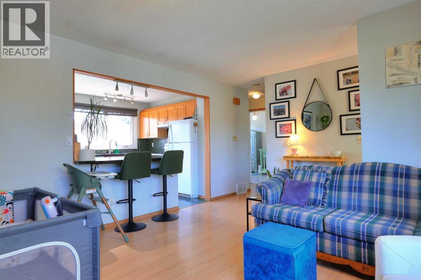
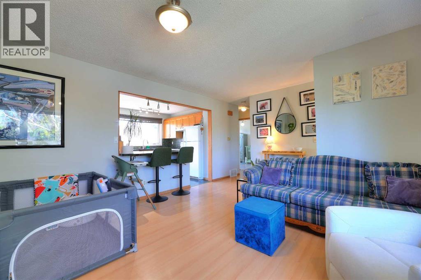
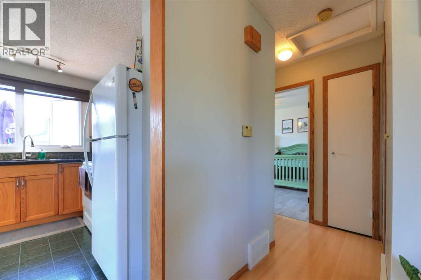
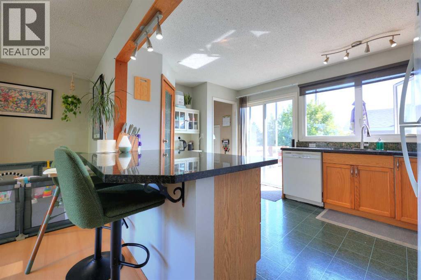
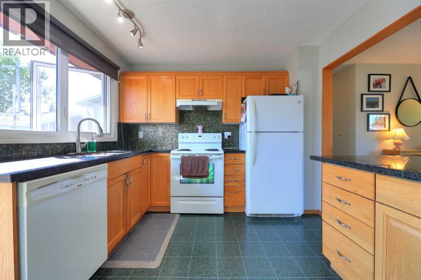
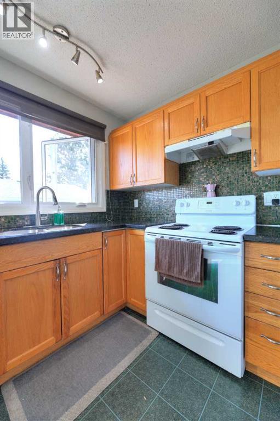
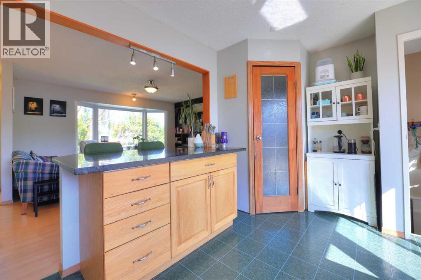
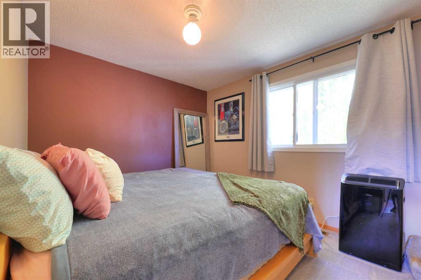
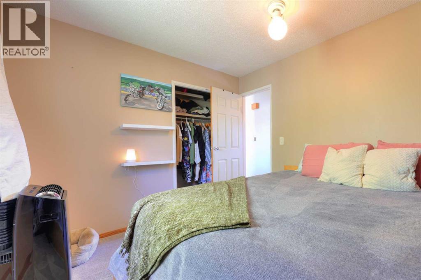
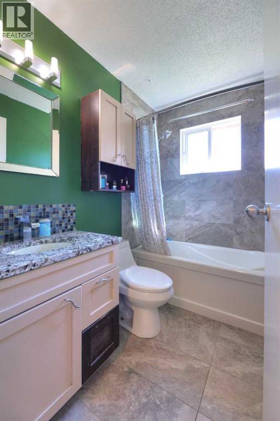
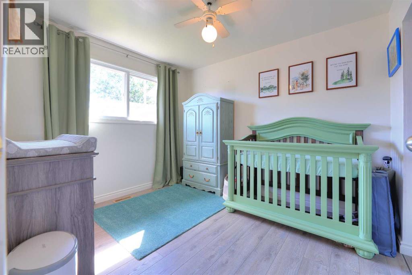
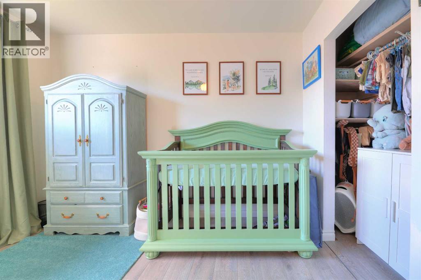
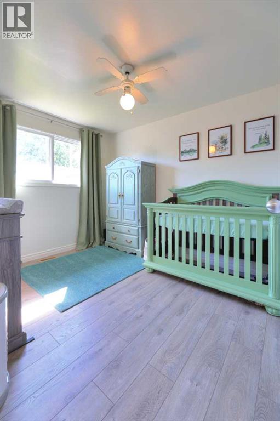
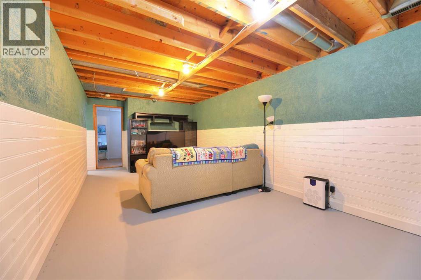
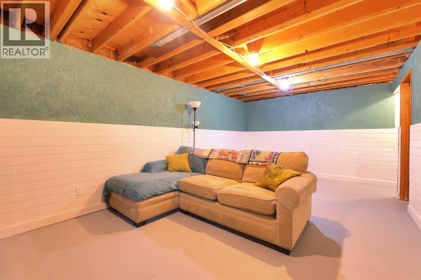
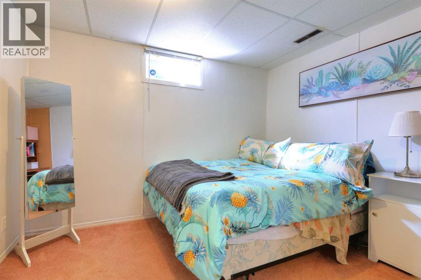
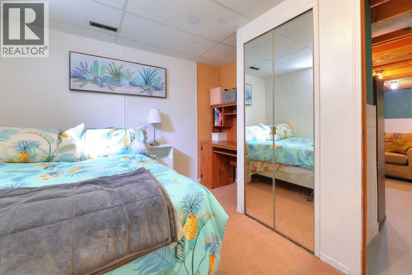
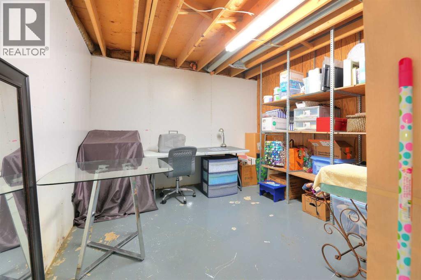
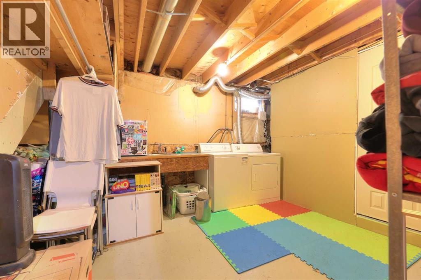
This gorgeous home shows pride of ownership throughout; meticulously maintained with with recent renovations that includes newer windows throughout; granite counters in the kitchen with newer cabinets, and upgrades done to the main floor bathroom. The roof has also been replaced only seven years ago. There is a total of three bedrooms and two bathrooms; the basement is partially finished with a huge recreation or family room and also a flex room or hobby room. Main floor is open concept and with the large picture window in the living room and kitchen; this allows plenty of natural light. Off the kitchen; step onto a large deck a great extension of entertaining space in the summer for friends and family to enjoy a BBQ. There is also a huge oversized double car garage that is insulated and heated. Along the side of the garage there is a large parking pad that is ideal for an RV. This home is ideal for a family starting out to grow into. Don't miss out on this great opportunity; call for your private viewing today. (id:51989)
Features of 108 Pinecliff Way Ne
- MLS® Number A2339521
- Price $485,000
- Bedrooms: 3
- Bathrooms: 2
- Square Footage: 816 sqft
- Property Type: House
- Community Name: Pineridge
- Amenities Near By Park, Playground, Schools, Shopping
- Features Back Lane, Pvc Window, No Smoking Home
- Parking Space Total 3
- Plan 7710896
- Structure Deck
Buildings
| Bathroom Total | 2 | Bedrooms Above Ground | 2 |
| Bedrooms Below Ground | 1 | Bedrooms Total | 3 |
| Appliances | Refrigerator, Dishwasher, Stove, Garage Door Opener | Architectural Style | Bungalow |
| Basement Development | Partially Finished | Basement Type | Full (partially Finished) |
| Constructed Date | 1978 | Construction Material | Wood Frame |
| Construction Style Attachment | Detached | Cooling Type | None |
| Exterior Finish | Stucco, Vinyl Siding | Flooring Type | Carpeted, Laminate, Tile, Vinyl Plank |
| Foundation Type | Poured Concrete | Heating Type | Forced Air |
| Stories Total | 1 | Size Interior | 816 Sqft |
| Total Finished Area | 816 Sqft | Type | House |
Parking
| Detached Garage | 2 |
| R V |
Land
| Acreage | No | Fence Type | Fence |
| Land Amenities | Park, Playground, Schools, Shopping | Landscape Features | Landscaped |
| Size Depth | 9.29 M | Size Frontage | 3.9 M |
| Size Irregular | 389.00 | Size Total | 389 M2|4,051 - 7,250 Sqft |
| Size Total Text | 389 M2|4,051 - 7,250 Sqft | Zoning Description | R-cg |
Rooms
| Level | Type | Length | Width | Dimensions |
|---|---|---|---|---|
| Basement | Recreational, Games Room | 21.67 Ft x 10.75 Ft | ||
| Basement | Bedroom | 10.75 Ft x 7.58 Ft | ||
| Basement | Other | 10.92 Ft x 10.58 Ft | ||
| Basement | Laundry Room | 11.00 Ft x 10.92 Ft | ||
| Basement | 3pc Bathroom | Measurements not available | ||
| Main Level | Living Room | 14.75 Ft x 14.42 Ft | ||
| Main Level | Other | 12.58 Ft x 11.50 Ft | ||
| Main Level | Primary Bedroom | 12.17 Ft x 9.58 Ft | ||
| Main Level | Bedroom | 11.00 Ft x 8.92 Ft | ||
| Main Level | 4pc Bathroom | Measurements not available |
Agents and Offices
- Lily Chow
- Office: RE/MAX Real Estate (Mountain View)
What's Nearby
Similar Properties

71 Martindale Court Ne, Calgary, Alberta
- MLS® # A2339413
- GS S. Mann
- Rahul Dandyan
- RE/MAX Innovations