

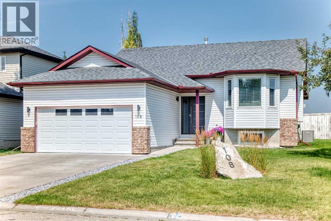
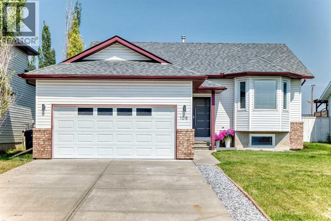
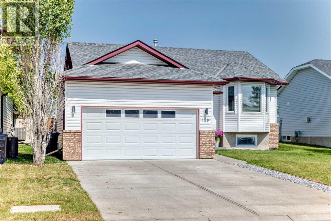
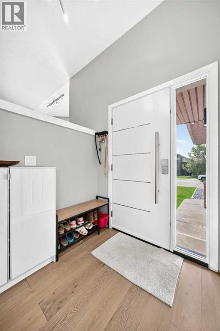
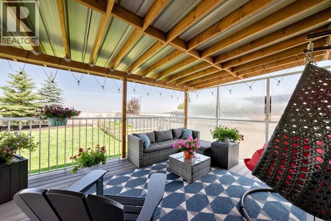
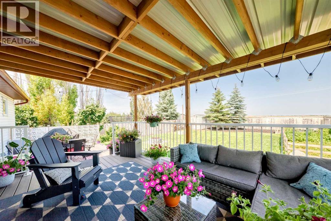
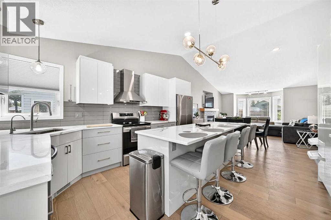
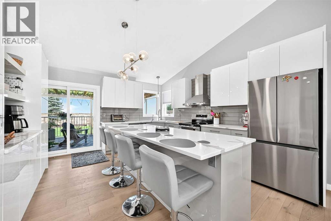
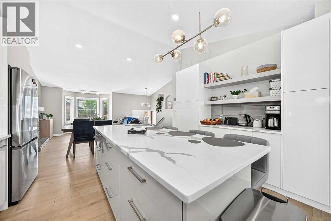
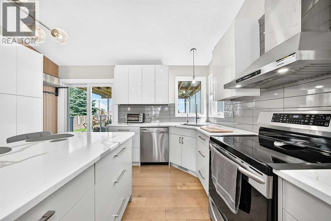
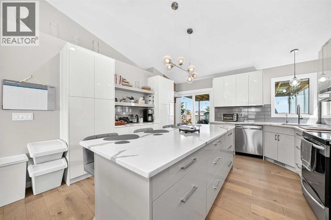
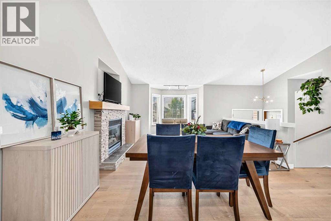
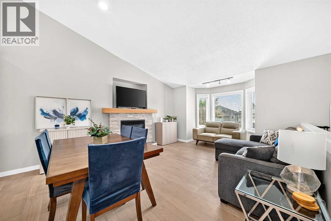
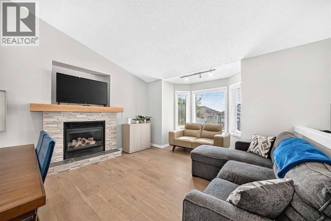
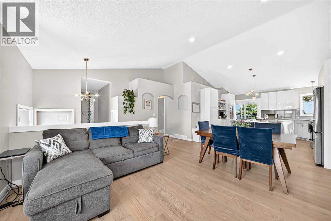
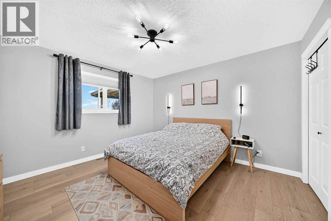
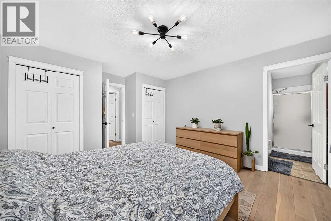
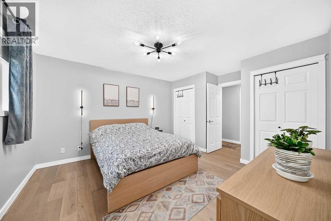
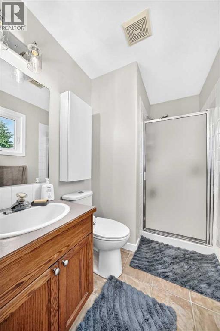
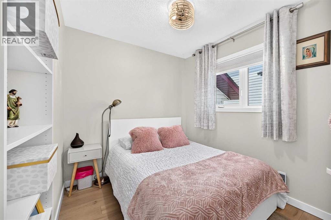
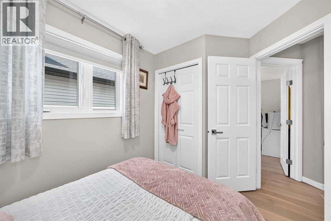
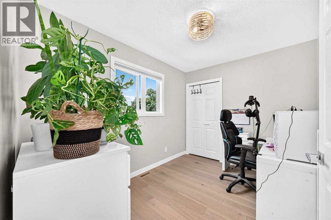
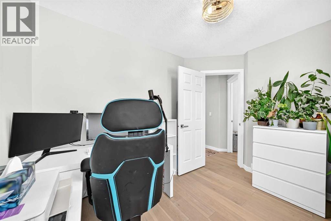
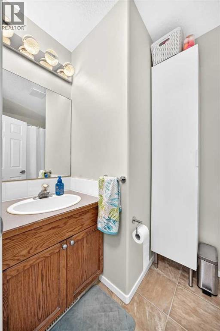
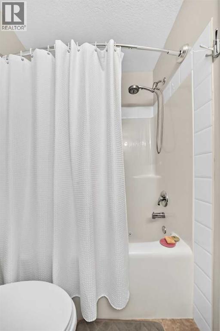
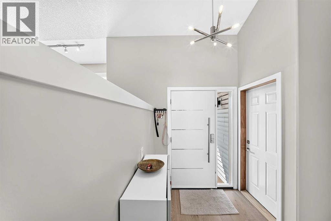
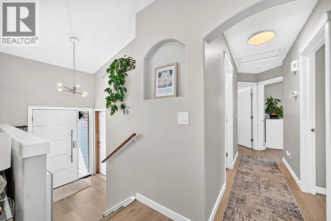
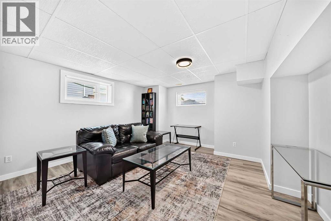
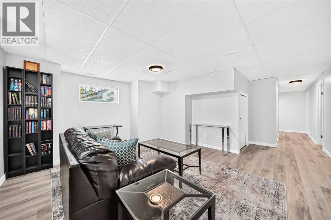
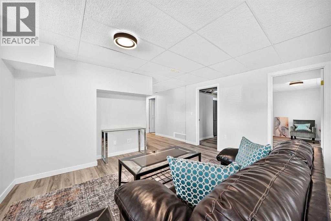
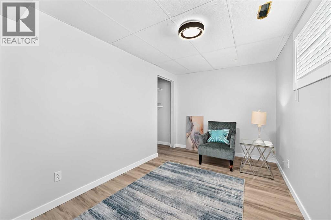
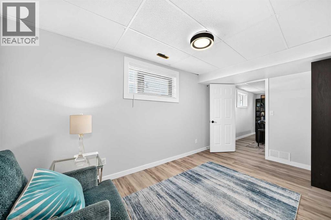
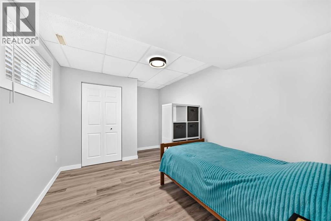
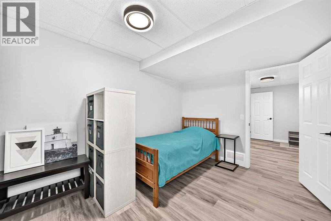
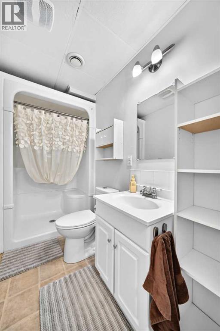
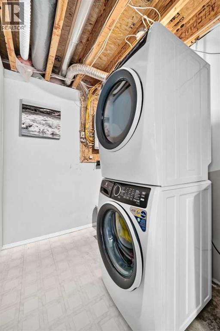
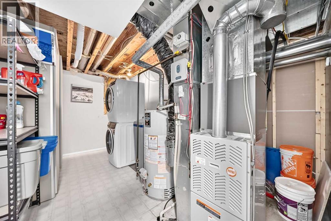
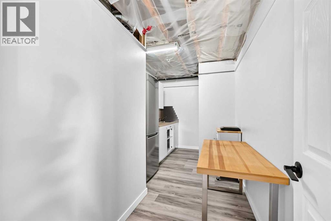
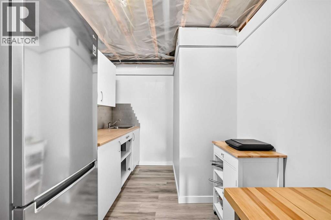
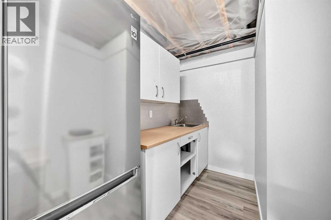
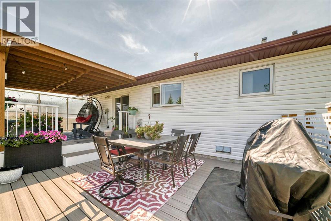
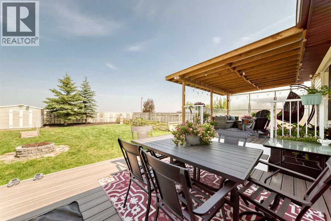
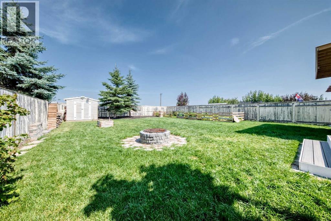
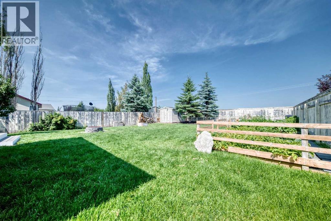
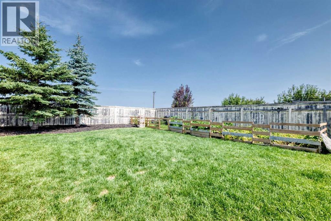
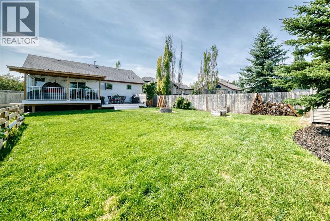
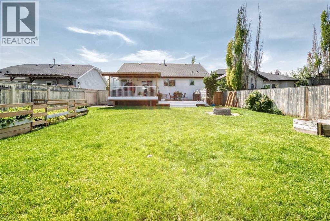
Welcome to your new home! This beautiful 5 bedroom, 3 bathroom bungalow offers you plenty of space, comfort and amazing possibilities with 3 bedrooms upstairs and 2 bedrooms downstairs. The recently upgraded kitchen and deck adds a fresh touch to your daily routines, while the double attached garage provides the space you’ll need for parking and storage.This property is placed on a huge lot and is ready for you to bring fun to your backyard dreams! With underground irrigation and a massive 2 tier deck, this is perfect for entertaining, relaxing and enjoying the beautiful days ahead!Located on a dead end street, you can enjoy the peace and quiet as well as privacy of minimal traffic while still having room for the family. Close by is a school, a family water park as well as many walking paths to enjoy on your family time. This home also has updated triple pane windows as well as A/C within the last two years, giving you energy efficiency and chill times when the summer gets a little hot.With its generous living space, recent upgrades, perfect lot and peaceful location, this is an opportunity you do not want to miss out on!Call your favourite realtor and book your private viewing today! (id:51989)
Features of 108 High Ridge Place Nw
- MLS® Number A2338206
- Price $565,900
- Bedrooms: 5
- Bathrooms: 3
- Square Footage: 1130 sqft
- Property Type: House
- Community Name: Highwood Village
- Features No Neighbours Behind, No Smoking Home
- Parking Space Total 4
- Plan 0111465
- Structure Deck
Buildings
| Bathroom Total | 3 | Bedrooms Above Ground | 3 |
| Bedrooms Below Ground | 2 | Bedrooms Total | 5 |
| Appliances | Washer, Refrigerator, Water Softener, Dishwasher, Stove, Dryer, Hood Fan, Window Coverings, Garage Door Opener | Architectural Style | Bungalow |
| Basement Development | Finished | Basement Features | Suite |
| Basement Type | Full (finished) | Constructed Date | 2001 |
| Construction Material | Wood Frame | Construction Style Attachment | Detached |
| Cooling Type | Central Air Conditioning | Exterior Finish | Stone, Vinyl Siding |
| Fireplace Present | Yes | Fireplace Total | 1 |
| Flooring Type | Carpeted, Ceramic Tile, Hardwood, Linoleum | Foundation Type | Poured Concrete |
| Heating Fuel | Natural Gas | Heating Type | Forced Air |
| Stories Total | 1 | Size Interior | 1130 Sqft |
| Total Finished Area | 1129.6 Sqft | Type | House |
Parking
| Attached Garage | 2 |
Land
| Acreage | No | Fence Type | Fence |
| Landscape Features | Lawn, Underground Sprinkler | Size Depth | 45.98 M |
| Size Frontage | 16.02 M | Size Irregular | 737.00 |
| Size Total | 737 M2|7,251 - 10,889 Sqft | Size Total Text | 737 M2|7,251 - 10,889 Sqft |
| Zoning Description | Tnd |
Rooms
| Level | Type | Length | Width | Dimensions |
|---|---|---|---|---|
| Basement | 3pc Bathroom | 8.67 Ft x 4.33 Ft | ||
| Basement | Bedroom | 14.67 Ft x 9.25 Ft | ||
| Basement | Laundry Room | 14.67 Ft x 9.25 Ft | ||
| Basement | Other | 13.33 Ft x 7.25 Ft | ||
| Basement | Bedroom | 14.83 Ft x 8.00 Ft | ||
| Basement | Family Room | 16.58 Ft x 14.08 Ft | ||
| Main Level | Living Room | 13.75 Ft x 13.50 Ft | ||
| Main Level | Other | 6.75 Ft x 5.75 Ft | ||
| Main Level | 4pc Bathroom | 4.92 Ft x 9.08 Ft | ||
| Main Level | Bedroom | 8.75 Ft x 8.42 Ft | ||
| Main Level | Bedroom | 10.58 Ft x 8.42 Ft | ||
| Main Level | Primary Bedroom | 12.33 Ft x 12.50 Ft | ||
| Main Level | 3pc Bathroom | 5.25 Ft x 8.33 Ft | ||
| Main Level | Dining Room | 13.50 Ft x 6.50 Ft | ||
| Main Level | Kitchen | 14.75 Ft x 13.42 Ft |
Agents and Offices
- Adam Langenhoff
- Office: Maxwell Canyon Creek
What's Nearby
Similar Properties

8016 33 Avenue Nw, Calgary, Alberta
- MLS® # A2312377
- Jeff Pilon
- Chris Richter
- RE/MAX House Of Real Estate
945 Parker Avenue Nw, Medicine Hat, Alberta
- MLS® # A2332321
- JESSIE MARKU
- Royal LePage Community Realty