

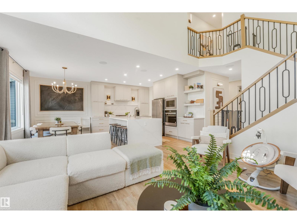
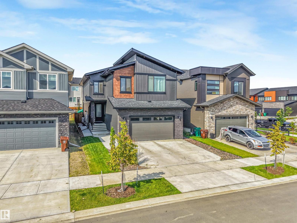
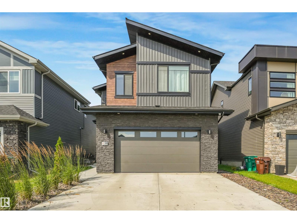
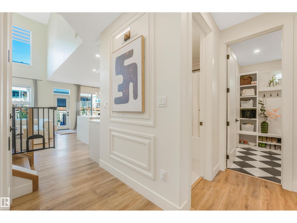
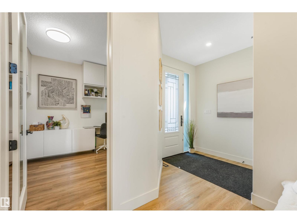
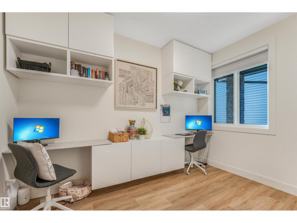
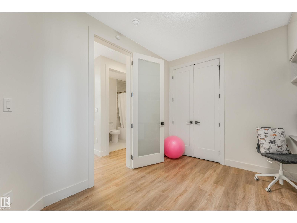
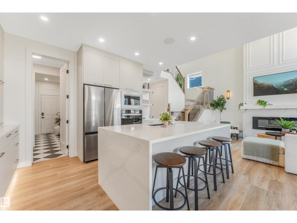
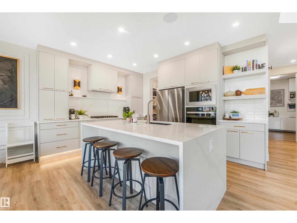
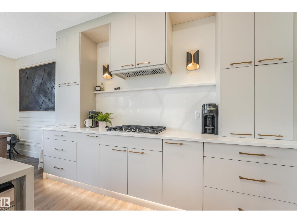
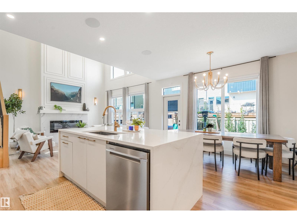
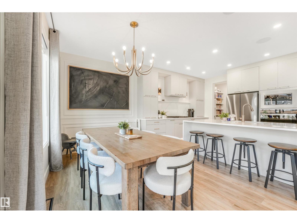
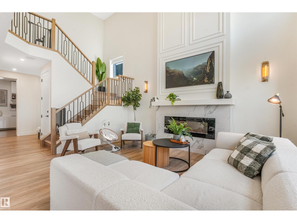
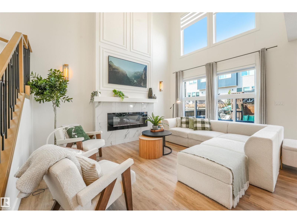
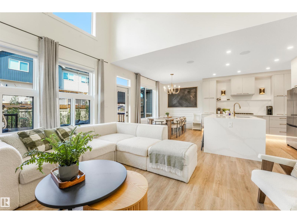
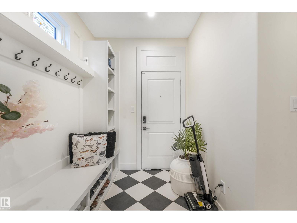
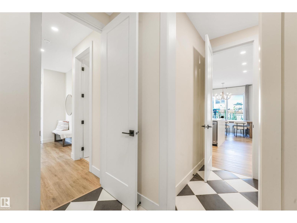
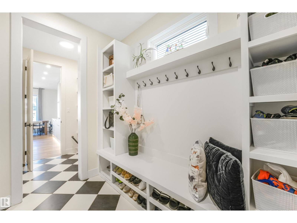
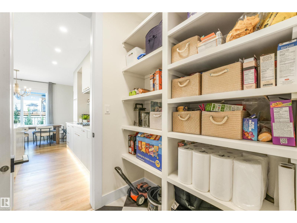
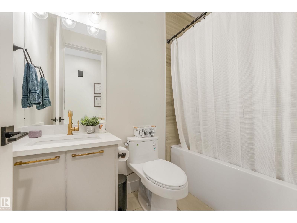
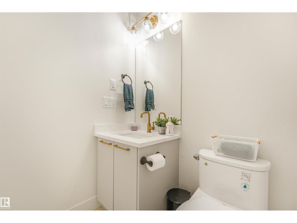
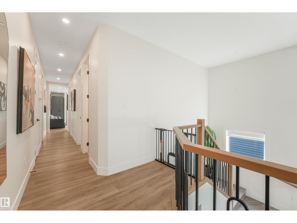
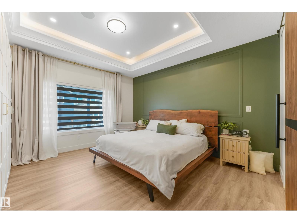
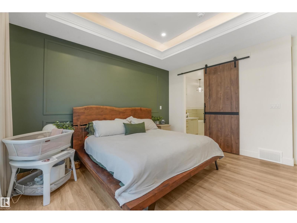
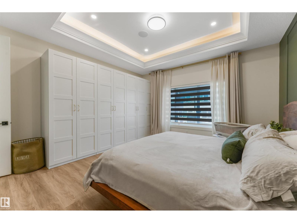
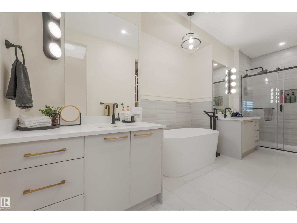
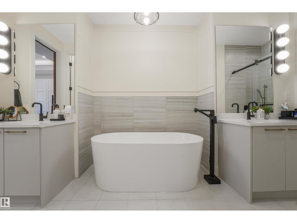
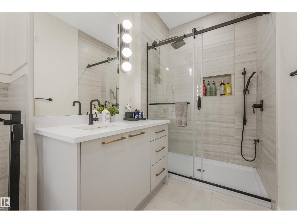
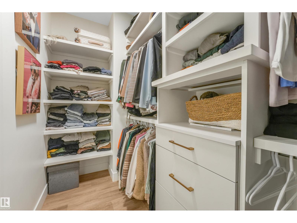

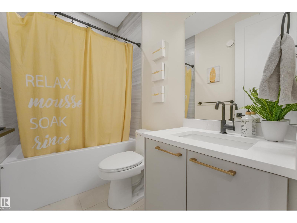
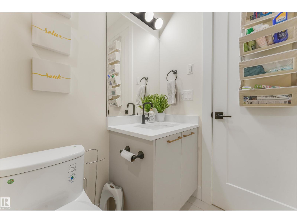
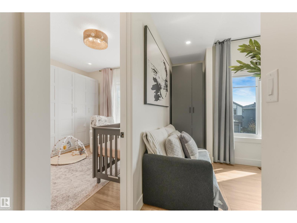
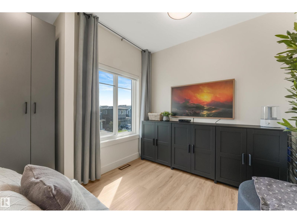
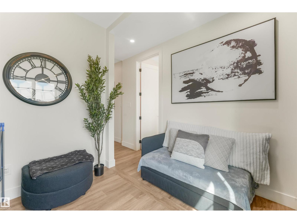
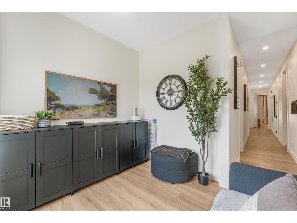
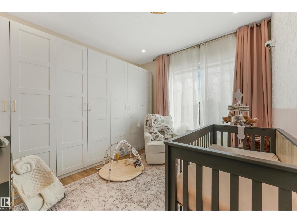
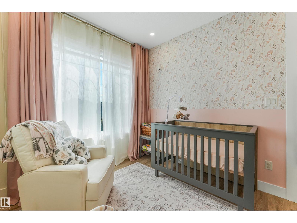
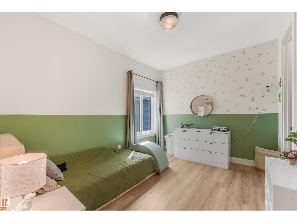
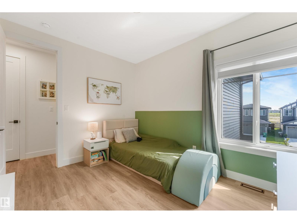
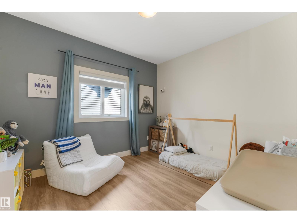
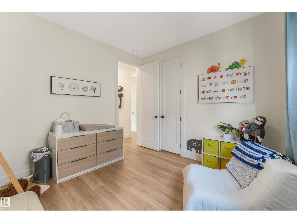
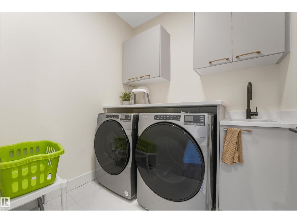
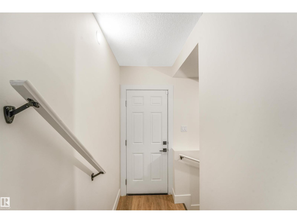
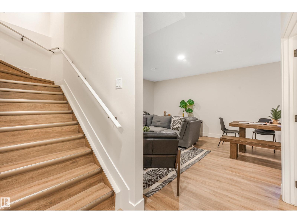
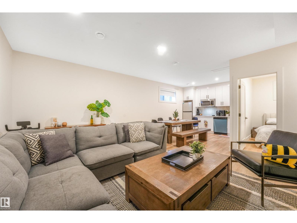
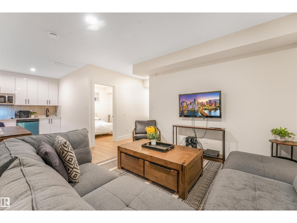
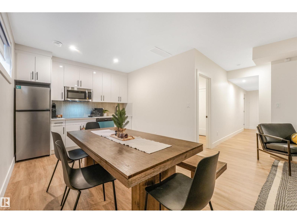
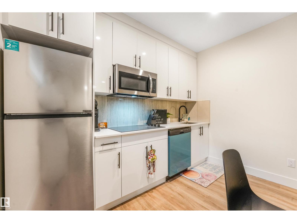
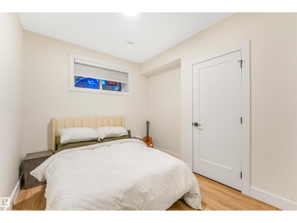
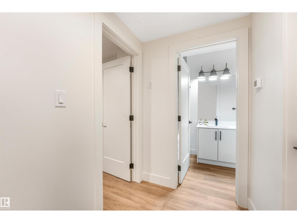
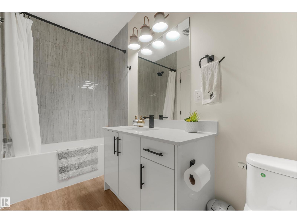
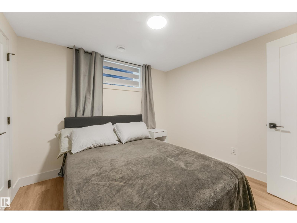
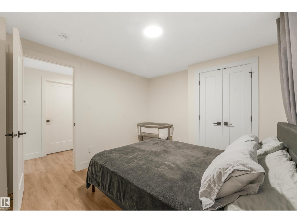
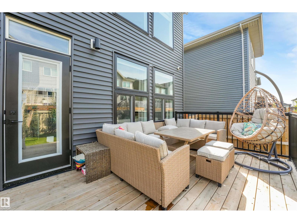
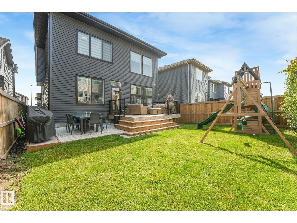
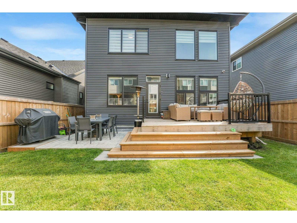
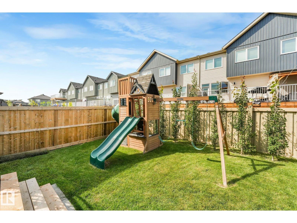
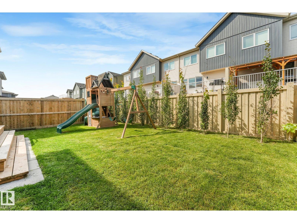
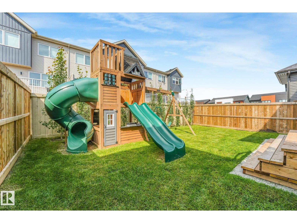
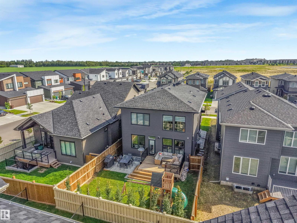
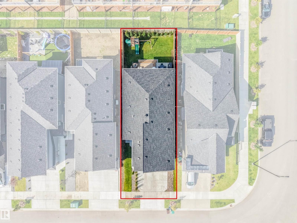
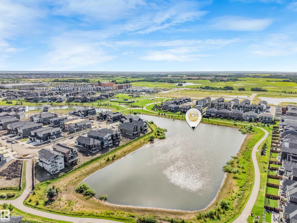
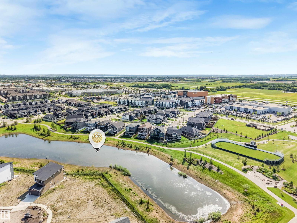
Better than brand new in Erin Ridge North! This beautifully finished home features a LEGAL 2 BED 1 BATH BASEMENT SUITE, ideal for multi-generational living or rental income. The open-concept main floor showcases a spacious living room with a 2-storey coffered ceiling and electric fireplace. The kitchen offers full-height cabinetry, quartz counters, waterfall island, stainless steel appliances, and walk-through pantry leading to the mudroom. A main floor bedroom/office and 4-pc bath complete the level. Upstairs you'll find 4 bedrooms, including the primary suite with custom full-wall closet & 5-pc ensuite. A bonus room with closet, upper-floor laundry, and additional 4-pc bath complete the upper level. Enjoy the landscaped and fenced backyard with deck, stamped concrete patio, BBQ pad, play structure, and Swedish aspens that will grow up to 35 ft. Additional features include central A/C and security camera system. Conveniently located near schools, parks, walking trails, and shopping, this home has it all! (id:51989)
Features of 108 Edgefield Wy
- MLS® Number E4502165
- Price $849,900
- Bedrooms: 7
- Bathrooms: 4
- Square Footage: 2545 sqft
- Property Type: House
- Neigbourhood: Erin Ridge North
- Amenities Near By Playground, Schools, Shopping
- Features See Remarks, No Back Lane, Closet Organizers
- Parking Space Total 5
- Structure Deck
Buildings
| Bathroom Total | 4 | Bedrooms Total | 7 |
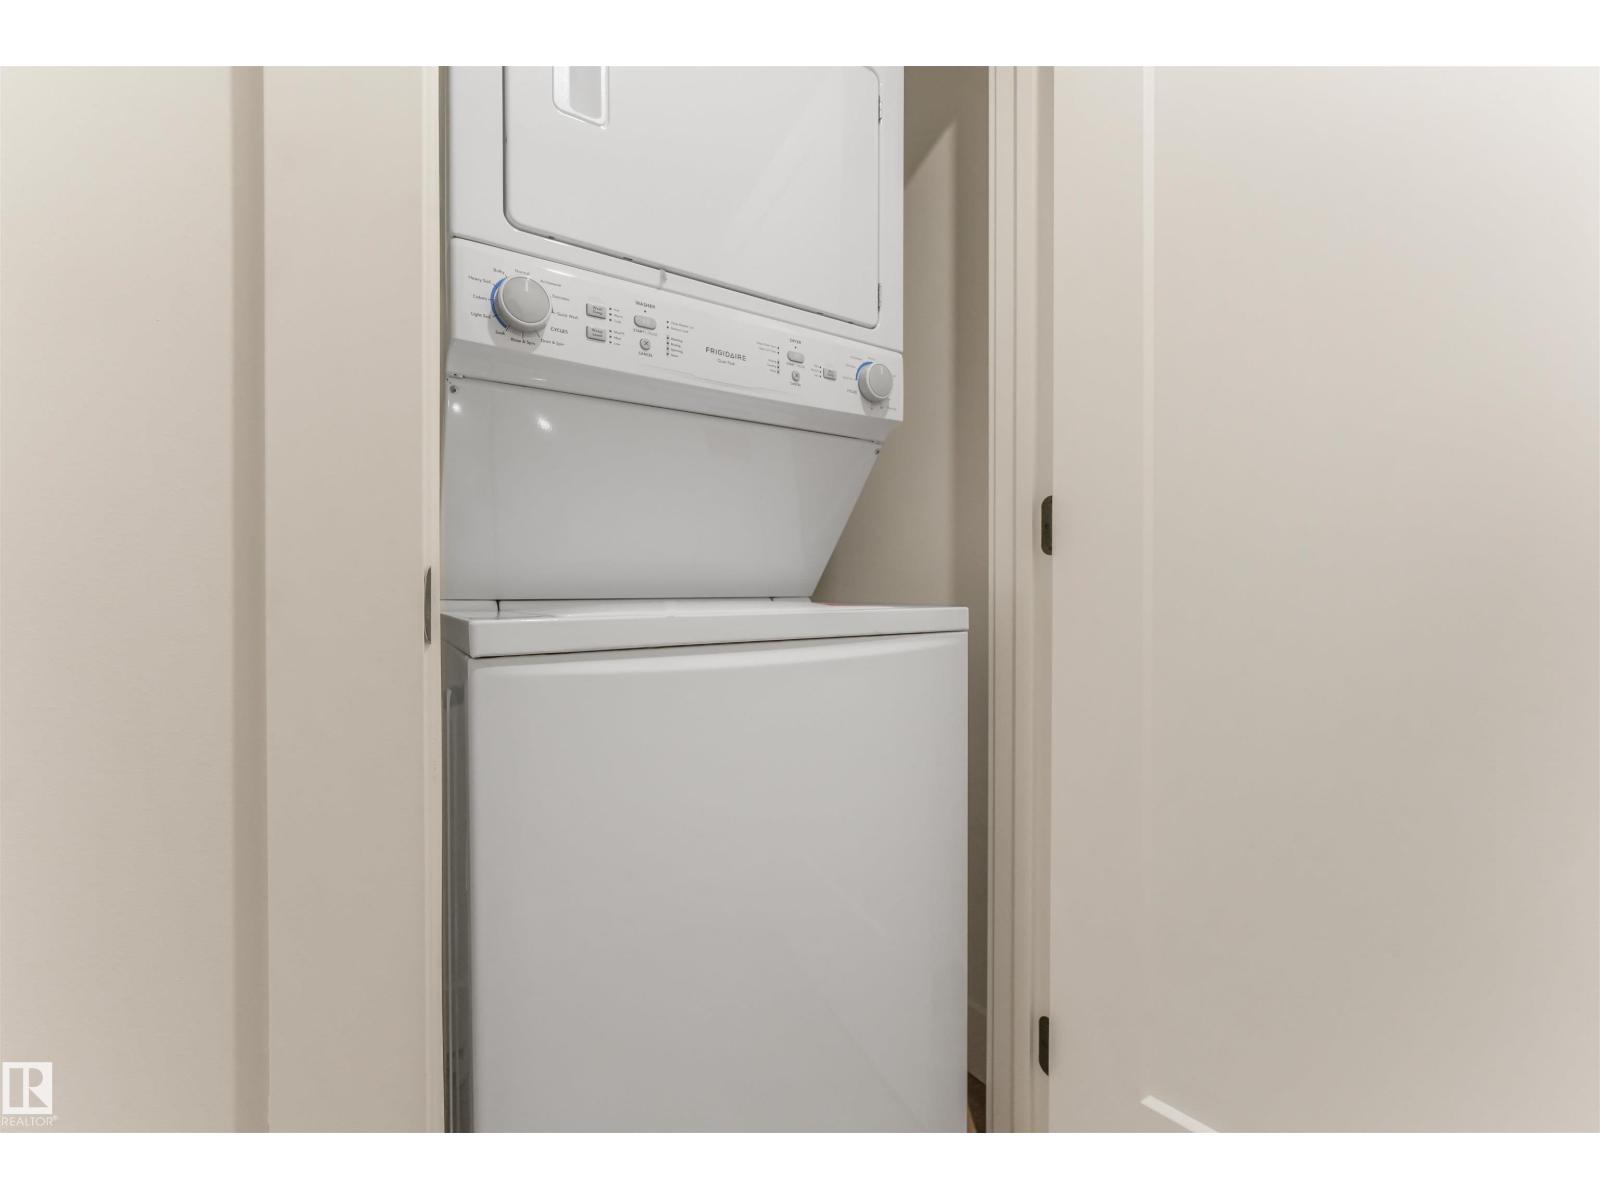
| Appliances | Dishwasher, Dryer, Hood Fan, Microwave Range Hood Combo, Oven - Built-in, Washer/dryer Stack-up, Stove, Washer, Window Coverings, Two Refrigerators | Basement Development | Finished |
| Basement Features | Suite | Basement Type | Full (finished) |
| Constructed Date | 2024 | Construction Style Attachment | Detached |
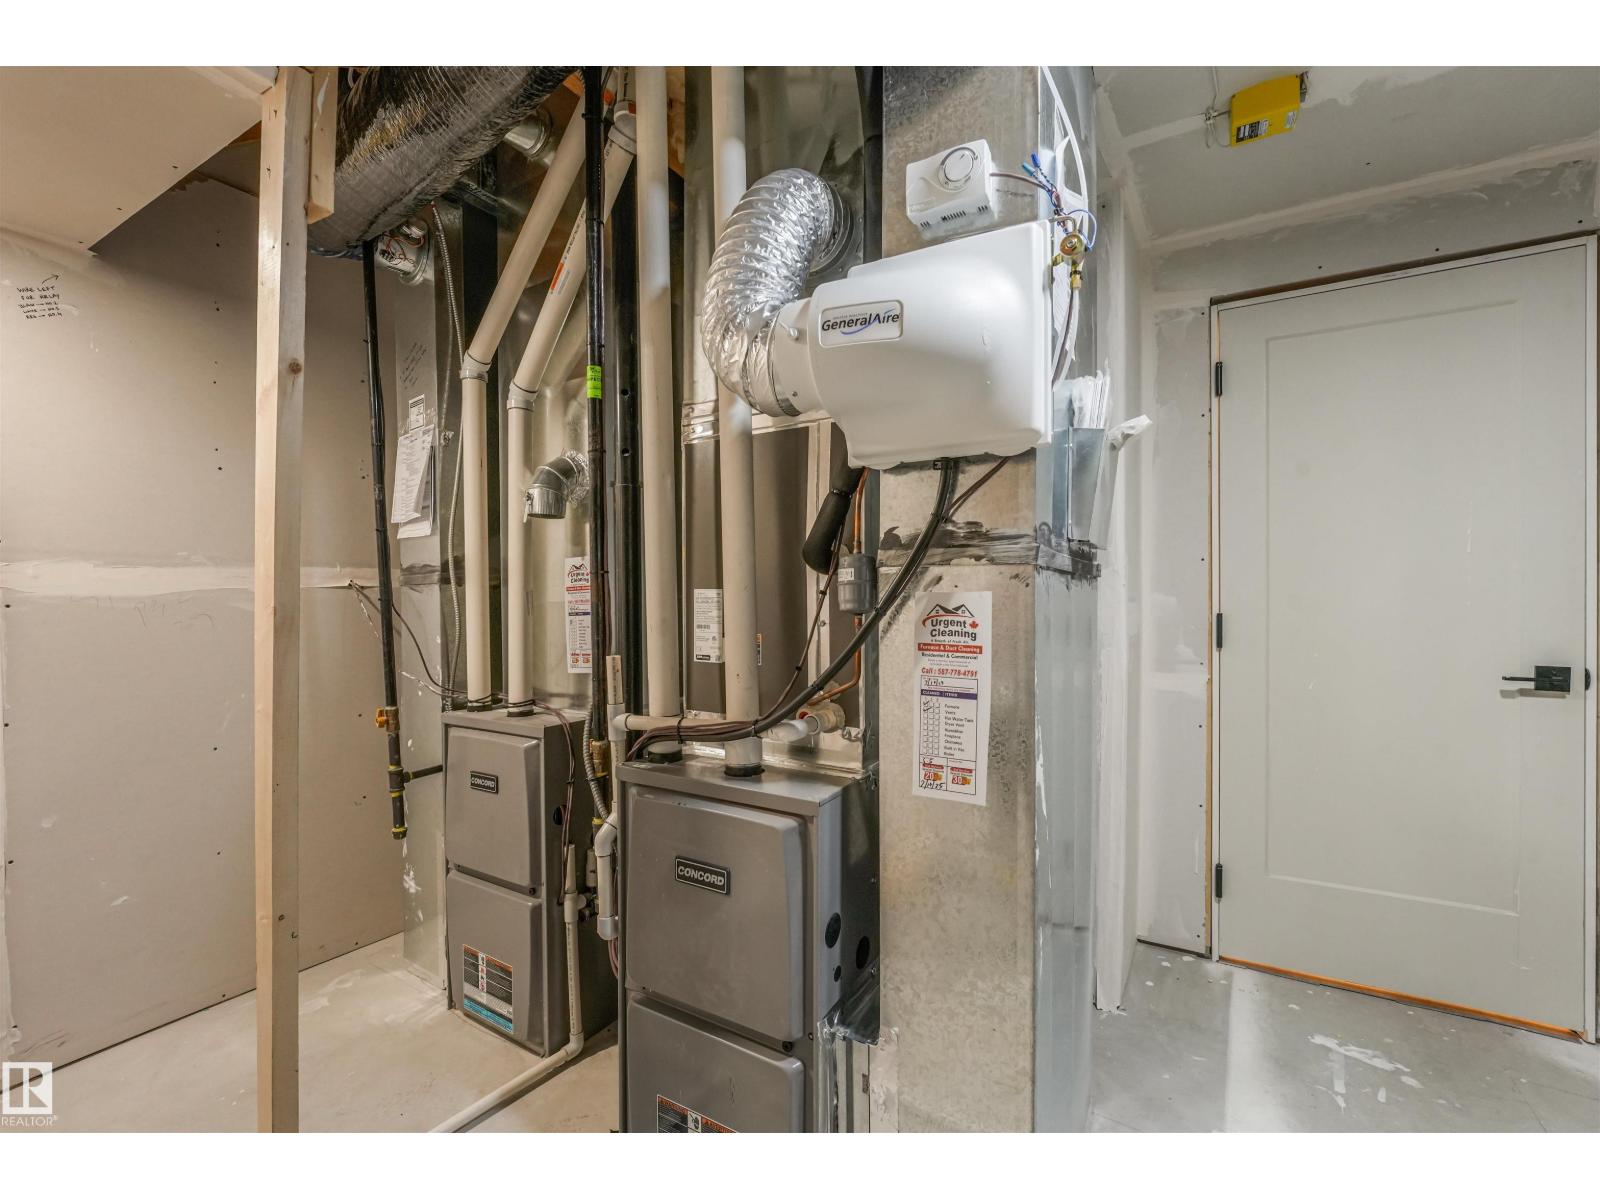
| Cooling Type | Central Air Conditioning | Fireplace Fuel | Electric |
| Fireplace Present | Yes | Fireplace Type | Unknown |
| Heating Type | Forced Air | Stories Total | 2 |
| Size Interior | 2545 Sqft | Type | House |
Parking
| Attached Garage |
Land
| Acreage | No | Fence Type | Fence |
| Land Amenities | Playground, Schools, Shopping |
Rooms
| Level | Type | Length | Width | Dimensions |
|---|---|---|---|---|
| Basement | Bedroom 6 | 3.19 m | 2.84 m | 3.19 m x 2.84 m |
| Basement | Additional Bedroom | 3.2 m | 3.33 m | 3.2 m x 3.33 m |
| Basement | Second Kitchen | 4.15 m | 3.16 m | 4.15 m x 3.16 m |
| Main Level | Living Room | 3.91 m | 4.71 m | 3.91 m x 4.71 m |
| Main Level | Dining Room | 4.29 m | 2.71 m | 4.29 m x 2.71 m |
| Main Level | Kitchen | 4.29 m | 3.39 m | 4.29 m x 3.39 m |
| Main Level | Bedroom 2 | 3.74 m | 3.17 m | 3.74 m x 3.17 m |
| Main Level | Mud Room | 2.7 m | 2.91 m | 2.7 m x 2.91 m |
| Upper Level | Den | 3.04 m | 3.27 m | 3.04 m x 3.27 m |
| Upper Level | Primary Bedroom | 4.24 m | 2.58 m | 4.24 m x 2.58 m |
| Upper Level | Bedroom 3 | 3.77 m | 4.62 m | 3.77 m x 4.62 m |
| Upper Level | Bedroom 4 | 3.29 m | 3.65 m | 3.29 m x 3.65 m |
| Upper Level | Bedroom 5 | 3.27 m | 3.56 m | 3.27 m x 3.56 m |
Agents and Offices
- Jessie L. McCracken
- Jeremy J. Amyotte
- Office: Real Broker